Mesa Zoning Board Approves Apartment Complex Over Residents' "Broken Promise" of Park Buffer—Both Cases Clear Board With Strong Conditions
Mesa Planning and Zoning Board unanimously approved a 261-unit apartment complex (Homestead at East Mark) and companion DU56 South development unit plan amendment with community opposition citing broken promises about promised park buffer, though staff and board found the 87-foot landscaped transition adequate and aligned with original plan's flexibility provisions.
Mesa Zoning Board Approves Apartment Complex Over Residents' "Broken Promise" of Park Buffer—Both Cases Clear Board With Strong Conditions
On June 24, 2026, the Mesa Planning and Zoning Board voted unanimously to recommend approval of the Homestead at East Mark 261-unit apartment development and a companion amendment to the DU56 South Development Unit Plan—moves that advance a mixed-use infill project on 11.7 acres at Signal Road and Rubidium Avenue, despite vociferous neighborhood opposition claiming the developer reneged on a 250–300-foot parkland buffer that was promised when residents purchased their homes in 2018.
The board found the project compliant with Mesa's 2050 General Plan and the original 2017 East Mark community plan, which it determined included explicit flexibility language allowing the transition zone between industrial and residential uses to be finalized during site planning rather than locked in at the master-plan stage. Staff and board members emphasized that the 87-foot enhanced landscape buffer, combined with a newly expanded 26-acre Great Park (up from an originally planned 10 acres), constituted substantial mitigation. However, the decision leaves unresolved a fundamental tension between residents' reliance on early community-plan renderings and a developer's contractual right to invoke the plan's built-in adaptability provisions.
Key Speeches
"When we purchased our homes in 2018, we had the opportunity, we were presented with the planned development directly north of our homes. The plan called for a park area north of our lots extending roughly 250 to 300 ft out and all the way over to the mini storage and Safeway complex…. Approving apartments in this area would be inconsistent with the plain language of the adopted community plan and would undermine the expectations of residents who relied on this plan when deciding to live here." — Rich Balof, resident, spokesperson for neighborhood opposition
"There is no wiggle room in that language. The community plan clearly establishes the intended residential character of our area and does not contemplate an apartment development within it." — Rich Balof
"There is a beautiful 26 acre community park. It was supposed to be 10. It went up 16 acres. Um the developer is building that and deeding it to the city. I will tell you the buffer with the mixeduse project with the commercial and the multif family with an 88 foot 87 foot landscape buffer that is the greatest buffer I have ever seen between a single family house and a mixeduse project in the state of Arizona and I have the privilege of working in Tucson Flagstaff Gilbert Chandler Phoenix all over the place." — Lindsey Shouy, developer attorney, Gammage & Burnham, PLC
"I do think um there's a lot of considerations as part of this, but I do think that I'm going to be in support of it because it is a good transition instead of looking at the industrial that's right there." — Board Member Peterson
"Um, no. I I've still got the concerns I have, but we'll we'll address that in a minute." — Board Member Pitcher, when asked for questions before public comment
Timeline
-
Staff presentations: Principal Planner Jennifer presented both cases, beginning with Z26-0000155 (DU56 South Plan Amendment), detailing the shift of the development unit boundary to align with newly constructed Rubidium Avenue, expansion of the district land use group (LUG) boundary, and modification of the transition area from approximately 275 feet of parkland to a 50-foot linear open space buffer plus higher-density residential. She then presented Z25-0000693 (Homestead at East Mark site plan), describing nine three-story apartment buildings with 261 units (47% one-bedroom, 49% two-bedroom, 4% three-bedroom), plus 10,840 square feet of commercial space including a Chipotle with pickup window and retail.
-
Staff recommendation: Approval of both items with conditions; findings that the project aligns with the 2017 East Mark community plan's flexibility provisions and the 2050 General Plan's mixed-residential designation.
-
Applicant presentation: Lindsey Shouy presented a detailed history-based argument, showing 2017 aerial photos of East Mark when the original DUP was approved (demonstrating incomplete infrastructure and roadway layout) versus 2026 conditions. Shouy emphasized that the community plan explicitly contemplated post-approval boundary adjustments during site planning, cited the expansion of open space (Great Park grew from 10 to 26 acres—a net addition of open space despite the transition-zone redesign), noted that the district only uses 27.4 of 365 allowable acres for multifamily/commercial uses, and stressed that the 87-foot buffer between the southwest apartment building and the five abutting residential homes was "the greatest buffer I have ever seen between a single family house and a multifamily project in the state of Arizona."
-
Public comment: Two residents submitted cards; one (Gina Fia) chose not to speak. Rich Balof spoke for approximately 15 minutes, representing neighbors who purchased homes in 2018 and were shown a development plan depicting a 250–300-foot park buffer on the north side of their lots. Balof claimed the developer's positioning of apartments as a preferable alternative to data centers was "a deceptively worded question" and asserted that neighborhood meetings felt like "a dictatorship" rather than genuine collaboration. He cited the community plan's language stating the area "will be" single-family or mid-density residential (described as "mandatory language, not discretionary") and argued the approval would violate the plain language of the adopted plan. Balof requested rejection of both the rezoning amendment and the Homestead development.
-
Applicant rebuttal: Shouy reiterated that "there were no false promises," stressed the 87-foot buffer and expanded Great Park, and noted that 2,180 neighborhood notices were sent multiple times. He emphasized the developer is "building [the park] and deeding it to the city."
-
Board discussion: Board Member Peterson, noting he lives in the area and is familiar with the need for commercial options, explored the definition of "transition zone" in the original community plan and acknowledged the language was flexible and not well-defined at adoption. He emphasized that road-alignment changes (Rubidium Avenue's actual location differing from the original plan) justified boundary modifications and stated support for the project as an appropriate intermediate use between industrial and residential. Board Member Carpenter echoed support, calling the development a "very appropriate use" that "steps down" protectively toward single-family homes. Board Member Peterson also praised the multifamily's size and amenity package as better-planned than smaller projects.
-
Board Member Pitcher's concerns: Pitcher expressed lingering concerns about the height of the three-story buildings overlooking five residential backyards, the loss of the originally promised buffer, and whether an 87-foot setback (though substantial by zoning code standards) was truly adequate. However, Pitcher did not move to deny and voted in favor.
-
Conditions added: (1) Frosted glazing on the south elevations of the southwest apartment building to eliminate visual through-access to interior bedrooms; (2) retention of the 87-foot landscape buffer; (3) enhanced landscaping and pedestrian connectivity (already in staff's revised conditions); (4) administrative approval of parking reduction for commercial.
-
Vote: Both items approved unanimously 5-0 (Board Member Farnsworth had to drop off before the vote; five members remained on the board).
Opposition
Number of speakers against: 1 (Rich Balof, plus one additional resident, Gina Fia, who submitted a card but chose not to speak but was recorded as opposed).
Main concerns:
-
Broken promise on park buffer: The original 2018 DU56 South plan, presented to residents before they purchased homes, depicted a 250–300-foot park buffer on the north side of the residential neighborhood; today's amendment replaces a significant portion of that planned parkland with apartments, contradicting residents' reliance interests.
-
Mandatory language vs. discretionary change: The adopted community plan states the residential neighborhoods "will be" single-family or mid-density residential—framed as mandatory, not discretionary—and does not contemplate apartment development within the area.
-
Inauthentic process: Neighborhood meetings were characterized as lacking genuine collaboration; the developer's framing of apartments as preferable to data centers was "deceptively worded" and presented a false binary choice.
-
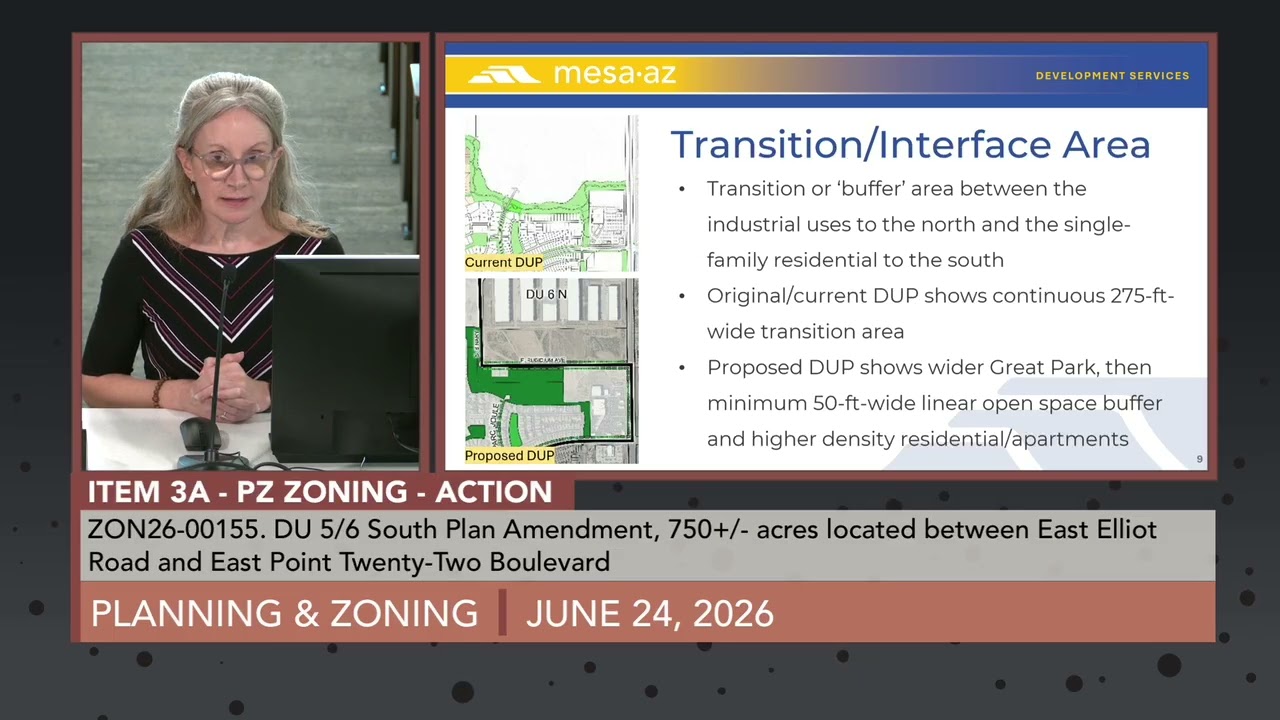
Loss of buffer between industrial and residential: The original transition area of ~275 feet of parkland provided a protective buffer between intensive industrial uses to the north and family homes to the south; replacing it with apartments (even with an 87-foot setback) undermines that protection.
-
Height and privacy concerns: Three-story buildings overlooking the backyards of five existing homes raise privacy and visual-impact concerns; even frosted windows cannot fully mitigate the sense of enclosure and intrusion.
-
Density and traffic concerns: Residents expressed worry about the intensity of the 261-unit development (with mixed-use retail) and resulting traffic impacts, despite staff's assertion that transportation was not flagged as a concern.
-
Pattern of developer advantage: Residents referenced past instances where the City Council and Planning Board held developers accountable (e.g., rejecting Park Jewel as a through-street, not allowing a Safeway entrance on Benton Park, ensuring disc golf and skate park were labeled correctly), and requested the same scrutiny here.
Most compelling arguments:
- Balof's invocation of the "will be" language in the community plan and his historical narrative of good-faith reliance by 2018 homebuyers struck a sympathetic chord with Board Member Pitcher, who acknowledged the loss of buffer and height concerns on the record.
- The contrast between the neighborhood's expectation (a park serving as a transitional cushion between industrial and residential) and the approved outcome (multifamily apartments only 87 feet from homes) highlighted a genuine disconnect between community-plan renderings and implementation.
Organized groups:
- No formal HOA or registered neighborhood organization spoke, though Balof acted as a neighborhood spokesperson and called neighbors to stand so the board could see the group.
Support
Number of speakers in favor: 1 (developer attorney Lindsey Shouy, presenting both the DUP amendment and the site plan).
Main themes:
-
Community plan flexibility was always contemplated: The 2017 East Mark community plan explicitly allowed the transition-zone boundaries to be finalized during site planning or subdivision-plat approval, not locked in at master-plan adoption. This flexibility was necessary because the community's infrastructure, road network, and built environment were incomplete and unknown in 2017.
-
Major improvements to open space: The Great Park expanded from 10 acres (originally planned) to 26 acres, representing a net addition of 16 acres of open space—a major benefit not present in the original plan. The developer is building and deeding this park to the City.
-
Exceptional buffer quality: The 87-foot (or 88-foot) landscape buffer between the southwest apartment building and the five abutting homes is described as "the greatest buffer I have ever seen" in comparable projects across Arizona and far exceeds standard zoning setbacks (which would be 45 feet for three-story multifamily under RM-2 or RM-4 zoning). The buffer includes enhanced landscaping, frosted windows, and pedestrian connectivity to the Great Park.
-
Appropriate transitional use: Multifamily residential and mixed-use commercial serve as an appropriate intermediate land use between intensive industrial (to the north, including truck traffic and noise) and established single-family residential (to the south). This "step down" in density follows traditional Euclidean zoning principles.
-
Restrained height and density: The developer voluntarily limited the project to three stories, even though the amended district LUG permits four stories. The unit mix (47% one-bed, 49% two-bed, 4% three-bed) and market-rate positioning address local housing demand without oversizing.
-
Commercial/retail benefit: The addition of a Chipotle with pickup window and retail tenants (8,480 sq ft of retail space) brings needed commercial services to the East Mark community, a benefit residents had requested in neighborhood meetings.
-
Compliant with General Plan and DUP: The project aligns with Mesa 2050's mixed-residential place type and the "evolve" growth strategy, and meets all DUP criteria. Only 27.4 of 365 allowable district acres are being used; East Mark is approved for 15,000 residential units, but only 5,300 have been built, so infrastructure capacity exists.
-
Enhanced neighborhood engagement: The developer notified 2,180 people three times and held four neighborhood meetings (plus two additional enhanced meetings), going "above and beyond" standard notice requirements. Attendance was low (10, 4, 25, 8 attendees at successive meetings), but the outreach was extensive.
Organized support:
- City of Mesa Economic Development staff supported the project, particularly the mixed-use commercial component.
- No neighborhood groups or residents spoke in favor; support came entirely from the applicant's counsel.
Project Details
-
Case number: Z26-0000155 (DU56 South Plan Amendment) and Z25-0000693 (Homestead at East Mark Site Plan)
-
Applicant/developer: Homestead at East Mark developer (specific entity name not provided in transcript); represented by Lindsey Shouy, attorney at Gammage & Burnham, PLC, Phoenix.
-
Attorney: Lindsey Shouy, Gammage & Burnham, PLC, 40 North Central Avenue, Phoenix, AZ 85004
-
Location/address: Southwest corner of South Signal Road and East Rubidium Avenue, Mesa, Arizona
-
APN: Not stated in transcript
-
Current zoning → Proposed zoning: Planned Community (PC) → remains Planned Community; the proposal involves amending the DU56 South Development Unit Plan and establishing a new district Land Use Group (LUG) to allow multifamily residential, restaurant, and retail uses within the planned-community overlay.
-
Density/units/square footage:
- Apartment component: 261 units in nine three-story buildings, comprising 47% one-bedroom, 49% two-bedroom, 4% three-bedroom units.
- Commercial component: 10,840 square feet total, comprising a 2,360-square-foot restaurant (Chipotle) with pickup window and 8,480 square feet of retail space.
- Total site: 11.7 acres
-
Parking:
- Apartments: 488 spaces required; 444 provided (11% reduction, administratively approved).
- Commercial: 59 spaces required; 99 provided.
- Amenities: Clubhouse with resort-style pool, dog park, shaded trail, EV chargers, outdoor kitchens, game and activity lawn.
-
Changes from previous version: The site plan was refined through multiple iterations working with staff. Originally proposed at 300 units; reduced when commercial was added. Building orientation was shifted to maximize park frontage and minimize sightlines into residential backyards. Southwest building's south-facing windows were specified as frosted (a condition added at Board Member Pitcher's request).
Vote Breakdown
- Final (both items): 5-0 (unanimous)
- Yes: Chair (unnamed in transcript), Vice Chair Peterson, Board Member Blakeman, Board Member Carpenter, Board Member Pitcher
- No: None
- Abstentions/absences: Board Member Farnsworth (dropped off before vote); Board Member Montes excused (never appeared)
Note: The board's decision is a recommendation to City Council; final approval authority rests with Council.
Outcome & Next Steps
Both cases were approved and recommended for City Council consideration. The board imposed conditions including:
- Frosting of south-elevation windows on the southwest apartment building to prevent visual sightlines into interior bedrooms.
- Retention of the 87-foot landscape buffer.
- Enhanced landscaping and pedestrian connectivity (already incorporated in staff's revised conditions).
- Administrative approval of the parking reduction for the apartment component.
The cases will proceed to City Council for final approval. Residents retain the right to appeal the Planning and Zoning Board's recommendation or seek reconsideration at the City Council level. The Great Park, already under construction, will expand to 26 acres and be deeded to the City. The Homestead development itself has not yet commenced construction.
Controversies & Context
The Core Tension: Reliance vs. Flexibility
At the heart of this dispute lies a fundamental tension in community-plan implementation. When East Mark's master development was approved in 2017, the DU56 South plan included a transition zone depicted as parkland (approximately 275 feet wide) separating industrial uses to the north from single-family residential to the south. Residents who purchased homes in 2018 relied on this rendered plan; many explicitly cited the planned park buffer as a factor in their purchase decision.
However, the 2017 community plan included language explicitly permitting the transition zone's boundaries to be "finalized during the site planning or subdivision plat approval process." This flexibility was built in because East Mark's infrastructure, street network, and development phasing were incomplete at the time of master-plan adoption. By 2026, Rubidium Avenue had been constructed in a different location than originally envisioned, requiring boundary adjustments.
Developer Argument: Plan Flexibility Was Contemplated from the Start
The applicant argued that the transition zone was never intended as fixed parkland but as a "holding pattern" for land that could evolve based on market conditions, infrastructure alignment, and post-adoption development. Shouy emphasized that the developer had actually increased total open space by expanding the Great Park from 10 to 26 acres—a net gain of 16 acres—and that the transition-zone redesign was not a loss but a reallocation reflecting real-world changes (road alignment, adjacent industrial development already approved and under construction).
Resident Argument: Mandatory Language Was Broken
Residents countered that the community plan's language—stating the area "will be" single-family or mid-density residential—was "mandatory" and left "no wiggle room." They characterized the developer's offer of apartments as a false binary (apartments vs. data centers) and complained that neighborhood meetings felt coercive rather than collaborative.
Board's Rationale: Transition Use Is Appropriate
The board ultimately sided with the applicant, finding that:
- The 2017 plan explicitly contemplated post-adoption boundary adjustments.
- An 87-foot buffer, while not the 250–300-foot park buffer originally rendered, was substantial and exceeded standard zoning setbacks.
- Multifamily residential appropriately "steps down" in intensity from industrial to single-family uses, following traditional Euclidean zoning principles.
- The expanded Great Park (26 acres) represented a significant community benefit not originally planned.
Board Member Pitcher's Dissent (without a no vote):
Board Member Pitcher stated on the record that he remained concerned about the height, the loss of the original buffer, and the adequacy of the 87-foot setback, yet voted in favor, suggesting his concerns were outweighed by other factors but not enough to block approval.
State Preemption / Fiscal Pressures:
The decision reflects Arizona's housing crisis and local policy pressures. The board noted repeatedly that East Mark is approved for 15,000 residential units, only 5,300 of which have been built, and that infrastructure (water, sewer, roads) was designed to accommodate the full planned capacity. The addition of 261 units is thus framed as modest infill within an already-approved framework.
Accountability Concerns:
Residents invoked previous instances where Mesa's Planning Board and City Council held developers accountable (preventing Park Jewel from becoming a through-street, blocking a Safeway parking-lot entrance, ensuring amenity parks were labeled correctly) and asked for the same scrutiny here. The board did not directly address this pattern or explain why this case merited a different outcome.
Duration
- Homestead at East Mark (Items 3A and 3B combined): Approximately 90 minutes (staff presentations ~20 minutes, applicant presentation ~45 minutes, public comment ~15 minutes, board discussion and vote ~10 minutes).
- Total meeting: Approximately 120 minutes (including consent agenda and Item 4A code amendments, which passed unanimously).
Other Notable Items
Item 4A & 4B – Consent Agenda and Mesa City Code Amendments (Title 11):
The board unanimously approved (5-0) a comprehensive set of amendments to Mesa City Code Title 11 (Chapters 5, 6, 7, 8, 30, 31, 33, 34, 43, 67, 81, 86, 87), covering emerging technologies, electric vehicles, fleetbased services, accessory dwelling units, live-work units, data-center and battery-energy-storage screening, landscaping, monument standards, accessory structures, sign regulations, and protest procedures. A single condition was added to Section 11-30-8 Subsection E to allow alternative pedestrian/auto separation options beyond vertical curbs (reflecting flexibility in design standards). One public commenter (represented by a blue card) withdrew their comment, allowing Item 4A to remain on the consent agenda. The amendments will not require City Council approval (being code housekeeping rather than significant policy changes). These items were approved with minimal discussion.
View source transcript ▼
Source: Planning and Zoning - 6/24/2026 — June 24, 2026. Auto-generated YouTube transcript; may contain transcription errors.
All right, welcome everyone to the June 24th, 2026 City of Mesa Planning and Zoning public hearing. We will uh well, actually, first off, I need everybody to go ahead and Yeah, there you go. unmute everybody's microphone so that you can all listen to our side talks here. So, uh with that, uh we'll go ahead and begin by taking a roll call. So, chairs as president. Vice Chair Peterson here. Board member Pitcher here. Board member Blakeman here. Board member Carpenter here. Board member Farnsworth.
Did we lose here? There he is. All right. We'll excuse board member Montes. We do have quorum. So, we'll call the meeting to order. So, as part of the agenda for today, we do have a consent agenda. Um, so as a reminder to everybody here, the items on the consent agenda will not be considered individually. These will be all considered and acted on in one motion. We do have principal planner Cassidy Welsh here to read our consent agenda for us. Thank you. Um items on the consent agenda.
Item 2 A, the planning and zoning minutes from the June 10th, 2026 Planning and Zoning Board. Items 3A and 3B have been removed from the consent agenda. in items 4 A. Um, and then take a breath first. Sorry, take a breath. And item 4B, uh, proposed amendments to Mesa City Code Title 11, chapters 67831, and 86 pertaining to the emerging technology and use of electric vehicles, specifically fleetbased services and service stations.
The amendments include but not but are not limited to adding definitions for fleetbased services, accessory fleetbased services, heavy fleet based services, and accessory electric vehicle charging. Modifying definitions for light fleetbased services and service stations. Adding heavy fleetbased services, accessory electrical electric vehicle charging, modifying use tables and related footnotes to reflect the new definitions. Modifying section 11-31-25 titled service stations.
and adding section 11-31-40 titled fleetbased services. Staff recommendation is adoption. Those are the items on the consent agenda. Uh chair, if I could really quick, the uh blue card for item 4A has withdrawn their comment. That can also be on the consent agenda. Okay. Did we prepare um or are we going to do anything on 11:30-8 for that one on consent with the condition added? Right. They're going to Sorry, Evan.
Um the planning and zoning board wants to add something related to the ballards with the pedestrian um and the auto separations. So, they have to add that condition. My apologies. No worries. But can we still keep it on consent and just add that as a condition? Yes, you can keep it on consent and when you um read it in the motion to Oh, so you I I see what you're saying. You should do it off consent just so that you can read in the motion with the additional language that you want included.
Okay. So, I guess we're good. Thank you. All right. So, uh hopefully everybody understands where we're at. So, let's look for a motion to approve the consent agenda as read. Motion to approve. Is there a second? Second. All right, let's go ahead and vote. I will need a verbal from board member pitcher. Yes. And board member Farnsworth. Yes. With that, we are unanimously yes. So consent agenda is approved. With that, uh I guess we can go ahead and just talk about 4 A then.
I didn't prepare anything. I will be honest. So, I don't know if you have something up. I can make something up. You're gonna wing it? Yeah. So, so, so yeah, the intent is just to add a stipulation for flexibility or other options in lie of a vertical curb. Yeah, that's good. Transition, right? So, yeah. Do you want to add the um section of the 1138? What is it? 1130-30. 11-30-8. Yes. So, the change would be made to 11-30-8 subsection E. Okay.
So, I'd like to make a motion to approve item 4A, proposed amendments to Mesa City Code, Title 11, chapters 5678, 30, 31, 33, 34, 43, 67, 81, 86, and 87.
The amendments include, but are not limited to, modifying entryway monumentation requirements, refining building material and color standards, updating employment district use tables and development standards, clarifying lot and land use division and land division requirements, modifying pedestrian connection requirements, modifying standards for detached accessory buildings or structures and accessory dwelling units, updating live work unit and residential use standards and commercial districts.
Refining data center and battery energy storage system screening requirements. Modifying landscaping and alternative landscape planning provisions. Modifying landscape diversity requirements. Updating manufactured home and recreational vehicle accessory structure standards. Clarifying sign regulations. Updating procedural requirements related to written protests. Application review and expirations. Modifying definitions of home occupations, live work units, and indoor warehousing and storage.
Relocating the definition of skilled nursing facility to public and semi-public use classification and adding a definition for hazardous material warehousing and storage. The recommendation is for adoption with a condition added to uh section 11-30-8 subsection E to um modify the requirement to allow for options other than to thoughtfully designed options other than the vertical curve. Good. All right. Thank you, Troy, for the motion. Is there a second on that? Second.
We'll go ahead and vote for this. Look for the verbal from Oh, it's not wanting to work for me today. Oh, went through. Okay, good. Board member Pitcher. Yes. Board member Farnsworth. Yes. All right. With that, uh, passes unanimously well on item 4 A. Thank you everyone on that one. So we will go ahead and move to item 3A. Where is Oh, there she is. Jennifer presentation. Um, good question. I don't have the applicant. H.
So, Mary, if uh to save Jennifer speaking voice here, could we go straight to the applicant as far as a presentation or do we need to go through both of these uh presentations again on Yeah. So, chairs, that's at your discretion. If the board wants to hear the presentations again, you can do the presentations again. Um or if you want to go right to the applicant, we can do that. Um, you do have public here that may not have heard the presentations the first time. So, I'll leave that up to you.
I'm just What do you guys think? It's your discretion. It's your last. Nobody wants to make a choice, guys. That's Jennifer, why don't you go ahead and go through uh some of it here. We can kind of get everybody that has not seen it downstairs. So, that's a good point. Okay. Thank you, Chairs and board members. The first request is Z26-0000155. It is a request for DU56 South plan amendment.
The request is a major amendment to the development unit 56 South development unit plan and the the outline shows the location of the existing DUP or the proposed DUP. The request involves shifting the boundary of the DUP, establishing new boundaries for the district land use group or LUG, and updating the details for an area known as the transition area, which is between uh some developing industrial properties and existing single family residential uses. I skip one. Okay.
The location directly affects approximately 11.7 acres that's located at the southwest corner of South Signal Road and East Ribidium Avenue. The first change is to shift the boundary of the uh southeastern portion of the DUP north to align with the new Rubidium Avenue location. The new uh boundary of the DUP would be where the yellow outline is and that would be in alignment with the Rubidium Avenue. The general plan place type for the area is mixed residential. The growth strategy is evolve.
Um this is more specifically looking at that 11.7 acre area. The principal land uses include multifamily residential, eating and drinking establishments and supporting land uses include retail. The zoning is planned community. The second change would be a proposed amendment to the district lug boundaries.
And as shown on the on the left side of this slide, you can see that the existing uh district lug is uh in a rectangular shape along South Signal but road and the proposal is to expand that district lug um along Rubidium Avenue and that would accommodate the multifamily residential use that's proposed in Mhm. I see it here, but I don't think they to the group. Okay, there we go. We're good. The third proposed amendment is regarding the transition or the interface area.
The current uh development unit plan shows the uh image in the upper left portion of the slide and that transition or buffer was shown between the industrial uses on the north side and the single family residential on the south. The existing or current DUP shows an approximately 275 foot wide transition area which runs um all across the uh single family residential neighborhood um all the way east to signal but road.
The proposed DUP shows a wider uh great park area for the uh amended uh great park outline which reaches all the way to Rubidium Avenue. And then east of the Great Park, the uh transition area is a 50 foot wide linear open space buffer combined with a higher density residential apartment area. As part of the citizen participation process, the applicant notified property owners within a thousand feet of the overall 750 acre DUP area as well as HOAs and registered neighborhoods.
There were two neighborhood meetings held this year, one in April, one in May. The uh s most most significant concerns that were raised were regarding the residential density of the apartments portion, the loss of the open space buffer between the single family residential uses and the industrial and uh increased traffic. The applicant posted five signs in uh to uh notify the neighbors of this meeting and those sign locations are shown with the blue stars on this map.
In summary, the request is consistent with the MESA 2050 general plan. It's consistent with the requirements of the DUPs per section five of the East Mark community plan and staff recommends approval with conditions. I'm happy to answer any questions. Thank you, J. Any questions for staff? Nothing new on this one. Board member Pitcher, board members or Farnsworth, anything new? Okay, so actually I do have kind of a procedural question.
So each item we we're going to go through the process public here. We we can't go through both presentations and then come back and do public on both items. Chairs, you can go through both presentations and then um you and you could probably even do one vote on these if you choose to. Okay, that would be good. I think so Jennifer I think what we do is we'll go ahead and yeah go to the other presentation then we'll have the if the applicant is there they oh there she standing off to the side.
You good with that? Kind of going through both the Okay, let's just do that. That way we kind of have to go through it two times here. All right. Thank you, Jennifer. Of course. Uh, chair, board members, this is zoning case Z25-0000693 for Homestead at East Mark. The request is for a major site plan review to allow a 261 unit multiple residence development and an approximately 10,840 square foot uh commercial development.
The location is at the southwest corner of South Signal Road and East Rubidium Avenue. It comprises approximately 11.7 acres. The general plan place type is mixed residential. The growth strategy is evolve. The principal land uses uh include multifamily residential and eating and drinking establishments. The supporting land uses include retail. The existing zoning is planned community or PC and it would be located within DU56 South development unit plan.
The proposed district land use group um as proposed through the uh companion case would allow for the multiple family dwelling and restaurant and retail. Here's a photo of the site looking southeast from Rupidium Avenue. You can see on the right side of the screen the construction fencing around the uh the great park which is currently under construction. And here's a view looking south from Rubidium Avenue. This photo was taken looking southwest from behind this self-s storage building.
The site plan shows nine threestory apartment buildings uh containing a total of 261 units. Uh the site plan on the screen right now is outlined in orange. That's the multi-residential portion. It does include a swimming a clubhouse with a swimming pool and amenity area. 488 required parking spaces and 444 are provided. Um the applicant is requesting an administrative approval of that parking reduction. The main driveway is off of Rubidium and it's shown right here if you can see my cursor.
The pedestrian connections are provided from all sides of this development. The uh site plan for the commercial area is shown outlined in brown. It includes a 2,360 ft restaurant with a pickup window and 8 8,480 ft retail restaurant building. There are 59 required parking spaces and 99 are provided. There's a shared driveway for the commercial portion. It's shared with the apartment portion and pedestrian connections are provided with the right subway and with the apartments to the west.
The landscape plan uh for the entire site shows a variety of trees and shrubs including um mulga acacia, palivverie, red push pistache, bottle brush, and the elevations are shown over the next few slides. The elevations for the apartments are all very similar. It's comprised mostly of stucco uh but there's also some tile and some metal accents. The clubhouse elevations and the maintenance building are also provided. The next two or four slides show the commercial buildings.
This first two slides are of the restaurant with a pickup window and then the last uh last slides are of the retail restaurant building. And this slide shows the renderings of the apartment building. The materials and colors are shown on this slide. The applicant notified property owners within a thousand feet of this 11.7 acre property. They also notified surrounding HOAs and registered neighborhoods. They held four neighborhood meetings.
Two of them were held just for this project and then the last two were held in conjunction with the development unit plan amendment request. They were held uh starting in December of 2025 and the last meeting was held in May of 2026.
The uh major concerns regarding this uh development that were expressed during those meetings as well as through emails were uh the density and height of the residential use and the loss of open space buffer between the single family residences and the industrial uses as well as an increase in traffic. In summary, the request complies with the 2050 Mesa general plan.
It also complies with the amended DUP for DU56 South and it complies with the criteria for site plan approval per section 6.1F of the community plan. Staff recommendation is approval with conditions and I can answer any questions. Thank you. Question. Jump on it. Thanks Jennifer if you would. Uh just and as you had mentioned some of the the items from the the citizen input will you with these cases having staff support will you articulate um staff's assessment and support of three items.
the shift of the land use group boundary, the height and then the the buffer particularly adjacent to the existing homes. Yes. Thank you, Chairs and uh Vice Chair Peterson. regarding uh shifting the boundary of the uh DUP, the overall DUP to align with Rubidium or or the the land use group was the the land use group. Okay. Um um it does meet the requirements for the DUP amendment. Um it does uh the district land use group is something that is uh permitted per the general plan.
the general plan does uh the principal land uses are multif family residential and uh restaurants and then the supporting land uses are retail and that's what's being proposed as part of the district. Thanks. And then on the the height uh concern on on the site plan and then the the buffer particularly just on the south edge there.
The south edge um originally there was parking proposed on the south uh portion of the um apartments portion and staff has worked with the applicant to expand um that area into an open space area. So, it's landscaped rather than having parking and uh more active uses there. Um, it also uh provides a better connection with the existing park that's located to the south. Jenny, could you put the site plan up while we were talking about it? Yep.
The landscape plan shows it fairly well, but this area here, the minimum north south distance is 50 ft. And you can also see it here in the site plan. This area was originally proposed to have parking. Chairs, Vice Chair Peterson, if I could maybe elaborate just just a little bit on that.
So when staff looks at the height of of the hotels or excuse me the the apartments and the surrounding land uses, we we looked at that buffer from that that building in the southwest corner of the site to the the nearest residence is um just over 85 ft. I believe it's like in the 87 foot range.
the applicant staff feels did a a good job with the landscaping and they also including that connection from the great park um to the secondary park to provide more direct access to the great park from all all of the residents in that neighborhood. And when you look at just just the setbacks that 80 that 80 ft represents a pretty substantial um setback between uses.
If this were another development out outside of East Mark and this was just apartments, um the setback would be 15 ft per story, uh which is 45 ft. So they're actually exceeding that. And again, those those rules don't necessarily apply in EastArk. But if you look at just traditional multiple residence development and if it was zoned RM 2, RM4, that setback would would be 15 ft per story and it would be met in this location. Gotcha. Okay. Thank you. Appreciate that.
So, Evan, I'm going to get on my soap box since it's the last time I can say this and I I know I've said it before, but I really, really, really think that it should be a requirement to provide a section through exactly these scenarios. I know I've said it, but you guys know I've said this one before, but just a visual section that we can understand from a perspective view between it. It's just so much more clear, especially for people that are out here.
And I think that I would say I know we only have the one applicant here today, but most of them would agree that that is an exhibit that should be here. So it helps kind of clarify this exact issue because when you think about it from that like 88 ft, that is a pretty good distance. And I think that that would have been a much clearer way to kind of show exactly what you're trying to describe. Sorry, last time I can say it. So I'm going to do it one more time. So any other questions?
Troy, you good? No, I'm good. Shameless. Not done. How about uh board member Pitcher, board member Farnsworth? Any questions comments? No. No further questions. No. Okay. I think you're good for a little bit, Jennifer. Thank you. Go ahead and have the applicant come on up. And so, just for the board here, we're doing both presentations. Or should we go from both? Yeah. Okay. Here's yours right here. 3 A and 3B. Which one's homestead? Is it them? Thank you, Jeff. What is this? Okay. Slideshow.
Okay. Chair errors, are you ready? Uh, chair eras, members of the commission, for your record, Lindseay Shouy with the law firm of Gamage and Burnham, 40 North Central, Phoenix, Arizona 85004. Thank you very much for your time this evening. I will try I actually I think our presentations are a little complimentary of what of what staff presented. So look forward to taking you through here.
Again, the first item on the agenda and whether you vote separately or together is the amendment of the DU56 South and this is a major amendment. We have a the the DU amendment was um initiated after the submitt of the mixeduse development. So again, we've got the 26 acre park. Don't know why it says 24. 99% sure it's 26 acres or almost 25 acres of the additional great park as well as a mixeduse development.
11.7 acres again compliant with the general plan with mixed uh with multif family um housing as well as commercial. Uh, so this was Eastmark and and we're going to do a little a little walk through history lane um for all of us geeks here who like aerial photography again in 2017 when DU56 South was approved. This is what it looked this is what Eastmark looked like. Hence the necessity for the flexibility in the community plan. We did not have a transportation framework.
We did not have, you know, we did not know how the built environment was going to to come to play. Well, here we go. 2026. Gosh. Right. All that development um new new roadway networks uh different development things that again uh we didn't know in 2027. So, you know, there are three major changes. Um Chairs, you've asked about that and Commissioner Peterson, thank you for touching. You know, we did have to update quite a few different exhibits. Again, it was an opportunity.
A lot of development has happened. Um, and frankly, if you look at this, if you look on the the right side of your screen, the East Mark 2026, uh, if you see our parcel, which I'm sure you know, you guys can all here, can I put my cursor right there? That commercial development that's existing today, that is in the transition area, right? That that commercial development did go north. Ribidium was not there. Hence the need for all these cleanup items. So again, Eastark, right?
It's made up of eight different uh land use groups. Gosh, I mean we all know zoning and planning. Uh and then you then you get a community plan and you get eark and we throw it all out the window. Uh so as we know we've got the district units and then lugs, right? The land use group. The lugs are like zoning. Uh so what we're speaking about today is specifically DU56 South. One question and I apologize. I I think it was Commissioner Peterson, but I'm not sure if it was if it was online.
A question as to whether there is a lug designation in the transition area today. If you look to your right, you see all of the lug designations. Open space, all of Eastark has an open space lug designation. Civic space, all of Eastark. And then you kind of get down into the other lugs. Um but you know the the civic space the lug it has always kind of been intended as the holding pattern.
You know it's it just not required to be open space not defined as open space just you know it not sight specific I guess is something that I wanted to point out in that exhibit. Uh again, as was mentioned in staff's presentation, the general plan um does call for mixed residential, multifamily, as well as eating uh eating and and dining uses. Uh part of our commercial project is a a Chipotle with a pickup window, which we're excited to bring.
But you also see in here, Rabidium as constructed, right, did not match up with DU56 South, hence the need for this change. So what does the community plan say? Right? Because this is this is old. You know, if any of us some of us may remember this used to be Pacific proving. Uh I think I think Wayne Bomber was still working here and and worked on Pacific proving many many moons ago. I worked on Pacific proving as an intern.
Uh and and again when we when we did the original Eastmart community plan, the street alignment was going to change and that meant the DU boundaries were also going to change and the final placement of the lugs, right? The zoning was supposed to be made during the site plan or the subdivision plat process. The purpose is for the development to remain remain flexible uh and and be able to to be flexible with market conditions. So that's why we're here.
uh a couple of the the major changes, right, and we didn't talk about it as much in staff's presentation is it doesn't kind of pertain to the 11.7 acres that we're talking, but East Mark Parkway, the conceptual alignment there again when it was constructed is there that'll be reflected and if it's approved today, that'll be one of the changes. The other second major change, right, the roadway alignment, um oh, now we're showing here.
So sorry the built condition of 2026 East Mark Parkway there um different than the original and then the Evergreen project right right here. Ribidium was built to the north. The thought was Rubidium would be further south um and and therefore the expansion of the not only the DU but also the expansion of the lug the district lug. Um, one thing that I asked my client as we're going through this is gosh, how much how much district did we're originally allowed allotted?
There is the ability to have 365 acres of district, right? So that's for apartments, commercial. We only have 27.4. The only existing district that that's been built is here. We are adding an additional 11.7 acres of district again which was allotted for 365 acres in district 6 alone. I'd also say you know in in reading some of the complaint or some of the concerns uh is too much residential. Well also Eastark has approved for 15,000 residential units. So far there's only 5,300.
Therefore, there is planned infrastructure water sewer transportation framework for far greater residential units. So, I would say the addition of this 11.7 acres is a very minor, you know, it's a we're in the major modification process, but it's a minor modification in the overall emer getting back again to the community plan, you know, it was uh it was developed to be flexible.
Um it was allowed the determination of the lugs as stated earlier uh was to be reviewed during the site plan or subdivision process which is exactly why we are here today. Um you know when you think about this this is this plan it looks kind of like transex zoning you kind of think about you know uklitian zoning. I had the privilege of teaching the the masters in real estate and development program with Grady Gamage and we look at textbooks from the 1980s of zoning, right?
And what is what's the goal of zoning? It's to protect the single family house, right? And so you've got industrial on one end when you think Uklitian zoning and you've got the single family home on the other. And in between you have all sorts of transitions. And so board I would submit to you that the transition that we are offering tonight it was actually you know it is the the paramount of of traditional zoning from from back in the day.
Uh I would also say the transition area as was described and was originally introduced in 2017 from the staff report in 2017. and they said uh the transition area in DU6 is intended to be held for future study to allow for consideration of how residential uses in D56 South will transition to potential employment uh in in DU6 North when it's developed.
And so I think the the intention of this transition area was always to see what does the built environment look like and what is appropriate at that time. Here you'll see two different exhibits. the the exhibit that staff had was more of an illustrative. Um this this is these are the actual exhibits from 2017 to 2026. Uh you know the intent was always to provide appropriate buffers so that the two so that all the land uses can coexist through the site planning process.
When we had more information adjacent to employment uses, we are supposed to, you know, use landscaping, burming, pathways to ensure proper buffering. We wanted to make sure that the interface between residential and employment was carefully planned to protect the integrity of both of these uses. So, I would submit to you that open space was not always the goal of this transition. The transition was what do we do to protect the single family from the uh from the employment?
Uh Commissioner U Peterson, you asked in the study session if the overall acreage of open space has changed. Yes, it is doubled. I'd say almost tripled. As you see with the addition of the great park, they added an additional 16 acres of open space. So, I'd say this is one of the most monumental changes. when I read some of the comments, you know, it was protect a park. Well, gosh, I don't have a 26 acre park by my house, but I would like one.
So, there's a big park here, uh, with again the connectivity, um, with the connectivity as as Eastark has always done so well. So, again, right back to the built environment, there are two existing industrial projects. One, you know, shovels in the ground. So, when you look at the the industrial project just north of Rabidium, there are four buildings. are shovels in the ground.
So again, what you see below, if I use my cursor with the 26 acre park, great park, 11.7 acre mixeduse project, I would say is a really great buffer and transition between the single family house and the industrial to the north. The industrial as we know will carry truck traffic, noise um and I think both the park as well as the multif family and the commercial uh will create a nice visual um as well as noise buffer between the two projects chair there.
I hope this is what you were looking for as you were saying a perspective shot of what the open space looks like.
Uh again this is how the two projects interface when we get to the next presentation uh which will be shorter the the mixeduse project did go through many different iterations one of which uh was to integrate right the buildings uh were were less east west more north south with the original submittal in working with staff and we worked staff was great we did a lot of arm wrestling to get to this this great resolution where we got to um really they want the buildings to interact with the park There is an 88 foot buffer.
87 Evan, I was very impressed you knew that exact number. Uh, but as you see by that at the top of your screen, that is a lot of width. It's a very, very, very wide buffer. Gamage and Burnham works all over the state. I do not know another multif family project that has an 88 foot buffer adjacent to single family homes. I'd also submit to you that it is 185T there. And as staff explained um in in arm wrestling over this additional buffer which we are happy to give.
We did give up a little parking. We feel the the you know is the commercial is overparked as Jennifer explained in the in her presentation. We believe we are at market rate and have no problem with the parking. Um and there's trade-offs right there's trade-offs in zoning. I think this 88 foot buffer is is exactly what we need. To answer another question from study session again this building on the south west corner. It's going to get my east and my west confused there for a second.
There are 12 small windows that are between 6 feet and 8 ft high in the bedrooms that are 2x two. We are happy if it pleases the planning commission to add a stipulation that they are glazed. Um, but they are not intended for visual. It is only to let light into the bedroom. They're very I'm only 5'2. I couldn't even see if I stood on a ladder out of those windows. Uh, but they're not intended to be visual.
that was planned purposefully uh commissioned again to protect the the privacy of the five residential homes to the south. So, not only are we 88 feet away, but the windows are 6 to8 ft tall. Um and if anyone would like to add a stipulation on glazing, we're happy to offer that. Neighborhood meetings, we had lots. We noticed 2,155 people three times. In case you didn't know, that takes a lot of work and it's actually very expensive. But we're happy to do it. We wanted to go above and beyond.
We wanted to make sure that everyone knew about this application. And frankly, we had very few people attend. We had 10 at our original meet at our first meeting, four attendees at our second, 25 at our third. That was a 4-hour meeting where we had 25 people. And the 13th we had eight attendees. Uh then we also did enhanced no notice for the PNZ meeting as well as enhanced meetings uh enhanced posting.
So with that, you know, I'd submit to you that the the infrastructure for Eastark um more than adequately, you know, in terms of water, sewer, road networks, uh was designed to handle this number of units. We're still below what the what the bank allows. Um, this mixeduse project at 11.7 acres coupled with the 26 acre great park are fabulous transitions, especially with an 88 foot landscape buffer in between the two.
We have a recommendation of approval from staff and respectfully request approval and stand for questions and or can make my second presentation. Please, you're supposed to roll the second one, I think. Let's just roll it to the second. Yeah. Uh, actually, while you're pulling that up, just uh out there, uh, board member Farnsworth had to drop off, just so staff is aware. Okay. So, we're down to five. Yep. Uh, wonderful. Okay. The Homestead at Eastark.
Again, this is a companion case with the uh major amendment to the East Mark uh DUP and this is specific to the site plan. Again, you just saw you've seen this exhibit now multiple times because then we're looking at the southwest corner of Signal, but Rabidium. So, this we are sticking specifically to the 11 point 11.7 acres. We have 261 four rent homes. There are nine three-story buildings, but for uh there are five different building types.
A mix of one, two, and threebedroom plans, predominantly one and two bedrooms. We only have nine three-bedroom units. Um resident sty resident clubhouse and resort style amenities. Then we have 10,000 square ft uh of retail uh and 8,400 retail shops building as well as a 2,300 uh retail pad. Again, this mixed use compliant with the general plan, compliant with the amended DUP if that gets approved. Uh able to serve the residents of the area. This is a bit closer up as you can see.
Uh the buffer area again we may have had somewhere and Evan's looking better than I am somewhere from five to seven. We had a lot of submitts.
We worked really closely with staff on this of the orientation of the buildings, ensuring that the buffer is more than adequate and you know the these three buildings interacting with the park I feel like is getting back to you know the intention of of Eastark and the and the interaction the as well as the we like to call it the emerald necklace the park the integration of the park systems going from the disc golf to the 26 acre uh park or 88 to 54 feet of buffer uh an all no no gate no gated community and then again some great um pedestrian connectivity between the the commercial and the uh residential.
I'll also say an important part of this and was mentioned by staff, no vehicular connection into the single family neighborhood. All of our vehicular connectivity is off of signal but raidium no chance of cars uh going into the neighborhood. Uh again you can see here our perspective uh shot of uh the enhanced landscape buffer.
Again we're budding approximately five residential lots and I do think between the landscaping um the buffer and the placement of the multif family that this will create a fabulous visual um as well as noise buffer between uh the single family home and the intense industrial development to the north. I think we've hit on these again. 47% of one-bedroom units, 49% two-bedroom units, and 4% of three-bedroom units.
Very enhanced uh enhanced amenity package, dog park, shaded trail, connections to the East Mark Great Park, outdoor kitchens, EV chargers, game and activity lawn. Um it will be a beautiful market rate community. Um and uh Chair Commissioner Peterson, your question on height. The district lug does allow four stories. That wasn't something we wanted to do.
We believe that three stories is the appropriate height um to not only offer diversity of housing options and and tackle the affordability and the housing prices that we have here here in Arizona, but being respectful to the single family neighbors from the south. We never asked for four stories. We think three stories is the appropriate height here. Uh again, here are some perspective shots. As you can see on the top right corner, the park view, right? A lot of interaction.
There'll also be some dog dog pickup stations in between the buildings uh that I'm sure some residents of the park will use. Uh entry feature off Rabidium and uh again a pool and enhanced clubhouse. Uh again, this site uh does fall on the Signal View corridor adjacent to the East Mart and a great neighborhood buffer. Uh we have had a major design evolution in working with staff. We did start at 300 apartments that went down when we added the commercial. We've engaged with the great park.
We have refined architecture um and want to protect the neighborhood with the enhanced landscape buffer, you know, with the park request for the parking reduction. Uh multiple submitts. I think we've hit all those. Uh but we're really excited. We think these 261 units at the current design um is is a great project. Same slide as you saw before. Uh four neighborhood meetings enhanced enhanced enhanced. I don't think there's any more we could have done.
I don't think I've ever had spent so many hours at neighborhood meetings for one project that's 11.7 acres. Uh but happy to do it and happy to be out in East Market, such a beautiful community. Um what we heard though at those neighborhood meetings were uh discussion on on you know wanting some retail concern with data centers. No more data centers, no more industrial. Um and and we did hear some concerns about not liking apartments and they wanted open space.
Uh I think the 26 acre park with the 88 foot buffer uh is a great great buffer for the mixed use project that we are proposing. Economic development is supportive of this project uh supportive of the mixed use especially with the addition of the commercial. We align with the Mesa 2050 general plan um and the plans evolve and sustain growth strategies through infill and walkability. Uh I think all this is and you heard with Jennifer we come forward with staff support.
So recommen recommendation of approval. Um with that we've got two cases. There were a lot of information. This is a little complicated.
uh the authors of the community of the the CP right Mary love them and hate them this but uh there's a well we have what we have and so with that uh respectfully request approval there's a lot of information if you have any questions please I'm happy to answer okay questions guys what do we got Jamie anything down there you're good Jason you're good Uh, board member pitcher looks like No, I'm okay. I'm I'm waiting to to hear from some of the neighbors, though. Okay.
So, we'll go ahead and do that. We'll uh Thank you for the presentation. I do have a couple of cards up here for people that have requested to speak. So, what we'll do is we'll go ahead and open up the public meeting portion of this. Um, I'm going to invite the the two people that have submitted cards to me.
So, uh, the way that works kind of, uh, simply is come on up, uh, state your name and your address for us so we know that you're a resident of Mesa and then, uh, go ahead and make your statement for us. Uh, we usually keep it at three minutes. I'll give you a little bit of leeway since it's just the two. I I think we're we're okay with that. So, um, eeny meenie miny mo. The first one I have is, uh, and okay, I stink at names, so bear with me. Gina Fia You don't want to speak. No.
Did I say your name right? Did I say your name? I'm I'm kidding. You're here. Ba. Okay. So, you do not want to speak. You are good. Okay. Opposed officially got it. Okay. Rich Baleiff. Balof. Bof. Bof. I got close. Good afternoon. Thank you. My name is Rich Biff. I live at 10562 East Relativity Avenue. Um, thank you for allowing me to speak today. First of all, I'd like to ask all of my neighbors to stand up so that you can see the group that I'm speaking for.
Um, the opinions I'm giving today are a combination and representative of this entire group of people. We live in the neighborhood directly south of the proposed apartment complex. And I do before my prepared statement, I do want to just address some of the lack of attendance at the community meetings. Um those of us that did attend quickly learned it wasn't a collaborative thing. It felt more like a dictatorship and not um not a working relationship.
the the messages we heard not not in these words but the messages we received were you should be thankful we could have asked for four stories but we didn't we didn't have to put that buffer in but we did you you should be thanking us so I think realizing that there wasn't much use in going to these meetings we decided to attend here instead so when we purchased our homes in 2018 18, we had the opportunity, we were presented, with the planned development directly north of our homes.
The plan called for a park area north of our lots extending roughly 250 to 300 ft out and all the way over to the mini storage and Safeway complex. This provided a a good buffer between our homes and any further development that might happen north of us. The agenda today, as we know, contains a request that the zoning be amended to replace portions of that park with an apartment complex called Homestead at Eastark.
This is unacceptable to us in our neighborhood, and any claim that we are agreeable to this amendment is blatantly false. I have heard of representatives from the developer posing the questions, wouldn't you rather have an apartment complex here than a data center? That's really a deceptively worded question designed to get people to answer, "Yes, we want an apartment complex." But let me be clear. We do not want an apartment complex. We do not want a data center.
What we want is the park that was originally presented to us, promised to us, and was a reason many of the people in our neighborhood chose the lots we chose for our houses. According to the community plan we were presented, the residential neighborhoods of DU6 South, our area, will be single family or mid-density single family. This is mandatory language, not discretionary. Note how it specifically specifically says will be, not maybe, not could be, not should be, but will be.
There is no wiggle room in that language. The community plan clearly establishes the intended residential character of our area and does not contemplate an apartment development within it. Approving apartments in this area would be inconsistent with the plain language of the adopted community plan and would undermine the expectations of residents who relied on this plan when deciding to live here.
We appreciate the many times this board and the city council have listened to the residents of Eastmark. Some examples of this are not allowing Park Jewel to become a through street, not allowing an entrance to the Safeway parking lot on Benton Park, holding the developer accountable to their commitments by not allowing the skate park and the disc golf park to be called the great park when they were built as Eastark amenity parks.
We ask that you once again hold the developer accountable to their commitments. We respectfully request that the board reject the resoning amendment and we also request the rejection of the homestead at East Mark apartment complex. Thank you. Thank you, Mr. M. Appreciate you coming up and speaking. All right, with that that is we'll go ahead and close the uh public comment portion of this. go ahead and invite the applicant to come back up to respond to that.
Uh, chairs, commissioners, thank you so much. In response to the comment and and I did I I read comments that were received online. Um, I want to say there there were no false promises. Um, I hear a strong desire for open space and that's what and they are getting that there. There's always been a a vision in the community plan to wibble and wobble to shift and move a little bit and the transition area again was just to be designated later. It was a transition in land use.
There is a beautiful 26 acre community park. It was supposed to be 10. It went up 16 acres. Um the developer is building that and deeding it to the city.
I will tell you the buffer with the mixeduse project with the commercial and the multif family with an 88 88 foot 87 foot I think that's what Evan said so I'm going to go with Evan 87 foot landscape buffer that is the greatest buffer I have ever seen between a single family house and a mixeduse project in the state of Arizona and I have the privilege of working in Tucson Flagstaff Gilbert Chandler Phoenix all over the place so really proud of this project I think it will be a great asset to the community uh we did notify again 2,180 people multiple multiple times.
So, respectfully request approval, stand for questions if you have any, but believe this is a great transition buffer use between the intensity of the industrial and the truck traffic that will go with it and the single family home and a great complement to the addition of the new 26 acre great park. Thank you. Okay, actually I think I was a little quicker. I do have a couple just a quick questions for staff. I think you're good.
Um, so reading through a lot of the comments, some of the things and uh I pretty sure I know the answers. I think we all know the answers to these, but I do want to get this out there and kind of publicly. So, a lot of the comments are about schools traffic. Um, as far as re looking through our report, yeah, thank you Jennifer. Come on up. Uh, when we're looking at the impact statements, schools are all saying we have plenty of capacity. That's not an issue. I didn't see anything on traffic.
I'm sure that and I'm pretty I think I know what the answer is, but I just want to make sure and get it out there kind of verbally. Traffic sees nothing that they're worried about with this site as far as from an impact statement. Chairs and board members. Um, yes, transportation staff did review this project and didn't, you know, they had comments initially and those were resolved. Okay. Before Jennifer sits, I want to make sure you guys don't have any other questions. Troy, you're good. No.
What about you, board member pitcher? Um, no. I I I've still got the concerns I have, but we'll we'll address that in a minute. Okay. I think we're good, Jennifer. Thank you. All right. I'll say it again. Now I'm closing the public comment portion. So, I'll go ahead open up this up to the board for discussion. Uh, motions. Anybody want to jump in? I think we we we need something out of Jamie last meeting. Good chair. Chair, let me let me address one of my issues.
Um even though the 87.9 uh buffer, you know, is offered, I I am concerned that th this still is a loss of of a a large buffer area that that these residents had and it it's still um smaller than than what they have on the east side of their house. So, uh, I'm concerned about the height. You know, this this three-story building there, uh, that that's, um, looking into these, uh, five built five, uh, homes backyards.
And I'm I I'm still concerned about the, uh, just having the 87.98 um foot buffer. You know, to me, that that that's uh, pretty small. So, I'm I'm concerned. Nobody else wants to talk about anything. I'll go ahead. I'll I'll dive in here. It looks like a quiet board today. So, I think uh so as I reading through this, I went through a lot of the history. I was looking at this.
I think one of the most interesting aspects of this is what and this happened in the study session we were discussing trying to figure out what is the definition of a transition zone. And so, as I went back and read through it really wasn't well defined. Um, and Jennifer I think offered up that u, and I didn't see that by the way about it defined as either civic or open space which then I saw was defined as basically the entire all of Eastark.
And so my my initial first question was okay well if it's civic or or potentially open why was it provided as something for a developer to buy? uh you know this rights obviously follow that as soon as it's sold to a developer and so that's one of the things that I was questioning. Um, I also was curious because it was all that language was built in.
And I know a lot of people hear things when when you're kind of come into something, there actually was a lot of flexibility built into that early on because they didn't know what was going to be proposed, what was going to be built out. And so, a lot of movement, you know, the road alignment shifted. Uh when you look at it, they're actually a right- on signal but there was a significant portion of space that was intended to be for looking at it a commercial use.
Um the green kind of thing that we saw that was the park was very kind of squiggly. It was kind of all over the place. It wasn't as deep. And so I think you know keeping that in mind as well. I do think um it's funny actually I live this in this area. I live off signal but I know it well. Um, and it, you know, I I a lot of the us talk about the need for more restaurants, more I mean, we all talk about it, right? More commercial. We need more, we need more of that.
And so, that's something that actually I was excited to see that this actually did that. And I applaud staff by by pushing to get more of that because we do need more options out there. Um, so with that, and I think that the other thing is is trying to figure out what that transition is is really what the question was. And so for me, this is this is not a perfect solution.
I think that um there's a lot of considerations as part of this, but I do think that I'm going to be in support of it because it is a good transition instead of looking at the industrial that's right there. And I do and I think I actually can buffer it in some ways from I think of like the acoustic I think of the the separation that this type of a development would have protecting the the single family houses.
So that's kind of where my mind is right now on it thinking about what that means to be a transition. So, I don't know if you guys have thoughts or want to talk about any of them. I'll just comment real quick that uh usually when I see an apartment uh development come in, I start thinking about uh parking traffic site visibility. And I look at this and I can appreciate the mitigations that were taking place with the visibility uh not looking right in directly into neighbors back windows.
um the space the 87 feet or 90 feet as I'll call it. I you know I think it's an effective buffer with the trees that'll eventually grow. I think that creates um it helps to find a new sense of space away from the residential. It kind of creates that natural break. Um and I I think about the traffic. It'll go out on Rubidium and then out onto the major roads. So it should be you shouldn't have traffic inside of East Mark. So I think that's a a big win.
Um so yeah, I I look at this I see the need for multifamily throughout Mesa. Um and then I like to see when we do see big or when we see multif family development, I like to see larger ones because I think they're planned better. They're not as um uh they're not lacking in uh the amenities and they're more well planned. So, I like to see a bigger development and this kind of checks that box for me. You guys all said it very well.
I think it's uh it's tough when you have residential um single family homes and you have an industrial and then you have a open spot between that. I think that's where you know things like this multif family is what you fill in. It's the appropriate way that we kind of step down um into and protect that single family.
Um, I think the developer has done quite a bit to take the single single family into consideration, create the open spaces, and um, respect the I I think I'm not going to be saying anything new, so I don't need to draw it out, but I certainly think that this is a very appropriate use in this area. You want to say anything? All right, I'm going to go ahead and make a motion. I think that we can kind of get to that and see where we land. Hey, Ben.
Oh, before before you do that, you know, if if we're going to um I I assume you're going to move to approve it, I I think we need to take in uh maybe the uh developer take them up on glazing those windows, you know, on the I'm sure they're glazed. I'm I'm thinking you mean frosted. She said whatever whatever they're going to do. Frosted. So, yeah, just so everybody knows, glazing means that there's glass.
So frosted means from a visual there would be So I'll actually let the applicant respond to that as far as frosting. So visually you can't see through the glass on those that elevation. Yeah, chair. Thank you very much. Commissioner Pitcher, I believe I said glazing. I spent too much time with my teenagers glazing people. I don't know. So I apologize for that. Thank you to the architect to say yes. Frosting.
And then we had the other stipulation um if we do move to approve the other modified step from the staff report in terms of the trash mitigation. I don't have that language, but if we were just it's already in the revised. It's already in the revised, right? Okay, good. Then we're good. Okay, thank you. Um okay, so uh I'll take a stab at this.
So item 3A Z26-00155 DU56 South Plan amendment 750 plus minusUSUSUSUSUSUSUSUSUSUS acres located between East Elliot Road and East Point22 Boulevard and west of South Signal Mute Road but not including the area uh north of East Rubidium Avenue and east of South Binary. Major amendment to the development unit 56 South development unit plan.
This request will modify the boundary of the eastern portion of the DUP to align to the east rubidium and establish new boundaries for the district land use group and transition area. The stack recommendation is approval with conditions. Um I move to approve item 3A and on I can do these both together. Correct. Okay. And on item 3B, uh Z125-00693 Homestead at East Mark 11.7 plus minus acres located at the southwest corner of South Signal Mute Road in East Ribidium Avenue.
Major site plan review for the new 261 unit apartment development and 2.2 acres of retail commercial development. Staff recommendation here is also approval with conditions with one added stipulation on the most southwest building. I don't remember the number but the south elevations the glass would be frosted to eliminate any visual uh through that as well as the other stipulation that has already been included. My uh I propose to uh approve that as well on item 3B.
So the motion is for that to be approved. Is there a second on that motion? I'll second. All right, we'll go ahead and vote on that one. Maybe you're okay. Um, okay. Verbal from board member pitcher. Yes. With that it is and we we do not have Chase here. So I don't know what we need to do on that one. You'll have to fix that. Okay. So, it's a we're not seeing it, but you're saying it is a 50-0 for the five that are on the board.
So, just for understand, we're not seeing it visually but I do want to just note that this is just a recommendation. Oh, yeah. Yeah. So, with that, it is approved. Uh, just so everybody does understand for you guys specifically, this is a recommendation from the board moving to city council. So, this is not the end of that road. Oh, no, it isn't. Oh, you're right. See? Oh, for both cases. I'm a liar. I apologize. Okay. So, sorry. I was steered wrong. My bad. All right.
Well, with that, we do appreciate you guys being here, though. I really do. Um, I think with that, is there anything else from staff that we need to be aware of? No additional updates, chairs. Okay. Thank you. Well, appreciate everybody being here today, especially for a longer meeting. I'll look for a motion to adjurnn. Motion to adjurnn. Is there a second? Second. All right, we'll go ahead and vote on that one. Maybe not. Why don't we just go verbal, Jason? Uh, yes. Yes. No.
I was going to do that, but I'm glad you did. Board member pitcher. Yes. All right. 41, we are adjourned. I was going to do it, too. You guys can go ahead and unmute.