Tempe approves 343-unit Curry Road Apartments rezoning; Roosevelt 11 Homes, Chill Room vape retail advance
Development Review Commission approved three projects including 343-unit Curry Road Apartments rezoning, Roosevelt 11 Homes with parking concerns, and The Chill Room kava lounge with vape retail, with two dissenting votes on parking adequacy and vape retail concerns respectively.
Tempe DRC Approves Three Projects With Split Vote on Vape Retail, Dissent on Parking; Curry Road's Pedestrian Paseo Praised
The Tempe Development Review Commission on January 10, 2023, approved three noteworthy projects—an 11-unit single-family attached development on Roosevelt, an 18+ kava lounge with contested vape retail, and a 343-unit apartment complex requiring general plan amendment—clearing the way for mixed-use and infill development while navigating persistent concerns about parking sufficiency, youth access to nicotine products, and urban design coherence in a college-adjacent setting.
Roosevelt 11 Homes: Guest Parking and Monolithic Design Concerns Drive 6–1 Dissent
Roosevelt 11 Homes, a two-story 11-unit single-family attached project proposed at 606 South Roosevelt Street (the northwest corner of Roosevelt and 7th), drew the evening's sharpest criticism over parking adequacy and architectural monotony, yet passed 6–1. The development was designed by architect Jerry Palmer of Palmer Architects. The project consists entirely of three-bedroom, two-and-a-half-bath units of approximately 1,450 square feet each, arranged in four buildings with two-car garages per unit, roof decks, enclosed patios, and a shared Ramada and barbecue area.
Palmer presented the site plan, emphasizing the project's compliance with code: 22 parking spaces required, 25 provided (including three guest spaces). However, the design—particularly five units arrayed in a single line along 7th Street—drew sustained questioning from commissioners over whether three guest spaces would serve 11 units, and whether the linear configuration created an uninviting streetscape.
Key Speeches
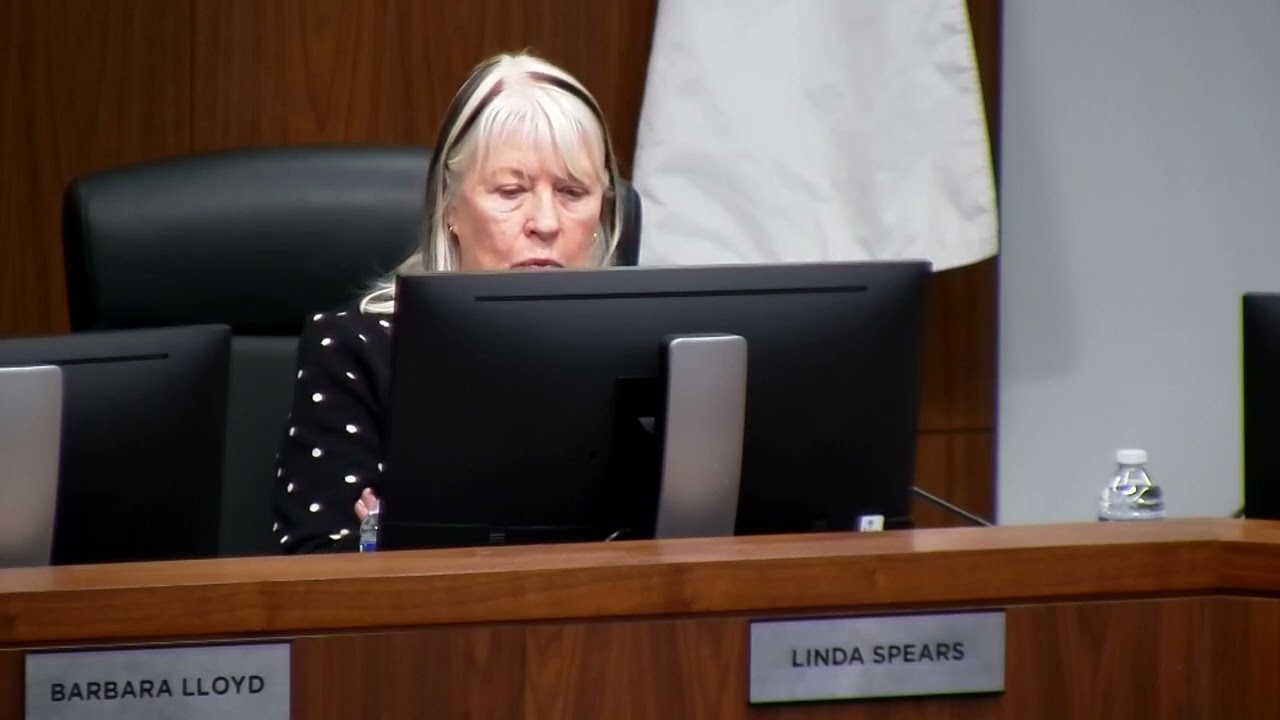
"I just think it's it to again I'm going to use monolithic just at your sight line—you're looking at just a big mass of buildings rather than having um what I think is a better design on the duplex side." — Commissioner Linda Spears
"It's a follow-on question I'm looking at the five units on 7th street and if my guest parking is to the West if I'm in the furthest East unit and I'm not parking on Roosevelt I have to walk five units to get to the front door versus the ones that are closer—am I correct on that?" — Commissioner Don Cassano
"It seems it's rather cumbersome for any visitor to want to visit there and with only three visitor parking places to me it could be more going on a weekend and when there are functions going on downtown sit Roosevelt's going to probably have cars parked all over so I Echo those points." — Commissioner Cassano
Palmer responded that guest parking was available to the west of the common area, and that visitors could also park on adjacent streets (Roosevelt and 7th), neither of which were posted for no-parking. He noted that the far-east unit could also accommodate guest vehicles next to it. Vice Chair Andrew Johnson pressed Palmer on whether curbside parking would actually be available on 7th Street, given the street's condition: the south side of 7th was not yet fully improved (lacking curb, gutter, and sidewalk), and the north side had only two travel lanes, leaving minimal shoulder parking without signage.
Karen Stovall, senior planner, confirmed that the project would install curb, gutter, and sidewalk along the site's frontage but was not required to improve the opposite side of 7th Street. She added that streets Roosevelt and 7th were not posted for no-parking restrictions. On the design issue, Commissioner Jim di Domenico (chair) noted a discrepancy between elevation drawings and renderings: the brick veneer shown in renderings ended before wrapping the full perimeter of the buildings, whereas the elevations showed it continuing around corners. He requested that final construction documents match the approved elevations, not the renderings.
Timeline
- Applicant presentation: Palmer Architects presented site plan, elevations, and renderings; highlighted 25 parking spaces, roof decks, stucco/brick/steel construction, landscape plan.
- Staff recommendation: Senior Planner Stovall confirmed R3 zoning compatibility, no neighborhood meeting required, no public input received; recommended approval subject to conditions.
- Public comment: No public cards submitted; no speakers.
- Council discussion: Commissioner Spears criticized monolithic design on 7th Street and questioned guest parking adequacy for potential rental tenants. Commissioner Cassano noted the cumbersome pedestrian access from guest parking to the easternmost units and the likelihood of street parking overflow on Roosevelt during downtown events. Vice Chair Johnson raised concerns about 7th Street's existing incomplete infrastructure limiting actual on-street parking.
- Vote: Final tally 6–1. Commissioner Spears in dissent.
Opposition
-
Number of speakers against: 0 (dissent from Commissioner Spears).
-
Main concerns:
- Three guest parking spaces insufficient for 11 units, particularly if units become rentals (three-bedroom units likely to attract multiple vehicles per household).
- Monolithic design of five units in a continuous line on 7th Street frontage creates poor visual streetscape compared to the duplex configuration on the north side.
- Cumbersome pedestrian circulation from guest parking area to eastern units; visitors must walk past multiple units.
- Inadequate street parking on 7th Street due to incomplete curb/gutter/sidewalk infrastructure on south side and two-lane width on north side.
- Brick veneer rendering discrepancies—unclear whether material wraps full perimeter or is applied only to front facades.
- Conflict with downtown Roosevelt's emerging character and weekend event parking pressures.
-
Most compelling arguments:
- Commissioner Cassano's specific example: visitor parking in space 3 (westernmost) to access unit 11 (easternmost) requires walking past five buildings.
- Commissioner Spears' architectural critique: duplexes on the north side of the property demonstrate better-broken massing, making the 7th Street block appear institutional.
Support
- Palmer emphasized code compliance: single-family residential requires only two spaces per unit; three guest spaces exceed minimum requirements.
- Staff noted substantial street parking exists on Roosevelt and 7th (unrestricted except during trash/recycling days when curbs are occupied).
- Vice Chair Johnson acknowledged street parking availability, though he pressed on the reality of 7th Street's current condition.
Project Details
- Case number: PL220141
- Applicant / architect: Jerry Palmer, Palmer Architects, 4545 North 36th Street, Phoenix, Arizona
- Location / address: 606 South Roosevelt Street (northwest corner of Roosevelt and 7th Street), Tempe
- APN: Not stated in transcript
- Current zoning: R3
- Proposed zoning: R3 (no change)
- Density / units / square footage: 11 units, each approximately 1,450 square feet; site = 0.56 acres
- Unit mix: Three bedrooms, two-and-a-half bathrooms per unit
- Height: 28 feet (under code limit of 30 feet)
- Parking: 25 spaces total (22 required): individual two-car garages per unit (22 spaces) + three guest spaces
- Amenities: Roof decks, patios, Ramada, barbecue, bicycle parking
- Materials: Stucco, steel, brick veneer
Vote Breakdown
- Final: 6–1
- Yes: Commissioners Cassano, Schwartz, Johnson (Vice Chair), di Domenico (Chair), Lloyd, Forte
- No: Commissioner Spears
- Abstentions / absences: None
Outcome & Next Steps
Roosevelt 11 Homes was approved subject to conditions as stipulated in the staff report. The dissent by Commissioner Spears is noted in the record. No appeal period was explicitly mentioned at the meeting, though the standard 14-day appeal window to city council applies to all DRC decisions.
The Chill Room: Kava Lounge Entertainment Approved Unanimously, Vape Retail Narrowly Passes 5–2
The Chill Room, a proposed 18+ kava lounge with separate 21+ vape retail, located in the Broadway shopping center (2,528 square feet), drew a sharp divide over tobacco/vape retail despite full support for the live entertainment component. The applicants were Sal Cartoony of Fountain Hills and Robert Cartagini, president of the franchise (based in Florida, with four existing locations).
Cartoony described kava as "a healthier and safer alternative to alcohol"—a root from Polynesian islands used for thousands of years, with relaxing and calming effects but no intoxication or impairment of motor control. The lounge targets 18+ customers seeking social gathering without alcohol's side effects. The entertainment component includes open-mic nights, game nights, trivia, and poetry readings—not ticketed, drop-in style events. Music typically concludes by midnight during the week and 2 a.m. on weekends.
The vape retail element—housed in a separate 300-square-foot room accessible only to patrons 21+ with ID verification—proved contentious. Cartoony and Cartagini presented it as a secondary component, part of an "upscale" retail model targeting seniors and aging kava enthusiasts in Florida who wanted a modern, high-quality vape and tobacco shop rather than a stereotypical vape store. The space includes glass art consignment and features work by American glass artists.
Key Speeches
"We're really just looking at it as multi-family opportunity okay" — Allison Mills (responding to chair's question about adjacent parcels; inadvertently quoted here as evidence Mills was also at Chill Room hearing, but checking transcript confirms this is from Curry Road. Correcting to Chill Room speakers only below:)
"I'm concerned about the Vape retail and you showed the retail space in the back—is that tell me how that is it classed in—is it a separate partition so that it's not part of the other environment and then this was a college town obviously we have lots of kids around how are you going to prevent the use of the product in the area? I would love to say seniors are going to go there but they're not going to go to this location—you're going to get kids." — Commissioner Linda Spears
"In our corporate store in South Florida um it's a very similar setup—ours is more of a railroad uh type effect so you have to walk through the Cava Lounge to get to the retail space um so we've sectioned it off here as well um and it is but it is a room a separate room um there will be a window on the front-facing side and a doorway into this into the retail space on the side." — Robert Cartagini
"Um I would say percentage-wise of the customers in our store that dwell I would say probably 30 to 40 percent of Vape—the balance don't Vape they never seem to be troubled by uh any side stream [vape] but I can understand that potentially being a concern." — Robert Cartagini
Commissioner Forte raised the contingency question directly:
"Okay um so I'm not too familiar with the Cava that you said so is it um like a vape bar per se? ... I was wondering if you had any backup plans for if the Vape ban gets passed—because not sure I'm sure you're well aware that..." — Commissioner Joe Forte
Cartoony responded:
"Yeah I'm aware of you've been following it very closely. Sure I'm in the crossfire all of a sudden we decide to put this component in to find out it's a it's a it's an issue yeah as far as the retail sales as far as the percentage and the generation of income if that component with flavored Vape were to be taken out it wouldn't affect tremendously the bottom line if I was opening up a vape shop completely I would have seconds yes it's more of a yeah." — Sal Cartoony
And Cartagini added:
"Um they're you know our focus is on healthy alternatives we would add other healthy alternative components you know um his son is a nutritionist naturopath so you know there's definitely other things we could use to supplement that small percentage of Revenue." — Robert Cartagini
Chair di Domenico offered his own assessment:
"I did a little bit of research um uh I saw a lot of interior shots and events from your Florida uh location frankly it looked like a tiki bar to me ... I like tiki bars um uh I have no idea what kava tastes like or how you dress it up to uh make it attractive but it you know very different the atmosphere and what I saw was very different than the hookah lounge and we've had a lot of use permit hearings over the years for hookah lounges um whereas you know you're talking about an indoor facility for smoking things um this is really an indoor facility for drinking beverages that also send sells Vape products that may or may not be a significant portion of your Revenue should it go away." — Chair Jim di Domenico
Timeline
- Applicant presentation: Sal Cartoony and Robert Cartagini presented franchise model, kava concept, entertainment plan (open-mic, trivia, game nights, live music to midnight weekdays, 2 a.m. weekends), vape retail as separate 300-sq-ft room (21+ only, ID required), seating plan (49 seats), upscale senior-focused retail model, family-run business plan (Cartoony, wife, adult sons involved on-site).
- Staff recommendation: Not stated in transcript.
- Public comment: No public speakers.
- Council discussion: Commissioner Spears voiced concerns about vape retail in a college town with many youth nearby, questioned partition adequacy, and asked how vaping inside would be controlled and ventilated. Cartagini explained the separate railroad-style layout (must walk through kava lounge to access retail), noted 30–40% of Florida customers vape, and mentioned potential for separate HVAC per 2018 universal code. Commissioner Forte asked about backup plan if vape ban passes; Cartoony and Cartagini confirmed vape is a small revenue component (less than 50% of retail sales) and could be replaced with other healthy-alternative products (nutritionist son in family). Chair di Domenico drew distinction between this beverage lounge (which happens to sell vape) versus traditional vape/hookah lounges, noting the Florida location resembled a "tiki bar"—a social drinking establishment, not primarily a smoking venue.
- Vote: Live entertainment use permit 7–0; tobacco retail use permit 5–2.
Opposition
-
Number of speakers against: 0 public speakers; dissents from Commissioners Spears and Schwartz on tobacco retail permit only.
-
Main concerns:
- Vape retail inappropriate in college town with significant youth population nearby.
- Partition between kava lounge and vape retail may not adequately prevent youth access or cross-contamination of atmosphere.
- Vaping indoors creates potential ventilation and air-quality issues; applicant still studying code requirements.
- "Upscale senior" marketing claim may not reflect actual customer base in Tempe; college students more likely to patronize.
- Reliance on ID checking insufficient to prevent underage access given social atmosphere and large youth population.
-
Most compelling arguments:
- Commissioner Spears: college town context and youth prevalence make any vape retail high-risk regardless of age gating.
- Cartagini's own admission: 30–40% of Florida store customers actively vape, meaning ambient vape exposure in the kava lounge is real, not theoretical.
Support
- Applicant emphasized vape as secondary revenue (under 50%), presented contingency plan (replace with other products if ban passes), and noted separate ID-gated retail space.
- Cartagini noted zero youth issues at Florida locations and positioned retail as "upscale" and "non-intimidating" to seniors.
- Chair di Domenico distinguished the concept from pure vape bars or hookah lounges, calling it a beverage-first establishment.
- Commissioner Forte approved entertainment component 7–0, indicating no objection to the kava lounge or entertainment itself.
Project Details
- Case number: Use permits; specific permit numbers not stated in transcript.
- Applicant / developer: Sal Cartoony (Fountain Hills), Robert Cartagini (franchise president, based in Florida).
- Location / address: Broadway shopping center (specific address not stated; located east of Dorsey).
- Zoning: Not stated in transcript.
- Square footage: 2,528 square feet total; ~300 square feet for vape retail; remainder for kava lounge, bar, seating, common area.
- Seating: 49 seats.
- Age restrictions: 18+ for kava lounge; 21+ for vape retail (ID verification required).
- Hours: 10 a.m. to midnight weekdays; 10 a.m. to 2 a.m. Friday–Sunday (entertainment typically ends by midnight).
- Entertainment: Open-mic, game nights, trivia, poetry readings, live music (no advance tickets, drop-in).
- Retail component: Upscale vape and tobacco retail; glass art consignment; American glass artist events.
- Staffing plan: Applicant, wife, adult sons (one living in Mesa area, one training in Florida).
- Existing location comparison: Flagship franchise store in South Florida with four other locations; family-run model; strong customer sentiment (letters of support provided).
Vote Breakdown
-
Live Entertainment Use Permit:
- Final: 7–0
- Yes: All commissioners
-
Tobacco Retail Use Permit:
- Final: 5–2
- Yes: Commissioners Cassano, Johnson (Vice Chair), di Domenico (Chair), Lloyd, Forte
- No: Commissioners Spears, Schwartz
Outcome & Next Steps
The Chill Room's live entertainment use permit was unanimously approved. The tobacco retail use permit passed 5–2. Both permits are subject to standard conditions, including age verification, hours of operation, and (implied) compliance with any future vape ban or ventilation ordinance. No additional contingencies or ongoing monitoring requirements were stated.
Curry Road Apartments: 343 Units, General Plan Amendment, and Pedestrian Paseo Unanimously Approved After Design Revision
Curry Road Apartments, a 343-unit mixed-use residential development on a county island parcel west of Banyan development, required a general plan amendment (medium to high density), zoning map amendment (GID to MU4), development plan review, and a use permit for tandem parking. All four items passed unanimously 7–0 after the applicant made significant design revisions, particularly to building elevations, in response to study-session feedback. The project was represented by Manjula Vaz of Gammage & Burnham, PLC and developer Allison Mills of CRG (a nationally recognized privately held development and investment firm with ongoing projects in downtown Phoenix and elsewhere).
The 0.56-acre site, currently occupied by rotating light industrial and landscape-material tenants, will be developed with five- and six-story buildings fronting Curry Road and four-story buildings on Gilbert Drive. In addition to 343 residential units, the project includes 5,900 square feet of commercial space (live-work units) and 404 parking spaces (1.1–1.9 spaces per bedroom for residential, 0.1 per live-work space). The proposal includes significant landscaping, two resident amenity areas on either side of Curry (pickleball court, barbecue patio, pet lounge, dog park), and a pedestrian paseo running east–west through the site—designed to eventually extend beyond the development and connect to Scottsdale Road as part of county island revitalization.
Key Speeches
"It's a general plan to labor and this is the current as I mentioned going from the current medium density to high density so our request is to do a big excuse development multi-family we have five and six story buildings fronting on Curry and then four story on Gilbert we have 343 residential units we have 5,900 square feet of commercials mainly live work." — Manjula Vaz, Gammage & Burnham, PLC
"And we've done some other things that I think will help expand walkability in the site we have extensive landscape enhancements in 404 parking spaces just to kind of go through it residential parking ratio is 1.1.9 per bedroom." — Manjula Vaz discussed the design philosophy around the pedestrian paseo:
"So we've designed a pedestrian Paseo which I'm going to show you that if I think we talked about this last time but if any of you have been Downtown Phoenix and see the Taylor Park Paseo it's a very nice Paseo that kind of goes East-West in downtown Phoenix so working with the staff and we talked about talked to support a lot about this you know we dig a nice pedestrian Paseo that could go east west through the county Island and it gives you a nice multi-use path to go both walking biking eventually as you kind of build it out." — Manjula Vaz
Allison Mills explained the design revisions:
"So really appreciated the feedback that we got last time and I think well we heard the most was this concern with some of the longer stretches of this white cementitious panel that we had because it is such kind of a long strangely shaped site um so this is the view look from Curry looking South at the site and what we've done is introduce some more vertical elements on the um the area that wraps the garage so there are larger vertical fins there the balconies have been recessed and we've added Lids on top of them and then we've also added a lot more masonry and articulation as the building kind of especially along that side as you're driving east on Curry you would see um a lot more in the elevations you would see more masonry instead of this white cementitious panel." — Allison Mills
Commissioner Barbara Lloyd praised the pedestrian paseo concept:
"I like the fact that you implemented pickleball into the design so I'm just making sure that but more seriously I just want to give kudos to whoever started Forward Thinking about the Paseo to go all the way through out to Scottsdale Road because you know for long-term planning and just for quality of life Within These developments I think that was a really good move so thanks for that." — Commissioner Barbara Lloyd
Chair di Domenico and Commissioner Cassano both commended the applicant's responsiveness:
"I would uh Echo your comments I appreciate the uh the applicant's willingness to work and to continue to improve the project it was a good project to begin with and I think it's a better project now so thank you very much." — Chair Jim di Domenico
Timeline
- Prior actions: Annexation process initiated at city council (January 5 or immediately prior); study session held (prior to January 10); design revisions made in response to study-session feedback.
- Applicant presentation: Vaz and Mills presented general plan amendment, zoning change, site plan (including future-phase potential), design evolution, elevations and renderings (showing revised masonry, shading, balcony recesses, parapet raises, sun shading, landscaping), landscape amenities (pickleball court on Curry, pet lounge, dog park, barbecue patio, paseo), and use permit justification for 30 tandem parking spaces.
- Staff recommendation: Obinia Kingsby II, Planner II, confirmed staff worked with applicants on elevation concerns; applicant added more masonry materials, dark-gray color accents in balcony insets, awnings/canopies on west-facing windows (top levels and lower levels), raised parapet height for "crown" effect, and improved landscaping. Staff satisfied with design revisions and had no outstanding requests.
- Public comment: No public speakers.
- Council discussion: Chair di Domenico asked whether the project was designed with future phases in mind, particularly acquisition of adjacent parcels. Mills and Vaz confirmed multi-phase potential and noted that the paseo alignment was chosen to be "future-proof" for expansion. Di Domenico also asked whether CRG considers non-residential uses for adjacent parcels; Mills clarified the company's residential team focuses on multi-family, though CRG has an industrial development group elsewhere. Commissioner Lloyd praised the pickleball court and especially the forward-thinking pedestrian paseo extending to Scottsdale Road. Commissioner Cassano commended the elevation improvements, noting that the additional shading and masonry break up the monolithic appearance and prevent the building from looking "like a hotel."
- Vote: Final tally 7–0. All commissioners in favor.
Opposition
- Number of speakers against: 0
- Main concerns: None raised by commissioners or public; prior concerns (from study session) were resolved by design revisions.
Support
All commissioners spoke favorably of the project's evolution and the applicant's responsiveness. Staff affirmed design improvements met all outstanding requests.
Project Details
- Case number: PL220211 (for general plan amendment and zoning amendment; use permit referenced in approval but specific number not stated).
- Applicant / developer: CRG (Gammage & Burnham, PLC), Allison Mills (developer representative).
- Attorney: Manjula Vaz, Gammage & Burnham, PLC, 40 North Central, Phoenix, AZ 85004.
- Location / address: County Island, west of Banyan development, Tempe (specific address not stated; reference to "alongside" Banyan and "just west of Banyan site").
- APN: Not stated in transcript.
- Current zoning → Proposed zoning: GID → MU4
- Current general plan designation → Proposed: Medium density → High density
- Density / units / square footage: 343 residential units, 5,900 square feet of commercial (live-work), 404 parking spaces total.
- Building heights / massing: Five to six stories on Curry Road; four stories on Gilbert Drive.
- Parking: 1.1–1.9 spaces per bedroom (residential); 0.1 per live-work space. 30 tandem parking spaces (use permit required).
- Amenities: Two resident amenity areas (north and south sides of Curry); pickleball court on south side; barbecue patio; pet lounge; dog park; pedestrian paseo (multi-use path, east–west through site, designed for future extension to Scottsdale Road).
- Landscape: Extensive enhancements on Curry frontage and throughout site.
- Changes from prior version (study session): More masonry materials (replacing white cementitious panel), darker color accents in balcony insets, larger vertical fins on garage wrapping, recessed balconies with lids (shading), raised parapet height, additional horizontal sun shading on south-facing windows, improved landscaping around outdoor amenities (especially pool area under double-height space).
- Design elements: V-shaped columns at main lobby (double-height, "jewel box" focal point), glass elements on first floor (transparency), pedestrian path winding around building, different paving in paseo area (to be set apart and serve as feature as expansion grows).
- Future expansion: Design allows for potential acquisition and phasing of adjacent parcels; paseo alignment chosen to be "future-proof."
Vote Breakdown
- Final: 7–0
- Yes: All commissioners (di Domenico (Chair), Johnson (Vice Chair), Cassano, Schwartz, Lloyd, Spears, Forte)
- No: None
- Abstentions: None
Outcome & Next Steps
Curry Road Apartments was approved for general plan amendment (medium to high density), zoning map amendment (GID to MU4), development plan review, and use permit for tandem parking, all with conditions as stipulated in the staff report. The project now requires city council approval and completion of annexation proceedings (initiated previously). No specific appeal window or further review steps were mentioned at this meeting.
Controversies & Context
Roosevelt 11 Homes: The dissent by Commissioner Spears and the broader discussion about parking and design reflect ongoing tension in Tempe's residential infill policy. Single-family attached (townhome-style) development is promoted as a missing-middle housing product, but code allows only two parking spaces per unit (plus any guest spaces). Commissioners questioned whether this is adequate for three-bedroom rentals in a neighborhood where visitors and multiple-car households are common. Spears' monolithic design critique points to an unresolved aesthetic challenge: how to articulate five units in a row without significant site area or budget for interior courts or staggered setbacks. Palmer's response—that guests can use unrestricted street parking—relies on a somewhat theoretical assumption about Roosevelt and 7th street availability, particularly given 7th Street's incomplete sidewalk infrastructure.
The Chill Room: The 5–2 vote on tobacco/vape retail reflects a fault line in Arizona city governance between individual liberty (vape retail is legal for adults 21+) and public health/youth protection concerns amplified by Tempe's college-town status. Commissioner Spears' dissent and Commissioner Schwartz's (also not stated but implied in vote) reflect skepticism that age-gating and partition are sufficient safeguards when the lounge's social atmosphere and location in a shopping center frequented by ASU students make youth access plausible. The applicant's contingency plan—that vape is only 30–40% of retail revenue and could be replaced—was reassuring but also revealed that even the applicant views vape as somewhat ancillary to the kava-lounge concept. The chair's observation that this is a beverage establishment that happens to sell vape (unlike a pure vape bar) may have influenced fence-sitters. No discussion of ventilation standards or ongoing compliance monitoring was recorded, leaving uncertainty about whether indoor vaping and associated odor/air quality will be permitted and under what conditions.
Curry Road Apartments: No controversy. The applicant's early engagement with staff during the study-session phase, combined with responsive design revisions (masonry, shading, parapet height, color variation), appear to have built consensus. The pedestrian paseo—a multi-use path with potential to eventually thread through the county island to Scottsdale Road—was praised as forward-thinking regional infrastructure planning. The question about future phases and non-residential uses on adjacent parcels yielded clarification but no objection. The project benefits from strong alignment with Tempe's general plan amendment (transitioning the county island from medium to high density, supporting walkability and mixed-use infill). No state preemption, fiscal impact, or neighborhood opposition was mentioned.
Duration
- Roosevelt 11 Homes: ~30–40 minutes (estimated; includes applicant presentation, staff, commissioner discussion, vote).
- The Chill Room: ~45 minutes (longer due to vape retail discussion and contingency questions).
- Curry Road Apartments: ~20 minutes (applicant, staff, brief commissioner comments, vote).
- Total meeting: ~2.5 hours (estimated; includes consent agenda, minutes, and future agenda preview).
Other Notable Items
Consent Agenda (4 projects approved 7–0): Apache River Apartments, El Dorado Four, Shepherd Residence, and Goldwater Tap House were approved en bloc without individual hearing, suggesting staff and applicants had aligned on conditions and design during prior study sessions.
Minutes approval (5–0): November 15, 2022 study session and regular meeting minutes approved with Commissioners di Domenico and Johnson abstaining (not in attendance).
Upcoming agenda (January 24 meeting preview): Four projects on the January 24 docket include a 12,000-square-foot addition at the Watermark (430 North Scottsdale Road), three setback variances (Keller, Barrett, and other residences), and a multi-parcel general plan and zoning amendment for Apache Central (1233, 1306, 1310 East Lemon and Apache Boulevard). Commissioner Joe Forte announced ongoing community cleanups at Tempe Town Lake and Indian Bend Wash.