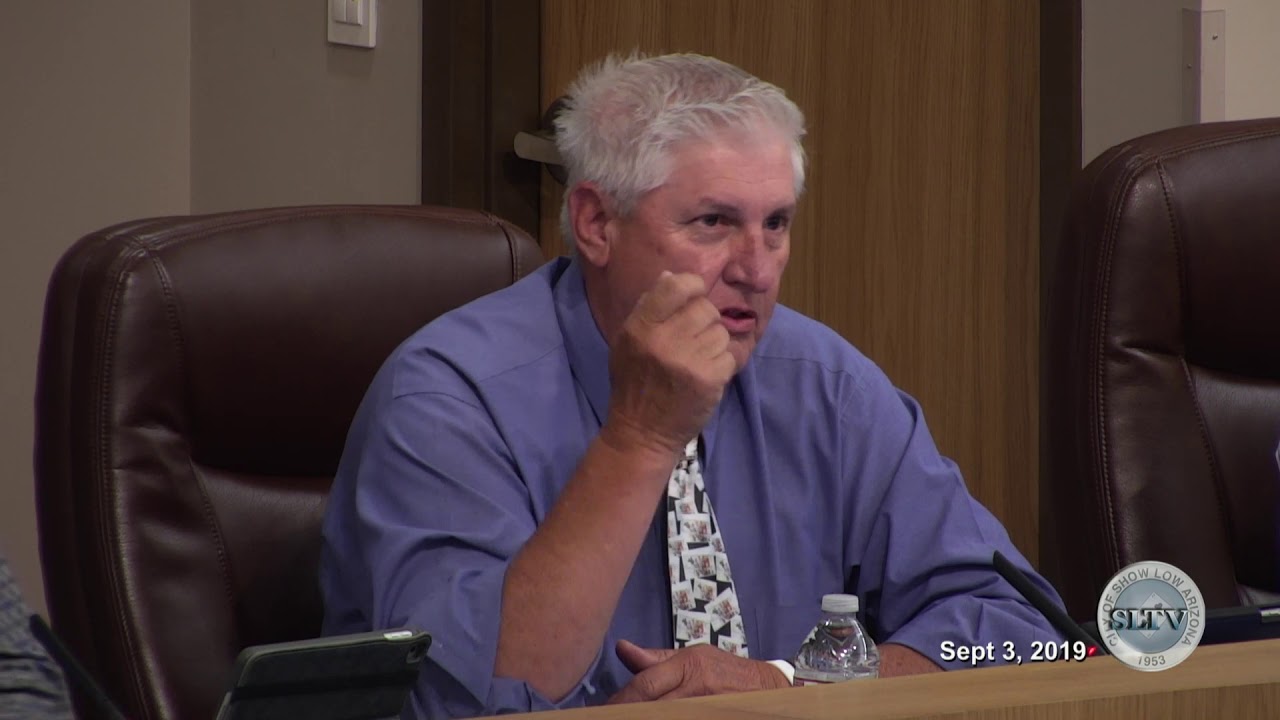
Show Low Council Votes 5-1 to Maintain Residential Zoning, Eliminates Unenforceable 90-Day Deadline
City council maintained residential zoning for stalled short-term rental project despite 90-day completion deadline non-compliance, while approving $239k sidewalk improvement contract and grappling with enforcement limitations on permitted uses.
Council Removes Toothless 90-Day Deadline; Keeps Halton Site Residential as Enforcement Frustration Peaks
Bill Halton's incomplete short-term rental cabin structure on Meadow View Place—a long-visible irritant to the Show Low community and a source of escalating frustration for council members—will remain in a residential zone after the city council voted 5–1 on September 4 to eliminate a March 2019 stipulation requiring the exterior to be finished within 90 days. The developer did not attend the meeting. The vote, while technically maintaining the residential zoning recommended by the Planning & Zoning Commission, represented a tacit acknowledgment that council had no meaningful teeth to enforce the completion deadline it had imposed six months earlier.
The underlying debate revealed a sharp collision between council members' political and moral sense of accountability to constituents and the narrowing legal constraints on municipal enforcement of conditions attached to permitted uses. It also highlighted the helplessness staff and elected officials feel when a property owner exploits the permitting process—requesting inspections at intervals just frequent enough to keep a building permit alive indefinitely while advancing the actual project at a glacial pace.
Key Speeches
"I think what we need to do—and I might be speaking for myself—but when we as a council come together and put something on [a condition], we need to have something we can sink our teeth into and say this is what we're asking. What we did is we had a lot of people coming to us saying what kind of ugly-looking thing is that and when is it gonna get done? So we, working with the voters of Show Low, decided that, well, okay, we'll take action on it. But still after that, he kind of thumbed his nose up at us and didn't do nothing for 90 days." — Gentry Hatch
"The issue with this is, making it really difficult—this was a permitted use. And just like in any other zone where something's permitted, you can't really put conditions on it, as they are allowed to do that. That's what made it so difficult with this project to start with. It was a permitted use because the applicant indicated that he would self-impose that condition. At the last March council meeting, the council was able to put that 90-day condition on it. He agreed to that. But if this was—if he hadn't agreed to it—there wasn't really a whole lot you could do. It is a permitted use in that area, just like if he was gonna build office space or any other thing in a commercial zone. So you have to treat everybody in that zone equally; can't put conditions on some and not on others. And that's what makes it difficult." — City Staff
"I just want to make sure that we're all listening right: if we vote yes on it, it stays exactly the way it is right now. If we vote no on it, it's going to revert back—no, reverse back to the commercial. Yes, keeps it residential." — Councilmember Kelly, seeking clarification before the vote
"I'm very disappointed that the developer wasn't here. I think he should have been here, whether he didn't need to be. Because he knows he's got us by the—whatever you say—which obviously he knows he does. But I still think he should have been here. It just upsets me that he wasn't here." — Councilmember Leech, post-vote comment
Timeline
- February 26, 2019 (Planning & Zoning Commission): Commission voted 6–1 to recommend approval of Halton's original zone-change request (C-2 General Commercial to R-1-15 Single-Family Residential). Commissioner Hudson opposed.
- March 5, 2019 (City Council): Council approved the zone change. In response to public complaints about the stalled commercial building, council added Condition No. 6: applicant agreed to complete the exterior of the commercial cabin within 90 days of the ordinance's effective date. Deadline would fall in early June 2019.
- October 3, 2017 (Building Permit Issuance): Building Permit No. 17-30 was issued for a single short-term rental cabin. The project scope later expanded to 18 two-story buildings (36 units total; later reduced to 15 buildings and 28 units under the residential plan).
- June 2019: The 90-day deadline passed. Exterior was not completed. Developer did not request an extension or public hearing; the deadline simply expired.
- July 18, 2019 (Neighborhood Meeting): City staff invited residents to discuss potential reversion of the property from R-1-15 back to C-2 Commercial. Two residents attended.
- August 27, 2019 (Planning & Zoning Commission Hearing on Reversion): Two area property representatives testified. One raised questions about fencing requirements between commercial and residential; the other, a Meadow View Place resident, spoke in favor of retaining residential zoning based on reduced neighborhood impact. Commission voted unanimously (7–0) to recommend maintaining residential zoning and removing Condition No. 6 (the 90-day completion requirement).
- Late August 2019 (Building Inspection): City building official and project engineer conducted an on-site inspection. Changes made during construction did not match the original engineered plans; the engineer was called to verify conformance with code. Inspections were coordinated by the developer's request, not the city's.
- August 23, 2019: City received revised engineering plans reflecting the inspection findings.
- September 4, 2019 (Tonight): Public hearing and council vote on Ordinance 2019-06, which would either revert the zone back to C-2 or maintain R-1-15. Council voted 5–1 to maintain residential zoning and strike Condition No. 6.
Opposition
Number of speakers against maintaining residential zoning: None directly. The public comment was overwhelmingly in favor of keeping the property residential.
The only oppositional argument came indirectly from Councilmember Leech's post-vote dissent, in which he expressed frustration that the developer did not attend the meeting and voiced his personal dismay at the council's inability to enforce its own deadline.
Support
Number of speakers in favor of maintaining residential zoning: Three residents plus one additional commenter.
Main concerns and arguments:
-
Traffic impact from commercial reversion: If the zone reverted to commercial, the commercial use would be closer to existing residential properties, increasing traffic and creating a worse neighbor-impact scenario than residential homes.
-
Residential buffer benefit: Neighbors specifically valued the residential zoning as a protective buffer against the shopping complex and commercial activity on neighboring streets.
-
Punishment of residents, not developer: Reverting the zone would harm the neighborhood while not compelling the developer to finish the project. Multiple speakers noted this would punish the residential community for the developer's inaction.
-
Developer was not present: While Halton's absence was noted by staff (he told the city he did not believe he needed to attend a city-initiated zone change), residents and at least one council member interpreted this as a sign of bad faith.
-
Suggestion for performance bonds in visual corridors: Rick Forno proposed that the city add performance-bond requirements for commercial projects in visual corridors to incentivize timely completion and avoid future stalled structures.
-
Possibility of attractive nuisance: One resident noted the incomplete structure poses a safety risk and could attract trespassing by children.
-
Minimal progress despite permits: Multiple speakers noted that despite nearly two years of permitting (since October 2017), physical progress on site has been minimal. Modifications to engineering plans do not constitute visible construction progress.
Most compelling argument: Reverting the zone back to commercial would not solve the completion problem and would expose the neighborhood to greater commercial intrusion, making the cure worse than the disease.
Organized groups: No formally organized opposition group testified, though Meadow View Place residents collectively favored residential designation.
Project Details
- Case number: Ordinance 2019-06 (amending Ordinance 2019-04)
- Applicant / developer: Bill Halton, Creative Development LLC
- Location / address: Property on Meadow View Place, Show Low, AZ (Panhandle area southwest of the main commercial footprint)
- APN: 2-1031-02-0-K (portion thereof)
- Current zoning → Proposed zoning: Maintained as R-1-15 Single-Family Residential; reversion to C-2 General Commercial was proposed by staff but rejected by council vote
- Original commercial project scope: 18 two-story short-term rental cabins (two units per building = 36 total units; unit sizes ranged 400–500 square feet)
- Revised residential project scope: 15 buildings, 28 total units; two buildings converted from two-story to one-story; three buildings eliminated to permit construction of a single-family residence on the southwest side
- Minimum lot size (R-1-15 zone): 15,000 square feet; applicant's proposed lot is approximately 15,400 square feet
- Adjacent lot sizes (Meadow View Place): Range from 16,117 to 87,991 square feet
- Building Permit No. 17-30: Issued October 3, 2017; active status maintained through periodic inspections every six months
- Original 90-day completion deadline: March 5, 2019 (plus 90 days) = early June 2019; expired without extension or developer request
Vote Breakdown
- Final: 5–1 in favor of maintaining residential zoning and removing Condition No. 6
- Yes: Councilmember Crittenden, Councilmember Kelly, Gentry Hatch, Connie Kakavas, and one additional council member (name not fully clear from transcript, but tally stated as 5–1)
- No: Councilmember Leech
- Absences: Jon Adams (excused; associated with unrelated matter mentioned in opening remarks)
Outcome & Next Steps
Ordinance 2019-06 passed, maintaining the property zoned as R-1-15 Single-Family Residential. Conditions Nos. 1–5 remain in effect:
- All development shall comply with federal, state, and local requirements, including building permit requirements.
- Minimum lot size for residences: 15,000 square feet.
- As shown on the site plan, minimum 20-foot setback on the south side; lot shall be split before building permit issuance for any residential unit.
- [Condition 4 text not fully articulated in transcript but relates to development standards.]
- Minimum dwelling size (exclusive of patios, porches, and garages): 2,500 square feet.
Condition No. 6 (90-day completion deadline) deleted at the Planning & Zoning Commission's recommendation and council's vote.
The developer will be required to install a solid-material (block or wood) fence or wall at all points where the commercial portions (if built) would abut existing residential properties, and along the "panhandle" extension south toward Wet Mountain Road. Minimum fence height: six feet.
No continuance scheduled. The ordinance is now effective. Staff indicated they would continue to work with the developer on the project, monitoring via the building permit inspection process. Building permits remain active indefinitely so long as an inspection occurs every six months; the developer's most recent inspection (late August 2019) restarted the six-month clock.
Controversies & Context
The Core Enforceability Problem
The council's fundamental frustration stems from a structural legal constraint: short-term rental cabins are a permitted use in the C-2 (General Commercial) zone. Because they are permitted—not conditional—uses, the city cannot unilaterally impose conditions on them that do not apply equally to all other permitted uses in the zone. The 90-day completion deadline was enforceable only because Halton himself agreed to stipulate it; had he refused, the city would have had no recourse beyond reverting the zone.
Staff explained this clearly: "Because the applicant indicated that he would self-impose that condition, at the last March council meeting, the council was able to put that 90-day condition on it. He agreed to that. But if this was—if he hadn't agreed to it—there wasn't really a whole lot you could do. It is a permitted use in that area, just like if he was gonna build office space or any other thing in a commercial zone. So you have to treat everybody in that zone equally; can't put conditions on some and not on others."
Gentry Hatch pressed the issue: could the city not simply deny further modifications to the building and revoke the permit if the developer did not demonstrate physical progress within a set period? Staff acknowledged the theoretical power but cautioned that the Building Code (adopted by reference) allows building permits to remain active indefinitely if inspections occur every six months, regardless of whether substantive physical work is visible. "If you have an inspection during that six months, then it triggers another six months. So realistically, I mean in theory, could somebody keep it going for an extended period of time? Certainly."
The Developer's Absence
Staff noted that Halton was contacted and indicated he believed he was not required to attend a city-initiated zone-change hearing. This rankled council members. Leech stated bluntly: "I'm very disappointed that the developer wasn't here. I think he should have been here, whether he didn't need to be, because he knows he's got us by the—whatever you say—which obviously he knows he does. But I still think he should have been here. It just upsets me that he wasn't here."
Gentry Hatch also voiced exasperation: the developer had "thumbed his nose up at" the council by ignoring the 90-day deadline without even requesting an extension or attending to explain himself.
Why Reversion Was Rejected Despite Non-Compliance
Although the developer technically breached Condition No. 6, council voted to not revert the zone to commercial. The neighborhood's testimony was decisive. Residents testified that reversion would bring more traffic and commercial activity closer to their homes—a worse outcome than the stalled residential project. One commenter noted: "I at this point I really don't care about Mr. Halton because I'm trying to protect our neighborhood, and there'd be no advantage to our neighborhood to revert it back."
Another resident, while acknowledging he had initially opposed the residential zone change, changed his position: "I don't see any reason to revert it back. You know, if he doesn't [complete it], maybe who knows, probably not [build 18 structures], but if somebody else comes along, maybe build a house there and contribute to the neighborhood atmosphere."
Suggested Remedies: Performance Bonds and Code Changes
Rick Forno proposed a structural fix: the city should impose performance-bond requirements on commercial projects in established visual corridors. This would give the city a financial lever to compel timely completion without singling out one developer. Staff did not commit to this but indicated a willingness to explore code changes going forward.
Council member Gentry Hatch pressed for a clearer definition of "activity" for building-permit renewal. Currently, the code allows a permit to be kept alive through inspections tied to engineering modifications rather than visible construction progress. Halton's August 2019 inspection, for example, was for verification of engineering changes to the structure, not for measurement of new framing, roofing, or other tangible work. Gentry Hatch suggested: "Maybe that's something that could be discussed—what the definition of activity is. Is it just showing up at the property, or is it actually contributing to the progress?"
Historical Timeline and Permit Reactivation
The building has been under permit since October 3, 2017. It remained incomplete through the March 5, 2019 council approval (which added the 90-day condition). By June 2019, the deadline had passed silently. In late August 2019—nearly two years after initial permit issuance, and with virtually no visible progress—the developer requested an engineering inspection. This triggered staff to coordinate with the engineer, review modifications to the plans, and issue new approval, effectively resetting the permit clock.
This sequence illustrates the enforcement trap: as long as the developer can convince the building official that engineering modifications are underway, and request inspections at intervals of less than six months, the permit remains indefinitely alive without any corresponding visible construction progress.
Duration
- This item (Halton/ordinance 2019-06): Approximately 35–40 minutes (public hearing, council discussion, and vote)
- Total meeting: Approximately 2 hours
Other Notable Items
McNeil & South Central Sidewalk Improvement Project: Council unanimously awarded a $239,071.25 construction contract to McCauley Construction for sidewalk, curb, gutter, and drainage improvements along East McNeil (north side, from Central Lab to Pomeroy's Auto Body) and Central Lab (west side, from McNeil to Owens). Councilmember Leech raised concerns about coordination with the recently completed waterline project on McNeil and the condition of the roadbed after heavy equipment use, noting that some asphalting damage extends beyond the waterline construction zone. City staff confirmed that the sidewalk project will address the immediate construction area and coordinate with the shopping complex to reduce conflicts with semi-truck traffic by consolidating driveways. Special challenges, including drainage design near Cal Ranch and a retaining wall near Pine Haven, contributed to the cost overrun above the preliminary estimate. The contract passed 6–0.