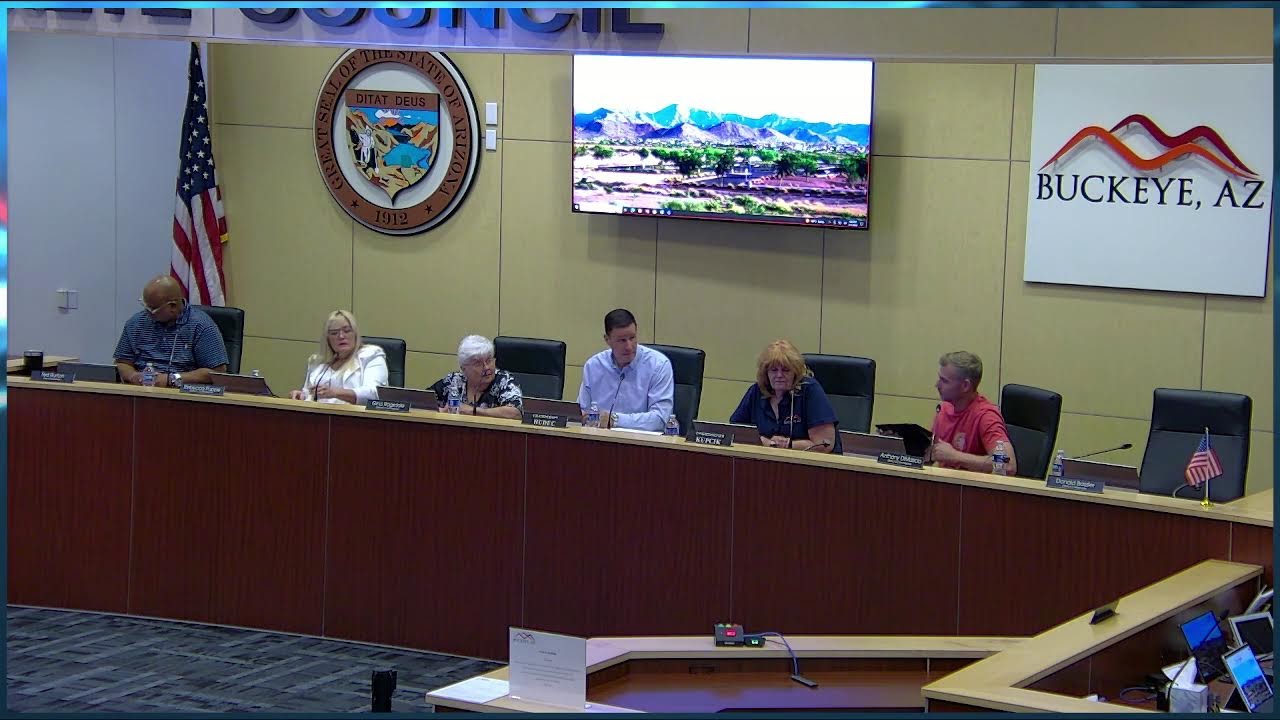
Buckeye approves 413-unit Sundance Station mixed-use development despite traffic density concerns
Planning Commission approved 413-unit mixed multifamily Sundance Station development by Modus with 5-1 vote after addressing traffic circulation concerns and commitments to evaluate intersection modifications and safety features.
Buckeye Planning Commission Approves 413-Unit Sundance Station Apartment Project Amid Traffic Concerns and Cumulative Density Warnings
The Buckeye Planning Commission voted 5-1 on June 11, 2024, to approve the Sundance Station multifamily site plan, a mixed-density residential development by Modus on 30 acres at the northwest corner of Watson Road and Yuma Road—the location of the Lowe's and PetSmart retail complex. The project's approval came after an extended presentation and commission debate addressing traffic circulation, cumulative regional density impacts, and concerns about school safety and the propriety of four-story apartment buildings in an area already approved for three-story structures. Commissioner Bassler cast the sole dissenting vote.
The development proposes 413 total units: 272 garden-style apartments (ranging from three to four stories) at 18 dwelling units per acre on the eastern 15-acre segment, and 141 built-to-rent units (one- to two-story duplexes and detached homes) at 9 dwelling units per acre on the western segment. The two segments are separated by a 404-regulated wash—a jurisdictionally sensitive watercourse managed by the Army Corps of Engineers—which will include a 10-foot-wide concrete regional trail intended as a regional connection within Buckeye's trail network. The project preserves 41.6% open space, significantly above the 25% typical for valley multifamily developments south of Interstate 10.
Key Speeches
"The exit that is south of Lowe's is a straight one all the way to uh till Watson Road it already backs up without the extra traffic it is already backed up… This will be the fourth high density project within a square mile of the corner of Watson and Yuma uh we already have the small rental houses on Sundance Parkway uh they are starting to rent now so we haven't seen the traffic flow to the east of those… I'm also concerned that those high-rise apartments are adjacent to the school and that to me is a safety risk for the students in that school." — Commissioner Bassler, on traffic congestion, cumulative density impacts, and school safety
"The proposed land use we have now uh is significantly less average trips about 2,000 average trips uh per day whereas if we were actually to go to commercial or employment we're mostly in the range of about 16,000… this is just shows on even the peak uh of what actually would occur so we just wanted to show you some comparison." — Jay Hicks, Dig Studio, on comparative traffic generation
"Staff is uh recommending uh this project for approval um the Jay and his team work very closely with our team on design and architecture um and our Economic Development Department has a lot of history with modus going back even into their work in Scottsdale um so they came out here and had a lot of support from our economic development team you know to bring a higher quality product uh to Buckeye." — Adam Copeland, Deputy Director, Planning
"I just have one question on the um main entrance and exit there at Sundance and Watson is there any way that we could make that center lane that is a straight across of a left turn and straight so that it might if everybody go to the freeway they could double up there and maybe they wouldn't back up as far." — Commissioner Cubik, on left-turn lane modifications
"We can look at creating a left shared through right I need to modify the traffic operation it becomes what they call a um split phase… we can evaluate that run some models and see if that works in all honesty that may be something we need to be looking at anyway irregardless of this project if the traffic bombs are already out there today and the backups are occurring." — John Willet, Traffic Engineer, on evaluating alternative lane configurations
"We had the opportunity to tour uh one of the other projects that they've done uh it was a lot similar to this a ghost lot uh that they turned into gold it's a beautiful project." — Vice Chair, on site visits to other Modus projects
Timeline
- Applicant presentation (Adam Copeland, Deputy Director Planning; Jay Hicks, Dig Studio): Presented project overview, land use compliance with 20-year-old Sundance Community master plan, circulation diagrams, traffic impact comparison (2,000 daily trips vs. 16,000 for alternative commercial/employment uses), and architectural/unit mix diversity.
- Staff recommendation: Planning staff recommended approval with conditions A through Y, emphasizing lower density than typical valley apartments (18 and 9 du/acre vs. 25-28 du/acre), proximity to retail services, quality product type demonstrated at other Modus projects, and economic development benefits.
- Public comment: No public speakers; this was a Planning Commission hearing only.
- Commission discussion: Commissioner Bassler raised cumulative density, traffic backup, blind-intersection safety, school adjacency, and four-story height concerns; recommended delay or alternative uses (Extended Care Facility). Commissioner Cubik requested evaluation of left-turn lane modifications at Sundance/Watson. Commissioners Puppy and Vice Chair praised project quality and site visits. Commissioners Damasio and Ragdale offered no substantive objections. Traffic Engineer Willet committed to modeling split-phase operations and evaluating four-way stop feasibility at blind corner.
- Vote: Motion made and seconded to approve with conditions A through Y. Final tally: 5 yes, 1 no (Bassler).
Opposition
Number of speakers against: 1 (Commissioner Bassler; not a public speaker but the sole dissenting commissioner)
Main concerns:
- Existing traffic backup conditions: South exit from Lowe's already backs up onto Watson Road without new traffic; two-way stop intersections already experiencing congestion.
- Blind-intersection safety: Corner at Lowe's south side has no northbound stop sign and poor visibility; existing two-way stops already backing up due to light cycle impacts.
- Cumulative density cluster: Four high-density projects within one square mile of Watson-Yuma corner: (a) rental houses on Sundance Parkway (now leasing phase 2), (b) three-story apartments behind Fry's grocery, (c) proposed Sundance Station, (d) apartments between existing rental homes and Holiday Inn Express on Sundance Parkway.
- School safety risk: Four-story apartments adjacent to elementary school on Yuma; four-story height unnecessary when nearby apartments are three-story and already approved.
- Regional traffic compounding: Eastbound traffic from three existing/proposed projects funneled through single intersection (Watson-Yuma) with limited egress options.
- Alternative land-use recommendation: Suggested Extended Care Facility (similar to Loma) as underutilized need in Buckeye, or density reduction.
Most compelling arguments:
Bassler's solo position rested on empirical observation: he cited existing backup conditions at the south Lowe's exit and two-way stops, argued that four projects within one square mile represents cumulative overbuilding rather than isolated infill, and framed the four-story height and school adjacency as safety issues distinct from traffic modeling. He did not dispute staff's traffic generation numbers but questioned whether lower trip counts justified concentrating four residential projects in a single corridor.
Organized groups: None identified.
Support
Number of speakers in favor: 5 commissioners (Puppy, Ragdale, Cubik, Vice Chair, Chairperson Hudek)
Main points:
- Density appropriate for retail-proximate location: Multifamily projects should locate near services, retail, and grocery; Watson-Yuma site is uniquely positioned for this use.
- Comparative land-use benefit: 2,000 daily trips (apartments) vs. 16,000 trips (commercial/employment) represents substantial traffic reduction from master-plan-permitted uses.
- Lower density within multifamily context: 18 du/acre (east) and 9 du/acre (west) are medium density, well below valley standard of 25-28 du/acre.
- Architectural and unit-mix quality: Diversity of unit types (3-4 story apartments, two-story duplexes, detached homes, varied bedroom counts) and exterior design differentiation distinguishes project from typical single-product multifamily. Commissioners referenced positive site visits to other Modus projects (including one identified as Arcadia Views).
- Regional context: Commissioners noted comparable multifamily-retail mixes in neighboring Goodyear and Avondale, indicating this density pattern is standard across Maricopa County municipalities.
- Workable circulation: Internal road system with multiple ingress/egress points and North Drive (unnamed road near Cracker Barrel) provides flexibility; residents can choose alternate routes if backups occur.
Most compelling arguments:
Vice Chair and Chairperson Hudek emphasized that Modus projects have demonstrated quality outcomes (including a site visit showing architectural merit) and that multifamily in retail-proximate corridors is the standard planning approach. Commissioners Cubik and Puppy acknowledged the existing traffic constraint but reframed it as a pre-existing condition requiring separate infrastructure fixes (left-turn lanes, split-phase timing) rather than a reason to reject development. The "ghost lot to gold" metaphor—a 20-year-approved parcel finally activated—resonated as underutilized land being put to productive use.
Organized groups: None.
Project Details
- Case number: PLZ SP-2200 Z44 (Sundance Station Multifamily Site Plan)
- Applicant / developer: Modus
- Consultants: Jay Hicks (Dig Studio, site circulation and traffic); John Willet (Traffic Engineer, external consultant)
- Location / address: Northwest corner of Watson Road and Yuma Road, behind Lowe's and PetSmart; Sundance Community master plan area
- APN: Not stated in transcript
- Current zoning → Proposed zoning: Zoning compliant with Sundance Community master plan (which designates the 30-acre parcel for mixed residential and commercial uses); multifamily is a permitted use within the master plan.
- Density / units / square footage:
- East segment (15 acres): 272 garden-style apartments, 18 du/acre; mix of 3-story and 4-story buildings
- West segment (15 acres): 141 built-to-rent units (70 two-story duplexes, 47 detached two-bedroom units, 24 one-bedroom duplexes), 9 du/acre
- Total: 413 units on 30 acres; 41.6% open space (significantly above valley standard of ~25%)
- Traffic generation: Approximately 2,000 average daily trips (peak); alternative commercial/employment use would generate ~16,000 trips
- Separation: East and west segments separated by 404-regulated wash (Army Corps of Engineers jurisdictional watercourse); 10-foot concrete regional trail through wash corridor
- Changes from previous version: This is a reconsideration. Project was continued from previous meetings after commission raised questions on traffic and circulation. Applicant and staff conducted multiple technical meetings and submitted additional exhibits on circulation patterns, lane markings, and comparative land-use analysis. No changes to unit count or density stated in transcript.
Vote Breakdown
- Final: 5-1 (Approved)
- Yes: Commissioner Puppy, Commissioner Ragdale, Commissioner Cubik, Vice Chair Burton, Chairperson Hudek
- No: Commissioner Bassler (Alternate, filling District 5 seat)
- Abstentions / absences: None noted; Commissioner Damasio present but did not comment and voted yes (silent yes in roll call)
Outcome & Next Steps
Approved with conditions A through Y. The motion was to approve the site plan as presented (not to recommend to City Council; the commission has final authority). Approval is subject to conditions imposed by staff, including:
- Staff and traffic engineer to evaluate left-turn lane and shared-through configurations at Sundance/Watson main entrance to reduce potential backup; traffic engineer to model split-phase operations.
- Staff to explore feasibility of four-way stop at the blind intersection corner near Lowe's (south side), contingent on traffic modeling to ensure no westbound backup onto Watson.
- City traffic engineer to coordinate with regional property owners (Lowe's, other master-plan participants) on phased traffic pattern adjustments as density increases in corridor.
- Applicant to finalize architectural, landscape, and unit-plan details prior to civil plan sign-off.
The project does not proceed to City Council for a second approval; the Planning Commission's vote is final for site plan matters. The applicant may now advance to detailed design and permitting phases.
Controversies & Context
Cumulative density cluster: The Watson-Yuma corner has attracted multiple residential infill projects in recent years. Bassler identified four projects—rental houses on Sundance Parkway (Phase 1 now leasing, Phase 2 approved), apartments behind Fry's, the proposed Sundance Station, and apartments between Sundance Parkway and the Holiday Inn Express—all within approximately one square mile. This concentration is not typical in suburban Phoenix and raised Bassler's concern about compounding traffic and school safety impacts in a limited area.
Blind-intersection safety: Bassler highlighted an existing two-way stop intersection south of Lowe's with poor visibility (Lowe's building creates sight-line obstruction) and no northbound stop sign, despite a painted stop marking on asphalt. This intersection is already experiencing congestion; Bassler argued new traffic would exacerbate the backup risk. Willet acknowledged the condition and committed to evaluating a four-way stop remedy, but noted current traffic data did not yet justify the upgrade.
Four-story height and school adjacency: Bassler questioned why four-story buildings were necessary when approved nearby apartments (behind Fry's) are three-story, and expressed concern about the proximity of four-story structures to the adjacent elementary school. This was not a zoning violation (the master plan permits four-story apartments) but a policy/design preference argument—Bassler implied the project should match the existing three-story context and maintain greater setback from schools.
Alternative use proposal: Bassler suggested the land might better serve as an Extended Care Facility (he referenced Loma as a model), implying an undermet community need and a way to avoid the traffic and density concentration problem. Staff did not engage this suggestion, noting the multifamily use is consistent with the master plan's intent to maximize the utility of a 20-year-old infill parcel in a retail-proximate location.
Quality and regional context: Commissioners countered that Modus's reputation (evidenced by site visits to projects in Scottsdale and Arcadia Views) and the architectural diversity of the proposed unit mix demonstrated a commitment to design quality that would elevate the project above typical mid-valley apartments. They also normalized the density pattern, noting Goodyear and Avondale have comparable multifamily-retail mixes, indicating this is a standard planning outcome, not an anomaly.
Traffic impact framing: The core interpretive tension was whether 2,000 daily trips (multifamily) vs. 16,000 trips (commercial) constituted sufficient benefit to justify density concentration in an already-constrained corridor. Bassler argued that the comparison was moot—the site was unlikely to redevelop as commercial anyway—and that the relevant question was the marginal impact of 2,000 new trips on an already-backed-up intersection. Staff and commissioners countered that this density at this location is more efficient than sprawling suburban employment parks and that internal circulation and split-phase operations could mitigate backup risk.
Duration
- Sundance Station item: Approximately 45-50 minutes (presentation, commission discussion, vote)
- Total meeting: Approximately 90 minutes (including second item continued, public comment period, and commission reports)
Other Notable Items
ODFL Site Plan with Conditional Use Permit (PLZ 23-008): Applicant requested continuance to July 9, 2024, meeting. No discussion occurred.
Deputy Director report: Adam Copeland announced ongoing bylaw updates (expected within 45 days), offered additional training sessions on planning procedures for commissioners, and noted that a Planning Commission vacancy (Commissioner Bassler currently filling as alternate) will be addressed by City Council over the next few weeks, with appointment expected before end of 2024 term. Summer meeting schedule: one meeting in June, July 9 only in July (second July meeting canceled), and one meeting in August (date to be confirmed).