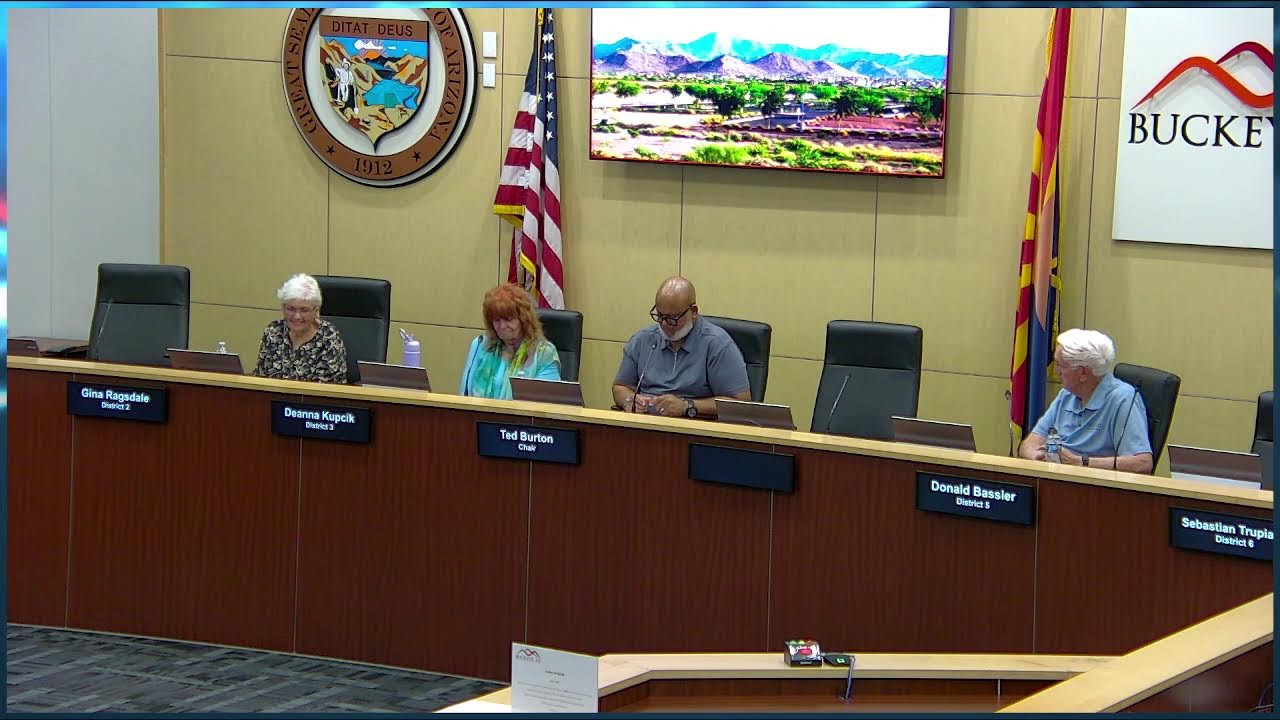
Buckeye unanimously endorses sweeping development code modernization after 15-year hiatus
Planning and Zoning Commission unanimously approved a comprehensive Phase 2 development code update modernizing zoning regulations, design standards, and procedural processes while ensuring compliance with recent state legislation.
Buckeye Commission Unanimously Endorses Landmark Development Code Modernization, Aligning with State Law and Market Realities
The Buckeye Planning and Zoning Commission voted unanimously on September 24, 2025, to recommend adoption of the city's long-awaited Development Code Amendment Phase 2 (PLZM-24-000064), capping an 18-month effort to overhaul zoning and procedural standards for the first time since 2010. Principal Planner Mandy Woods delivered a detailed presentation spanning all ten articles and three appendices of the code, highlighting compliance with recent state legislation, modernized design standards, and streamlined processes intended to improve customer service while ensuring high-quality development.
Key Speeches
"This has been a long time coming, but it's definitely stronger for having all of that involvement along the way for sure." — Mandy Woods, Principal Planner, City of Buckeye Development Services
"We've been working with her…through emails through virtual meetings through follow-ups…we think the update's a very comprehensive update. City should be uh happy with it. Um and we were happy to be a part of this team." — Kurt Jones, Tiffany and Bosco, representing Howard Hughes Corporation and CAC
"I felt bad giving her anything else because this took so much of her time." — City staff comment (closing remarks), acknowledging the scope of Woods' undertaking
Timeline
- Project inception: Last major development code update in 2010; Phase 1 adopted February 2024, effective March 2024; Phase 2 kicked off summer 2024
- Community engagement: Workshop introduction to Community Advisory Committee (October 2024); November 2024 workshop; first draft sections sent to CAC December 2024; council workshops early 2025; final draft articles circulated throughout spring 2025
- Legal notice: Completed at least 15 days ahead of hearing, as required by current development code
- Applicant presentation: Woods presented article-by-article overview highlighting key changes in uses, signage, design standards, subdivision, and administrative procedures
- Public comment: One speaker, Kurt Jones, representing Howard Hughes Corporation and appearing as CAC member
- Commission discussion: Five commissioners asked clarifying questions (Bassler, Ragdale, Cupsick, Damasio, Trupiano) on backyard fowl HOA restrictions, marijuana language, and process clarification
- Vote: Unanimous approval to recommend to Mayor and City Council (7-0, with all present commissioners voting yes)
Opposition
No organized opposition. No commissioners voted against the amendment. One speaker appeared during public comment, but spoke in support.
Support
-
Number of speakers for: 1 (Kurt Jones, Howard Hughes Corporation / CAC member)
-
Main themes:
- Comprehensive modernization addressing 15-year gap since last major update
- Compliance with recent state legislation (HB 2721, HB 2720, HB 2447)
- Introduction of new use categories (battery energy storage systems, backyard fowl)
- Streamlined administrative processes and reduced burden on applicants
- Updated design standards for contemporary housing types (middle housing, build-to-rent, bungalow communities)
- Consolidated zoning districts eliminating redundancy (removal of single-family flex district, consolidation of Community Master Plan and Planned Area Development into single PAAD term)
- Improved clarity and customer service through imagery, measurement guidance, and procedural codification
-
Most compelling arguments: Woods emphasized the collaborative process involving multiple city departments (fire, civil engineering, legal, transportation), the Community Advisory Committee (described as "a group of development partners, private firms, attorneys"), hundreds of emails and virtual meetings, and the result of a "stronger final product." Jones confirmed that Howard Hughes Corporation and its design consultant ABLA had worked "closely" with Woods through the drafting process and supported the text amendment.
Project Details
- Case number: PLZM-24-000064
- Applicant / initiator: City of Buckeye, Development Services Department
- Principal planner: Mandy Woods, Development Services
- Consultant: Logan Simpson (writing and expertise on uses and signage sections)
- Community Advisory Committee: Included Kurt Jones (Howard Hughes Corporation), other development partners, private firms, attorneys, and interested parties
- Scope: Modification of Buckeye Code of Ordinances, Chapter 7, Articles 1–10, and Appendices A–C
- Current status: Phase 1 adopted February 2024, became effective March 2024; Phase 2 now recommended for Mayor and City Council adoption
- Background: Last major development code update in 2010; prior to Phase 2, a style guide was applied across all articles to ensure consistency; legal notice completed 15+ days prior to hearing
Vote Breakdown
- Final: Unanimous (7-0 for approval)
- Yes: All seven commissioners present voted in favor of the motion to recommend PLZM-24-000064 to Mayor and City Council
- No: None
- Abstentions / absences: None noted; all commissioners present participated
Outcome & Next Steps
The Planning and Zoning Commission voted unanimously to recommend Development Code Amendment Phase 2 (PLZM-24-000064) to the Mayor and City Council for final adoption. The amendment will now advance through city council review and, upon adoption, will become effective. City staff indicated that future annual code evaluations are anticipated, with smaller, targeted amendments expected to address new statutory changes or industry standards as they emerge. No conditions or modifications to the recommended amendment were imposed by the commission.
Project Details — Code Changes by Article
Article 1 (Introductory)
- Added provision allowing applications following pre-application to "lock in" the pre-application meeting for up to nine months, easing the burden on applicants transitioning to a new code
- Moved all Planned Area Development (PD) language to consistent section 8.6
- Clarified non-conformities (grandfathering) language for both staff and development community understanding
Article 2 (Zoning Districts)
- Corrected Table 2.1-1 correlating zoning districts to general plan land uses
- Moved downtown overlay district language from Article 5 into Article 2 alongside other overlay districts for streamlining
- Removed single-family flex district as redundant (never utilized by applicants); intended product types (bungalow communities, build-to-rent, middle housing) fit into existing residential districts with modified standards
- Consolidated Community Master Plan District and Planned Area Development District into single PAAD term for efficiency; existing CMP entitlements remain intact with their respective names and may be amended as needed
Article 3 (Use Regulations)
- Reorganized and modernized Table 3.1-1 (use table) with recategorization and correlation of use-specific standards and definitions
- Middle housing standards: Added provisions for duplexes, triplexes, fourplexes, and townhouses consistent with HB 2721 requirements
- Battery energy storage systems (BES): New use provisions vetted by fire department and industry professionals
- Wireless facilities: Updated language for design clarity and state/federal law compliance
- Marijuana uses: Comprehensive rewrite in accordance with council work session direction and state law; locks in city policy allowing only medical marijuana dispensaries (no recreational or dual-license operations)
- Car washes and mini storage: Introduced half-mile separation requirements to prevent oversaturation
- Accessory dwelling units (ADUs): Codified minor changes previously implemented by policy per HB 2720 statute
- Backyard fowl: Added new section mandating that single-family detached residences may have up to six hens (no roosters) subject to enclosure standards per state statute
- Temporary uses and structures: Clarified requirements and updated special event use permit process
Article 4 (Districts and Dimensional Standards)
- Added missing agricultural district to residential table
- Revised residential dimensional standards to accommodate wider variety of housing types including middle housing
- Removed lot coverage requirements except in rural R-1-43 district (lowest density agricultural), relying instead on setbacks to govern coverage
Article 5 (Development and Design Standards)
- Garage dominance standards: Updated percentages and expanded options for single-family products, responding to market shift toward smaller, more affordable units and narrower lots; maintains strict quality standards with alternative equivalent compliance available
- Build-to-rent and bungalow communities: Revised standards to ensure BTR achieves same quality as traditional single-family and multifamily projects
- Big box/large format retail: Added new standards for large-format commercial (Walmart-type uses)
- Commercial and industrial design standards: Updated and expanded industrial section from minimal reference-based language to more standalone provisions
- Landscaping and lighting standards: Expanded with consultant guidance, particularly on lighting (previously sparse)
- Downtown Specific Area Plan (DSAP): Incorporated language recommendations from adopted DSAP document into section 5.13.4 for downtown overlay district specific standards
- Signage (Section 5.14—entirely rewritten):
- Revised to regulate time, placement, and manner (content-neutral per Reed v. Gilbert precedent)
- New table clarifies signage allowed by zoning district
- Expanded Comprehensive Sign Plan (CSP) process allowing applicants to propose new sign types not specifically codified
- Added alignment for future SR-30 billboard allowances (currently I-10 and Route 85 only)
- Modernized terminology, comprehensive sign type listings with graphics and measurement guidance for calculating sign area on non-standard shapes
Article 6 (Land Subdivision)
- Updated subdivision terminology
- Block length clarification: Clarified maximum block lengths; if open space connections provided meeting specific criteria, longer block lengths permitted; added graphics showing how this works
- T-intersection protections: Added provisions protecting residential properties opposite T-intersections from headlight shine; requires either landscape tract or home orientation staggering
- Financial assurances release: Modified from recordation of final plat to release of civil permits stage, reducing burden on development community; coordinated with civil engineering
Article 7 (Variances and Conditional Uses)
- Removed redundant language found elsewhere in city code
- Removed Section 7.7 (hearing officer): Eliminated language that appeared to specify a new separate position; delegated variance hearing authority to Planning and Zoning Commission per legal guidance; hearing officer concept preserved but authority shifted
Article 8 (Review and Approval Procedures)
- HB 2447 compliance: Site plans, three-plat subdivisions, final plats, and minor subdivisions now administratively approved (previously went to council due to right-of-way dedication); all clarified and updated per statute requirement
- Approval criteria: Added missing approval criteria for entitlement types lacking such criteria, making review more objective
- Section 8.10 (Design Review—new codification): Formalized existing design review process for residential design reviews (new homes, whole communities) and commercial design reviews; clarified distinction between site plan process and design review process
- Appeals language (Section 8.14, formerly 8.13): Rewritten with legal assistance to provide comprehensive guidance on all possible entitlement appeal types and scenarios requiring re-hearing or reconsideration of decisions
Article 9 (Nonconforming Uses and Structures)
- Updated in Phase 1; Phase 2 contained only stylistic and streamlining edits
Article 10 (Definitions and Terminology)
- Added new non-use-specific definitions
- Zoning administrator: Clarified terminology; replaced director/designate language throughout code with zoning administrator designation; added "or designate" to zoning administrator definition and applied to other positions (e.g., building official)
- Section 10.4 (signage definitions): New section defining all sign types in coordination with Article 5 signage rewrite
Appendices A, B, and C
- Appendix A (native plant species): No substantive edits; potential modifications deferred to future phase
- Appendix B (obsolete district development standards): Consistent edits with Article 4 (removed lot coverage except in rural districts); added uses previously requiring zoning administrator interpretation (solar facilities, solar generation stations); added allowance for special use district dwelling unit in downtown overlay district (one dwelling unit per lot subject to downtown residential district element standards, encouraging eventual rezoning while allowing interim development)
- Appendix C: No significant changes noted in presentation
Controversies & Context
State Statutory Compliance Drivers
The amendment was significantly shaped by recent Arizona legislation:
- HB 2721: Requires specific middle housing provisions (duplexes, triplexes, fourplexes, townhouses)
- HB 2720: Mandates accessory dwelling unit (ADU) provisions codified through policy; now formalized in code
- HB 2447: Requires administrative approval of site plans, three-plat subdivisions, final plats, and minor subdivisions; eliminated council review for projects with right-of-way dedication
- State statute on backyard fowl: Permits single-family detached residences to keep up to six hens (no roosters) subject to enclosure standards
HOA Authority Question
Commissioner Bassler raised the question of whether HOAs can still restrict backyard fowl and ADUs despite state and city law permitting them. Woods and city staff confirmed that HOAs retain authority to restrict such uses on their properties, even if state and city law permits them.
Marijuana Regulation
Commissioner Cupsick asked about changes to marijuana use language. The code was rewritten in accordance with state statute and locks in the city's existing policy of allowing only medical marijuana dispensaries (no recreational or dual-license operations). This conservative approach, crafted before recreational marijuana legalization, was clarified and confirmed through the amendment to prevent future misinterpretation.
Organizational Efficiency
The consolidation of Community Master Plan District and Planned Area Development District into a single PAAD term represents a streamlining decision. Woods emphasized that existing CMP entitlements remain intact with their original names and can be amended as needed; the consolidation does not automatically convert or revoke any existing overlay or base district designations.
Removal of Single-Family Flex District
The elimination of the single-family flex district, which has never been utilized since its creation, represents a pragmatic consolidation. Woods explained that the intended product types (bungalow communities, build-to-rent, middle housing) can be accommodated within existing residential districts with modified standards, making a separate district redundant.
Development Community Collaboration
The Community Advisory Committee structure—comprising development partners, private firms, attorneys, and interested parties—facilitated extensive feedback. Kurt Jones of Tiffany and Bosco, representing Howard Hughes Corporation and design consultant ABLA, testified that the collaborative process "worked out really well" and that he was "happy to be a part of this team."
Workload and Staffing
City staff remarks at the close of the meeting acknowledged that the code update consumed the vast majority of Principal Planner Mandy Woods' time over the preceding six months, indicating the scope and intensity of the undertaking.
Duration
- Development Code Amendment Phase 2 item (PLZM-24-000064): Approximately 45–50 minutes (presentation by Mandy Woods, commissioner questions, one public speaker, and discussion/vote)
- Total meeting duration: Approximately 55–60 minutes (including minute approval, Veterans Day cancellation vote, and closing remarks)
Other Notable Items
Minutes Approval (September 9, 2025): Approved unanimously without discussion.
Veterans Day Meeting Cancellation (November 11, 2025): Approved by majority vote (6-1) with one commissioner opposed; no explanation for the dissenting vote was provided in the record.
Public Participation & Engagement
The development code update incorporated feedback from:
- Multiple city departments and divisions (civil engineering, fire, legal, transportation)
- Planning and Zoning Commission members (at least three served on the CAC)
- City Council (workshop input)
- Community Advisory Committee (development partners, private firms, attorneys, interested parties)
- Development community
- General public
Woods noted that correspondence in the project file included "several hundred emails alone" exchanged with the CAC, plus extensive back-and-forth with city staff, phone conversations, and virtual meetings.
Closing Remarks
City staff closing remarks emphasized the collaborative nature of the effort and the significance of the update. Staff noted that the code is expected to "function a lot better" once in place and expressed support for both statutory changes and discretionary modifications made by the city. City staff also previewed an upcoming informational presentation by Water Resources Director Terry Low on water resources and growth sustainability for the October 2025 meeting.
View source transcript ▼
Source: Planning And Zoning Meeting LIVE 9/23/2025 — September 23, 2025. Auto-generated YouTube transcript; may contain transcription errors.
I'd like to call this meeting to order. You rise. Pledge of allegiance with me. I pledge algiance to the flag of the United States of America and to the republic for it stands. One nation under God, indivisible with liberty and justice for all. Madam Secretary, will you please call the role? Chair Burton, present. Commissioner Puppy, Commissioner Ragdale here. Commissioner Cupsick here. Vice Chair Damasio. Commissioner Bassler here. Commissioner Trupiano here. Alternate Hester. Alternate Manuel.
Alternate Belshi. and alternate McDonald. Thank you. I could have uh the next item on the agenda is the approval of the minutes from the September 9th, 2025 Planning and Zoning Commission regular meeting. May I have a motion to approve the minutes? I make a motion to approve the minutes from September 9th, 2025 planning and zoning regular meeting. I'll second it. It's been moved and second. All in favor? I All I Thank you. Any opposed? Motion passes and we are rolling.
Agenda item 3A, commission to take action on the cancellation of planning and zoning commission regular meeting for November 11th, 2025 in observance of Veterans Day. May I have a motion to cancel the regular meeting scheduled for November 11th 2025? Chair, I move that we cancel the meeting for Tuesday, November 11th, 2025. I'll second that. It's been moved and second. All those in favor? I I. Any opposed? I opposed. Motion carries.
Item agenda 3B, development code amendment modifying the city of Buckeye Code of Ordinances, chapter 7, articles 1 through 10 and appendices A through C as set forth in case number PLZM-24-000064, the public hearing and we request that the planning and zoning Commission recommend appro approval to the city council. No. Miss Mandy Woods. All right. Good evening, commissioners. My name is Mandy Woods. I'm a principal planner here with development services.
Tonight I'm going to be presenting case PLZM24-000064 which is the long awaited development code amendment for the uh development code update phase 2. Very excited to finally be at this stage. So just some background um it's been a while I think since we talked formally about this uh before this kind of multi-phase effort began. The last major update to the city's development code was actually in 2010. Phase one was adopted last year in February and then it became effective in March.
So, we've been working off of that since then. And in that phase, we we did some streamlining of our entitlements. We did some reorganization, tried to modernize our zoning districts a little bit just to align with the rest of the valley. Now, after that phase was concluded, so around the summertime is when we really kicked off this phase two of modernizing our development code. And as with phase one, this has been a joint effort between city staff, Logan Simpson.
So, they've been writing a portion of the text amendments here and as well as just providing general expertise, especially on the uses and the signage sections. Um but some of the purposes of this overall large update was just to ensure consistency with state and federal law and other city codes and standards and then making updates to try to address recent challenges that we have encountered as well as new industry standards or ter since 2010 or recently.
Um and then it's just an opportunity also to clarify standards and and streamline our development process as much or as much as And then as part of this, we've also um added some more imagery throughout the development code. There'll probably be opportunities in the future to add even more. But the just images really speak to what the text is trying to say. There's a lot of opportunity to to clarify through a picture where we've done where we've identified opportunity that we've done that.
And then I just wanted to note um what will follow phase two. Uh we do expect to continue to evaluate the code annually and maybe do one ideally smaller DCA um or development code amendment initiated by planning to just address new items that come up care of any statute changes that may occur along the way. So for our focus areas, these should be the same focus areas that we talked about back in the workshop in uh it was November of last year.
Um so these are uses signage development and design standards land subdivision and then streamlining. The streamlining kind of goes beyond article 8. It's took a holistic look at the the code and just try to do general cleanup and hyalistic changes. So it was more a singular voice when you read through the code. Um but there there are changes that may have occurred outside of these focus areas, but these are the primary focus of of this phase two.
As for public participation, we have had um involvement and feedback from a variety of people and entities. So, we've worked with multiple divisions and departments with with city staff, gotten some feedback from planning and zoning commission members. Um I think three at least three were part of the community advisory committee or CAC. that was very helpful to kind of link um that kind of linked process.
Then um city council we had workshops to get their feedback as well as well as the PNC workshop prior to that. And then just we've had lots of input from members of the public and the development community as well as those members of the the CAC which just to recap that CAC is a group of development partners, private firms, attorneys and really any other interested party that kind of raised their hand and said I'd like to be involved in this process certain group of people.
Um it's a similar group as was involved in phase one, but there's been additions, but overall we we've had some really helpful industry experts provide in input on some of these sections. All of this correspondence um is listed in the project file on file with uh development services.
I can off the top of my head tell you there were several hundred emails alone um exchanged with the CAC and then if you count all of the back and forth with city staff and other then phone conversations, virtual meetings, ask questions and comments. This has been a long time coming, but it's definitely stronger for having all of that involvement along the way for sure. This is just a visual timeline.
kind of said some of this already um as I kind of gave my background of this all kicked off last summer. We went through a workshop introduction to the community advisory committee back in October and workshop in November. The first draft section was sent out to the community advisory committee all the way back in December. Um I believe that was our signage section.
And then we had council workshops early this year and continued to send draft articles through the CA to the CAC all along ending with the last draft that went out to was the the final articles of the development code. So, and now that we're at hearings, I will note that the required legal notice was completed at least 15 days ahead of the hearing um required by our current development code. Take a break. Now, I'm going to go article by article. I cannot hit every change.
I don't think anybody wants to hear a presentation that would do that, but I will try to hit the highlights of kind of the key things that we changed in each article along the way. Um, and then I'm obviously happy to answer any specific questions once we get to the end. Got my handy dandy notebook of the full track change code. So, I'm ready.
But I just want to also note that for all articles, a style guide was applied just to kind of help keep All those that are online, could you mute your microphones, please? Okay. Um, I wanted to note, as I said before, we we had like a style guide that we followed to try to keep the code stylistically consistent. So that I'm not going to highlight those changes because that was more style rather than substantive.
Um so first change noted on the slide is more of a honestly a customer service kind of change. Um applications following pre-application and this is to kind of ease the burden of transitioning to a new code for applicants that have already kind of started the process. They've had their pre-application under an old code. It gives them a little bit of time where it effectively locks them in at that pre-application meeting.
So that way they don't make substantial financial investment into a project only to find out that well the code changed before I had a chance to actually submit a formal application and then that's a a huge hardship in some cases. So that is a change that we're adding that will basically lock in preapp for a certain period of time up to nine months after the the pre-application submittal if they make their formal submittal. Um we did some movement of language in article one.
Um well primarily anything related to PD's planned area developments had to keep that all in one consistent section in the code which is section 8.6. And then we made some clarifying edits to our non-conformities language. So that's also kind of known as our our grandfathering properties or uses to make it easier for staff to understand and implement that language and for our uh development community to also understand how to use it. For article two, there were um corrections to table 2.1-1.
Um, and this is a table that shows each zoning district and how it correlates to our general plan land uses. And there were just some corrections that were needed to make sure that we were consistent with language in our general plan. Um, we also moved the downtown overlay district language from article 5 into article 2 alongside the rest of the overlay districts just to make it a streamlined place where you can find all overlay district information.
Um, we kind of took a hard look at the single family flex district and we found that it was a really great concept. um it had not yet been utilized by any applicants since it was added and we in the interest of streamlining felt that it was a little bit redundant when we could fit all of the intended product types. Generally your bunk bungalow communities or build to rent communities or other middle housing types. Those could easily be fit into existing residential districts.
Modified some standards as needed to make that happen. Um but it was just an appropriate streamlining change that um we felt removed um an unnecessary district and it was a good time to do so since it hasn't already been used. So it's um and then we consolidated our community master plan district and our planned area development district. So in phase one, you may remember, we modified those from overlay districts to just plain base districts, no underlying zoning.
So that change is already in effect. Then we took it a step further this time around and realized they are the exact same tool as each other. There's just an acreage difference. Just another streamlining efficiency aspect to go ahead and consolidate them into just one term. PA AD. It's a very standard term used throughout the valley. Um, this does not harm or revoke any existing CMP entitlements that are in place.
Um, all of those existing CMP overlays or base districts, they're going to they're going to stay intact and they can keep their respective names and be amended in the future as as needed. This doesn't automatically convert anything. It just streamlines it moving forward. Of course, we'll look for opportunities to to make a change if amendments forward, but or for future applications for article three. I'm going to take for our use regulations.
So, we reorganized and modernized table 3.1-1, which is our use table. We just recategorized some things and as we reorganized that table, we made similar adjustments to our use specific standards and our use definitions so that way they correlated in the same groups order. And then we revisited a lot of our use specific standards. So some were new or just revised from what they were before. Example being middle housing which includes duplexes, triplexes, forplexes, and town homes.
Added some standards which are consistent with HB 2721 bill that passed this year passed recently and requires compliance with with that um new statute. We added those required provisions. We added provisions for battery energy storage systems, also known as BES, a use that we've seen occur a lot and it was time to get ahead of it and go ahead and start to add specific use provisions for this and these standards were vetted by industry professionals and our fire department as well.
Uh we updated our wireless facilities language um for better design clarity and also to ensure that it was compliant state and federal law. We updated our um marijuana uses use specific language. This was actually drafted in accordance with a council work session several years ago also for compliance with state law. And then for car washes and mini storage, the the primary update there is separation requirements prevent oversaturation of these uses throughout the city.
So we're looking at um introing a half mile separation requirement for those uses from each other. Um let's see. And then ADUs, we are we currently have a section for accessory dwelling units within our code.
uh we were already implementing through policy some of minor changes that were required from a statute change um HB2720 u we were able to just do that through policy but now that we are moving forward with this development code update we're just going to go ahead and codify what we've been doing in practice since then for backyard fowl that's a small section that's been added also um mandated by a state statute change.
This is requiring that a single family detached residence can be permitted up to six hens, no roosters, in the property's backyard. And this is subject to enclosure standards as health and safety require. Again, that's a state statute change. And then we also made some changes to our temporary uses and structures section to clarify temporary use requirements.
Some that are kind of commonly tacked on as standards when we have a temporary use come through for approval as well as updates to reflect our uh special eventary use permit process. That's been a fairly recent change that deserve to be modified for article four. the agricultural district was missing from table 4.1-1. So that is now it has a home on that table on the rural and residential districts table.
And then we revised our residential dimensional standards to accommodate the wider variety of housing types. So including those middle housing products that I mentioned earlier. Uh we also removed lot coverage requirements. So what this does is it we didn't remove it for all like we removed it except for all districts except for the very like low density agricultural R143 where you would want to you'd be conserved concerned about preserving that rural character.
Um but we did some studies to kind of see if you were to only let setbacks govern coverage versus actually having a a coverage percentage about the same. We felt like we could streamline and remove an unnecessary standard and just let setbacks predominantly govern govern moving forward. I'm going to split article article five into two slides. Um so this is basically everything but the signage sections was its own focus area and kind of deserves separate attention.
Um but for article five this is all of our um development and design standards and guidelines. at the request of our homebuilding community. Um, mainly because the market has been changing so much, we've seen smaller, more affordable or attainable, what word do you want to use there? But smaller product types and narrower lots have become more popular and um, our garage dominance language was just not working as well for a lot of the application types that we've seen. So, we revisited that.
We updated our percentages to be realistic but still still strict enough where we're going to get really really high quality products um being presented. We also kind of expanded of options so that way we can make it a little bit more of an objective review process, but we always have our alternative equivalent complaint at the beginning. Article 5 allows for a creative projects forward and be review be reviewed in replacement of strict provision. So that's the first bullet point there.
Um we've kind of had some lessons learned over the last few years with respect to um build to rent and bungalow communities. We did add standards for the single family flex product in phase one. This was renamed bungalow communities effectively applies to those kind of build to rent. revisited those and just made um just to make sure that BTR achieves the the same quality of traditional single family residential and other multif family projects.
And I want to say that all sections in article 5 were updated with clarified design standards, but the emphasis really was on the multifamily or um just the non-residential standards.
We might um revisit single family standards again later amendment but we added big box or large format format retail standards on the slide if you're curious what large format retail looks like that's Walmart would fall under that category really really big commercial um and then we also generally updated our our commercial and industrial design standards recall previously our industrial section was very very minimal and did a lot of referencing back to our commercial standards.
This has been updated so it's more standalone section. Um then expanded landscaping and lighting standards um just to really help with clarifying reviews moving forward especially lighting. We had a pretty sparse lighting section and that was our consultant helped provide guidance on for um the DSAP language recommendations. So DAP stands for our downtown specific area plan. There were some language recommendations in that adopted document.
We incorporated a little bit of the specific language there and this has been added to section 513.4. four um which is section the section relevant to the downtown overlay district specific standards and it's mainly design and character more use specific standards for downtown verified screening language. Now, signage, the last section in article five. Um, so this was generally just rewritten entirely.
Um, we already had a pretty good grasp on the Reed versus Gilbert content neutrality aspect, but it was we got a fresh look from consultant and identified some opportunity that we were regulating strictly on time, placement, manner of the signage, not any sort of messaging. Um, and while doing that, we have a new table that clarifies the signage that's allowed by each zoning district, which will be super helpful moving forward for staff and development community. What can go where.
Um, we are expanding the comprehensive sign plan, CSP process a little bit. What the CSP allows is um I think we've said before it's kind of like PAD but specific to signage but it's it's often it allows developments usually commercial centers to customize their signage standards for that specific development.
And so we're expanding this a little bit and also making sure that applicants can propose new sign types that may not be specifically allowed in our code as part of a CSP so that way we can encourage really good sign in the future. We didn't really touch the billboard language as much as possible, but we are contemplating potential allowances for SR30.
So, we added obviously the the alignment is not fully determined or the rightway, but once that is determined expand that section to apply to 30 as well in the future. Right now, it's just I 10 and Route 85. And then overall the whole section includes modernized terminology, whole listing of specific sign types, graphics to go with each sign type. So that way there's clarity and understanding what a sign type is. And then there's also measurement guidance.
You get a funny looking sign that has a messaging and an odd shape. We have graphics that have been added to this section now that tells us how should be really helpful in determining the area in the future. These are just some of the pictures that I pulled from from the revised section. Article six, land subdivision. The main changes to this, we we updated um the subdivision terminology a little bit and also took a look at the design standards. We looked at our block lengths.
Um we have maximum block lengths by um within this this subdivision section and um we clarified that if there's open space connections that are provided meeting specific criteria break up that block length allow for effectively longer block lengths pictures as well to help kind of explain how that can work. Um, and then we're also adding in provisions for tea intersection conditions.
Just thinking about um cars driving up to the T lights that could be shining into like the living spaces of opposite side of that tea intersection. Just adding some protections such as either requiring a landscape tract, that's what this example picture shows, or some way of staggering where the homes are oriented on the opposite side of the street from the T intersection. prevent that from occurring in the future. And for uh we have a financial uh assurances process under section 6.42.
Right now it requires that all of that be in place. All the financial asurances be determined at the recordordation of the final plat. It's pretty burdensome for the development community. So we are modifying that to that the release of civil permits instead as opposed to the PL recordation.
And then I mentioned I think that we we worked with other city departments and divisions worked a lot with civil engineering and this was they helped us clarify some engineering as well as in other sections for article seven. Uh the bulk of the changes that were made to this one, we removed quite a bit of language because we found that it was redundant or it might be elsewhere in the city code. And thinking in terms of streamlining, we also removed the section 7.7 hearing officer section.
Not because we don't like the idea of a hearing officer, but because the way this was after discussion with legal, the way that it currently reads is it feels like it's it's it's specifying that a new separate position is created for the hearing officer and it's far simpler to just delegate that authority elsewhere in the code.
So um we are proposing to delegate the authority to hear variances to um planning and zoning commission in the future which makes sense body that understands use applications. They're relatively few and far between because the criteria is pretty stringent but section is eliminated but the hearing officer concept is notated. it's just moved elsewhere. For article 8, a lot of this section, um, this is all of our review and approval procedures.
So, this outlines all of our entitlement types and the processes that go with each. There were a lot of changes that were required from HB 2447. Now um we are required to have all site plans and three plats be administratively approved along with final plats minor subdivisions. Anything that would have gone to council because there was rightaway dedication involved all now administratively approved that has been updated and clarified to be in compliance statute change.
There was also some approval criteria that was added. Um, a lot of our entitlement types did have approval criteria listed already, but where there wasn't approval criteria, we added those criteria just in an effort to make the processing somewhat more objective and give clearer standards of how to review an application forward. For the new section 8 10 for design review, I want to emphasize that this is not new.
Um this is we already have a design review process that we use and this is what we use to to verify compliance with basically all of our development um design standards that are in mainly article 5 but we hadn't really codified it specifically before. So this goes over our residential design reviews. So generally review of new homes a whole community and then our commercial design reviews.
And then it also between the changes to that site plan section and then this new section, it more clearly delineates when do you apply the site plan process versus when would you apply a design review process just the differences between those processes kind of overdue for adding that.
Um then for the appeals language that was I think it was previously section 8.13 now it's 8.14 it the bills language that was in place was not comprehensive and did not apply to all of the possible entitlement types or scenarios. So we worked really with with legal assistance to rewrite this section so that way it provides better guidance on all future appeal types that might come forward.
Um, and then also what to do in scenarios where there needs to be a re-haring or a reconsideration of a decision that's been made. For article 9, this one's an easy one. This one was updated in phase one, and there really weren't any substantive edits in phase two, just more stylistic and streamlining edits. And for article 10, this added new definitions um not specific to uses.
And I say that because article three um use regulations article is where we house any definitions that are related to uses specifically. Um I wanted to note the zoning administrator definition. We were able to remove a lot of the language throughout the development code that previously stated director or designate.
Almost all director references became zoning administrator and then we added to the zoning administrator definition or designate or efficiency or designate over and over and throughout the development code. Um and then that or designate modification also applies to other positions that are identified in the development code. So building official for example also has that in so that clarified.
Um and then just as kind of a best practice we went ahead and removed definitions that otherwise did not appear the word did not appear elsewhere in the development code and then um created the new section 10.4 which is our signage definitions that kind of coincided with the the signage focus area. So exactly what sign types We're looking at they're defined last article not article is our appendices A, B and C.
We really didn't make any sub substantive edits to appendix A is ourative plant species. I think species and then we might look at you know making modifications in the future but separate phase um for the modified um obsolete district development standards. So that's appendix B wanted to make some consistent edits with article 4 which is where our regular live and standards. things like removing the lot coverage requirements except for in the very rural rural residential.
Um we made some modifications the obsolete district uses particularly we added some uses that previously required zoning administrator interpretation like um sility facilities solar generation stations and then the last item there is we are adding an allowance for the special use district in the downtown overlay district. So, it's only for properties that are zoned special use that fall basically within downtown.
Quite a few of those properties that have been kind of unnecessarily restricted being able to develop with really anything. A lot we've had several applicants come forward wanting to build a home. We added an allowance. Would we still encourage them to reszone? Of course, but we did allow an allowance to build one dwelling unit per lot. It would be subject to the downtown residential district element standards. Nice offering in the meantime until those do get resoneed. Almost there.
Um for the analysis. Um so some of the benefits that we see coming out of this is just improved customer service, modernized requirements, improved and clarified procedural language, not just for us but also for the development community as a whole. And then we want this to to really bring about more even more attractive high quality projects in the future. And we don't have any outstanding issues from reviewing departments and divisions.
I wanted to highlight that we did involve other departments and divisions as applicable. So civil for example reviewed all articles already mentioned that fire assisted us with the best provisions. Um, we worked with transportation on portions of article 5 that related directly to transportation just to be sure that they were on the same page and that we weren't regulating things that they actually should be regulating.
And of course, we worked with legal the whole way and very much joint effort really resulted in a stronger final product here. With that recommendation is to conduct a public hearing and then recommend approval of PLCM24-0064 to the mayor and city council. I can answer questions needed. Thank you so much. Thank you, Miss Mandy Woods. Sebastian, I'm going to call you first because if I don't, I'm going to forget you. So, do you have any questions? Yeah, I just got a qu a couple questions.
One real quick one. Um like with the backyard file, can I HOA still restrict that even though the city and state have that law? I believe so. Okay. And the same what about the ADU can does the HOA still have control some control over the uh ADUs? Yes, that is correct. Okay, those are questions I had. Thank you. Thank you, Mr. Basselor. I know that this has to be one of the most exciting projects that you've ever had to work on. Honestly, it's been pretty fun. Uh, obviously, it needed to be done.
Uh, you took it on and did it. Um, it will save this committee looking at some things that we didn't have to look at in the future. So, thank you for having the endurance to stick through it and get this completed. Thank you. Thank you, Mr. Bassack. Great job, Mandy. But I do have one question on article 3. What was the changes with the marijuana thing?
Because knew somebody was going to ask about that and that is a weakness of so I will be very transparent and say that Bart actually took this on. This is one of the things he did before he retired. Um, but I my understanding is we're still following the the state statute. The whole section is basically rewritten. Um, but it's rewritten in accordance with statute and it's also taking a more conservative or regulated approach to statute requirements. Yeah. And I can add to that.
Um, chair commissioner Cubs. Um the code preserves the the current um policy of the city which is to allow only uh what basically the minimum of of what we're allowed to uh to regulate. So uh the city of Buckeye only allows for medical marijuana dispensaries. Um doesn't allow for recreational marijuana dispensaries or shops I guess rather than dispensaries or dual uh dual license meaning it could be both. Um, so these regulations would lock that in place.
Um, the the reg regulations were drafted before recreational marijuana was was a thing. Um, but since the code was never updated, it was always assumed that it wasn't allowed, but this confirms it. Thank you. That's all. Thank you, Miss Ragdale. No questions. Thank you. Good job, Mandy. I was going to ask you about the weed as well, but It's an interesting topic to say the least. Thank you, Mandy. I have one speaker request. Are there any others that would like to speak? Oh, I'm sorry.
Public hearing is open. I have one speaker request. Is there anyone else that would like to speak? Do. If not, calling up Mr. Kurt Jones. Thank you, chair, members of the planning and zoning commission. Kurt Jones with Tiffany and Bosco. We're at East Camelback Road in Phoenix, 85016 here tonight representing Howard Hughes Corporation. I want to thank Mandy and her team. Um, we've been working with her. I guess I'm a member of the CAC. You are. Remember to put that on my resume.
Uh, Uh basically she was very helpful with our team uh our team included ABLA uh which is the design consultant that's working on the terraalis uh CMP amendment and uh we worked uh tously with Mandy uh through emails through virtual meetings through follow-ups um not only was she editing and getting edits from her internal but she was getting it from us also and then she was editing our stuff and then we basically talked through a lot of issues um uh worked out really well.
We think the uh the update's a very comprehensive update. City should be uh uh happy with it. Um and we were happy to be a part of this team. So, just want to support the the text amendment. Thank you. Thank you, Mr. Jones. It's good to see you. All right. There no if there's no one else in the public that would like to speak, I'll close this public hearing. Anyone from the commission having any other questions or comments? Then may I have a motion, please?
I chair, I would recommend approval of PLM. Make the motion to approve PLZM-24-000064 to mayor and city council. I'll second that. I want to clarify that's PLZM. Sorry. 2-240064 to Mayor. Thank you. Thank you. It's been moved and seconded. All those in favor? I oppose. Motion passes. Andy, great job. I was tired for you. It was a group effort, but thank you. You're welcome. You're welcome. You're welcome. All right. I don't remember that. Are there any comments from the public? Seeing none.
Galikica, very short update tonight. Chair, uh, thank you uh, for coming out tonight, especially for the workshop and, uh, joining us for having great questions. on that. I want to thank Mandy on the record because this was a herculean effort um as far as the code update goes. Um really it's basically been all she's able to to to work on over the last six months. Uh I felt bad giving her anything else because this took so much of her time. So um we're getting close to the finish line.
Super excited about that. Um we think the code is going to function a lot better uh once this is in place. um you know, love or hate what the the legislature uh the portions of the legislature required us to to modify everything that we chose to modify um we we think is is an excellent move. So um we do have a a meeting or we will have our regularly scheduled meeting uh the first meeting in October the second Tuesday. Forget which day that is.
Um but we have items on that agenda including uh our water resources director Terry Low providing anformational presentation on um everything H2O and the city of Buckeye. Uh do we have enough of it? Um how can we uh how are we going to grow uh all the stuff that you hear in the news? Uh he will confirm and or debunk um myths and realities. So um that's all I have tonight chair. Thanks. Thank you. zoning commission summary of current events. Sebastian, do you have anything?
We have nothing at this time, sir. Thank you. Thank you, Miss Ragsdale. I have nothing. Thank you, Miss Cubse. I will speak for Miss Ragsdale and say vote yes on all the school issues that are coming out on the ballots. But um and then um just one taste of Buckeye golf tournament is October 4th. Thank you, Mr. Bassler. Uh no comments. Thank you. Thank you. Well, I believe that all hearts and minds are clear. I know mine is. Yep. After hearing Mandy, I'm Let's go home.