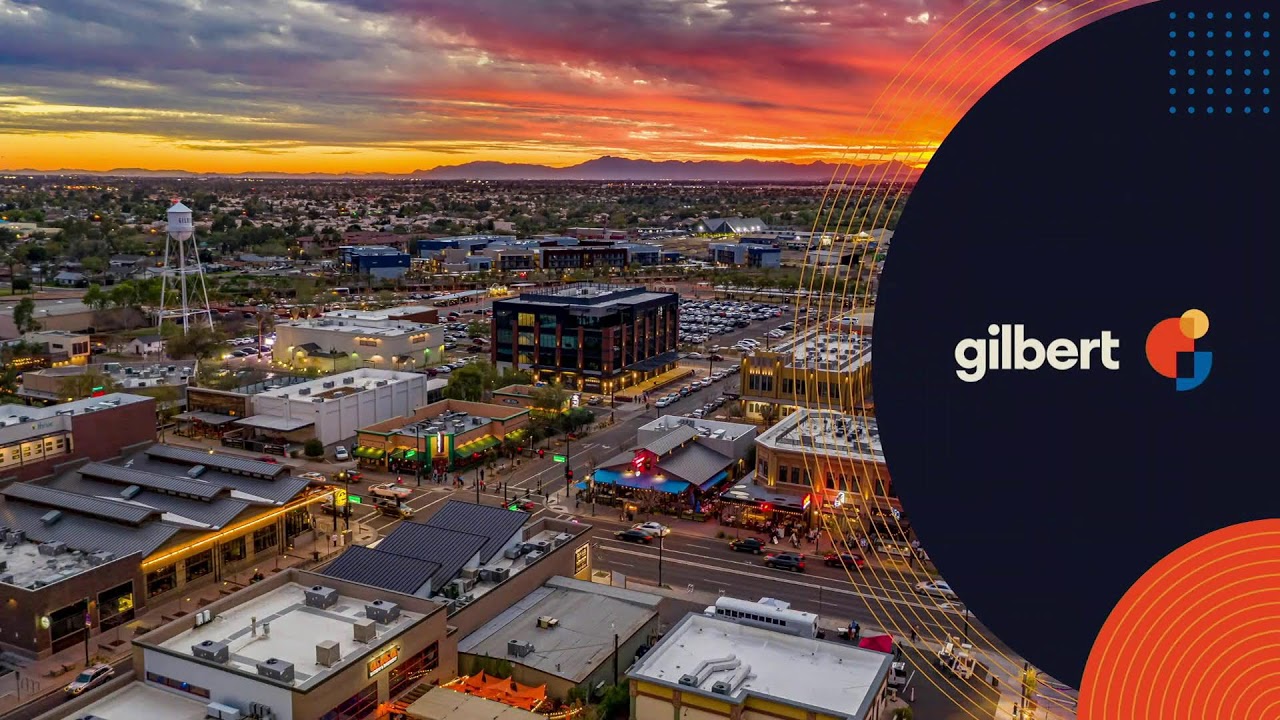
Gilbert Commission Rejects Luxury Retail Project's Parking Plan While Advancing Multifamily Development and Park Expansion
Gilbert planning commission held study sessions on 132-unit multifamily and commercial projects while approving park expansion 6-1, initiated mixed-use zoning amendment review, and rejected parking-challenged retail project's preliminary approval.
Gilbert Commission Rejects Luxury Retail Project's Parking Plan While Advancing Multifamily Development and Park Expansion
The Gilbert Planning Commission held a study session followed by a regular meeting on October 28, 2026, marking a notable evening of divergent outcomes for three significant projects. The commission approved a 132-unit apartment complex and a park expansion, but declined to grant preliminary design approval (CDs at risk) for a high-end retail development citing insufficient parking and unresolved access routing—a rare rejection that underscores the commission's willingness to challenge developer parking assumptions.
Lakeside Village at Morrison Ranch: Parking and Access Routing at Impasse
The Project
Lakeside Village at Morrison Ranch (DR 2645) proposes approximately 6 acres of luxury retail and restaurant space north of Higley Road and Bloomfield Road, in the general commercial zone with a planned area development overlay. The master plan includes 14 centrally grouped buildings in the initial phase, with 3 additional buildings slated for a future phase. Parking is planned on the northern portion of the site.
The Controversy: Valet-Only Parking Strategy
The central dispute centers on the applicant's request for a 215-space parking reduction—bringing total supply to approximately 800 spaces, of which 194 would be valet spaces. This represents only 60% of code-required parking. Senior Planner Nicole Russell noted that valet-only parking is "not a typical use in the area" and flagged staff concerns about adequacy and the absence of an executed administrative use permit.
Vice Chair Fay mounted the most forceful objection:
"I think the parking situation is untenable right now… valet, that's not public parking, that's private parking. So this is really, I mean, they're really putting in about 60% of the required parking. And I don't know, to me, there's very big pieces here. I would not be, this is one of the few projects we've seen that I wouldn't be in favor of CDs at risk yet." — Vice Chair Fay
Commissioner Davis concurred on the magnitude of the reduction. Scott Anderson raised concerns about the angled parking design, noting that angled spaces in other commercial developments encourage illegal U-turns and traffic violations.
Access and Circulation Issues
Staff identified two additional unresolved problems:
-
Emergency and EV Access Routing: The applicant proposed separate entrance points for neighborhood electric vehicles (south) and emergency access (north), creating parallel driveway configurations. Staff indicated these may be combined along Kenneth Lane, but no final agreement has been reached with the traffic department.
-
Future Phasing: Compactors were removed from the site plan between the second and third staff reviews. Staff warned that if compactors are installed in a future phase, they could adversely affect parking and circulation patterns.
The Decision
When Chair Mundt asked the commission whether it was comfortable with CDs at risk, Vice Chair Fay responded clearly: "I'm not… I would not be in favor of CDs at risk yet." The consensus held. No motion for approval was made; instead, staff was directed to continue working with the applicant, the traffic department, and Nicole Russell to resolve the parking adequacy and access routing concerns before the project returns for consideration.
This outcome is notable because CDs at risk—which allow site plan and design work to proceed at the applicant's financial risk while conditions are still being negotiated—are frequently granted in Gilbert. The commission's refusal signals heightened scrutiny of parking reductions in commercial contexts, particularly when valet-only strategies are proposed.
Skyline Phase 2: Multifamily Luxury Meets Exceptional Amenities
The Project
Skyline Phase 2 (DR 26-60) proposes a 132-unit apartment complex on approximately 7 acres of an 8.5-acre parcel located at the northwest corner of Deltorray Drive and Williams Field Road. The property is zoned multifamily medium with a planned area development overlay. Three buildings are planned, with parking of 267 spaces (34 garages, 112 covered, 109 open, meeting code requirements) and 6 EV charging stations.
Exceptional Amenities
Senior Planner Nicole Russell emphasized that the amenity package was exceptional:
"Staff hasn't seen amenities like this since I've been processing apartment complexes. They do actually have a much larger pool than what's required. Their fitness center is about five to six times larger than we require. They have a taut lot on the western side of the site. They actually have a pet relief trail that is available for residents. They have an outdoor grilling area with community dining, with seating. They have seating areas, they have seat walls, they have large game lawn and outdoor covered lounge areas, and of course a fire pit for those chilly nights." — Nicole Russell, Senior Planner
The unit mix is predominantly 2- and 3-bedroom units, with more private open space than code requires.
Design and Materials
Russell noted that the colors and materials are cohesive with the surrounding area, and that staff had already requested that the applicant incorporate additional building materials to address the "more planar sides of the buildings." The applicant agreed to provide those refinements. Russell observed that staff had worked through all comments and was awaiting a resubmittal before bringing the project to final approval.
Commission Reaction
The commission response was overwhelmingly positive. Vice Chair Fay offered emphatic support:
"The vice chair double thumbs up. I like it." — Vice Chair Fay
Commissioner Simon noted that staff raises critical comments only, and the absence of critical comments signals approval. Commissioner DeGravina raised a single concern about the color palette appearing "a little different than most," but deferred to staff's assertion that the colors fit the surrounding area.
The Decision
The commission voted unanimously to grant CDs at risk, allowing the project to advance to formal public hearing. Nicole Russell will return with a staff report once the applicant submits final renderings and refinements.
Freestone Park Pickleball and Splash Pad Expansion: Approved 6–1
The Project
Freestone Park's expansion (DR 26-94) adds approximately 12 acres of recreational amenity to the existing park on the north side, accessible from Guadalupe Road near the recreation facility. The project includes:
- 16 new pickleball courts (supplementing 4 existing)
- Recirculating splash pad for water conservation
- Restroom building (brick and metal, neutral tan colors)
- Covered and open playground
- Grove of new trees
- 53 additional parking spaces (106 total with existing lot)
- Photometric analysis confirming no light spillover to residential properties
Staff Presentation
Planning staff (Keith, filling in for Sal on paternity leave) presented a comprehensive photometric and design analysis. Will Janaga, the Town Project Manager for Parks and Recreation, confirmed that the project is fully funded in the current fiscal year and construction is estimated at approximately one year.
Commissioner Gage inquired about water conservation. Janaga confirmed the splash pad would be recirculating rather than direct-through, conserving water through treatment and reuse, though specific conservation percentages were not provided.
Commissioner Davis noted that the restroom building, while plain in isolation, appropriately complements the adjacent recreation facility through matching brick and tan colors and "falls into the background" to highlight park features.
Public Comment
Jeff Gramlich, a Heritage District resident, posed a single question: whether funding had been allocated and approved for the project. Staff confirmed it is fully funded in the current fiscal year.
The Vote
The commission voted 6–1 to approve. Scott Anderson opposed; his reasoning was not stated in the record. All other commissioners supported approval.
Z26-10 Mixed-Use Zoning Amendment: Initiation and Expedited Timeline
The Initiative
Planning Services Manager Ashley McDonald presented a request to initiate a text amendment (Z26-10) to establish standards for mixed-use developments balancing residential and non-residential land uses. The amendment stems from a council directive to explore ways to increase housing while preserving non-residential commercial uses.
McDonald outlined three primary options under consideration:
- Modify existing mixed-use zoning districts for wider adoption
- Create new mixed-use zoning districts better aligned with developer goals
- Density clustering option allowing developers to concentrate residential units in one area while preserving non-residential uses elsewhere on the property
Political and Timing Context
Commissioner Gage questioned whether the expedited timeline was tied to political considerations. McDonald confirmed that some council members requesting the amendment are outgoing and wish to provide feedback before their terms end.
Vice Chair Fay expressed discomfort with the timing:
"I did not realize that the timing was partly tied to political considerations. How does the city manager… this is the type of thing that I would stay as far away from as I possibly, ordinarily, I know council told you to do it. To me, that's a non that's a whatever the opposite of a non starter is done. Fine. Council wants it. Move on. If we're playing with the old council, new council timing things, Is the city manager squarely in favor of this approach?" — Vice Chair Fay
McDonald did not directly answer, leading Vice Chair Fay to remark, "Question dodged. Got the message."
Timeline and Next Steps
Staff proposes to return to the commission on December 2, 2026, with draft text amendment recommendations, targeting council presentation by year-end. The public comment period is now open.
Commission Approval
The commission voted 7–0 to initiate the text amendment, allowing staff to proceed with the planning study.
Consent Agenda Approvals
The commission approved three items on the consent agenda (7–0):
- DR 2646, Breaks Plus: Site plan and design review
- DR 26100, Take 5 Oil Change: Site plan and design review
- ST26-04, Willowbrook: Plat
These items involved no apparent controversy and no public comment.
Vote Breakdown
Freestone Park Pickleball and Splash Pad (DR 26-94)
- Final: 6–1
- Yes: Chair Mundt, Vice Chair Fay, Commissioners Gage, Davis, Simon, DeGravina
- No: Scott Anderson
Consent Agenda & Procedural Votes
- Motion to Remove Item 12 from Consent: 7–0
- Consent Agenda Approval (Items 9–11): 7–0
- Continue Bonanza Medical Office Center to December 2: 7–0
- Approve October 7, 2026 Minutes: 7–0
- Initiate Z26-10 Mixed-Use Text Amendment: 7–0
Skyline Phase 2 CDs at Risk
- Vote not individually recorded in transcript: Unanimous approval (all commissioners present)
Other Notable Items
Bonanza Medical Office Center (DR 2642) was continued to December 2, 2026. A single public commenter, Diana Murray (opposed), filled out a comment card but deferred speaking, confirming she would comment at the future hearing. The continuance vote passed 7–0.
New Planning Commission Member Raymond Wong was sworn in during the meeting's administrative phase.
Controversies and Context
Parking Reduction Concerns in Commercial Development: The rejection of Lakeside Village's preliminary approval underscores a tension in Gilbert between developer requests for flexibility on parking—often justified by valet services, driverless car scenarios, or mixed-use synergies—and commission skepticism about actual parking adequacy. Vice Chair Fay's repeated emphasis that valet parking represents "private parking" rather than public parking, combined with the 40% reduction from code requirements, suggests the commission views such reductions as material risks to retail viability.
Timing of Mixed-Use Amendment Tied to Council Transition: McDonald's confirmation that outgoing council members want to provide input before leaving office prompted Vice Chair Fay's pointed questions about whether planning decisions should be accelerated for political reasons. This reflects a broader concern in land-use governance about whether policy development should be expedited to align with electoral cycles or whether deliberation should proceed on a professional timeline. McDonald's non-answer ("we have been asked to see what we can do") suggests tension between council directives and staff professional judgment.
Water Conservation in Public Facilities: The recirculating splash pad design reflects current municipal priorities around water stewardship in the arid Southwest. Janaga's inability to provide specific conservation figures suggests the engineering analysis was not fully detailed at the planning stage, though the recirculating strategy itself is standard practice.
Duration
- Study session (Item 1–4): Approximately 90 minutes
- Regular meeting (Items 5–15): Approximately 2 hours
- Total meeting duration: Approximately 3+ hours (including two breaks and the oath of office)
Project Details Table
| Item | Case # | Applicant/Developer | Location | Zoning | Outcome |
|---|---|---|---|---|---|
| Lakeside Village at Morrison Ranch | DR 2645 | Not named | N of Higley Rd & Bloomfield Rd | GC w/ PAD | CDs at risk denied; continue negotiations |
| Skyline Phase 2 | DR 26-60 | Not named | NW corner Deltorray Dr & Williams Field Rd | MFM w/ PAD | CDs at risk approved; advance to public hearing |
| Freestone Park Pickleball & Splash Pad | DR 26-94 | Town of Gilbert Parks & Rec | N side Freestone Park, access via Guadalupe Rd | Municipal Park | Approved 6–1; fully funded current FY; ~1 year construction |
| Breaks Plus | DR 2646 | Not named | Not specified | Not specified | Consent approved 7–0 |
| Take 5 Oil Change | DR 26100 | Not named | Not specified | Not specified | Consent approved 7–0 |
| Willowbrook | ST26-04 | Not named | Not specified | Not specified | Consent approved 7–0 (plat) |
| Bonanza Medical Office Center | DR 2642 | Not named | Not specified | Not specified | Continued to December 2, 2026 (7–0) |
| Z26-10 Mixed-Use Text Amendment | Z26-10 | Staff-initiated | Citywide | — | Initiated 7–0; return December 2 with recommendations |
View source transcript ▼
Source: Planning Commission - 10/28/2026 5:00:00 PM 2026-10-28 18:25 — October 28, 2026. Auto-generated YouTube transcript; may contain transcription errors.
The The The The Thank you. Thank you. Thank you. Thank you. Thank you.
All right Hello everyone Thank you for joining Welcome to the study session Call this to order We going to delay our first item which is an oath of office Councilman Lyons is not currently here so we will go on to item two and come back to that one when he arrives Item two DR 2645 Lakeside Village at Morrison Ranch and Nicole Russell Thank you chair members of the commission Nicole Russell senior planner The request for Lakeside Village at Morrison Ranch includes the site plan, landscaping, grading and drainage, elevations, floor plans, lighting, colors and materials for approximate six acre parcel generally located north of the intersection of Higley Road and Bloomfield Road and zone general commercial with a planned development or planned area development overlay.
Today staff is bringing this forward to request general feedback and the applicant has requested CDs at risk. Here is the vicinity map showing where the property is located. You can see that it is just north of the, I know there's a name for that lake, I apologize, I don't know what it is, and the silo property. Here is an air photo showing the property as well. Here is the site plan. There's, and I have my notes, see, it caught me off guard with not having the first thing on the agenda.
There's about 14 buildings. They're generally centrally located and grouped close to the border of the lakefront. We've got parking on the north side of the site. And at this point, we do have three buildings that would be part of a second phase or a later phase. Here is the valet parking plan. The applicant will be requesting a reduction in the parking. Staff has not received the administrative use permit for review at this point.
But staff has concerns with the valet parking only because it's not a typical use in the area, and we do intend to condition this use as part of the property as well as the AUP when that does come in. The project proposes a 215 space parking reduction in the overall capacity where a little over a thousand parking spaces are required. The site plan does show that 800 surface parking spaces of those there are 194 that are valet spaces and there's also bicycle parking provided.
Again with the valet parking plan. The second review did show that there are the buildings A up in the northwest corner and building K as well as S as being a future phase. As part of the second review, the applicant did show that there was going to be compactors located on the site. And as part of the third review, they've removed those compactors.
So this is one of the concerns that staff has that if we put that these compactors in at a later point, we have a At that point in time, it could also affect the parking and circulation on the site. In the future phase, as part of the second review, staff had concerns with the entrance for the neighborhood electric vehicles to the south and emergency access to the north. As shown in this graphic, this was part of the second review.
This is something that staff is making you aware of, that we are still working with the applicant to come to an amenable solution to the two access points. In the third review, we did show those entrances reversed. As I said, we are still working with the applicant to figure out where to align the Those driveways, as I understand it, the applicant is open to combining the emergency access and the neighborhood electric vehicle access along Kenneth Lane.
And here's the site plan again for reference. I did put some samplings of elevations. They were included in your packet, but I did not provide any type of write-up on that. I'm hoping that if you did have any questions, comments, or concerns, you can voice that as part of the study session. But these are, I didn't label the buildings. They're generally this type of configuration.
And I will note that staff has asked the applicant for renderings and the elevations do not fully capture what these materials look like The applicant had a neighborhood meeting as part of it not required for a design review but because they want to be good neighbors with the neighborhood they did have a meeting and they had actual physical samples of the proposed materials and they are very nice looking materials And again, the elevations do not give justice to what these buildings will eventually look like once it's approved.
And here's the landscape plan. The landscaping on the site is very good. They've got the indoor, or where the centralized buildings are located, that courtyard area has really nice amenities for folks that are going to be visiting those businesses as well as the landscaping along the lake side of the property. And staff is excited to bring this development to fruition for the Morrison Ranch community.
However, some of the concerns that I brought up today need to be resolved before staff would be supportive of the applicant pursuing CDs at risk. And again, staff requests general feedback and the applicant does request CDs at risk. And I am happy to answer any questions and I appreciate feedback. And please let me know which slide you'd like me to go to for comments. Thank you very much. Anyone have any questions or comments? Commissioner Davis. Thank you chair.
Nicole, I have a couple of questions. First of all, you mentioned there has been a neighborhood meeting. It sounds like they were favorable with the materials and the buildings. I also thought they were really nice and I thought that if the materials, I was having a hard time figuring out what the materials were as well. But it looked like there was potential for them to be really, really great. But what has been the feedback as far as the site plan?
Chair Mundt, Commissioner Davis, the feedback was really good. The folks in the area are actually excited about this proposed use being so close to where they live. And my understanding from the applicant is this is going to be a different level of luxury retail that's not currently available in Gilbert. That's something the neighbors were looking forward to as well as additional restaurant options. Pedestrian connectivity will be important.
I was curious on the east side along Kenneth Lane, because it looks like that's gated back there. So access, but yet there's future buildings that are coming in there. In the future when those next phases come in, is that opening up to Kenneth Lane or will that always remain gated? That is a topic that is still under discussion both with our traffic department and the applicants. So stay tuned. We may have a different access point orientation when this does come to public hearing for approval.
If we're approving at risk, it feels like there's a lot of open questions that it feels kind of preliminary. I know it is a preliminary review, but what are they really including in their CD set if we still have so many questions as far as building materials? I don't know. I guess I'm okay with them moving forward with them understanding that we may still have comments once, or staff may, and the Commission may once. I like the idea that I think the buildings looked good.
I just have those questions. Understood. Thank you. Thank you. Any more comments, questions, Vice Chair? Thank you, Nicole. Roughly speaking, your comments all mostly seem fine to me. The tertiary gate, I think people have kind of expressed it. It seems like why does that have to be a crash or an emergency gate? Just open it up. Don't even go through the expensive. That's kind of an easy, and I think that's an easy negotiation to resolve, particularly with that other electric access.
You've got some pieces there.
But I kind of with Leslie on this Usually I think CDs she almost give them out like candy because it your risk But if flood or the major site pieces aren resolved I been on the other side where we give it out then it doesn work out and then the developer fighting with us about well it should be I already spent this much money And I think the parking situation is untenable right now I actually give I know I bring up parking quite often I don have commercial properties because you know if the parking is overwhelming there just fewer people go there and shop usually So if they were deviating downward you know whatever it their business model But I don count valet That's not public parking, that's private parking.
So this is really, I mean, they're really putting in about 60% of the required parking. And I don't know, to me, there's very big pieces here. I would not be, this is one of the few projects we've seen that I wouldn't be in favor of CDs at risk yet. Thank you. Any other comments? Mr. Anderson? Nicole, thank you for the presentation. Regarding the site plan, the only thing I'm not too crazy about is the amount of angled parking. That they have.
Just my experience with driving around Santan Mall that has angled parking. You always get people doing stupid stuff in these drive aisles. Somebody would be on the opposite side. They see a space that's angled on that way and they do these goofy U-turns to try and get into it. I'm just not a fan of the angled parking. And then I'm glad to hear your comments on the elevations.
That it sounds like they are tastefully done and they got a lot of feedback from the residents in here because when I was flipping through them, I wasn't really impressed by them at all. It just didn't seem like it was the quality of architecture and design that's in Morrison Ranch. It sounds like there is a good amount of use of material on the buildings that you just can't identify on the elevations. I like the massing and how they played with that with all the different buildings.
The first three, I wasn't really impressed, especially when I saw building B and then it went into building C and so on. I wasn't really drawn into the architecture until I got to building M, which played with the roof lines and stuff like that. So it would have been nice if they had the color material board as part of this to kind of help tell the story.
But I'm going to rely on you and you're saying that they're good and when they come back for us, I hope the renderings that they provide and the color material board will really sell it. But I mean, just from right now, what I've been seeing, it just doesn't really fit into that Morrison Ranch design theme that's happening there. Chair Mundt and Commissioner Anderson, I do apologize. They have provided us with the Colors and Materials Board. I just did not include it in the packet. I apologize.
But I will when it comes to formal hearing. All right. Anything else? Okay, well, I think that we have enough comments, and I think based upon the vice chair, that we aren't comfortable with the CDs at risk at this time. Is that correct? I'm not. I don't want to speak for, I think, Leslie, I think, say she wasn't, but I haven't heard anyone else speak to it. Yeah, and I share the same concerns on the parking.
I think it's a massive amount of reduction, and I understand that it's, you know, There's possible changes with the driverless cars and other things that are coming, but I think that's a bit drastic. So I share those same concerns. So I'm going to say we're not comfortable with that at this time. Understood. Thank you. Thank you. Okay, moving on to item three, which will also of course be Nicole. D.R. 26-60, Skyline Phase 2. Chair, I need to step off this one. Thanks, Commissioner Anderson.
Thank you, Chair, members of the Commission.
For the applicant is requesting CDs at risk for the skyline phase two site plan landscaping grading and drainage elevations floor plans lighting and colors and materials for an approximate little over seven acre portion of an approximate eight and a half acre parcel generally located northwest corner of deletoray drive and williams field road the property is zoned multi-family medium with a planned area development overlay Okay, here is the vicinity map showing the location of the site.
For those of you that may have been on the commission, it was several years ago, excuse me, back in 2020 that the UND Aerospace dorms were approved on the northeastern portion of the commission. of this site and the new proposed apartment complex is going to be in the L shape on the screen. So here is the site plan. It consists of three buildings and amenity areas associated parking. It currently has 267 spaces. 34 of those are garages. 112 spaces are covered, which meets the 25% requirement.
There's 109 open stalls and there will be six EV charging stations. Here is the landscape plan. The site is more than adequately landscaped very nicely, but the real jewel of this site is the amenity area. Staff hasn't seen amenities like this Since I've been processing apartment complexes. So they do actually have a much larger pool than what's required. Their fitness center is about five to six times larger than we require. They have a taut lot on the western side of the site.
They actually have a pet relief trail that is available for residents. They have an outdoor grilling area with community dining, with seating. They have seating areas, they have seat walls, they have large game lawn and outdoor covered lounge areas, and of course a fire pit for those chilly nights. So here's some of the elevations. They are very much in keeping with the design of that area and staff is very supportive of these buildings and their elevations.
The colors and materials are very cohesive for the area. And I do know I included the garage elevations. Staff's already made comments that we need to incorporate some of the additional building materials to dress up the more planar sides of the buildings, and the applicant is amenable to achieving that. And staff requests general feedback and the applicant is requesting CDs at risk. Staff has pretty much, we have worked through all the comments.
We're just waiting for a resubmittal so that we can bring that forward for final approval. So I'm happy to answer any questions and take any comments. Thank you, Nicole. Anyone have any comments or questions? Commissioner Simon. Nicole, thank you for the presentation. Just a couple quick questions for you. I don't recall seeing it in here and maybe this is preliminary, but how many units are we looking at? 132 units. And do we know what the mix of those units are? I have it on the plans.
I believe I'm not going to guess for you because I'll just give you the wrong information. But I can tell you that there appeared to me that there was more two and three bedroom apartments than the one bedrooms and they do have quite a bit more per private open space than required. But I can make sure to put that in the staff report for when it comes forward for approval. Okay, thank you. And I see the 132 units now. I missed that. So thank you. Thank you. Commissioner Simon. Anyone else?
Nicole, I don't have any comments, but I don't want it to be perceived that that doesn't mean I don't like it. I'm only raising critical comments usually, and if I don't have any comments, that means it's good. And there is now feedback. Understood. Thank you. Thank you, Vice Chair. That was very emphatic positivity. Commissioner DeGravina. I just have one quick question, and thanks for the presentation.
You said that color palette or the colors on the building kind of fit that area there that this is designed for or being built for? Chairman Munt, Commissioner DeGravina, that's correct. There's actually a big mix of single-family detached homes that are to the north, and there's two different apartment complexes that are to the west. And this design and colors are a little bit different, but the design and the placement of everything does fit in with what's currently in the area.
Yeah, I wasn't so concerned with the design, but that color combination for some reason just it just doesn fit well with me but maybe I need to spend some more time in that area and see what else is around there it just looks like a very dark building Just my opinion on that color combination It just looks a little different than most Understood. Thank you. All right. Any other comments? How does everyone feel about the CDs at risk as it relates to this project? The vice chair double thumbs up.
I like it. Okay. Then as it relates to the CDs at risk, you can move forward with that and hopefully you got enough comments too. Chairman, members of the commission, thank you for your feedback and I will let the applicant know that CDs at risk are a go. Thank you. Thank you very much. Okay, moving on to item 4, Z2610, LDC text amendment and we'll bring up Ashley McDonald. Thank you chairman and commission. I have a very quick presentation for you. This is Z2610.
It's related to mixed-use development. So what we're asking of the planning commission tonight is that you initiate this text amendment and hold our citizen review So that if anybody has any feedback related to this text amendment, they have the opportunity to do that before we go and start doing our work on it. What the goal of this text amendment is, is it would establish standards for development that includes both residential and non-residential land uses. Just a little bit of background.
Council directed staff to start exploring an LDC text amendment that would help us to balance our housing demand demand while preserving that really important non-residential land use that exists in the town. So we don't have our thoughts kind of fully together on what this text amendment will look like, but I'll walk you through some of the options that we're considering that you may see before you.
As you well know, we do have our mixed-use zoning districts that were established a few years ago, so we're looking at modifying those so that perhaps those become more commonly used zoning districts. that would also help us to preserve that non-residential land use. We're looking at the creation of some new zoning districts that would, again, maybe better align with some of the goals of our developers as they're looking to do mixed-use development.
And then we're also exploring a density cluster option that would allow a developer to kind of cluster density of housing product in a certain area if they preserve another portion of the property for a non-residential land use. The goal here is to ensure that as we kind of expand some of those multifamily type developments, we are protecting for the long term that non-residential use. And so we're exploring a number of different ways that we can help achieve that goal of councils.
So with that, our request tonight is just that you initiate this text amendment so that we can start exploring those options. We've identified a number of categories where we might need to amend the text. And so it's, it is fairly broad at this point because we want to have enough opportunity that we're not kind of having to backtrack and reinitiate. So next steps, the request was that we move this fairly quickly.
So we are hoping to be back before count commission in, I'm sorry, in December with this proposed text amendment so that we can get it to council by the end of the year. So with that, I'm happy to answer any questions that you have. If there are none, again, I would just remind the chair to open up for public comment and then hopefully a nod for initiating this text amendment. Thank you Ashley. Anyone have any comments? Commissioner Gage? Thank you.
I was just wondering, is the rush on this to get it to council and approved before the new council members come on So we did have a number of the council members request that we look at this and a couple of them are outgoing and so we would like to have an opportunity to receive their feedback, yes. Doesn't it make sense to take time on this since the current mixed use development standards seem to not be used that much to make sure we're doing it the right way?
Well and Commissioner Gage you bring up a good point and I think that that one of the reasons that that kind of one of the options on the table is since those mixed use zoning districts have been adopted we have had opportunity to talk to different developers about what has given them pause about using them or those that have explored using those zoning districts what has made it difficult for them And so I think we got some really good feedback on where that can improve And so we have been kind of thinking about that over time So that why that one kind of at the top of the list of things to do because I think we got a good grasp on what would make those zoning districts more beneficial Thank you.
All right. Thank you, Commissioner Gage. Vice Chair. Thank you. I did not realize that the timing was partly tied to political considerations. How does the city manager, I mean, this is the type of thing that I would stay as far away from as I possibly, ordinarily, I know council told you to do it. To me, that's a non that's a whatever the opposite of a non starter is done. Fine. Council wants it. Move on.
If we're playing with the old council, new council timing things, Is the city manager squarely in favor of this approach? Chairman and Vice Chair Fay, we have been asked to see what we can do and to see what makes sense. You should consider working for HR with answers like that. Okay, no problem. Question dodged. Got the message. Okay. Commissioner Davis? This seems like quite a challenge. I look forward to seeing what you come up with.
I was curious what this one was going to entail in this presentation. So it's certainly an interesting, there's some interesting ideas there. So I'm looking forward to seeing what you guys come up with. So good luck. Thank you. Commissioner Simon? Yeah, I would say I don't see an issue with initiating the review or I think it's worth getting it started and going from there. Just my two cents. Thank you, Commissioner Simon. Any other input? Okay.
Well, and I think that from, for text amendments based upon the way that they need to be emanated by starting it because it's not a good question. And I think that from for text amendments based upon the way that they need to be emanated by starting it before we can get the public comment and that I'm in favor of that and we can then revisit what you're able to come up with in December.
So with that I'd say, you know, please move forward and begin the process and we will bring it back here on the 2nd of December to hear about it. Thank you. Can you just double check and make sure there's no public? Of course that's what I was going to do. To all the members of the public out there, is anyone here wishing to speak on this matter as it relates to the text amendment? Okay, public comment closed. Very good. Then yeah, authorized to move forward with that.
Moving on to item five, The discussion of the regular meeting agenda. If everybody could take a look. Currently we have our consent as item 9 DR 2646 breaks plus, item 10 DR 26100 take 5 oil change, item 11 ST2604 Willowbrook, and item 12 DR 26-94 Freestone Park-Pickleball and Splash Pad. And non-consent consists of one item, Number 13, DR 2642, Bonanza Medical Office Center.
Chairman, my understanding is there's some concern among either the public or the commission about item 12 and we'll probably ask to pull that off consent. Okay noted item 12. We can look at removing. Chair, I'd like to suggest we move item 13 up to the consent unless there's a reason we need to keep it on non-consent. Ashley did we? Chairman, staff is actually requesting that DR 2642 item number 13 be continued to December.
Okay, and if we did the continuation as the vote, could we move that to consent then? Well, I guess it doesn't matter. I was trying to save 30 seconds, that's silly. No, and I think since we're doing something different, I think we, I mean, I guess we could do a motion to put, continue it and then, no, I'll just leave it there. I'll just leave it there. Okay. And then I guess we could just wait and do the oath of office when councilman Lyons gets here. Okay.
Well then with that, I will close the study session and we'll be back here at six o'clock to begin the meeting. Thank you. Actually that a good point The commission has raised a and particularly given that the chair is from Wisconsin northern Wisconsin who controls the temperature in here That is a great question. We were commenting earlier how cold it is.
I think we need to make sure facilities knows that the legal department has indicated they cannot adequately rule or give legal opinions at temperatures of this degree. Lisa wore a coat. Ashley, this is every month. It's cold. Tonight it's a little colder. Thank you. Thank you. Thank you. Thank you. Thank you. Thank you. Thank you. Thank you. The City council meeting, Arizona. Proper nouns. The City council meeting, Arizona. Proper nouns.
The The The The The The The The The The The The The The The The The The The The The The The The The The The The The The City council meeting Arizona Proper nouns The The The The Thank you. Thank you. Thank you. The City council meeting, Arizona. Proper nouns. Thank you. . The The All right, thank you all for joining. Welcome. I'll call the regular meeting to order. The first order of business will be the Pledge of Allegiance. Please rise if you are able and join me. Thank you very much.
Could I please get a roll call? Alternate Wong? Alternate Lion? Uh, uh, Commission Member DeGravina? Present. Commissioner Gage? Here. Commissioner Davis? Here. Commissioner Simon? Here. Commissioner Anderson? Yeah. Vice Chair Fay? Here. And Chairman Munt? Here. We do have a quorum. Thank you very much. All right, moving on to the next item is the discussion and approval of the agenda. We had some nice discussion in the previous session.
We're looking at the consent agenda consisting of item 9, 10, 11, 12, taking item 12 off to move to the non-consent. Does everyone still feel that's appropriate? If so, I will entertain a motion. Chairman Munt, I move to move item 12 off the public hearing consent agenda and place it onto the non-consent agenda. We have a movement to move item 12. Do I have a second? I'll second the motion. Thank you. We have a second. Please cast your votes. Motion carries 7-0. I just like that.
It was like an alliteration. Okay. And then the second item would be to move to continue item 13. Why don't we do that right now? I thought we'd do that right now. If you can wait till you open the public hearing. Okay. All right. Then with that, we'll go to the communications from citizens. At this point in time, members of the public may comment on matters within the jurisdiction of the planning commission.
The commission may not discuss items that are not specifically identified on the agenda. Therefore, pursuant to state law action taken as a result of public comment will be limited to directing staff to study the matter, responding to any criticism or scheduling that matter for further discussion. I do not have any comment cards from citizens looking to speak on items not on the agenda. Is there anyone that wished to speak on something not on the agenda? Very well. Not seeing any.
We have item eight, which is our report from our council liaison. He is tied up currently, so we will move past that and we can come back to it if he is able to join us later. And take us right into the public hearing consent. All items listed below are considered the public hearing consent calendar. Commission may, by a single motion, approve any number of items where, after opening the public hearing, no person requests the item to be removed from the consent calendar.
If such a request is made, the commission shall then withdraw this item from the public hearing consent calendar for the purpose of public discussion and separate action. Other items on the agenda may be added to the consent calendar and approved under a single motion. Currently the agenda is amended by the motion. These item 9, DR 2646, Breaks Plus. Item 10, DR 26100, Take 5 Oil Change. And item 11, ST26-04, Willowbrook.
Just confirming there no one here to speak on any of these items All right with that then I will entertain a motion on the consent Chairman Monti, I move to approve the consent agenda as written with the exception of item 12. Thank you, vice chair. Do I have a second? Second. Second once again from Commissioner Simon. Please cast your votes. Motion carries 7-0. Moving on to the non-consent.
Non-consent public hearing items will be heard at an individual public hearing and will be acted upon by the commission by a separate motion. During public hearings, anyone wishing to comment in support or in opposition to a public hearing item may do so. If you wish to comment on a public hearing item, you must fill out a public comment card form indicating the item number on which you wish to be heard. Those are the yellow cards in the back on the table next to the doors.
Once the hearing is closed, there will be no further public comment, unless requested by one of the illustrious members of this commission. The first item we will do is item 12, DR 2694, Freestone Park pickleball and splash pad. And it does not look like Sal, so I guess we're bringing up Keith. which is awesome. I didn't mean to sound disparaging when I said that. I'm actually quite excited. It's okay. No problem. Yes, I'm not Sal.
Filling in for Sal who's on paternity leave, so I'm glad to be here. Chair Montt, members of the commission, as you mentioned in the introduction there, this is for the Freestone design review case for Freestone Park, Pickleball and Splash Pad.
So as you can see on the aerial map in front of you, the subject site is located obviously within the existing Freestone Park, kind of on the north side of Freestone Park with access off of Guadalupe Road, just south of our Freestone Park library or recreation type facility. The site is highlighted in that turquoise color next to the existing tennis courts that you can see there on the screen in front of you. So here's the site plan for you. The subject site is about 12 acres in size.
So this is just the expansion of the existing park and adding another phase to this park. This application aims to provide additional recreational amenities within the existing Freestone Park. And like I stated a minute ago, there are four existing pickleball courts that are right next door to where they are going to be installing or expanding the park. The expansion in the proposed amenity package includes the addition of 16 pickleball courts.
I know it's kind of hard to see here on the site plan, but you can kind of see those kind of to the south end right along the roadway there as it is kind of in the little intersection there at the bottom. So 16 pickleball courts, a splash pad, a restroom building, pedestrian paths, and a playground, a covered playground, and an open turf area and a grove of trees. I'm going to go show you kind of the landscape plan here. This might even illustrate it a little bit better.
You can see those pickleball courts down at the bottom, and then you can see all the brand new trees that are going to be installed. There's going to be a parking lot installed on the west side or constructed on the kind of west side there in between the pickleball courts and the playground, which is on the north. And you can see how the playground is covered and then you have the splash pad right next to it, the grove of trees.
It's surrounded by lots of trees and there is an existing parking lot on the other side of the tennis courts. It's about 50 spaces as well. So at the end of the day, there's going to be about 106 parking spaces total. But 53 approximately additional parking spaces. So you can see how this will tie into the existing park and create even more amazing amenities that the town of Gilbert residents in this area and the whole town, if they want to come here, can participate in.
Pickleball being as popular as it is, these existing 16 brand new courts will be a wonderful amenity addition to this park and the immediate area.
There will be also in the parking lot, it's kind of hard to see on the site plan, but kind of as you approach, come into that parking lot, there two entrances to it one off each Freestone Parkway and off of Juniper Avenue kind of on the the right side of the parking lot there going to be some loading spaces There 10 loading spaces that are going to be built and per the code they have to have 16 or they have to have more so there going to be some loading spaces in the light in the recreational facility parking lot to the north as well but but this site will have 10 loaded passenger loading spaces So lighting, I know that there's probably been some concerns, if I remember, brought up about lighting in the past.
There will be lighting throughout the parking lot through, I believe there are 24-foot tall light poles, and then you'll have light poles around the pickleball courts, and those will be 50 feet tall. Town staff has analyzed a photometric plan. There will not be any light spillover to any adjacent property or especially residential which is further to the west, to the east, excuse me. There will be no light spillover.
As far as other structures that are going to be on this site, of course there's shade over the place structure. Here's the open space plan to show you kind of where all the open spaces are and how much green space there will be. So there's quite a bit all around everywhere. I really love the trees and the little forest of trees they're going to have. The buildings on the site, there'll be a restroom building.
So this is the restroom building, made out of brick and a little bit of metal siding and paneling, pretty neutral colors, tan colors. And then there's going to be some ramadas. This is a metal type of shade pavilion that's kind of near where the playground is. But there's also going to be shade canopies, like the one on the left is also kind of near the playground, like right next to it. I don't know if there's... Recreation staff is here, they can probably...
Parks and Rec staff can probably tell you what's going to be under those ramadas, I would imagine tables, but they can confirm that. But the shade structure on the right, top right, is going to be in between the pickleball courts to provide shade for residents or people who want to play pickleball so they're not dying out there in the sun if they choose to go in the summertime, which would be crazy.
But even in the wintertime, they're still going to need protection from the sun, so that is available for them. Like I said, here's the photometrics plan. I know it's small, hard to read on your screens, but there will be no light spillover to surrounding properties or residential properties further to the west. I keep on saying west, excuse me, to the east. So that concludes my presentation, and I'm open for any questions if you have any.
And like I stated, we do have Parks and Recreation staff here that can answer questions. I know there is a gentleman in the audience that wanted to know about the timing of this project and when it will be getting started and when completion might take place of the pickleball courts. So thank you very much. Thank you, Keith. Do we know the answer to that question? I will have to defer that to our Parks and Rec staff this year. So if they can come up, that would be great.
Yeah, I was going to say if they would like to come up and give us an update there. Thank you. Good evening. I'm Will Janaga. I'm the town project manager for this project. And I believe the question was construction related. When is it? How long is it? Right now, all I can tell you is that it's being evaluated. We're trying to get construction started as soon as possible.
But there were some projects that were up for reevaluation in terms of budgets, but we're moving forward with design to get that complete. But in terms of construction duration, it's about a year. So whenever we do get going, plan for about a year for construction. All right. Very good. Thank you. Does anyone else have any questions? Commissioner Gage. Thank you, Chair. I have two questions. One might be for you.
I had some questions during the study session regarding water conservation for the splash pad. I was wondering if you can give us any more information on that.
So our architect and engineer is not here so I'll try not to pretend to be one but I can tell you that this is a recirculated splash pad so that that does help conserve the water so we call it the alternative is direct through and so that would just be it comes into the site and then it leaves So we recirculating the water and treated to make it safe I don have exact numbers on conservation but that one of our methodologies to conserve water Thank you My other question is any kind of design standards apply for the restroom building This looks really kind of plain That might be a keep or sal question but Chairman, Commissioner Gage.
So technically, yes, there's commercial design standards that are in our land development code, but what we tried to do for these buildings is work with our recreation staff to ensure that they complement the existing recreation facility and like colors and materials, because the recreation facility is built of brick with some metal on it, and they have a tan color. So we feel that this complements that.
I know that the design of that building is these are flat roof buildings, whereas the recreation facility is much larger and they have a much larger canvas to work with. But we tried to make sure it complemented the recreation facility in colors and materials. That's as far as I believe we have gone with that. Thank you. Commissioner Davis, did you? Thank you, Chair.
I think my thoughts, I initially had that same kind of thought on the building, but then I thought it is a small restroom building. Maybe it's best if it just kind of falls into the background and blends in and then, you know, we're highlighting the features of the park was kind of my thinking on that. So no other comments. Thank you. Yeah, I always think at parks like this with the costs of cleaning and things that the, any port in the storm for a bathroom at a park is sometimes okay. So, yeah.
So, I know that the other bathrooms there, they have the kind of all brick and then little wash stations right outside and works pretty well. Well, anyway, any other comments or questions? All right, I'll open up the public comment if anyone did want to comment on this. Sir, I see you raised your hand. If you wanted to speak, you have to fill out a comment card in the back if you could. You're more than welcome to.
And you can come and speak and then fill it out afterwards with your name and stuff on it. That's perfectly fine. Well, yeah, you can come up and speak first, sir, and then just fill out the comment card so we have it for the record. I just want to, my name is Jeff Gramlich. I own a property in the Heritage District. I just want to know, I mean, is all the money allocated and approved this project? And just so you know, it's not like a Q&A. You have three minutes to speak, so that's okay.
Thank you, sir. Okay. Any other comments? All right then, I'll close the public comment and bring it back up here to the dais for discussion. I'll just reiterate the question to staff. Yeah. Do we have funding allocated to this? Is it set aside? And it sounds like from Park's perspective, there are some things being re-evaluated at this point, but has funding been allocated for this project? We're there. Okay, thank you. To answer that question, is the project funded?
Yes, in the current fiscal year it is currently funded for this project for construction. All right, thank you. Thank you. All right. Any other questions from the commission for staff? All right. Well, then I'll bring it up here and entertain any other additional discussion or a motion. If nobody has any other, I don't want to cut off any discussion, but absent any, Chairman Munt, I move to approve item 12, DR 26, TAC 94, as written. We have a motion for approval. Do I have a second?
I'll second. Second from Commissioner Davis. Any further discussion? Please cast your votes. Motion carries 6-1. Moving on now, item 13, DR 2642 Bonanza Medical Center, and it's Nicole Russell, but I believe we'll be doing a continuance. But first I'd like to open up then the public comment on this and I know I do have one comment card and it's from Diana Murray. She is opposed the item and wishes to speak, but she did say only if it's on tonight's agenda.
So you want to, okay, so you want to hold you. I wanted to give you the opportunity if you did want to still speak at least, but you might as well. You can, yeah, you can speak now and then later too. Oh, thank you. I don't need to speak this evening as long as there'll be an opportunity at the future public hearing. I just wanted to confirm there was a continuance on that item. Thank you very much. Thank you, Diane. Okay, then with that then, and do we have a date for that continuance, Ashley?
We do, Chairman. We're requesting a continuance to December 2nd. 12-2. Okay. Very good. Well, with that then, I'll entertain a motion on the continuance to December's meeting. Chairman Munt, I move to continue item 13, DR 26, TAC 42 until December 2nd or such time as staff brings it forward. We have a motion for continuance. Do I have a second? Second. Second from Commissioner Simon. Please cast your votes. Hold on. I messed that up. I'm voting no. No. Great. There goes the neighborhood.
Is that still messed up or should I Oh there we go Okay please cast your votes Motion carries 7-0. All right, and with that, I see that Councilmember Lyons has made it, which, thank you, sir, for joining us. We have skipped over the report from you as well as we'll go to the oath of office, but if you wanted to give any report on current events and then we can do the oath of office for Commissioner Huong.
Just on the current events we do have the Veterans Day events coming up in the middle of November. There's going to be a car show down at the water tower and stuff and I would encourage you guys to come and you know be a part of that and support the veterans in our community. I also wanted to say as we move into the holiday season again everybody be mindful we've got Trick-or-treaters are going to be out this weekend and it's dark early so keep an eye out when you're driving.
I've had a few instances over the years where little kids ran right out in front of me and if I hadn't been diligent, it would not have been necessarily a great holiday. So I'd encourage you guys just to be mindful of that while you're out there. But that's all I have from a council report. And Raymond, if you're ready to get sworn in, is it alright? Yes sir, please carry on. Alright. He's been sweating all day.
I, Raymond Wong, do solemnly swear that I will support the Constitution of the United States, the Constitution and laws of the state of Arizona, the Constitution and laws of the The Constitution of the law of the state of Arizona And the ordinances of the town of Gilbert That I will bear true faith and allegiance to the same And defend them against all enemies foreign and domestic And defend all enemies foreign and domestic And that I will faithfully and impartially discharge the duties of the office.
And I will faithfully discharge the duty of this office. Of the Town of Gilbert Planning Commission member. And the Town of Gilbert Planning Commission member. In Gilbert, Arizona. In Gilbert, Arizona. According to the best of my ability. According to the best of my ability. So help me go. So help me go. Congratulations, sir. Thank you again for serving. We really appreciate it. Thank you. All right. All right. Very good. Great to have you again here, Raymond. All right.
With that then, I believe, let me make sure, yeah. We'll move into our administrative items, first of which is item 14, Item 14, the planning commission meeting minutes from last month, October 7, 2026. Anyone in their review have any amendments or changes they would like to make? And if not, I will entertain a motion on approval of those minutes. Chairman Monti, I move to approve the minutes as written. We have motion for approval of the minutes. Do I have a second? I'll second it.
Second from Commissioner DeGravina. Please cast your votes. Oh, it's done? I'm just staring up there into the abyss. Okay. Motion carries. 7-0. Ashley's looking at me like, does he have a stroke? No, I'm good. Okay, then carrying on into executive session is not happening. Item 15 is a report from chairman and members of the Commission on current events. Anyone have anything they would like to add?
All right well I just reiterate with the Halloween coming to keep an eye out for kids as well as be sure to encourage and support your local Milwaukee Brewers fans as they go for the World Series victory And also, you know, my little leaguers. So, no, they're now the tin caps this year. They switch teams every time. Commissioner Baker Beatton? Yeah, when the council member mentioned the car show, we have one at the islands on November 7th, The island's car show. It's an annual car show.
It's pretty good. It's in the park there. A bunch of cars on the grass area. It's pretty popular. So we have that going on November 7th. Very cool. Yeah. So if you like cars, come on out and check those out. Okay. Nothing else then. We'll move into planning services manager. Ashley, any updates from you? No, just thank you for your time tonight and for the time you put into getting ready for the hearing tonight. This replaces our November meeting, so we'll see you again in December.
That's correct. We'll be waiting patiently for a whole month now. It's going to be a sad time, but all right then, with that, I will adjourn the meeting and, or wait, let me get a motion to adjourn. Motion to adjourn? Got a motion from Commissioner DeGravina for adjourning. Do I have a second? Second. Second from the vice chair. Please cast your votes. That was some rapid fire right there. Now I'll just stare off for a while. No, I'm kidding. All right. Motion carries 7-0. Meetings adjourned.
Thank you all for coming. Raymond, can you come up here real quick? We can't wait to see the next three minutes. And the next two minutes is to go to the next five minutes. We'll be back. We're back. We'll be back. We'll be back. We'll be back. We'll be back.