Planning Commission Unanimously Approves Dense Val Sereno Development Despite Organized Neighborhood Opposition Over Lot Size and Two-Story Compatibility
Planning and Zoning Commission unanimously approved the controversial 53-lot Val Sereno residential subdivision at Chandler Heights and Cooper Roads despite organized opposition from multiple adjacent neighborhoods over density, lot size, two-story compatibility, and access concerns.
Planning Commission Unanimously Approves Dense Val Sereno Development Despite Organized Neighborhood Opposition Over Lot Size and Two-Story Compatibility
On October 21, 2026, the Chandler Planning and Zoning Commission voted unanimously (7–0) to recommend approval of Val Sereno, a 53-lot single-family residential development proposed by Kay Hovnanian at the southeast corner of Chandler Heights and Cooper Roads—clearing the path for a project that organized neighbors from four adjacent subdivisions contested on grounds of incompatible density, undersized lots, inappropriate two-story restrictions, and confusion over a secondary access point on Via de Palmas. The Commission's recommendation now moves to City Council for final decision, where public comment will be accepted.
Key Speeches
"The density that they're proposing is way higher than anything else that's in that micro area there near Cooper and East Chandler Heights. Most of the homes that we have, the ones directly east of us and just in that whole block that's between East Chandler Heights, Riggs, Cooper, and the next street over—I think the lots are all around 10,000 to 12,000 square feet. These are going to be 5,000." — Steve Bachman, direct neighbor at 12819 East Cheltenham Heights Road
"We would share over 500 feet of border with this property…there's a potential of eight homes bordering that side of the development [with two-story capability], and without having single-story restriction there, they potentially could all be two-story…From the fence to the property of those lots is only 50 feet, and so you put a window on a two-story house, they're going to be able to see directly into my yard. No privacy." — Jeffrey Gayling, largest affected property owner at 12839 East Chandler-Hardes Road
"The comparison isn't whether [two-story homes] exist nearby—it's whether the two-story homes on significantly smaller lots are compatible with the surrounding neighborhoods. Magnolia itself is the newest development in this area. It's a single-story community and the lot minimum size is 9,500 square feet. These neighborhoods shouldn't simply be used to lower a density calculation. Their character should help guide what is built next to them." — Michelle Wood, resident at 2141 East Nolan Place
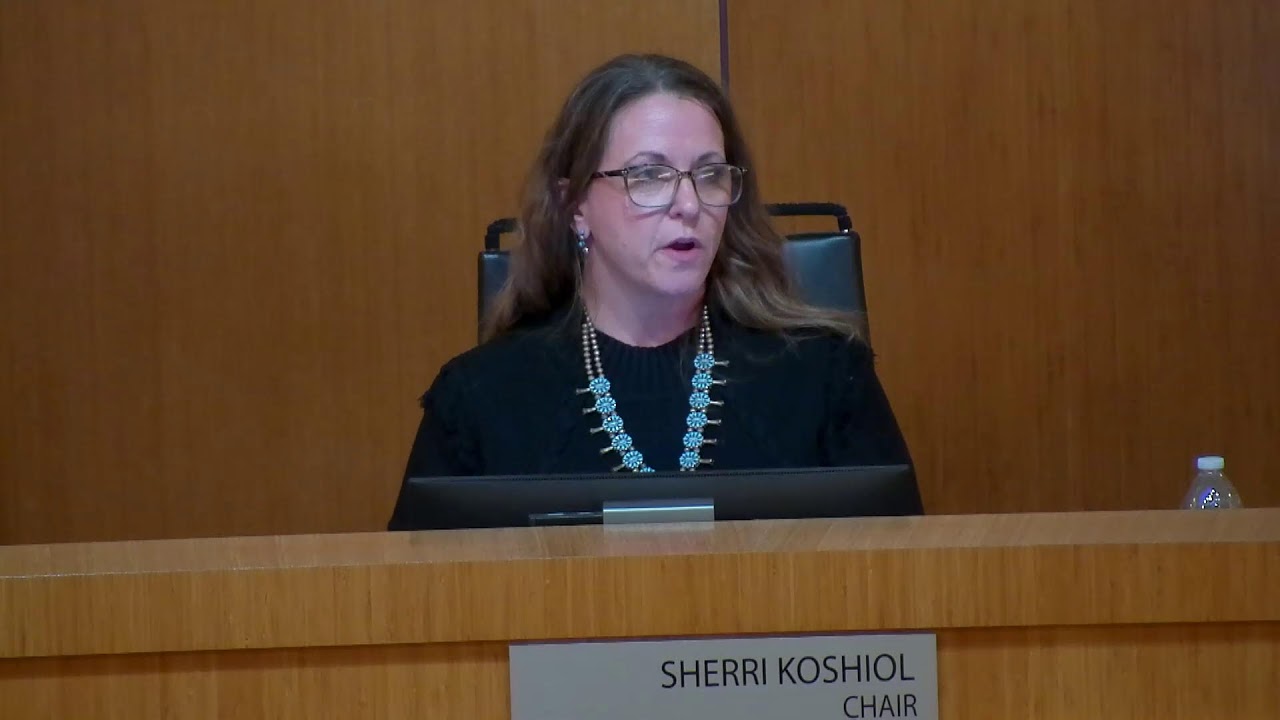
"I feel supportive in particular as it relates to the traffic…From a setback standpoint, the developer appears to have proposed single-loaded streets from the get-go, and they worked to really provide that setback from the adjacent homes. So I appreciate that. It is not exactly what is built in the adjacent communities, but I am hopeful that it will provide a variety of housing for this area." — Chair Koshal, expressing Commission support for the project
Timeline
-
Staff presentation: Taylor from Planning Department presented the 12.1 net acre project, current PAD zoning (medical office since 2008), proposed rezoning to PAD for single-family residential with 53 lots, 3.25 acres open space. Lot sizes 5,232–7,170 sq ft; homes 2,080–3,300 sq ft; floor plans ranging single-story to full two-story with Spanish Modern, Hacienda, Farmhouse, and Contemporary architectural styles. Density 4.38 DUA; using new 2026 General Plan average aggregate density calculation across half-mile radius, project achieves 1.75 DUA (under 2.5 maximum allowed). Enhanced setbacks: 63-foot from Cooper Road arterial, 50-foot separation to Via de Palmas county properties, 115-foot to east county properties, 40-foot landscape buffer. Primary access via Cooper Road; secondary resident-only access via de Palmas. Floor plan restrictions limit two-story on east-side lots (4–8 restricted to single or hybrid one-and-two-story; Lot 53 single-story only with 20-foot north setback).
-
Staff recommendation: Approval, citing infill development at arterial intersection, underutilized commercial site (vacant since 2008 office zoning), conformance with General Plan and Southeast Chandler Area Plan, compatible land use. Staff acknowledged 15 letters and 4 calls from neighbors with concerns primarily on density, two-story heights, setbacks, and traffic/access; two addendum letters received post-agenda. Staff updated Stipulation 10 to remove sport-court language (city cannot regulate landscape maintenance on single-family lots).
-
Applicant presentation: Jessie Ray (Ray Law Firm, 2325 East Kellenbeck Road, Phoenix) representing Kay Hovnanian emphasized careful site planning to locate lots away from neighbors with large amenity and landscape areas; 64–80 foot amenity area along eastern property line providing 118 feet from property line to fronts of Lots 4–8; 15-foot landscape buffer on Lot 53 (north side yard) in addition to 5-foot required setback for total 20-foot north setback; density compliance via average aggregate calculation; two-story homes common within one-mile radius (950–1,000 homes); elevation restrictions by lot provide varied streetscape; primary entrance via Cooper Road, secondary resident-only access via de Palmas (mimicking Tierra Linda and Hawthorne Manor, which have emergency-only gates). Applicant stated commitment to install landscaping on Lot 53 upon development and future owner awareness.
-
Public comment: Eight speakers against (Steve Bachman, Jeffrey Gayling, Ken McAllister, Michelle Wood, Sue Filippo, Eileen Beveridge, Dave Shapiro); one speaker in favor (Eric Boschobin). Approximately 30+ minutes of organized opposition testimony.
-
Opposition themes: (1) Density mismatch—4.38 DUA with 5,232–7,170 sq ft lots vs. surrounding communities at 1.5–2.5 DUA with 9,000–12,000 sq ft lots; newest nearby development (Magnolia) is 100% single-story with 9,500 sq ft minimum. (2) Two-story incompatibility—while two-story homes exist within one-mile radius, opposition contended that in immediate neighborhood square mile only one development (20+ years old) includes two-story; all recent nearby approvals (Hazelwood, Treeland, McKinley Glen, Hawthorne Manor) are single-story only. (3) Privacy and setback concerns—two-story on 5-foot side-yard setbacks (10 feet total between homes) create direct sightlines; Lot 53 at 50-foot separation from Kinley Glen; concern about runoff from prior site grading. (4) Via de Palmas access confusion—first neighborhood meeting representations stated "egress only"; second meeting shifted to "resident access" (ingress/egress), creating alarm over narrow, unmaintained county road; 24-year history of emergency-only access for other developments; concerns about private irrigation easement (respondent Ken McAllister initially stated); road maintenance responsibility. (5) Developer non-responsiveness—neighbors reported lack of response to written inquiries and follow-up despite two community meetings. (6) Inconsistent lot-size presentation—report states 5,232–7,170 sq ft range but only Lot 53 approaches 7,170; typical lot ~46 feet wide. (7) Concerns about interior congestion and multiple drivers per household on narrow streets.
-
Support: Eric Boschobin (12840 East Via De Palmas), a property seller backing the project, praised Kay Hovnanian's coordination with neighbors, noted irrigation line is underground with box to remain on his property (developer agreed to shift box south), stated two-story homes exist immediately north and west on larger county lots, and expressed satisfaction with setback protections.
-
-
Commission questions: Vice Chair Bilstein asked whether average aggregate density is new application (staff clarified prior applications including Viviendo at McLean/Ocotillo); asked whether floor plan restrictions use percentage or any drop-off (staff noted stipulation language "similar combination of one and two story elements" with exhibit and elevation examples provided); asked whether Lot 53 is larger lot (confirmed); queried whether 50-foot separation should include dedicated landscape buffer rather than internal setback (staff noted applicant concern about unmanned alley, chose private setback instead). Commissioner Quinn asked about prior average-density projects and consistency (confirmed); asked whether changes post-neighborhood meeting included floor plan restrictions and Lot 53 setback (confirmed). Vice Chair Bilstein asked whether Via de Palmas is public road or private easement (staff confirmed public; improved half by Tierra Linda, to be completed by Val Sereno; two-way traffic adequate per traffic engineer); confirmed it does not wrap back to Chandler Heights (correct, dead-end with turnaround at Tierra Linda boundary). Vice Chair Bilstein asked about developer responsiveness impact on stipulation enforcement (clarified stipulations are city-regulated at plot plan review stage, independent of developer-neighbor relations). Commissioner Schwartzer asked about Southeast Chandler Area Plan agrarian/rural character and contemporary/Spanish design fit; staff confirmed density is primary regulatory difference in area plan, and acknowledged plan was drafted 1998–99 for large farm properties, so infill remnant parcels require flexibility; average aggregate density meets intent if not letter of law.
-
Traffic engineer statement: Via de Palmas secondary access studied by Traffic Engineering. Projected ~12 trips during peak hours on Via de Palmas; 24-foot existing width can accommodate two-way traffic; developer required to improve Via de Palmas to full width along property frontage; low projected volume does not warrant emergency-only restriction; keeping regular resident access provides alternative route, reducing Cooper Road reliance. Statement recommends dual access over single entrance.
-
Commission discussion & vote: Chair Koshal acknowledged development represents Chandler's evolution from large green fields to infill, cited similar concerns with nearby Viviendo project, noted Viviendo now thriving and providing community variety; affirmed importance of providing diverse housing products and variety; expressed support for single-loaded streets and setback design approach. No other commissioners offered extended comment before vote. Unanimous motion to approve (7–0) with updated Stipulation 10.
Opposition
Number of speakers against: 8
Main concerns:
-
Density and lot-size mismatch: Proposed 4.38 DUA with 5,232–7,170 sq ft lots incompatible with surrounding 1.5–2.5 DUA communities featuring 9,000–12,000 sq ft lots; newest nearby development (Magnolia) is 100% single-story with 9,500 sq ft minimum.
-
Two-story building incompatibility: While two-story homes exist within one-mile radius, opposition emphasized that in the immediate neighborhood square mile, only one development (20+ years old) includes two-story; nearly all recent neighboring approvals (Hazelwood, Treeland, McKinley Glen, Hawthorne Manor) are single-story only; character inconsistency.
-
Privacy and setback inadequacy: Two-story homes on 5-foot side-yard setbacks (10 feet total between homes) create direct sightlines into adjacent yards; Lot 53 at only 50-foot separation from Kinley Glen properties with landscape buffer insufficient.
-
Via de Palmas secondary access confusion and traffic burden: Initial neighborhood meeting represented access as "egress only"; second meeting shifted to "resident access" (ingress/egress); narrow, unmaintained county road with 24-year history of emergency-only access for other developments; concerns about road maintenance responsibility; Waze/Google Maps already misdirect traffic to Via de Palmas; contractors and delivery traffic will increase congestion on residential county road serving only handful of properties; concerns about private irrigation easement damage.
-
Developer non-responsiveness: Neighbors reported lack of response to written inquiries and follow-up despite two community meetings; raised concerns about enforcement of restrictions if developer unresponsive.
-
Lot-size presentation inconsistency: Report states lots range 5,232–7,170 sq ft but typical lot appears ~46 feet wide; only Lot 53 approaches maximum; misleading range characterization.
-
Interior congestion and traffic: 53 homes on small acreage with narrow streets; potential for 5+ drivers per home (4–6 bedrooms, two-car garages, 20-foot driveways) creates dense vehicular environment inconsistent with area character.
Most compelling arguments:
- Jeffrey Gayling's testimony emphasizing 500+ linear feet of shared property boundary and eight homes with potential two-story height directly sightline into his yard (50-foot separation, small landscape buffer insufficient for privacy).
- Michelle Wood's comparative analysis showing two-story homes in area sit on 9,000–12,000 sq ft lots (e.g., Circle G, Barrington), not 5,232–7,170 sq ft; questioned whether comparison of two-story homes without lot-size context misrepresents compatibility.
- Ken McAllister's documentation of Via de Palmas access representation shift from "egress only" (first meeting) to "resident access" (second meeting) and irrigation easement concerns; questioned road maintenance responsibility.
- Sue Filippo's logistical argument: Tierra Linda (59 homes) and Hawthorne Manor (84 homes) operate with one primary gate and emergency-only Via de Palmas access; Val Sereno (53 homes) should not require dual operable gates on narrow county road.
- Dave Shapiro's historical context (39 years residence, agricultural area transformation) and visualization ("15 feet without my kids" to illustrate small setback).
Organized groups represented:
- Kinley Glen (Jeffrey Gayling—largest shared boundary owner)
- Tierra Linda (Sue Filippo)
- Circle G (Sue Filippo representing)
- Hawthorne Manor (Sue Filippo representing)
- McKinley Glen (Dave Shapiro referencing)
Support
Number of speakers in favor: 1
Main arguments:
- Eric Boschobin (12840 East Via De Palmas), property seller and neighbor, praised Kay Hovnanian's coordination efforts and setback protections; stated irrigation line is underground (not at risk from Via de Palmas paving); developer agreed to relocate irrigation box south to maintain function; noted two-story homes immediately north and west on county-island lots (larger); defended developer's contextual approach.
Project Details
- Case number: PLH 26-21
- Applicant / developer: Kay Hovnanian
- Attorney: Jessie Ray, Ray Law Firm, 2325 East Kellenbeck Road, Phoenix
- Location / address: Southeast corner of Chandler Heights Road and Cooper Road, Chandler, Arizona
- Current zoning → Proposed zoning: Majority in City of Chandler: PAD for General and Medical Offices (since 2008) → PAD for Single-Family Residential; Remainder in Maricopa County: RU43 (Rural 4.3) → Agricultural District upon annexation, then PAD for Single-Family Residential
- Total acreage: 12.1 net acres (12.6 total with roads/easements); 3.25 acres open space
- Density / units / square footage: 53 single-family detached lots; homes 2,080–3,300 sq ft with 4–6 bedrooms; lot sizes 5,232–7,170 sq ft; net density 4.38 DUA; average aggregate density (2026 General Plan method, half-mile radius) 1.75 DUA (vs. 2.5 maximum allowed in Southeast Chandler Area Plan rural agrarian character area)
- Floor plans: Three options—(1) All single-story; (2) Hybrid one-and-two-story (partial second story); (3) Full two-story. Architectural styles: Spanish Modern, Hacienda, Farmhouse, Contemporary. Four-sided architecture per objective design standards.
- Lot-specific restrictions: Lots 4–8 (east side, adjacent to Kinley Glen) restricted to single-story or hybrid one-and-two-story (no full two-story); Lot 53 (northeast corner, adjacent to Kinley Glen) restricted to single-story only with minimum 20-foot setback on north side property line for structures exceeding 6 feet in height (plus 15-foot landscape buffer to be installed by developer).
- Setbacks:
- From arterials: 63-foot from Cooper Road (arterial); 45-foot from Chandler Heights Road
- From adjacencies: 50-foot separation from Via de Palmas/Tierra Linda properties (with 40-foot landscape buffer along Via de Palmas right-of-way); ~115-foot separation to east county properties; Lot 53 north setback 20-foot (5-foot required + 15-foot landscape buffer)
- Interior: 20-foot front setback (back of sidewalk to front of garage); 10-foot front livable area; 10-foot rear; 5-foot side-yard (except Lot 53, 20-foot north side)
- Amenities: Primary entrance (Cooper Road) with tot lot, shaded Ramada, seating, tables; secondary turf area at south end; dog park with shade; pedestrian sidewalk system connecting all amenities
- Access: Primary via Cooper Road (63-foot setback); secondary resident-only access via de Palmas (50-foot separation, 40-foot landscape buffer); dual access recommended by Traffic Engineering to reduce Cooper Road arterial load (projected ~12 peak-hour trips on Via de Palmas; 24-foot existing width adequate for two-way traffic; developer required to improve to full width)
- Changes from previous version / post-neighborhood-meeting modifications:
- Floor plan restriction exhibit expanded: additional lots on east side restricted to single-story or hybrid (more restrictive than originally proposed)
- Lot 53: applicant increased lot width 15 feet to enable 20-foot building setback on north side (vs. standard 5-foot)
- Lot 53: developer commitment to install 15-foot landscape buffer (in addition to required 5-foot setback) upon sale
Vote Breakdown
- Final: 7–0 (unanimous)
- Yes: All seven commissioners present (Chair Koshal, Vice Chair Bilstein, Commissioners Quinn, Galla, Schwartzer, Duchamp, Gauthier)
- No: None
- Abstentions / absences: None; full quorum present
Outcome & Next Steps
The Planning and Zoning Commission voted unanimously to recommend approval of PLH 26-21 (Val Sereno rezoning and preliminary development plan) subject to the updated Stipulation 10, which reads: "Lot 53 shall provide a minimum 20-foot setback on the north side property line for all structures exceeding 6 feet in height."
The Commission does not take final action; recommendation is forwarded to Chandler City Council for public hearing and final decision. Public comment will be accepted at City Council meeting. Kay Hovnanian committed to installing 15-foot landscape buffer on Lot 53 upon site development; buffer will be maintained by future Lot 53 homeowner and incorporated into HOA/property management understanding.
Traffic Engineering's dual-access recommendation (Cooper Road primary, Via de Palmas secondary resident access) was supported by Vice Chair Bilstein and Commission, citing precedent of similar arrangements on comparable projects (e.g., Viviendo) and importance of reducing arterial load.
Developer required to dedicate 25 feet of right-of-way and complete half-street improvements on Via de Palmas adjacent to project frontage; completion of Via de Palmas improvements on opposite side (Tierra Linda/Hawthorne Manor properties) contingent on future redevelopment and dedication by those property owners.
Controversies & Context
Via de Palmas Access Representation Shift
One of the most contentious issues at the meeting was conflicting representations about whether the Via de Palmas secondary access would be "egress only" (emergency access) or "resident access" (ingress/egress). Ken McAllister testified that at the first neighborhood meeting, applicant representatives stated "egress only," but at the second meeting the language shifted to "resident access," alarming neighbors who believed the original representation was binding. Sue Filippo raised logistical concerns: Tierra Linda (59 homes) and Hawthorne Manor (84 homes) both operate with single primary gates and emergency-only Via de Palmas access; Val Sereno's 53 homes do not justify dual operable gates on a narrow, unmaintained county road. She cited 24 years of emergency-only precedent and concern that automatic gates would increase misdirected GPS traffic (Waze, Google Maps already directing lost drivers to Via de Palmas). Traffic Engineering, however, supported dual access to reduce Cooper Road arterial burden, estimating only ~12 peak-hour trips on Via de Palmas and noting the 24-foot existing right-of-way is adequate for two-way traffic. The Commission accepted Traffic Engineering's recommendation, noting that whether or not Val Sereno develops, GPS misdirection will occur regardless.
Irrigation Easement and Road Maintenance Concerns
Ken McAllister raised concerns about a private irrigation easement running north side of Via de Palmas that feeds county-island properties (including Eric Boschobin's). At the neighborhood meeting, he stated applicant representatives initially denied the easement's existence, but Jessie Ray (Ray Law Firm) shut down discussion and stated they would investigate. McAllister criticized lack of follow-up and requested insertion of CCN&R language (similar to what Ray negotiated for Treeland and Hazelwood projects) making the Lot 53 HOA responsible for irrigation line maintenance. Eric Boschobin testified the line is underground and he has already coordinated with the developer to relocate the irrigation box slightly south to maintain function; paving over the underground line poses no threat. This dispute went unresolved in the Commission record.
Road maintenance responsibility for Via de Palmas was also disputed. Sue Filippo noted the north side of Via de Palmas is not yet fully improved (south side was completed 24 years ago by Tierra Linda). Eileen Beveridge, who lives on the corner of Cooper and Via de Palmas, complained that Via de Palmas is "a little county road" with minimal upkeep and expressed concern about increased traffic burden on county residents. Taylor (staff) clarified that Val Sereno will be required to improve Via de Palmas to full width along project frontage; full buildout contingent on future dedications by other property owners.
Density Calculation Methodology and Compatibility
Organized opposition disputed the applicant's reliance on the new 2026 General Plan "average aggregate density" provision, which permits calculating density across a half-mile radius rather than the single parcel. Staff and applicant argued this achieves 1.75 DUA (under 2.5 maximum allowed in Southeast Chandler Area Plan rural agrarian character area), but opposition contended the raw density of 4.38 DUA is significantly higher than any immediate neighbor. Steve Bachman noted the "aggregate density" figure jumped from 0.64 (prior office zoning) to 1.75. Michelle Wood argued that using lower-density surrounding communities to average down the calculation is methodologically backwards; the project's 4.38 DUA should be measured against its immediate context (Magnolia at 100% single-story with 9,500 sq ft minimum; Tierra Linda, Circle G, McKinley Glen all single-story with 9,000–12,000 sq ft lots).
Chair Koshal and Vice Chair Bilstein acknowledged the methodology but reasoned that Chandler's General Plan and Southeast Chandler Area Plan (adopted 1998–99 for large farm properties) require adaptation to infill remnant parcels left over from prior development waves. Vice Chair Bilstein stated: "The southeast channel area plan was developed and prepared in such a way so that it applied to these larger properties…we're left with these infill properties…we're left with applying those Southeast Chandler area plan guidelines to these smaller, irregularly shaped parcels." He cited Viviendo as precedent. Staff reaffirmed that average aggregate density has been applied to "several" prior developments in the Southeast Chandler Area since 2026 General Plan adoption.
Two-Story Height Controversy
Opposition challenged the applicant's one-mile-radius map showing 950–1,000 two-story homes. Jeffrey Gayling, Ken McAllister, and Dave Shapiro emphasized that within the immediate one-square-mile neighborhood (bounded by Gilbert, Cooper, Chandler Heights, and Riggs), only one development (20+ years old on larger lots) includes two-story; all recent approvals (Hazelwood, Treeland, McKinley Glen, Hawthorne Manor) are single-story only. Michelle Wood noted that two-story homes in nearby subdivisions (Circle G, Barrington, Cooper Corners) sit on 9,000–12,000 sq ft lots, not 5,232–7,170 sq ft; the lot-size variable is critical to compatibility assessment.
Staff acknowledged two-story homes are "common" within one mile but noted restrictions on east-side lots (4–8 restricted to hybrid or single; Lot 53 single-story only) and larger setbacks. Vice Chair Bilstein praised the floor plan restrictions exhibit and called them "significant guarantees" for neighbors. Jessie Ray (applicant) countered that floor plan restrictions vary streetscape and that single-loaded streets with large Cooper Road setback (63 feet) provide ample transition.
Chair Koshal's closing statement contextualizing Chandler's growth from agricultural area helped defuse the two-story debate; he noted Viviendo (also a Kay Hovnanian project at McLean/Ocotillo, approved amid similar concerns) is now "thriving" and providing "variety" to its area.
Prior Site Grading and Stormwater Runoff
Jeffrey Gayling raised a concern not extensively addressed in staff report: prior site grading during Chandler Heights road-widening project filled the five-acre corner lot with excess dirt, leaving it financially higher than neighboring properties. Runoff now flows toward his property. He stated the dirt "should have gone out of there before, not just flatten it out." Staff did not directly address this concern in the record, though it may be subject to post-approval grading and drainage plan review.
Developer Responsiveness and Enforcement
Jeffrey Gayling and Ken McAllister noted they were not responded to when requesting meetings with applicant representatives. Vice Chair Bilstein clarified for the record that stipulations (including floor plan restrictions, setbacks, lot-specific requirements) are enforced by the City at the individual plot plan review stage, independent of developer-neighbor relations. He stated: "That's why we put the stipulation process in place…it is to be that kind of watchdog…if there is doubt between neighbors and developers, that is something that is out of the developers control, but it's in the hands of the city." This reassurance was intended to address Gayling's concern that lack of responsiveness might correlate with lax compliance.
Duration
- This item (Val Sereno rezoning and PDP): Approximately 90–100 minutes (staff presentation ~20 min, applicant presentation ~15 min, public comment ~30 min, Commission questions and discussion ~25–30 min)
- Total meeting: Approximately 2 hours (consent agenda item Hamster Crossing ~15 min, Val Sereno ~90 min, staff announcements and member comments ~15 min)
Other Notable Items
Hamster Crossing Rezoning (PLH 26-0022)
The Commission also unanimously approved (7–0) on consent agenda a rezoning for Hamster Crossing (northwest corner McQueen and Jermaine roads) from PAD for RV storage, fuel station, and retail development to PAD for fuel station and regional commercial C3 zoning district uses. Staff member Elisa revised Stipulation 2 (permitted uses clarified to include RV storage, fuel station, and retail per development booklet) and Stipulation 9 (freestanding monument signs prohibited excluding digital fuel pricing cabinet unless future sign-code text amendment approved by City Council). Recommendation forwarded to City Council. No public comment or controversy noted.
View source transcript ▼
Source: City of Chandler Planning & Zoning Meeting, October 21, 2026 — October 21, 2026. Auto-generated YouTube transcript; may contain transcription errors.
City council meeting, Arizona. Proper nouns. P The h h h h Wow! R. D. D. D. D. D. D. D. The City council meeting, Arizona. Proper nouns. Erizona. Poo. Kip, I am going to ask questions. The council meeting, Arizona. Proper nouns.
The I like to call the Planning and Zoning Commission regular meeting for October 21st 2026 to order We will start with our roll call please Chair Koshel Here Vice Chair Bilstein Here Commissioner Quinn Here Commissioner Galla Here Commissioner Schwartzer Here Commissioner Duchamp Here Commissioner Gauthier Here We have QORM Great Thank you And we will start off with our Pledge of Allegiance I pledge allegiance to the flag of the United States of America and to the republic for which it stands, one nation, under God, indivisible, with liberty and justice for all.
Thank you, Dan. All right. Ladies and gentlemen, members of the audience may address an item that is not on our agenda, but state statute prohibits our commission from discussing that item. But we will listen to your concerns and have staff follow up with you. So is there anyone in the audience who would like to speak to an item that is not on our agenda for today? Okay, great. Seeing none, we will move forward to our consent agenda.
So the consent agenda items were discussed during our study session that was held prior to this meeting. We will vote on all these items on the consent agenda together in one motion and one vote. Is there anyone in the audience who would like to speak to any of the items that we've gone over on our consent agenda?
All right, seeing none, before I call for a motion on our consent agenda, I would ask Elisa to come up and she is going to read a revised rezoning motion, a revised rezoning stipulation number two, and a revised PDP stipulation number nine for item three, which is the Hamster crossing. Thank you.
Chair, so those items would be the revised rezoning motion would read, this again for the hamster crossing application, the rezoning motion would read, Move Planning and Zoning Commission recommend approval of rezoning PLH 26.
The rezoning motion would be, The Planning and Zoning Commission recommend approval of rezoning application PLH 26-0022 Hamster Crossing rezoning from PAD for RV storage, fuel station, and retail development to PAD for fuel station and regional commercial C3 zoning district uses located at the northwest corner of McQueen and Jermaine roads subject to the conditions as recommended by planning staff.
Revise stipulation number two then will become uses permitted on the property shall be those permitted in the regional commercial C3 zoning district. In addition, Yes, my apologies. So that zoning stipulation number two would be uses permitted on the property shall be those permitted in the regional commercial C3 zoning district in addition to RV storage, fuel station, and retail development as provided in the Hamster Crossing development booklet.
And then PDP step number nine should read, freestanding monument signs shall be prohibited excluding the digital fuel pricing cabinet unless a sign code text amendment is approved at a later date by the city council Thank you Lisa Thank you Great Do we have a motion regarding our consent agenda Chair Yes I like to make a motion to approve consent agenda for October 21st as published with exceptions to item 3 hamster crossing per the discussion on item two and PAD item nine as just strictly Chair, we're going to talk about this motion.
It sounded like the language is you wanted to exclude item number three. I would recommend that the motion state with the revisions read by staff for clarity. Okay. So revised with revisions read by staff for item three, the hamster crossing. Thank you. Second. Thank you. All right. All in favor of the approval of our consent agenda with the three changes read in by staff to item three, hamster crossing. All in favor of approval? Aye. Any opposed? All right. Motion passes unanimously. Thank you.
So to the audience, those of you that were here for consent agenda items, we are recommending body. We don't take final action on this item. So our recommendation would be sent to city council where the public will have a chance to speak and provide comment before final decision is done. All right, now we will move forward to our action item agenda.
Prior to having staff start their presentation, I just want to make sure and note a new state law that requires anyone who submits written comments or who speaks at a public hearing to declare whether they have received compensation in any form to testify at this hearing or to submit written comments. So for those who may be coming forward to speak at a later point here, if you could please note whether or not you've been paid as I just read per the new state law.
All right, so we will start off with our staff presentation. Good evening, Commission. Before you today is PLH 2621 Val Sereno. The property is located at the southeast corner of Chandler Heights and Cooper Roads with a total acreage of approximately 12.1 net acres. The existing zoning on the site, the majority of it is currently located in the city of Chandler and that's the area highlighted in blue. That portion is zoned planned area development for general and medical offices.
and that zoning was approved in 2008. The remainder of the property, which is highlighted in yellow, is currently located in Maricopa County. And part of this request moving forward will also be an annexation for that property. And the current zoning is Rural 43. Upon annexation, that Maricopa County property will receive initial city zoning of Agricultural District.
The request today is one for a rezone from agricultural district and planned area development for general and medical office to PAD for single family residential with a preliminary development plan for subdivision layout and housing product for a 53 lot single family subdivision. For a little extra background on the zoning case history, specifically looking at the city portions, as said, it is currently zoned PAD for general medical office.
And the general plan land use is neighborhoods, which does allow for residential densities up to 12 dwelling units per acre when located at an arterial intersection. The property is also located in the Southeast Chandler Area Plan. And per the 2026 General Plan update, the criteria for densities in the Southeast Chandler Area Plan was also updated.
So, in order to continue to maintain the character of the area plan, as well as create more economically feasible projects, some of which, like this parcel, are not zoned currently for residential, and to provide the area with a greater variety of housing, new residential developments in the Southeast Chandler area plan may utilize average aggregate density of properties located within the plan boundaries within a half-mile radius of the site.
And per the Southeast Chandler area plan, the maximum density for this character area of rural agrarian is 2.5 dwelling units per acre.
So using the new average aggregate density allowance under the general plan we are looking for just to be able to have the proposed density be in conformance with the southeast Chandler area plan We looking for an average aggregate density of under 2 dwelling units per acre So the current zoning, as stated, was approved in 2008, with the site being approved with a preliminary development plan for a garden office development with seven office buildings, each office building with a maximum height of 28 feet and 8 inches and 303 parking spaces.
The development proposal today is for 53 single-family detached lots. Primary access for residents and deliveries will be off of Cooper Road. There is a secondary access on the southern portion of the site off of Via de Palmas. That is a resident-only access.
Private roads are interior on the site with parking on one side and each lot will have two car garages and a 20-foot The site plan was also designed to incorporate enhanced buffers along the perimeter to give extra distance between the proposed project and the existing residential in the area.
The project also includes amenities such as a shaded Ramada area with seating and tables, a shaded cot lot, a dog park with some shade in there as well, as well as a system of pedestrian sidewalks that connect all the amenities. The proposed net density is 4.38 dwelling units per acre. Using the updated 2026 general plan allowance, the average aggregate density for the site is 1.75 dwelling units per acre, which is under the 2.5 that is supported in the Southeast Chandler area plan.
The typical lot sizes range between 5,232 square feet and 7,170 square feet. The building height is 30 feet max and the lot coverage is 60% max. The building setbacks are 20 feet from back of sidewalk to the front face of the garage and 10 feet from the front property line to the front livable area. For the rear, the setbacks are 10 feet from the primary home or dwelling to the rear property line and 5 feet for accessory buildings.
For the side yards, for almost all of the lots, the side yard setback is 5 feet on each side of the lot. For one lot, which is lot 53, there is a larger side yard setback of 20 feet, which is stipulated further in the rezoning stipulations. For a little more information on the different setbacks, so looking at lot 53 specifically, which is on the right side of the screen outlined in red, that lot side yard is immediately adjacent to existing residential located in the Kinley Glen.
So the applicant was able to make that lot 15 feet wider, which allows for a 20-foot side yard setback on that side yard for just that lot 53 and just that one side yard. Additionally, other separation from the existing residential was incorporated into the project on the left side in green.
There's an approximate 115 foot separation from the county properties to the east, to the nearest homes to the west, and then south of those county properties as well, there's an approximate 50 foot separation to the proposed homes to the south. And then on the southern portion of the property adjacent to Via de Palmas and Tierra Linda, there is a 40 foot wide landscape track prior to the right of way along Via de Palmas.
For the proposed architecture, in accordance with the approved objective design standards, the applicant has provided three different floor plans, each floor plan providing four different architectural styles, including Spanish modern, hacienda, farmhouse, and contemporary. Each floor plan has been found to have four-sided architecture to meet again the intent and the requirements of the city's approved objective design standards.
Each home includes a variety of different features including covered entries, rear covered patios, enhanced window treatments including shutters, masonry veneer accents, siding, and tile roof. So this is going to be the first plan. This is the all single story plan. The second floor plan, The third floor plan offered is a partial two-story plan. And the third floor plan offered is going to be the full two-story plan.
As part of the development booklet and included in one of the stipulations for the preliminary development plan, the applicant has provided the floor plan restriction exhibit shown on this slide. This will further provide greater transition from the proposed development to the existing residential.
And what's shown on this slide is the lots in blue will be regulated to be only single story or only that floor plan or a similar floor plan where it only has a portion of the floor plan being second story. So essentially the full two-story floor plan would be prohibited from those lots in the blue. And then the lots in the red would be restricted to single-story only, so only that first floor plan.
For neighborhood outreach, the request was noticed in accordance with the requirements of the zoning code. A neighborhood meeting sign was posted on the site and on social media via Nextdoor. A neighborhood meeting was held on July 28th of this year. In addition to the applicant and planning staff, a total of 17 members of the community attended the meeting.
Planning staff has since received 15 letters and four calls from the surrounding neighbors, both with concerns and in opposition to the project. Two of those letters are included in the addendum memo that is before you. Those were received by staff after the agenda was posted. The primary neighborhood concerns were density, two-story building heights, setbacks and buffering, and traffic and access.
The main concern for the density is that the density and lot size are not in character with the surrounding area. Per staff's review, the Southeast Chandler Area Plan and the 2026 General Plan update both allow for an average aggregate density not to exceed 2.5 filling units per acre, as well as in the general plan it does encourage higher densities and infill projects, especially at arterial intersections.
For the two-story building heights, two-story homes are found to be a common occurrence within a one-mile radius of the site, with many subdivisions located on Cooper Road and Chandler Heights being either all two-story or mostly two-story. For setbacks and buffering, we heard concerns of proximity of the two-story structures to the residential properties.
And as discussed in previous slides, the applicant has created a site plan that works to provide setbacks from those existing residential as well as buffering, in addition to restricting where two-story structures can be located. And then as for traffic, the applicant did submit a traffic impact statement and it was reviewed by Traffic Engineering. The study does not identify any issues or concerns related to site circulation or traffic generation for the project.
For staff's recommendation, staff finds the request to be in conformance with the general plan as the project provides an infill development, is located at an arterial intersection with supports higher densities, replaces underutilized commercial properties, especially since this was a property zone for commercial in 2008 and has not developed and remained vacant, and then it provides a variety of housing types within the neighborhood and is considered a compatible location.
The request is also in conformance with the Southeast Chandler Area Plan. It provides an average aggregate density of below 2.5 dwelling units per acre. And then it is also considered a compatible land use with the surrounding area. Therefore, staff recommends approval of the rezoning and preliminary development plan with stipulations. I did want to call attention again to the addendum memo that I placed before you.
The second item on that addendum or the first item on that addendum memo is for a modification of rezoning stipulation number 10. That modification is just to remove the limit on sport courts within the north side yard. Staff is going to be removing this language after discussing further internally. Planning staff is not able to regulate sport courts since there is no permit required to be submitted to the city for single family property owners to construct one in their property.
So the rezoning stipulation number 10 will read as Lot 53 shall provide a minimum 20 foot setback on the north side yard side property line for all structures exceeding 6 feet in height And that concludes my presentation. I'm available for any questions. Thank you, Taylor. Commission, I'll go to you first before we have the applicant provide their presentation. Yes, Dan. Is this the first application of the average density? Average aggregate density? Thank you. Yes.
Through the chair, Commissioner, I believe it is. Is it? It's not? Through the chair, Commissioner Rothier. It is not, actually. There's been several developments that have used the average density, average aggregate density within the southeast Chandler area. Notably, there's another Keohanian proposal that was approved on the southeast corner of McLean and Ocotillo. I think it's called Viviendo, is that correct?
And there's several other ones I'd have to look at a map, but there's several that have gone through with the average aggregate density. And is the application of that average aggregate density consistent on this application as it has been in other developments earlier this year? That's correct, yes. Other questions for staff at this time? Okay, so that answer, I did have one question. So this is the same product that they constructed at Viviendo.
Chair, it's a similar product, but it's not exactly the same. Okay. There are different floor plans. Okay. And then I noticed, so we had the neighborhood meeting, obviously. After that neighborhood meeting, did the applicant implement some of these other changes, like the exhibit you showed with the red and blue colors? Were there other changes that the applicant made to the site plan following that neighborhood meeting?
Yeah, Chair Koshal, the primary changes that occurred after the neighborhood meeting are changes to the floor plan restriction exhibit that I have. I pull back up on the screen right now.
So we added, the applicant had added additional detail to which lots were restricted to single story and restricting more lots, especially on the east side of the project to have every other lot be restricted to only that partial or the full single as well as for that lot 53 The applicant had looked further into different options on how to provide a setback on that lot 53 They had ended up settling on providing the 20-foot building setback But those are the primary changes related to the the PAB and the PDP Okay, thank you.
Yes, go ahead, Mr. Bilstein. Thank you. I like those lot restrictions and the ability to differentiate for those surrounding neighbors with the one and then, I would say, the one and two-story option. And I think it said, like, a portion of the second story is what you had said during your presentation. Do we have a regulation mechanism for that or do we have a percentage of the square footage or how or is it just any drop off whatsoever? How do we look at that?
So through the chair, vice chair, one of the stipulations in the PDP. Let me pull it up real quick. So how we have it currently worded in the PDP is lots shall be restricted to single story or a combination of one and two story elements as indicated in the attachment titled Val Sereno floor plan restrictions. So it would take you back directly to this exhibit.
And what staff had done was we edited the language a little bit on the lots in the blue to say lots restricted to single story and rain or similar combination of one and two story elements So that is the only restriction we have right now on we don have a set percentage but it something similar to this rain which I have also added that side elevation here as an example Okay great So this this exhibit is part of like that elevation is what is being identified I just understand reading through some of the emails from the neighbors that the heights were a concern and some of this and I think this is a great way to put some significant guarantees into it And so I just like to be able to point some point the neighbors add something as that exact example of what they could look at Yeah, we I will say I don't have this picture on that exhibit.
I put the picture in the picture of the side yard elevation in there for the purpose of the presentation, but the everything else is exact same on what that floor plan restriction exhibit looks like specifically with that important wording of rain or similar combination of one and two stories. So staff would look for a similar proportion and not larger. Great. Thank you. Yes. Can you go back a couple slides to that Lot 53 exhibit?
Just to confirm, so Lot 53, that area that's identified as a 20-foot side yard setback, that's included within that lot. So there's no landscape track. That's a part of that Lot 53 lot, correct? Correct. Through the chair commissioner, there is no dedicated landscape track. That is a setback that is fully within the lot 53, so it'll be a part of that property. So they'll have a full 20-foot setback from the home to the property line.
Now, we don't need to get into specifics here on lot sizes and lot weights, but I imagine this is probably a larger lot in this case, right? I see this plan looking at this. There's a 50-foot separation with single-loaded streets. To the north, I think that should be Put back into the community as common space to provide a landscape buffer in this case to be contextually sensitive to the PAD, mechanical and neighbors there.
You know, you see a nice buffer all along the The east and north setback there. So I think it would be better served if that was a landscape track or if there's some additional buffer area for that setback. But, you know, that's just something to consider, I think. Thank you.
Yeah, through the chair, Commissioner, that was provided as a consideration, but then the concern was raised that it would kind of be an unmanned area with really no eyes on that area, almost creating an alley, and that's why this path was chosen by the applicant. Okay. Thank you. Any other questions? All right. Thank you very much. We'll move to the applicant for their presentation. And if you'd go ahead and state your name and address. Good evening, members of the Planning, Zoning Commission.
For the record, Jessie Ray with the Ray Law Firm, address of 2325 East Kellenbeck Road in Phoenix. You're on behalf of Kay Hub Damien. Continuing its legacy of creating thoughtfully planned, high-quality, single-family communities, Kay Hovnanian is proposing to develop approximately 12.6 acres located the southeast corner of Cooper and Chandler Heights roads. The site is currently zoned PAD for office uses in the city of Chandler, RU43 in Maricopa County.
And before you today are the rezoning PDP applications as Taylor has stated. This is the previously approved site plan for office uses on the site here, which Taylor did also share, The proposed residential community will include 53 single family lots with 3.25 acres of open space, one and two story single family homes that are approximately 2080 to 3300 square feet and four to six bedrooms.
The community amenities include a primary entry featuring a tot lot, shaded Ramada and turf area, and there is also a turf area at the south end of the site. Kay Huffnadian worked carefully to locate the home lots away from the adjacent residential neighbors by providing amenity landscape areas and roads between their lots and neighbors.
Looking closely at the north portion of the site, you will see that there is a large landscape area and a 64 to 80 foot wide amenity area along the eastern property line This will provide ample setback along this area of the site from the homes to the east with approximately 118 feet from the eastern property line to the front of the lots 4 through 8 Additionally, there are large landscape setbacks from Cooper Road, 63 feet, and Chandler Heights Road, 45 feet, when you include the setback to the building.
Lot 53 at the northeast corner of the site will have additional setback area along the north property line to provide a landscape buffer for the two neighbors to the north. This 15-foot landscape buffer is in addition to the required building setback. This is not something staff could stipulate to, but it is something that K-Hub Navien is committed to doing, and the future owner of that parcel will understand that, and it will be developed with the landscape in place.
As Taylor mentioned, there's a condition of approval relating to this lot and the setback area in the staff report. Along the southern property line, amenity areas have been located adjacent to residential lots to provide ample setback from the single family homes along via De Palmas. Residents and guests will be able to access the community from Cooper Road through the main community entrance, The community entrance and residents only can access the community from Via de Palmas.
Via de Palmas currently doesn't provide any residential access to any other community. Tierra Linda on the south only has emergency access to it and Hawthorne to the east also only has emergency access to it. This is a view of the main entrance off Cooper Road and this is a view of the northern amenity area looking south.
This is an overall site view that provides context within the surrounding built environment and hopefully you can see this here because I know it's hard to locate that the north is pointing in the in the direction that you're facing. The elevations proposed for Vail Serrano include a single story, a hybrid with a one and two story, and then also a two story option.
This is the side view of those, so you can see the hybrid in the middle with single story at the back and the two stories at the front. Taylor talked a little bit about the one and two-story restrictions. These will be throughout the community identifying where the one and two-story plans can be located.
Lots shown in red are single-story restricted, which is the top elevation shown here, and the blue lots are restricted to single-story or the hybrid elevation, which is shown at the bottom of the slide. This map depicts the two-story homes within a one-mile area, which total between 950 and 1,000 homes. The proposed Cahoe of Namian community provides both one- and two-story homes and is consistent with the context of the area.
Overall, the careful planning of this community will provide high-quality housing and help fill the housing shortage in Chandler. With the elevation restrictions by lot, there will be a varied streetscape along Cooper Road, and the large setbacks behind each lot provide ample setbacks from this arterial street. The plan is mindful of the surrounding community, and CARE has been taken to not place any homes next to a residential home on a county island.
And where they are, they are limited to one story. Where the community sides the two lots in the Kinney Glen, we've restricted the elevation to one story and increased the setback. We've been very mindful of our neighbors by providing larger lots and one-story homes adjacent to them where the lot is located on the property line. Taylor talked quite a bit about the density calculations for this community, so I'm not going to go into that any further.
I'll just state that we are under the allowable average aggregate density and consistent with the general plan, the CCAP, and the overall area. Vail, Toronto transforms a constrained site into a functional and sustainable community. Building placement, circulation, and open space are carefully organized to ensure compatibility with adjacent development while enhancing livability and long-term value.
Collectively, this community represents a well-considered and contextually appropriate addition to the area and a recommendation of approval subject to the conditions in the staff report is respectfully requested. If you have any questions, I'm happy to answer them. We also have a representative who may be in here tonight. All right, Commission, do we have questions for the applicant? Chair.
So your graphic here shows single-story restricted For that lot 53, but I think in the presentation that staff presented, there was that hybrid plan 2 Graphics showing that side elevation. So I just wanted to confirm That lot 53 is in fact restricted to a single story product. Through the chair, Commissioner, my presentation also showed lot 53 as one story. Okay. Gotcha. Sounds great. Thank you. Yes. I think if—could you go back to the more graphic overall site plan, please? The rendering?
The rendering, yeah. That would work, I think. Yeah, I just wanted to confirm, because I might have missed this in the staff presentation, but there is, it looks like, a 15-foot—on that single-loaded road, A 15-foot landscape buffer. Is that correct? Between the homes to the north and kind of west of lot 53 there? Is that correct? Through the chair commissioner, let me go back to the site plan so I can be sure I know which area you're referring to.
So are you, which, I don't know if you can read the lot numbers, but you were saying? So on the single loaded road there, it looks like just so west of Lot 53. Yeah, so there is in fact, it looks like a landscape buffer there. Is that right? Commissioner, yes, there is an additional landscape buffer there. So Lot 53 has the 15-foot landscape buffer that the developer will be providing. And then if we look, and I apologize, I can't see my eyes. You can see in the smaller image there.
There that the landscape setback is greater than that 15 feet, I believe, or it's close to it. Yeah. So yes, there is a landscape area between that roadway and those homes to the north separating that road and the lot 17 through 24 south of the road. Not a follow up, but an additional question, please. On lot 53, on the additional setback, I think you mentioned that staff is unable or the city is unable to restrict that through a stipulation.
Could you speak a little bit more about what we're proposing there? Yes, through the chair commissioner. So, um, because it's landscaping on a single family lot and typically the landscaping in the backyard of someone's home is done at some point in the future after they move in, right? Um, K-Hub-Nanian will install that landscape and whoever purchases that lot will have the understanding that that landscape has to be there and it will, it will go in upon development.
Um, there's a 15 foot landscape setback there that none of the other lots have, right and then in addition to that all the other lots have a five foot building setback so it's 15 plus five which makes a total of 20.
does that answer your question it does thank you thanks thank you any other questions great so moving forward they will put in that landscaping from the get-go and it will be tied into that homeowner's ongoing maintenance through the course of their ownership of that parcel 53, lot 53. Sure, that's correct. So that is a commitment they're making to take on that landscaping that goes in. Okay, thank you. Yes.
And maybe not to get into the minutiae of it, since it's not something we're requiring, but would the landscaping in that area be commensurate with what we're seeing in that tract area just to the west as far as like number of trees or? Yes. Okay, thank you. All right, so we will go ahead and thank you for that presentation. And now I'd like to open the floor to the public.
So I'll remind everyone in the audience that if you wish to speak again, you should fill out one of the yellow comment cards. I have several of them here. I'll call you up in no particular order, just what I have here in my hand. When I call you up to speak, please come up to the podium, state your name and your address. And there is a light system, so green, yellow, red. You'll have three minutes to speak, and I believe with 30 seconds remaining, you will see the yellow light.
So if you could know to go ahead and wrap up with your comments. And certainly everyone who filled out a card who wishes to speak is more than welcome to come up However if a lot of your comments have already been stated if you wish to either forego you know repeating those comments and just say you echo the prior comments or if you would like to come up and certainly share your comments you more than welcome to as well All right. Did I forget anything? Good? Okay. Wonderful.
So we will go ahead and get started with our comments from the public. And the first person that I will ask to come up is Steve Bachman. Thank you. State your name and address, please. Steve Bachman. I live at 12819 East Cheltenham Heights Road, which is a direct neighbor of this proposed development and the zoning change.
So we've been pretty, you know, we've been, I think, fairly active in providing you with some emails and some content regarding, you know, what some of us direct neighbors feel about this. And we, you know, there are three concerns that I have, you know, being right next to that development. One is the density. So I admit I'm not very experienced in, you know, development language.
I saw her aggregate density raised from 0.64 to 175, and she showed a map of lots of, a circle with lots of purple highlighted homes. I think that the fact is that the density that they're proposing is way higher than anything else that's in that micro area there near Cooper and East Chandler Heights.
Most of the homes and you know the homes that we have, the one in that's directly east of us and just in that whole block that's between East Chandler Heights, Riggs, Cooper, and you know the next street over, I think the lots are all around 10,000 to 12,000 square feet. These are going to be 5,000 and there's so the density is just going to be much higher than it is anywhere else around that micro area.
Another one, like they said, so we appreciate as far as the one story versus two story, they're simply, you know, they said within a mile there's many two story homes. But I think most of the developments that have been approved in the last couple of years, they're not two story homes. So we think to keep the character of our neighborhood, we should keep it more to one story. I appreciate that they're limiting it to, you know, every other house to one story or one story and a half.
Or you know, it's like a hybrid that can, you know, partially of the two-story. That's basically, you know, I guess a half of the two-story is better than a full two-story, but it's still, they're ultimately not really limiting themselves except for Lot 53. They're still saying that almost all of it could still be two-story homes. And lastly, yes, the density, two-story homes, and just the number of lots in general. It just seems really dense and just out of character for that part of Chandler.
So those are things I wanted to express. Thank you. Jeffrey Gayling, 12839 East Chandler-Hardes Road. So we are the property directly north of this proposed development. We are the largest property affected by this proposed development. We would share over 500 feet of border with this property and to the south of us and to the west of us. Our concerns are, were echoed as well with density, small lot size.
I have a huge concern with privacy around the potential of two story homes bordering our property, especially on that northern property line where there's a potential of eight homes bordering that side of the development.
And without having single story restriction there they potentially could all be two And yes there a small landscape buffer there but from the fence to the property of those lots is only 50 feet And so you put a window on a two house they going to be able to see directly into my yard No privacy You know, there'll be some landscapes, some trees, but really not, you know, privacy or and I'm going to lose a lot of enjoyment in my backyard.
And so I have a lot of concern there with that many number of homes bordering my property and having direct line of sight into our yard for privacy. I also have a concern that I haven't seen anybody talk about. And by the way, I've been asked twice by representatives of a builder to present our concerns. We did. We emailed them and we didn't get a response either time from the representative to meet with us, talk about our concerns. We didn't even get a response to our email.
So, concerned about that because if there's, you know, restrictions put in place by this approval, will they really, what's going to happen? You know, because I didn't even get a response through email. So, but on that five acre lot that is proposed for rezoning, I've been in that property for 22 years and that lot on the corner became a dumping ground for every dump truck going by. And so it totally filled up as much dirt as to go in there.
And then when they did the Chandler Heights widening project, they just flatten it out. And so that lot is financially higher than ours and all the water drains towards our property. And so I definitely would want that taken care of because that dirt should have gone out of there before, you know, not just flatten it out and put the construction headquarters on there. You know, now runoff is going towards our property. So privacy density runoff, a lot of the same concerns you're going to hear.
I just want to say our square mile from Gilbert to Cooper and Chandler Heights to Riggs, there's only one neighborhood that has two story homes and it's over 20 years old. So there are no other neighborhoods in our square mile that have two-story homes. So they can make this big map and show all these two-story homes, but in our square mile there's one neighborhood and it's much older and the lots are much bigger. So thank you.
Ken McAllister, I have not been paid to be here tonight for this housing development. I am in strong opposition to a couple of things. First, 24206 South 124th Street, Chandler. The density of this development does not match the surrounding developments in the area. It is way too dense and it really needs to stay consistent with the surrounding developments to be co- to be a cohesive community.
If you look at the latest developments that surround this proposal, there is hazelwood and tree land that Brendan Ray was the attorney for. These developments are a quarter mile away to the west and have not a single story house on them and smaller density. Directly next door to the east, there is McKinley Glen and Hawthorne Manor that are also single story and lower density.
Second, I would like to request that, and this is something that I just found out today because we were not told this, but we were told that there was only going to be egress on Via de Palmas. Tonight it said resident access, so to me that means ingress and egress on the south side of this property. They should not be allowed to dump on to or come in and out of on Via de Palmas.
It should be just like the Hawthorne Manor and be an emergency exit only as it was said at the beginning to the residents because when this was first pitched to the residents, it was going to be egress, egress only. There wasn going to be anything and then it was egress only and now I hearing ingress egress So that is wrong That should be taken out of this proposal Again to stay consistent with the surrounding area development And who even maintains the road via De Palmas?
It looks like nothing's been done to it since it was first put in. Only county residents currently use this and the city has done nothing to maintain it. What road improvements are these developers required to do to Vieti-Palmas for this egress situation that has added traffic down this small narrow road?
Has anyone from planning and development even driven down that road to see how narrow it is and what is going to cause on this road to those residents that are there in the county island development? Third, during the one and only posted community meeting that was held, I raised the question about the private irrigation pipe that feeds the county island properties and what the developer was going to do about paving over it with the egress, now ingress, to Via de Palmas.
Someone in the development team started to argue with me at the meeting that I did not know what I was talking about, that the private irrigation pipe did not run on the north side of Via de Palmas. Brennan Ray shut down the conversation and said they would check into it. To this day, I have never heard anything from Brennan Ray or his attorney's office on what they were doing with the irrigation pipe that they will be paving over the top of.
I would request that Brennan Ray talk to his clients and add that same verbiage in the CCNRs for this development that was put in in both Treeland and Hazelwood that he was the attorney for to have the HOA be responsible for upkeep and maintenance of the section that runs in across this property. Let me be clear, I'm not opposed to the development going in. Just make it right. Make it right for the community. Make it right for the residents that are around it.
And don't just rubber stamp this project. Do you have any questions for me? Thank you. Hello, Michelle Wood, 2141 East Nolan Place, also known as the house that backs to lot 53. So thank you for your questions on that. Thank you for your opportunity to speak today. I'd like to acknowledge that Mr. Ray and his team have worked with you all on numerous developments. They understand this process and have established relationships with you all.
So for many of us, this is our first time navigating something like this. So we do not have that same experience or those relationships, but we are residents who have invested significantly in Chandler and I hope our voices are valued just as equally. I'd also like to thank Taylor from the planning department for her time and guidance throughout this process, being first-timer, she kind of helped us through it, so we appreciate that.
As has been said by my other opposers, we're not opposed to development. We simply want development that is compatible with the neighborhoods already here. And after reviewing the planning staff report, I just have three concerns. First, the comparison to two-story homes. The report references two-story homes within a one-mile radius to support the proposed building heights. And yes, those homes exist. But what that comparison leaves out is lot size.
Two-story homes, even in Cooper Corners, which is far away, as we mentioned, not in our square, in our square mile, sit on lots between 9,000 and 10,000 square feet. And that's even further away. When you get into our area, Circle G, two-story homes sit on lots approaching or seating in And in Barrington there are two-story homes and they sit on lots at approximately 12,000 square feet.
When you compare that with Bale Serrano where lots sit at just 52, 32 square feet, it's a much different neighborhood feel. Now, so the question isn't whether they exist nearby, it's whether the two-story homes on significantly smaller lots are compatible with the surrounding neighborhoods. Second is how the lot sizes are presented. The report states that lots range from 52-32 to 71-70 square feet. But how many of those 53 lots actually near that 7,000 square feet?
My guess is it's just the one, lot 53. The typical lot is Just 46 wide with homes potentially separated by only 10 feet. This is a very different neighborhood design from what surrounds this property. Third, density and division for Southeast Chandler. Bale Serrano proposes 4.3 acres per home, while the report uses the lower density surrounding neighborhoods to arrive at a half mile average of 1.75.
If you look at Magnolia, Tierra Linda, Circle G, and McKinley Glen, these communities reflect the larger lots, greater spacing, and predominantly single-story character of southeast Chandler. Magnolia itself is the newest development in this area. It's a single-story community and the lot minimum size is 9,500 square feet. These neighborhoods shouldn't simply be used to lower a density calculation. Their character should help guide what is built next to them.
I understand that the calculation may satisfy the general plan, but the mathematics just don't meet up with the surrounding developments. Many of us have invested over and over in this area. I have lived in that one square block for a very, very long time. We live there because we value the space, character, and community. We do appreciate the recommendations the developer has made, but we respectfully ask that you not recommend approval in its current form.
Please require a revised plan with single story homes, larger lots, consistent with the surrounding neighborhoods and meaningful setbacks. We can welcome new neighbors while preserving what makes this part of Jandler special. Thank you for listening. Appreciate it. Thank you, Michelle. On to Eric Boshivan. Eric Boschobin, 12840 East via De Palmas. I'm one of the sellers of part of our lot, so we have property and home that does back up to this.
I disagree with the last speaker in that I have more footage that is going to abut this than anybody else at this point. I'm very happy with what the proposed applicant has done to try and set back the homes and protect us from being right on top of these areas. I'm actually pretty happy with what they've done from that perspective. I too worry a little bit about the egress situation on Via De Palmas.
There was, that was brought up, there were two community meetings actually, and that was brought up at the second one for what that's worth. It would be nice if that was a more limited access, I believe. As for the irrigation, that irrigation that he was referring to is actually underground. That irrigation will feed still my lot as well as a lot to the west of me. That is underground. So they will go over the top of it. The box that actually then feeds and we control is on my property.
And as we've already discussed with the builder, they will move the existing box slightly south so that it will still feed those properties as it did before. So them going over the top of that with that road coming out on the south end won't affect irrigation in any way. And so that's already been discussed in a meeting with them. So I'm in favor of this for sure. There are lots of two-story lots.
They can use Chandler Heights as a cutoff and say there aren't two-story lots, but literally kitty corner to it is mostly two-story. There is a two-story lot, literally, or two-story house, literally one lot away from the new property that was built, the McKinley Glen property. On the west side of Cooper Road are lots of two-story homes. Those are county islands. They are bigger lots, but there are lots of two-story homes in the area.
So that to me is kind of an invalid argument at this point from that perspective. And it seems to me like we are doing things to set that back so they can maintain their property and privacy. Thank you very much. Appreciate it. All right. Next speaker would be Sue Filippo. Sue Filippo Good evening, commissioners. My name is Sue Filippo. I was not paid to be able to come here tonight to speak my words. My address is 2200 East Cedar Place, and I am part of the Tierra Linda community.
My home in particular and my office looks right out at that Via de Palmas road that we're all talking about here now. So I basically came with an agenda here, one item that I'm going to ask for, and it is a very easy thing for you to all consider, I believe.
Essentially we have two means of getting into this Valle Sereno that is proposed It the Via de Palmas access point that I am against I not against having a secondary access but as I believe Ken spoke it needs to be a dedicated emergency fire and police It cannot be an operable automatic gate The main gate should remain on Cooper Road It will be ample for this subdivision and its size And the reason that I'm bringing this up is, I may get disagreements here, but Via de Palmas is not a fully improved road.
Okay? It is improved on the south side. Tierra Linda took care of that 24 years ago when the community was platted. Okay? The north side is not yet developed. It is a narrow road. It is a dead-end road. And we have, because I look out at this every day, mistakenly directed traffic from all the Waze and the Google Maps programs coming down this road trying to get into the north emergency gate at Tierra Linda. They can't get in, so they have to go around on cloud.
It's not going to change, but it's going to worsen if this becomes an automatic gate into the community. Because now, even though there's no gate operator code box there, you're going to have mistaken drivers try to access it and they won't be able to get in. Homeowners can get in. But don't forget, any landscapers, contractors, concrete trucks inside that community are going to be able to come out, especially if they're headed south towards Riggs Road.
So it will be cheaper for Hopnanian not to put in additional gate operators and linkages for a second via De Palmas gate. HOA fees will be less if the community only has to pay to maintain and operate one gate. And the surrounding communities, okay, for which I'm here representing, Tierra Linda, Circle G, and Hawthorne Manor. Anyone bordering up to that via De Palmas road is going to be inundated with traffic. K-turns, U-turns, and people coming in and out of that community.
They should not be directed there. And in support of this, putting it in context, I'd like to say that Tiara Linda has 59 homes. For 24 years, we've been operating with one primary gate on Cloud Road, one padlock emergency gate on Via de Palmas. Hawthorne Manor has 84 homes. They have one primary access gate on Chandler Heights Road and one padlock emergency gate, which is also on Via De Palmas.
Now, Valle Serena comes in and they want two operable gates, one of them on Valle Serena, excuse me, one of them on Via De Palmas, but they only have 53 homes. I contend that it is redundant and that it is just not necessary. So I'm asking you, I feel very strongly about this. It's an easy thing to do. Just please kindly designate it as an emergency only access gate. I think it will help everyone in the community.
And I'm out of time, but I am in total support about the density with everyone else here. I think the community itself will be so congested interior wise. Forget about privacy. It is just two small five and six bedroom homes with a 20-foot driveway, two-car garage, potentially five drivers in a home. Anyway, thank you very much for your time tonight. I appreciate it. Thank you, Sue. We appreciate you coming up to the podium. Next we have Eileen Beverage.
My last name is always Richard, so I really apologize. I'm trying hard here. But I know I've missed the mark. So your name and address please. My name is Eileen Beveridge. I live at 24004 South Cooper Road, which is directly on the corner of Cooper and Vieta Palmas. I agree with what everyone said, density, traffic. Cooper Road's a racetrack. I hear it every night. I'm very concerned about putting that many homes in that small space and the traffic.
At the first meeting I did bring it up about the Via de Palmas and I was told by Mr. Ray that that was going to be emergency only. At the second meeting he changed and said no, it'll be regular access and I was like that's not going to work. Right now there's a half dozen residents coming in and out. It's not like Cloud Road is.
It literally a little county road Having people coming in and out there having people coming in and out where they going to put the main entrance it a lot of traffic and there a lot of speeding cars and I just see a lot of bad things happening So I concur with everything that Sue said from the residents that live on that side and what I see and hear every single day So I hope to take that into consideration Thank you Thank you All right Now we have Dave Shapiro Dave Shigeru, 125, 15 East Chandler Heights Road.
I just live about a quarter of a mile away from this project. I've been there for 39, going on 39 years, back when there's only four homes and that's a whole square mile. And nothing but sheep and alfalfa fields. I've known Brennan Ray since he was 14 years old. His grandfather farmed here in Chandler, Ward Ray, and his grandmother Gwendolyn. I've known it while she was alive. I think sometimes Brendan forgets what South Chandler is supposed to be. It has been decided on by the city council.
City planning being more of an agricultural open space feel. I'm not against homes, obviously. They're all over me now. People ask why the hell I built out there so long ago. I could drive from Chandler Heights to Pecos to Chandler High School where I worked without even a stop sign. I'm against the high density. I echo what most people have said. And when we talk about 15 feet, it sounds like a lot, but I'm only putting money to 15 feet without my kids. So use that as a visualization.
We're going to get from here to you, Chair, extra 15 feet. The walls are long, right here. Small lots, I'm guessing there's going to be three backyards right here, maybe two and a half. So I echo what everyone has said, the density is too high for South Chandler. 10 feet in between homes so I can jump from house to house maybe if I had a good running start. So just consider the density. Thank you. Thank you, Mr. Chair.
Is there anyone else who would like to speak on this item for which I don't have a card from you yet? Okay, seeing none. Our commission, does anyone have any questions related to what's been brought up by our speakers? Are there any questions for the speakers that we want to know? Yes. Okay, seeing none. Yes. Chair, quick question. Has the town and, or sorry, has the city and the developer both looked at that ingress, egress?
Because I'm hearing some conflicting things from what happened in the first neighborhood meeting versus the second neighborhood meeting and there's concerns over that being egress only or emergency only. What, from a traffic perspective, has the city taken a look at this and I'm honestly of the opinion that this is a small enough community that maybe the one entrance could be enough. So just wanted to see what the city thought of this, if they have looked into it. Yeah, thank you.
Through the chair, Commissioner, I did get a statement from our traffic engineer prior to the meeting. So traffic engineering did review the traffic impact study and did take a look at the concern that Sue had brought up as well. So the traffic study that the applicant provided estimates approximately 12 trips during peak hours using Via De Palmas and that the existing 24-foot wide street can accommodate a two-way traffic.
Additionally, the developer is required to improve Via De Palmas to its full width along the property frontage. Also, based on the low projected traffic volume on Via De Palmas, traffic engineering does not recommend requiring secondary access to the emergency only. Keeping it available for regular resident access provides an alternative route and would take off some reliance on the Cooper Road entrance.
Okay thank you Thank you for that information So I go ahead and close the public meeting Um and at this time I invite the applicant up if they would like to have some time for a rebuttal Chair commission members thank you I going to restate many of the things I already talked about tonight because we have heard some of this and we feel like we have worked very hard to put a plan together that addresses the residents concerns First about density The community as proposed is consistent with and lower than the allowed aggregate average density at 1 versus 2 per the CCAP and general plan, which guide appropriate development for Chandler.
As far as the two-story homes in this community, we do provide a mix. We've taken great care to analyze impacts of development on the surrounding neighbors and will restrict development on the lots, which is the condition of approval that we discussed earlier. None of the property to the northeast has an immediately adjacent home. There is a landscape setback and a roadway and then a mandarin and a roadway in between that lot and the homes in the community.
And I do want to point out that the graphic I shared with the one-mile, two-story map, that is a one-mile map. And there are 950 to 1,000 homes in a one-mile radius that are two-story. As far as setbacks, setbacks from the adjacent residential provide ample buffer is shown on the development plan to the use of the amenity areas, the roadways and landscape setbacks, in addition to the number of stories that are being restricted on the lots. Traffic tailor addressed.
As far as compatibility with the area, great care has been taken to ensure the compatibility with the surrounding area and this development overall is consistent with other developments. As far as via De Palmas, I do want to point out that the city is requiring the dedication of the 25 feet of right-of-way and the half-street improvements immediately adjacent to the lot. Obviously the developer cannot force other property owners to dedicate right away and improve that half street as well.
So those improvements will be made and in the future when the other properties are potentially sold and redeveloped, they'll make their dedications and they'll finish out the rest of the diplomas. The emergency access is the only access that the other developments So there shouldn't be a conflict with other traffic on the street. I know a comment was brought up about the mapping software that directs drivers to the via De Palmas.
Well, whether or not we develop or not, that's still going to occur. Whether we have emergency access only or restricted access, those maps don't know. I think that's it, and if there's any other questions that you have, I'm happy to address them. There's a lot of comments provided tonight. Thank you very much. Do we have questions for the applicant? Okay, thank you. Does anyone have any further questions for staff? Mr. Bilston?
You know, there's a lot of conversation about Via de Palmas and just trying to look at an aerial map of that. I don't know if maybe you can pull one up as well, but is Via de Palmas a public road now or is that a private easement? Thank you for your question through the chair, Vice Chair Bilstein. My understanding is that Via de Palmas is a public road, unlike some other county properties where the property line goes into the middle of the road.
I don't believe that that's the case, but I do want to look to Lauren or David. Do you guys have access to... Through the chair, Commissioner Bilstein, when the subdivision to the south came in, they were required to dedicate their half half street dedication and improve half of the half of the street. And with this development using Via De Palmes, they're required to improve the other half. So currently it is paved. It's not privately owned by all the property owners.
So with this development, they would be improving that to allow for two-way traffic immediately adjacent to their property all the way out to Cooper Road. Okay, great. Thank you. Thank you. And if you follow Via de Palmas heading east, that does not wrap around all the way back to Chandler Heights, correct? Correct. It does. Okay. Yeah. So it's safe to say that it would just be on that Via de Palmas for that – the handful of properties that they'd be driving east-west to off of Cooper.
It's not like they're using that as a cut through to loop back around to Chandler Heights and go back around those other subdivisions. Yeah, that is, Commissioner Holstein, that is correct. There is also a little turnaround point towards the end of Via de Palmas where Via de Palmas meets the end of Tierra Linda. Great. Thank you. My next question is one of the neighbors, Jeffrey, I apologize. I didn't spell your last name correctly.
He had had a comment about responsiveness with the developer and how would that impact potential restrictions or stipulations that are put onto it. And I just, for folks in the room, I feel like I know this answer, but if there's a stipulation in here about single story or I would say what they're calling the one and a half story, single story components, if that's stipulation, that's regulated by the city of Chandler, correct? Not the developer.
So that's I just think that's something that's why we put the simulation process in place is it is to be that kind of the watchdog so that if there is some doubts between neighbors and developers, that is something that is out of the developers control, but it's in the hand of the city. And that would be that could be something that is enforceable if they didn't follow through. Okay. Is that a yes? Yeah, that's a yes.
When they come in for their individual plot plans, we review each plot plan proposal against the stipulations, which the number of stories, the height, the setbacks, specific plot plan restrictions, that's all something we look at when we review our plot plans. Great. Thank you. Any other questions from the Commission? Comment? Yes. We'll go ahead and take comments at this point if there's no other questions for staff.
Well, I guess, well, Taylor, while you're up here, can you talk a little bit about the southeast Chandler area plan and talk about the agrarian and kind of rural aspects to that? You know, I think, you know, comment broadly, this development, I think, is being contextually sensitive to the best of their ability. There's setbacks, they're trying to bring in the considerations, which is great.
I'm seeing, and I haven't read this area plan in detail, so I can't, you know, make comment on it myself, but to me, there's some themes within this proposed narrative that don't quite fit that agricultural Callback and you see contemporary and kind of modern Spanish in there, which, you know, maybe they fit within the guidelines. But can you speak a little bit to the Southeast area Chandler plan that doesn't cover some of these points?
Yeah so through the chair Commissioner I just going to go to one of our the Southeast Chandler area plan one of the largest things that it regulates is density So there a few different character areas with rural agrarian being one of the character areas The primary difference of that area versus other designations in southeast Chandler is just the density requirement So it other character areas they may have similar design regulations but where the big difference is going to be the density Okay.
And what this site does as a whole to meet the Southeast Chandler area plan are a few different things. So regulating the number of two story that is permitted along arterial streets, that is something that is a consideration within the Southeast Chandler area plan. Additionally, along Cooper Road providing that larger setback and then also variations in the wall depths along the homes along Cooper Road which they are providing in their walls.
Additionally, just heightened levels of landscaping and more attention to architecture. I will see if Lauren or David, if you have any other specific southeast Chandler area plan context as well. Yeah, through the chair, Commissioner Schwartz here. The southeast channel, just a little bit more context to what Taylor was saying. The southeast Chandler area plan was adopted in 1998 or 99, I believe, right before I started working here.
And at that time, the city was growing exponentially, and there was a lot of farm fields, a lot of really big properties, a lot of green fields out there, and the area plan was developed and prepared in such a way so that it applied to these larger properties.
So not everything in the southeast Chandler area plan applies today because we have infill properties that are left, just remnant infill parcels that can't do like the lakes and the, you know, you know the the big amenities that you see in some of these bigger master plan developments. So we're left with these infill properties and we're left with applying those Southeast Chandler area plan guidelines to these smaller, irregularly shaped parcels.
And then we have the average aggregate density, which, as Taylor also mentioned in her presentation. So it meets the intent of the Southeast Chandler area plan guidelines. It doesn't meet the letter of the law for everything, but it certainly meets the intent with the larger setbacks and being able to find a solution for development on these remnant parcels. Patrick Barrett- Gotcha. Thank you. Thank you. Yes, Dan.
Dan Hullman- Half comment, half clarifying question, because I think you said this, Taylor, but as it relates to the ingress-egress issue on Via de Palmas, You had read that statement, I believe, from the traffic engineer. Could you just maybe confirm for me that it's the recommendation of the traffic engineer not to make that egress-only, emergency-only based on the intent to take some load off of Cooper Road? Am I restating that correctly? Yeah, through the chair commissioner, that's correct.
Our traffic engineering team recommends leaving it as resident-only access, but not emergency access and not ingress-only. or egress only but ingress and egress for the residents Thank you Great Thank you Appreciate that Taylor I think this is very thoroughly presented Thank you to staff as well as the applicant for your presentation, for the feedback on trying to address concerns from the neighbors.
And most certainly a large thank you to everyone who came here this evening who has invested time not only in your property, in your home, where you reside, but time to come and share your thoughts and your feedback previously with Taylor and then certainly letters and emails as well as coming here tonight. I think this is going to be a very continued effort, certainly as the city of Chandler transitions from what used to be large green fields of farms as Mr.
Shapiro talked about to a community where we all live and we thrive and we reside together, we work together, we shop and go to schools and so forth within the community. So when we talk about looking at the larger area in and around this particular property, I don't see it as just a boundary of arterial streets, meaning the large streets of Cooper and Chandler Heights and so forth.
It really is an expansion and to have us looking at half mile radiuses and one mile radiuses to try and get a context for the greater community. I don't see those roadways as, you know, hard boundaries. I feel like we're all living in southeast Chandler. I live approximately a mile as the crow flies to the northwest from all of you. And in fact, this particular home builder built what is called Viviendo right adjacent to my community.
And I know there were very similar concerns and comments when they came forth with that project as well. It is built out now as far as I understand. And, you know, they've built into the community and I live on a larger lot and next door to me is this new thriving community that provides variety. And so as Chandler grows, as we grow from our teenage young adult into our adult years as a city, we're going to see more and more of this infill and how do we handle that?
How do we bring in new community, provide new opportunities and new types of products that will allow people to move into our community? So from the standpoint of what is presented here, I feel supportive in particular as it relates to the traffic. I know with the project Viviendo, there was, I think there's two access points into that project as well, And there was communication with traffic and the importance of having the two access points.
So I appreciate traffic providing their feedback on the importance of really having two access points into a community to provide additional ingress and egress. From a setback standpoint, the developer appears to have proposed single loaded streets from the get-go.
and they worked to really provide that setback from the adjacent homes So I appreciate that It is not exactly what is built in the adjacent communities but I am hopeful that it will provide a variety of housing for this area So I will be in support of this project Are there any other comments from commission? Before we, I will call for a vote. I'm sorry, not a vote, a motion. Let's start with a motion. Promise? Okay. All right. So just as a reminder, we have a revision to stipulation 10.
Stipulation 10 reads, Lot 53 shall provide a minimum 20-foot setback on the north side property line for all structures exceeding 6 feet in height. So if someone would make a motion, please be sure to include that restatement of stipulation 10. Is there anyone who would like to make a motion? Chair? Yes.
I'll make a motion to approve action item agenda seven with the updated stipulation number 10 for restriction of height of recreation area in the backyard, whatever that clarification was as presented. Thank you. We have a motion to approve. Second. We have a second. Second. Thank you, Charlotte. All right. All of those in favor of approving item 7 action agenda, Dale Serrano, please say aye. Aye. Any opposed? Motion carries unanimously.
So to the audience, as I mentioned earlier, this commission is a recommending body to our city council. So we do not, this is not final action on this item. A recommendation will be sent to the council, so you are more than welcome to provide comment, to have further communication between now and then, and to certainly come and share any concerns or comments, support or otherwise, at that city council meeting. So I would welcome you to do that.
Now we'll move on to member comments or announcements. Are there any comments or announcements? All right. Staff? Yes, Chair, members of the Commission. Just want to put on everyone's radar that staff is working to prepare a retreat, a Planning and Zoning Commission retreat on December 2nd. So please mark that on your calendars and we'll follow up with an email so you get that in writing.
It's a regularly scheduled meeting, but instead of having items go to the Planning Zoning Commission that dates, we're going to have a retreat to just try to talk about topics, hot topics, and things like that, and try to get to know each other a little bit better. So just want to put that on everyone's radar. That's it. Thank you. All right so finally our next meeting is scheduled for November 18th so we will look