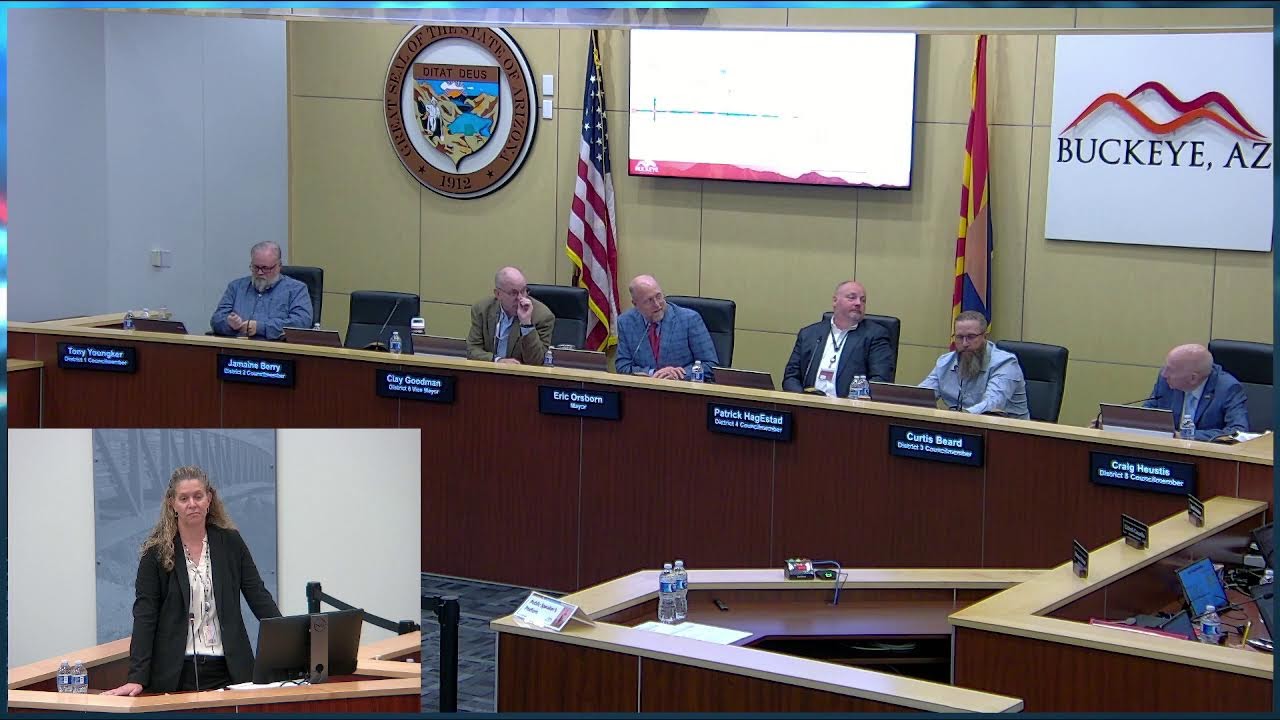
Buckeye Council Approves Landmark 2,000-Acre Industrial Consolidation Unanimously; Splits 4-3 on Downtown Bus Barn Land Swap
Buckeye City Council approved major West Park 2,000-acre employment district reorganization (unanimous) and contested $13.75M school district land swap featuring downtown bus barn facility (4-3 split vote amid constituent opposition).
Buckeye Council Approves Landmark 2,000-Acre Industrial Consolidation Unanimously; Splits 4-3 on Downtown Bus Barn Land Swap
On July 7, 2026, Buckeye City Council voted unanimously to approve a sweeping reorganization of approximately 2,000 acres spanning the West Park, Silver Rock, and West Wind community master plans—fundamentally reorienting the area from a residential-heavy vision toward a light-industrial employment hub. The same meeting, however, exposed deep council fracture over a $13.75 million intergovernmental land exchange with Buckeye Union High School District, centered on a proposed bus maintenance facility on a downtown gateway property. The 4-3 split vote on the school district deal revealed a tension between pragmatic partnership and constituent concerns about downtown aesthetics and consistency in development standards.
West Park Employment District: The Unified Vision
The West Park project represented the culmination of months of negotiation between City Planner Ken Glicca, City Attorney Tosca, and applicant Rob Goopzer of Collier's Engineering and Design. Council approved four separate items—each requiring its own public hearing—to effect the consolidation:
Agenda Item 5A (Ordinance 17-26): Annexation of approximately 49.6 acres south of Lower Buckeye Road and west of 269th Avenue, known as the Power Oz parcel. Passed 7-0.
Agenda Item 5B: Minor General Plan Amendment affecting approximately 125 acres to bring non-CMP lands into the planned-community land-use designation, enabling inclusion in the expanded West Park CMP. Passed 7-0.
Agenda Item 5C: Silver Rock Major CMPA removing 741 acres north of the RID Canal from the existing Silver Rock CMP, reducing Silver Rock's entitled units from 5,400 to 2,817. Passed unanimously.
Agenda Item 5D: West Park Major CMPA (Ordinance 18-26), expanding West Park to encompass 1,948 acres total—including the 741 acres removed from Silver Rock, 807 acres from West Wind, 125 acres subject to the minor GPA, and modified portions of existing West Park. Passed unanimously with conditions A-JJ.
The Land Use Transformation
Glicca's presentation laid out the strategic pivot. The existing approved entitlements included approximately 8,400 residential dwelling units across Silver Rock (5,400) and West Wind (3,000), alongside traditional commercial and mixed-use elements. The revised West Park CMPA fundamentally inverts this vision:
West of State Route 85 (Palo Verde to Turner Road): Light industrial (RI1 zoning equivalent) comprising enclosed manufacturing, assembly, and warehousing without outdoor operations, material storage, or drilling. This district is designed to emanate from the airport and capitalize on employment opportunities.
Palo Verde Road Frontage: Business Park zoning capping buildings at 200,000 square feet and prohibiting cross-docks to maintain an office-like street presentation—a visual buffer between airport operations and residential neighborhoods.
I-10 Corridor: Flexible dual zoning permitting either Business Park or regional commercial (e.g., Costco, Home Depot anchors), preserving a commercial corner at the airport access point.
East of State Route 85: High-density residential as a natural transect transition between single-family neighborhoods and freeway frontage—a conventional zoning strategy.
Design Excellence & Regional Integration
Beyond land use, the CMP incorporated substantial design enhancements. Glicca outlined:
- Enhanced landscape buffers along Lower Buckeye, Wilson, and Palo Verde roads: 50-foot setbacks (double the standard 25-foot requirement), modeled on Price Road Court's high-quality industrial aesthetic.
- Unified gateway features at key entry points signifying a cohesive master-planned development.
- Comprehensive regional trail network aligned with the current Parks and Recreation Master Plan, including corridors along the RID Canal.
- High-quality building standards prohibiting low-quality metal-building industrial construction.
The Airport Long-Range Plan Moratorium
A critical stipulation—Condition LL in the final approval—addresses uncertainty around future airport runway expansion. Glicca explained:
"So essentially, the stipulation says within this purple area, No development would be permitted by the city for two years or if the master plan for the airport is approved first or the long range plan for the airport is approved first, you know, before that in that two year period whenever that's approved."
The two-year moratorium on development in a purple-outlined area east of the airport safeguards against incompatible projects should the city later choose a north-south or east-west runway alignment requiring flight-clearance buffer zones. Once the airport long-range plan is adopted—whichever occurs first—restrictions lift and standard zoning applies.
Public Process & Recommendation
Glicca noted minimal public engagement: only one attendee at the June neighborhood meeting (a Silver Rock property owner expressing support), no Planning and Zoning Commission speakers, and no public opposition throughout. The Planning and Zoning Commission recommended approval of all amendments.
Council Questions & Deliberation
Councilmembers asked primarily about the airport stipulation and the nature of light-industrial operations. Glicca clarified:
"This light industrial category is equivalent to Ri1. So that's enclosed light industrial uses. This is not heavy industrial where you will have outdoor work going on, people drilling and those types of things outdoors. This is the types of uses that occur within enclosed buildings."
He added context: outdoor industrial (car shops with shade canopies and lifts, for example) existed along the pre-extension I-202 corridor but would be prohibited here.
At the close of deliberation, Eric Orsborn expressed council's collective satisfaction:
"That's a tremendous opportunity for the city of Buckeye. Okay, agenda item 5e council to take action to authorize the city manager to execute agreements related to the design concept report public outreach programming and architectural engineering design services for capital improvement plan."
He also thanked Tosca for "probably a lot of sleepless nights dealing with this specific project."
The Buckeye Union High School District Land Swap: Consensus Fractures
The meeting's second major item—agenda items 5F and 5G—exposed a rare council rift. Susie Boyle, Economic Development Director, presented an intergovernmental agreement proposing an equal-value property exchange between Buckeye City and Buckeye Union High School District, totaling $13.75 million. The transaction promised mutual benefits but hinged on the city's acquisition and improvement of the 620 property downtown—a site earmarked for a school bus maintenance facility.
The Asset Exchange Structure
Boyle walked council through a meticulously balanced transaction:
Buckeye Union Provided:
- 57 acres plus Fillmore Street near Verrata Way/Van Buren (Landing Specific Area Plan area), appraised at $13.1 million by independent third-party appraiser.
- 120 acre-feet per year of water capacity at North Airport Road Water Campus, valued at $473,000.
City Provided:
- A-Wing property (currently leased to district, appraised $1.6 million); city-funded improvements via CIP ($10 million pre-approved in FY27 budget).
- 620 property downtown (4 acres, appraised $1.5 million, purchased by city in summer 2025 for $1.5 million).
- Half-year Fillmore Street maintenance expenses.
- Brokerage fees ($327,000).
Total Exchange Value: $13.75 million. Boyle emphasized repeatedly:
"At no point in this deal will the city be investing more than what the assets are worth and what we've agreed upon to the $13.5 million. And again, all we're asking for tonight is authorization to spend money in the CIP project that you've already approved as part of the budget."
Strategic Rationale
For Buckeye Union, the acquisition addressed critical growth-driven needs. Superintendent Dr. Beebe explained the district's administrative space crisis and transportation expansion:
"Buckeye Union needed the property to expand their transportation services... We have buses jammed in at Buckeye Union at the place we can. We're running out of space... The other thing is because we've tried to keep costs down in our district and we've occupied the old space between the old Buckeye library and the A-Wing and the things like that, we just don have the administrative space that we need..."
He added that A-Wing improvements would provide board meeting space, training rooms, and event facilities—functions currently scattered across the district or held at school sites during non-instructional hours.
For the city, the 57-acre Landing SAP parcel offered strategic control over a high-growth area. Boyle noted council had approved FY27 budget funding for a higher-education feasibility study but emphasized no predetermined use:
"There is nothing to plan if we don't own the land. And so if we approve the action tonight... Council will have full authority of what you would like to build there... There's no secret plans behind the scenes of what we want to do with the land."
The 620 Property Controversy: Double Standards & Constituent Opposition
The proposal's Achilles heel was the 620 property—a downtown gateway parcel destined for a Buckeye Union bus maintenance facility (bus barn). Jamaine Berry, representing constituent concerns, objected forcefully:
"Most downtowns don't have a bus barn coming through them. You know, we're trying to clean up downtown, not make it look like an industrial area."
Jamaine Berry highlighted an apparent inconsistency in the city's development standards. In September 2022, a private retail developer proposed a three-building complex (including a Dunkin Donuts) on the same 620 property. Planning staff had requested aesthetics modifications—building elevations, alignment, setbacks. The project ultimately did not advance when "the deal didn't pencil." Jamaine Berry framed this as a double standard:
"There was going to be a Dunkin Donuts and some other type of restaurant that put that property in Espro and our planning team said, ah, it ain't good enough, but somehow it's good enough for a bus horn. I'm not understanding that... We can't have a double standard. It's good enough for when the city wants to do something, but it ain't good enough for when the public wants to do something."
City's Mitigation Strategy
Boyle acknowledged the concern but reframed the downtown specific area plan's evolution and the contractual protections negotiated:
"The downtown specific area plan actually recommends that we straighten Monroe and we take it from Apache all the way to Watson and that becomes the new Monroe alignment."
She argued the 620 property's perceived prominence as the downtown gateway was temporary. A future Monroe Avenue realignment—shown in the Downtown Specific Area Plan (DSAP) and under study in a Design Concept Report (DCR)—would de-emphasize MC 85/Apache Road as a thoroughfare, converting it to a local collector street. Monroe Avenue, lined with primary and secondary gateways, would become the primary entry:
"Even the DSAP calls for gateway opportunities along Monroe Avenue and MC 85 actually gets de-emphasized... So it no longer is a thoroughfare. It dead ends into Apache Road."
Critically, Boyle highlighted that Buckeye Union voluntarily accepted design standards it would otherwise avoid. Schools are exempt from zoning and development code restrictions. The district could have purchased the property independently and developed without city oversight. Instead, the IGA included enforceable language:
"The parties acknowledge that the improvements to the constructed upon the 620 property are subject to and will comply with the requirements in the downtown specific area plan, also known as the DSAP, as well as all applicable design and construction standards. The foregoing includes but is not limited to decorative screening wall and landscaping."
Boyle stated: "They willingly entered into this agreement knowing that if they were to have gone forward with this development without us and purchased the property without us, they wouldn't have to do that and we couldn't have required it. They willingly entered into this agreement because they understand the importance of that."
Councilmember Hagestad's Support
Councilmember Patrick HagEstad, a former educator, supported the deal despite acknowledging Berry's concerns:
"It's just hard... Most downtowns don't have a bus barn... but it's a convenient place for a bus barn. I think with design, it can be not an eyesore, but possibly an asset. And I keep going back to the water campus that's at Van Buren and Verrata Way. I mean, the art that's on the outside of that is incredible. and that this could be a similar type of canvas that could really highlight what's going on in downtown and truly make it a gateway."
He framed the facility as interim pending Monroe realignment and emphasized the 57-acre parcel's strategic value:
"It does meet a need for the Buckeye High School District... having come out of education, I understand that things like this are at a premium. You're not always presented with an opportunity like this."
Councilmember Beard's Infrastructure Concerns
Curtis Beard raised a secondary objection, questioning prioritization of $10 million in land improvements while Miller Road and other streets remained unfinished. Boyle clarified the CIP improvements were pre-approved in the FY27 budget and did not divert from street funding:
"We're not asking council to authorize any new money. You've already authorized the CIP funding for the A-Wing and the 620 property improvements that are listed here in the FY27 budget."
The Failed Continuation Motion
Councilmember Hustus moved to continue (delay) items 5F and 5G to the September 1 meeting for additional review. The motion failed 3-4:
Ayes (Motion to Continue): Tony Youngker, Hustus, Clay Goodman (3)
Nays (Motion to Continue): Jamaine Berry, Patrick HagEstad, Curtis Beard, Eric Orsborn (4)
The Final Vote on 5F
With continuation defeated, council voted on the intergovernmental agreement:
Final Vote: 4-3 Approval
- Yes (4): Patrick HagEstad, Hustus, Clay Goodman, Eric Orsborn
- No (3): Tony Youngker, Jamaine Berry, Beard
The narrow margin underscored genuine disagreement over downtown aesthetics, the double-standard accusation, and whether bus-facility benefits justified constituent opposition.
West Mec Shared Parking Agreement (Agenda Item 5G)
The second school-district action item, 5G, authorized a new shared parking agreement with West Mec School District replacing an existing arrangement with Buckeye Union. West Mec operates Arizona's largest career-technical education campus in Buckeye, serving approximately 1,000 students daily. The agreement provided:
- Mutual access between West Mec's Parking Lot B and the city-owned Parking Lot A (on the 57-acre parcel, to be acquired by the city).
- Removal of West Mec's first right of refusal to purchase Lot A, replaced by a five-year relocation-assistance guarantee (city-funded; city-shared after year five).
- Continued operational synergy between the district's existing facility and the new school parcel.
West Mec representative Mr. Guy lauded the collaboration:
"Recently as this land development started to come to fruition, specifically tonight I want to talk about and really commend the economic development team, Suzy and her team, for their foresight and transparency... the city of Buckeyes. So thank you to the council and the staff for the great relationship we have and we look forward to growing that even stronger in the future."
Agenda Item 5G passed unanimously 7-0.
North Library and Community Center: Sun City Festival Civic Investment
Between the contentious school-district items, council unanimously approved authorization for architectural and design services for a new library and community center in Sun City Festival (Agenda Item 5E). Bob Wisner of Community Services presented the project:
- Location: Southeast corner of Beardsley Parkway and Canyon Springs Boulevard, Sun City Festival.
- Size: Approximately 13,000 square feet (library) plus 3,000 square feet (community center), slightly smaller than the existing Coyote Library (16,000 sq ft).
- Funding & Timeline: RFQ issued May 19; 12 architectural firms submitted; selection anticipated end of week (July); design phase estimated 1 year (fall 2026); construction 1-2 years (targeting fall 2027 start, fall 2028 opening).
- Lease Arrangement: 2.5 acres of an 8-acre parcel owned by Sun Valley Church under a 100-year lease approved in April 2026.
Wisner highlighted the long development arc:
"This was a long time in coming. We've been working on this project up there for probably eight years, getting the library up there somewhere and it finally came together. There was a couple of times we thought it was dead and we had to get everybody back together and work through some extra things."
Eric Orsborn closing comment captured council enthusiasm:
"This is really exciting to get this thing underway. Cannot wait for the design to be done and us going to construction and the library opened up and providing that service to the residents up in the festival."
Agenda Item 5E passed unanimously 7-0.
Project Details: West Park
- Case Numbers: Ordinance 17-26 (Annexation, 5A); Minor GPA (5B); Silver Rock Major CMPA (5C); Ordinance 18-26 (West Park Major CMPA, 5D)
- Applicant / Developer: Rob Goopzer, Collier's Engineering and Design
- Location: Southwest of I-10 and State Route 85 (Oglesby Road), including properties south of Lower Buckeye Road and west of 269th Avenue; also portions of West Wind CMP, Silver Rock CMP, and existing West Park CMP
- Acreage Affected: Annexation ~49.6 acres; Minor GPA ~125 acres; Silver Rock CMPA removal 741 acres; West Park CMPA consolidation 1,948 acres total
- Current Zoning → Proposed Zoning: Varied (PUD, county rural, planned community) → RI1 light industrial (west of SR-85), Business Park (Palo Verde), flexible regional commercial/BP (I-10 corridor), high-density residential (east of SR-85)
- Key Entitlements Removed: West Wind (3,000 units), Silver Rock (5,400 units reduced to 2,817)
- Conditions: A-JJ (including two-year moratorium on development east of airport pending airport long-range plan approval; enhanced 50-foot landscape buffers; gateway features; regional trail network; high-quality building standards)
Project Details: Buckeye Union High School District Land Swap
-
Resolution / Ordinance: Resolution 72-26 (Intergovernmental Agreement for Land Exchange)
-
City Property (Provided):
- A-Wing (currently leased to district): appraised $1.6 million; planned CIP improvements (~$10 million pre-approved in FY27 budget)
- 620 property downtown (4 acres): purchased summer 2025 for $1.5 million (appraised value); planned improvements for bus maintenance facility with DSAP compliance (decorative screening, landscaping)
- Fillmore Street (half-year maintenance, ~$X based on city budget)
- Brokerage fees: $327,000
-
School District Property (Acquired):
- 57 acres plus Fillmore Street (near Verrata Way/Van Buren, Landing SAP area): appraised $13.1 million (independent third-party)
- 120 acre-feet per year water capacity (North Airport Road Water Campus): $473,000
-
Total Exchange Value: $13.75 million (equal-value deal)
-
Zoning: 57 acres currently planned residential; city will control future development aligned with Landing SAP and general plan
-
Closing Timeline: 120-day due diligence; escrow close November 2028
-
Special Conditions: District contractually obligated to DSAP design standards for 620 bus facility (decorative walls, landscaping) that schools would otherwise avoid; dedicated project managers from both entities; West Mec shared parking agreement (separate action, 5G, passed unanimously)
Vote Breakdown: Buckeye Union High School District Land Swap (5F)
Final Vote: 4-3
- Yes (4): Patrick HagEstad, Councilmember Hustus, Clay Goodman, Eric Orsborn
- No (3): Tony Youngker, Jamaine Berry, Curtis Beard
Failed Continuation Motion (to delay to September 1):
- Ayes (3): Tony Youngker, Councilmember Hustus, Clay Goodman
- Nays (4): Jamaine Berry, Patrick HagEstad, Curtis Beard, Eric Orsborn
Controversies & Context
The Double-Standard Accusation
Councilmember Berry's framing of a double standard—retail development rejected for aesthetics, school bus facility approved despite similar concerns—resonates in planning contexts. However, Boyle's clarification revealed nuance: the 2022 Dunkin Donuts proposal fell through on economic grounds (deal didn't pencil), not city rejection; the DSAP categorizes the 620 property as "business commerce," permitting both retail and light manufacturing, so retail was never guaranteed; and a second retail proposal in September 2024 also did not advance.
Boyle's argument that the property's perceived status as downtown gateway is temporary—dependent on Monroe Avenue realignment per the DSAP—reflects a long-term planning vision that may seem speculative to constituents concerned with present-day aesthetics. The contractual imposition of design standards on the school district (decorative walls, landscaping) mitigates but does not eliminate the visual concern.
Fiscal Prioritization
Beard's concern about prioritizing $10+ million in improvements while Miller Road remains unfinished touches a common tension: infrastructure versus land development. Boyle's clarification—that CIP improvements were pre-approved in the FY27 budget—defuses the accusation of new appropriations but does not address whether the allocation itself reflects constituent priorities.
Airport Long-Range Plan Uncertainty
The two-year moratorium on development east of the airport pending the city's adoption of an airport master plan introduces deliberate uncertainty. Glicca's explanation that runway-alignment decisions (north-south vs. east-west) could necessitate flight-clearance buffer zones justifies the caution, but the timeline remains undefined. The "sooner of two dates" (two years from July 2026, or earlier if airport plan is adopted) creates an incentive for expedited airport planning but no guarantee of speed.
Historical Precedent & the A-Wing Circle
Dr. Beebe's reference to the A-Wing's historical significance and the "full circle" nature of returning it to the district resonated with Patrick HagEstad and others. The city had acquired the A-Wing in a prior land exchange with Buckeye Union. The current swap represents a reversal, though with strategic city gains (the 57-acre parcel and water capacity). This cyclical pattern reinforces the deal's narrative of partnership evolution, though Berry's objection suggests not all constituents accept the premise that past decisions obligate future support.
Outcome & Next Steps
West Park (Items 5A–5D): All four component approvals passed unanimously. Development outside the two-year moratorium zone (purple area east of airport) may commence upon site-plan approval. The applicant is expected to deliver phased projects beginning with infrastructure. City staff (planning, engineering, utilities) will coordinate with Collier's Engineering and Design on conditions compliance.
Buckeye Union Land Swap (Items 5F–5G): 5F approved 4-3; 5G passed unanimously. Both city and district boards must execute final documents (district governing board approval expected Monday, per Dr. Beebe). A 120-day due diligence period follows council approval, during which surveys, title work, and environmental assessments will be completed. Closing and deed transfer targeted for November 2028. CIP will begin design and construction of A-Wing and 620 improvements upon due-diligence clearance.
Higher-Education Feasibility Study: City to pursue feasibility study for 57-acre Landing SAP parcel during FY27 (approved in prior budget), examining viability of community college, four-year university (local or national), or other educational partnerships. Results and recommendations to return to council; no predetermined use.
Bus Facility Design Standards: Buckeye Union to submit 620 property improvement plans for city review; contractual compliance with DSAP standards (decorative screening, landscaping, interior design) required.
North Library (Item 5E): Architectural firms to be selected by end of week (July 2026). Design phase fall 2026–summer 2027; construction fall 2027–fall 2028; opening fall 2028.
Duration
- West Park Presentation & Deliberation: Approximately 45 minutes (including detailed technical walkthrough, council Q&A, four separate public hearings, and votes)
- Buckeye Union Land Swap Presentation & Debate: Approximately 90 minutes (including Boyle's joint 5F/5G presentation, superintendent and West Mec statements, extensive council discussion, continuation motion, and final votes)
- North Library Presentation & Vote: Approximately 15 minutes
- Total Meeting Duration: Approximately 3 hours (estimated; full meeting transcript reviewed but clock times not provided)
Other Notable Items
Consent Agenda (Item 4): Approved unanimously; routine operational and administrative matters.
Public Comment Period (Item 2): No public speaker requests submitted for non-agenda items.
Mayor & Council Comments (Item 6): Eric Orsborn highlighted Independence Day celebration at Buckeye Municipal Airport, which drew approximately 9,000 attendees—described as one of the largest Independence Day events in city history, featuring live music, interactive activities, skydiving team performance, and fireworks.
View source transcript ▼
Source: Buckeye City Council Meeting — July 8, 2026. Auto-generated YouTube transcript; may contain transcription errors.
Thank you. Thank you. Thank you. Thank you. Thank you. Thank you. Okay, we will call this meeting to order. This is the City of Buckeye regular council meeting for July 7, 2026. We'll begin with the Pledge of Allegiance, actually the invocation. And yes, there you are. All right. So we'll leave with the invocation and then the Pledge of Allegiance. Vice Mayor. Would you all please stand? Thanks, Mr. Mayor. Shall we pray?
Father God, we come before you and we thank you that once again we can gather together, do business for the city of Buckeye. Father, I pray that you will continue to give wisdom to our leaders, that you will guide them in the decisions that they make, that the decisions that they make We pray these things in your most precious and holy name. In Jesus name. Amen. Okay, thank you both. Can we have the roll call please? Councilmember Yonker? Here. Councilmember Berry? Here. Councilmember Hagestad?
Here. Councilmember Beard? Present. Councilmember Hustus? Here. Vice Mayor Goodman? Present. Mayor Orsborn? Present. Thank you very much. Item number two is comments from the public. Members of the audience may comment on any non-agenda item of interest. We have no speaker request cards. There are no speaker requests.
Okay great Item number three is awards presentations and proclamations There are none scheduled for tonight so we move on to item four consent agenda items and new business Approval of items on the consent agenda All items with an asterisk are considered to be routine matters can be enacted by one motion and vote for the city council There will be no separate discussion of these items unless a council member requests This section may include the approval of minutes from previous meetings Council for the consent agenda what is your pleasure Mr.
Mayor, I make a motion that we approve consent agenda items 4A as in Adam through 4U as in Union. Second. I have a motion for approval of the consent agenda and a second. All in favor say aye. Aye. Aye. Aye. Opposed? And the consent agenda passes unanimous. Thank you.
On to item number five, public hearings, non consent and new business 5A council to hold a public hearing take action on orange number 17-26 extending the increasing and increasing the incorporate limits of the city of Buckeye by annexing approximately 49.617 acres located approximately 1350 feet south of the southwest corner of lower Buckeye Road and 269. And Mr. Ken Glicca. Good evening, Mayor, members of the council.
With your permission, I would like to present the first four items on the agenda, all related to various components of the West Park project together. At the end of my presentation, I will provide you with the four recommendations for those items, and then council would take separate actions on this.
So tonight, ambitious item related to West Park and Silver Rock, the first being an annexation, second component being a minor general plan amendment, and then two separate major community master plan amendments. You don't have to memorize the slide. I'll talk about each of these things in more detail in this presentation. But the applicant tonight is Rob Goopzer with Collier's Engineering and Design.
And again, four requests annexation just under 50 acres, minor general plan amendment for just over 125 acres, and then two major CMPA CMP amendments, one to Silver Rock, removing 741 acres from that CMP, and then another one for West Bar. The park impacting a total of 1,948 acres. I'll show you a map of what this looks like. A pretty complex project with various portions of the site only being included in some of these requests. I'll try to walk you through this.
Just to give you first an understanding of where we're at, This is State Route 85 or Oglesby Road. This is I-10 here to the north. This map primarily deals with the area southwest of I-10 and Oglesby Road or SR-85. There are some small portions east of I-85 that are included and I'll talk about that. So the first of the requests is the annexation. And the annexation applies solely to this property here, outlined in red. It's just under 50 acres, as I mentioned.
The second of the requests, the minor general plan amendment, applies to the annexation property, as well as this additional 70 plus acres located south of I-10. off of Wilson Road. And then the third request, the West Park CMPA will impact all the areas shown in this blue color. So, portions of what is currently the West Wind CMP, portions of what is currently the West Park CMP, and portions of what is currently the Silver Rock CMP, which is shown in this yellow transition to blue color.
The reason that that's shown in two is we're also amending tonight the Silver Rock CMP to remove this dashed portion from Silver Rock so it can be moved into the expanded West Park CMP. So end of the day, usually that's what we care about. All of this in blue, including these areas that are shown with multiple colors, would be part of the expanded West Park CMP.
West wind would go away and Silver Rock would be reduced just to this property to the south which is the delineation here is the R Canal Very briefly focusing on current general plan, land use map and zoning. The brown color that you see on the screen here that's most predominant across these properties, that's our master plan community land use.
That simply identifies areas within the city that are guided by separate land use approvals, such as community master plans or planned area developments. So by virtue of that, having the brown color, that's a good indication that there's a CMP for the property. We'll talk about it in just a second. But the general plan amendment will take the two portions that are not that color and turn it to brown.
So it's all one, which would allow the new CMP or the expanded CMP to establish the regulations for that property. Surrounding the site, primarily to the south, is our employment or light industrial type of land use designation, with some residential to the southwest, and then to the west, the purple color being the activity center for the airport, which I think everybody is probably more than familiar with by this point. The zoning map is reflective of the general plan.
It pretty much matches the yellow color being planned community, which is the zoning that was previously applied to sites when there was a community master plan overlay adopted on top of them. Surrounding properties are a mix of light industrial, general commercial, general commerce, which is an obsolete zoning district for industrial, As well as some county properties that are not currently within our incorporated boundaries.
Before I tell you what the proposal is tonight, I just want to kind of walk you through what currently exists for the property. So there are four land use approvals presently dictating the permitted uses and development standards for this site in total. And I'll walk you through those. The West Park CMP from 2000 governs the majority of the property to the east of state route 85.
A good portion of that has already been developed with single family residences, a school site, and some additional lots or lands that will be developed as single family. Back in 2022, so four years ago now, there was a major amendment to West Park that was approved by the council. That did change land uses for the portion abutting State Route 85 on both sides of 85 all the way over to Turner Road. It changed the land uses from what was originally envisioned as residential parks school sites.
Some supporting commercial to a combination of commercial and industrial, but still allowing for that original residential. The vision wasn't necessarily cemented at that time, so it was very flexible in kind of allowing an either or situation. The West Wind CMP approved, I believe, in 2025. That's just this square right here. Your very traditional master plan community, residential school sites, parks, open space, nothing much beyond that.
And then lastly, the Silver Rock CMP, which starts here at Turner, It goes all the way to Palo Verde Road and kind of hugs West Wind. Also a traditional master plan with mostly single family, but also some allowances for more density, as well as some commercial up against Palo Verde, and then interior to the project, and then your traditional mix again of schools and parks.
In total, Westwind was entitled for up to 3,000 residences, Silver Rock almost 5,400, and that will become important in just a minute. Back to the first request, I'll just kind of walk through them in a little bit more detail. Again, the annexation applies only to the 49.6 acres, what we call the Power Oz parcel that was the owner of the property at the time this request was started.
It is located south of the lower Buckeye, just west of 269th Avenue, currently zoned rural in the county, and initial zoning within the city would be rural before being rezoned to CNP as part of this amendment tonight. The blank petition was recorded. We did hold the first public hearing a few weeks ago, three weeks ago, I think, in June 16th.
There was no speakers at that hearing and we have had no outstanding concerns brought to our attention Again the purpose of annexation is always to bring a property in to the city so that it develops according to the city permitted uses and standards which we feel are usually of higher quality than if a property were to develop in the county.
The second request, I kind of explained this already, but again, about 125 acres in total between the two properties, the powerhouse parcel and then the parcel to the north, that's 76 acres. This would simply change them to the brown color that you can see on this map, allowing them to be included in the West Park expanded West Park CMP. It doesn't actually establish any permitted uses. This just sets the table basically for request number four.
This is probably the simplest of the four requests. Request number three is the Silver Rock Major CMPA.
The sole purpose of this request is to take the portion of the existing Silver Rock CMP, which is a total of 1,241 acres, to take the 741 acres that are north of the RID canal, again that's the dividing line between these properties, to take those 741 acres out of the CMP, leaving the CMP in place on the south portion, making no other changes to it, so all the permitted uses, densities, total number, excuse me, lot sizes, those types of things that were identified back in the original CMP approval would remain.
Now the total number of dwelling units would be reduced because you no longer have 1,241 acres, so the corresponding reduction in single-family residential development units would be dropped to 2,817. And by far the most complicated portion of this request, the request with the most to it, Most amount of things I need to talk about, share with you tonight, is the West Park Major CMPA. That expands West Park by including the 741 acres in Silver Rock that we just talked about.
Also, the 807 acres currently within the West Wind CMP, again up in this area, not including this about 160 acres hole in the donut, which is owned by APS, Plans for a major substation. And then the 125-ish acres that were subject to, that are not part of any CMP currently and that are subject to the general plan amendment. And then 275-ish acres of existing West Park make some slight modifications. Those are the portions shown here in yellow up to Turner Road.
I'll tell you what we're going to do next or what the proposal is. This is by far the biggest component of this request is a change to the land use map within West Park. This map provides compared to the one that I showed you of kind of the existing entitlement, which is a lot of residential, a lot of yellow on the map. This changes the vision significantly for the property to a preponderance of light industrial west. of State Route 85. So that's the purple color.
This light industrial category is equivalent to Ri1. So that's enclosed light industrial uses. This is not heavy industrial where you will have outdoor work going on, people drilling and those types of things outdoors. This is the types of uses that occur within enclosed buildings.
To preserve kind of an enhanced visual up against Palo Verde Road, where of course the airport is adjacent to the west, we have reserved a strip of blue, which is Business Park, which is the difference between Business Park and the light industrial category. Uses are very similar. The differences are primarily in terms of restricting building size to a maximum of 200,000 square feet.
And also a prohibition on cross-docs so that the side of the building that you see essentially looks like an office with the service loading, those types of things occurring in the rear. The proposal also, which is common for areas surrounding near airports, preserves a commercial corner.
My guess is this is going to be a good place to have a gas station and some restaurants for folks that are visiting the airport, If we ever have car rental over at this airport, it's where everybody's going to get their gas so they don't get out of the way. Don't get charged 30 bucks a gallon. Up against I-10, you see a kind of a candy stripe here. What that means is that portion of the site would be flexible with two potential land uses.
The first being Business Park, which we just talked about, which would be the smaller buildings that look essentially like office from the perspective of the street. The second being more of a regional commercial. And when I say regional commercial, that's something along the lines of the Buckeye Commons shopping center with like the Costco and Home Depot, those types of regional serving commercial types of uses.
And then east of the 85, very little significant change occurring in any of these areas. The only one that I would say is moderately significant is these parcels here, the two brown ones, being modified from medium density residential to high density residential, which would allow that kind of more natural transition between the single family neighborhood and the freeway.
Usually you see single family step up to apartments before it steps down or steps up to commercial and then usually get to the freeway. It's pretty standard transect for zoning. Beyond the land use changes, this proposal does incorporate several enhancements to the design standards that will really aim to make this project stand out and feel like a master planned, real high quality project. The applicant is proposing within the CMP enhanced landscape buffers along lower Buckeye.
You see the green kind of dashed line along A long Wilson, which will be a future I-10 interchange, if you weren't aware, and then a long Palo Verde frontage. These enhanced buffers double our normal amount of landscape frontage that would be required. Typically 25 feet landscape setback would be required. These would be providing for double that 50 feet, really to try to get that high quality look similar to a Price Road Court.
I think that's the best example in the valley of a project that isn't It's industrial, but really presents that super high quality aesthetic from the street. Enhanced gateway features. This is just a conceptual design, but this would be marketed like a unified master plan development. So there would be entry features, whatever they look like at key locations, signifying that you're entering into the kind of the West Park master plan.
The other thing that this proposal does is takes the trail network that was approved in the last 2022 update to West Park, as well as some of the older trail designs that are in Silver Rock and West Wind and brings it up to today's current Parks and Recreation Master Plan. So regional trails along the RID Canal, for example, would be provided to make sure that we have that comprehensive system. And then, of course, high quality design standards.
were already in place within the the CMP but carries them through to make sure that the buildings themselves will be high quality, not the not the low quality metal buildings that that you see some industrial projects wanting to incorporate.
Although the underground stuff or the stuff you don't see, the developer of course will be responsible for street improvements as is typical, As well as any water and wastewater improvements that are necessary to serve the property for it to develop properly. Police and fire, of course, will be provided by the city. And this would being, you know, 2000 plus acre, almost 2000 acres would allow for phasing. There was a neighborhood meeting held early June.
There was only one attendee to that meeting. After the proper noticing was completed, the attendee was one of the owners within the Silver Rock project. And my understanding is they have support for this project. There were no speakers during the Planning and Zoning Commission hearing. They did recommend approval of the GPA and both of the CMP amendments. We've received no additional public comment and all notices have been completed.
Boiling down everything that I just talked about as far as why it's good, we believe this creates a good, continuous, cohesive employment area that emanates out from the airport.
It an appropriate especially light industrial deputies are very appropriate in the context of an airport residential very much less so which can be very incompatible So we think this is a good transition It builds upon the efforts that we've had in the 85 corridor as well as we've started transitioning that corridor to light industrial for employment purposes. The visual character of the corridor will be enhanced by some of those measures that I talked about, like the landscape setbacks.
and this supports multiple general plan goals related primarily to job creation, economic development, business attraction. So with that tonight, Mayor, we do have four separate items. We do recommend approval of all of them. Separate hearings are required for all of them. I do want to just note one thing. We were working, Tosca especially, was working the midnight oil, is that right? Is that the saying? To the last minute with the applicant to come up with the final modified conditions.
We are suggesting approval tonight subject to those modified conditions A through J.J. I believe each of you have been furnished a copy in front of you this evening. And just to clarify, I was speaking with the applicant right before the meeting, the intent is to allow for two years, the city two years to adopt the airport long-range plan before it would free up some development. So they can talk about that a little bit more, but that was the intent of one of the stipulations in there.
So with that, I'm available for questions. I know Rob Goopzer with The applicant is available as well. Okay, questions from council. Not seeing any. I got one question for you. Well, actually two. Can you talk just a little bit about that the stipulation that we're talking about for the potential airport development And um exactly here and what the intent is for this. Uh and I think a bigger picture, it's to make sure that we get this whole thing, this whole community master plan complete.
Uh but we're not sure what this looks like and and you're gonna talk a little bit about that. Yeah. Thanks, Mayor. Um thanks for setting me up. Um yes. So we don't know obviously exactly which alignment for the runway expansion in the future. Um the city will choose yet. So because of that, we're not sure what the impacts on development east of the airport, exactly what they'll look like. If a north-south alignment is chosen, means probably very little impact.
If east-west alignment is chosen, a portion of the site probably needs to be, you know, not developed to allow for clearances and whatnot. So essentially, the stipulation says within this purple area, No development would be permitted by the city for two years or if the master plan for the airport is approved first or the long range plan for the airport is approved first, you know, before that in that two year period whenever that's approved. So the sooner of the two dates.
Once we know that, then of course we'll be able to apply all the normal restrictions to development within that purple So essentially allows us to approve this zoning with the comfort that whatever decision the council makes on the airport when that decision is made, we have protections in place to make sure that there won't be incompatible development in place already at that time.
Okay, and then at the same time it gets the larger project from the east working toward the west open, essentially shovel ready. Outside of this purple, outside of this purple area, there's no restrictions. They can go tomorrow. Well, if they got approvals for site plans and everything, they could go tomorrow. Okay. Okay. That was that question. And then you had made a comment for that lighter industrial that it would not be people working outside drilling.
What exactly do you think happens at these industrial sites? They work inside buildings. Inside buildings. Not outside drilling and whatnot. No. Okay. I just wanted to clarify that because that was a Gallica-ism.
Yeah Mayor if I can just add some color to that I familiar before the 202 Extension was built south of I along 59th Avenue and 51st Avenue all the not all of it but a lot of the property that ADOT had to acquire for that 202 extension Those were all outdoor industrial businesses There were car shops with a shade canopy and four lifts underneath it Nobody was you could hear the sounds So that the type of stuff I talking about I know you are.
Okay, and the way this is set up, we have four different items, each one voted on individually, and each one has to have a public hearing. That is correct, sir. Okay. All right. Any other questions from council? Okay. So council on agenda item, well, actually, we'll open up a public hearing on agenda item 5A and ask are there any speaker request cards on agenda item 5A? Item 5A. There are no speaker request cards. No speaker request cards. We will close the public hearing.
Council, what's your pleasure on agenda item 5A? Mr. Mayor, I'd like to make a motion to approve agenda item 5A as an item. Second. I have a motion for approval for agenda item 5A in a second. All in favor say aye. Aye. Aye. And opposed? And 5A passes. Agenda item 5B will open up a public hearing. Have any speaker request cards for agenda item 5B? There are no speaker request cards for agenda item 5B. No speaker request cards, so we will close the public hearing.
Council, what is your pleasure on agenda item 5B? Mr Mayor, I'd like to make a motion on agenda item 5B to approve it. Second. Have a motion for approval on Agenda Item 5B and a second. All in favor say aye. Aye. Aye. Aye. Aye. Aye. Aye. Opposed? 5B passes unanimous. Agenda Item 5C will open a public hearing. Ms. Clerk do we have any speaker request cards for Agenda Item 5C? None for 5C. Okay. We will close the public hearing. Council what's your pleasure on 5C? Mr.
Mayor I'd like to make a motion that We approve. Agenda item 5C is in charge. Second. I have a motion for approval of 5C in a second. All in favor say aye. Aye. Opposed? 5C passes. 5D, we will open up a public hearing for agenda item 5D. Summer, are there any speaker request cards for agenda item 5D? There are no speaker request cards for item 5D. No speaker request cards will close the public hearing. Agenda item 5D Council, what is your pleasure? Mr.
Mayor, I'd like to make a motion to approve agenda item 5D. I move to approve ordinance number 18-26 with the conditions A as in Adam through J as in John. John, presented by staff. Second. Mr. Mayor, can I vote her, please? I need to confirm on the Silver Rock C&P some information before we vote on that item. So I would like to make a request that we stay that item until further information is acquired. Is that a point of order or a motion?
Well, we've got the- So, and pardon, Silver Rock has already been voted on and the agenda item has closed. So the council is now on agenda item 5D. We are past that one. Yeah. We're going to have to look at the replay. Did I got the motion? Is that correct? On 5D? Yes, sir. The agenda item 5D is in David. And you seconded it. So we have a motion for approval on 5D and a second. All in favor say aye. Aye. And opposed? And 5D passes. Okay. Done. A big sigh, deep breaths.
Thank you for all of the work. Mr. Garrett and your team, appreciate you guys taking this through the process and there was just a mountain of staff time that was associated with it. Tosca, thank you for, there's probably a lot of sleepless nights dealing with this specific project. We thank all of you for your work on it. That's a tremendous opportunity for the city of Buckeye.
Okay, agenda item 5e council to take action to authorize the city manager to execute agreements related to the design concept report public outreach programming and architectural engineering design services for capital improvement plan.
CIP project number 107580 North Library and Community Center in an amount not to exceed 1 and take all actions necessary to carry out the intent of this authorization Robert Wisner Yeah Good evening Mayor and Council Bob Wisner Community Services Department and tonight we bringing forward to the authority for the city manager to sign the contracts for the design documents for the North Library So again this parcel is located at the southeast corner of Beardsley Parkway and Canyon Springs Boulevard up in Sun City Festival And to provide some context Here's the overview of the site.
Again, a few months ago we entered into a long-term lease agreement with the church at Sun Valley for the 100-year lease agreement. So the overall church parcel is about eight acres and the city will be leasing two and a half acres on the eastern side. We're envisioning the library to be about 13,000 square feet, so a little smaller than what our Coyote Library is at 16,000 square feet. And about 3,000 of that would be a community center space.
So again back in April council approved that agreement with the church at Sun Valley. Since that time we've been working with finance and our program management office to issue the RFQ for architectural services. Those were due on the 19th of May and we had 12 firms that submitted for that. This Thursday they're actually going to be conducting interviews with the final firms and so we'll have the architects elected by the end of this week.
They'll start negotiating the contracts with them and so we anticipate design beginning this fall. That design should take about a year long to have that completed. And as part of that, we'll make sure that we reach out to different stakeholders within the Sun City Festival area. We'll reach out to residents and get their input, and of course the church to make sure that this facility will represent what the community would like to see in that building.
We anticipate that design to take about a year, and so we hope to issue or start the construction in the fall of 2027. We think construction will take about a year or two and so we hope to open that library in the fall of 2028. So again staff recommends council approving the authorization of funds and to authorize the city manager to execute the agreement with the architectural firm and with that I'm happy to answer any questions. Okay council any questions on 5e?
I'm not seeing any just a comment This is really exciting to get this thing underway. Cannot wait for the design to be done and us going to construction and the library opened up and providing that service to the residents up in the festival. We hardly hear anything about that or a grocery store and festival. Yes, we're excited too. Yeah, in the last couple weeks we're hitting on all cylinders there. So that's all I have. Would you like to make a motion or do you have comments?
I'll slow in a second. This was a long time in coming. We've been working on this project up there for probably eight years, getting the library up there somewhere and it finally came together. There was a couple of times we thought it was dead and we had to get everybody back together and work through some extra things. So thank you to staff, thank you to Doug, all you that worked so hard on that. Adam, I know you were involved in some of that.
I appreciate all the work that everybody went through to see this finally come through. It's a good thing. So I move we pass this agenda item. Second. Okay, I have a motion for approval of agenda item 5E and a second. All in favor say aye. Aye. Opposed? 5E passes unanimous. Thank you. Thank you. Okay, agenda item 5F, Council to take action on Resolution No.
72-26, approving the intergovernmental agreement for exchange of real property and joint escrow instructions between Buckeye Union High School District, Number 201 in the City of Buckeye. And I won't read all of that here. I know you're going to do a that's a long I think that's the longest intro that we've had in a while but Susie you're going to take us through all of the details of agenda item 5F. Mayor, members of the council, yes. I'm actually going to take you through 5F and 5G.
If you will allow me to, I would like to do a joint presentation and then it is two separate action items that we will be asking you for. And yes, I am going to walk you through that long title of both of those actions. So again, nice to be in front of you again for the second time tonight. Susie Boyle is your economic development director. I am here tonight to talk about the Buckeye Union High School District land acquisition strategy.
And so what we're going to walk through tonight as part of this presentation is we're going to talk about what is the strategy and and why are we doing this? We're going to talk about what is the acquisition summary, what are the assets that we're going to be working with Buckeye Union on in this exchange. I'm going to talk a little bit about those shared benefits both for the city as well as our partner, the school district. Talk about the transaction summary and the timeline.
So what exactly is going into this? It is an equal asset exchange and we will show that in that transaction summary. We're going to talk about one of the pieces, which is the second item, which is 5G. There is a shared parking agreement and I'm going to walk you through what that means and why it is attached to this particular proposal tonight.
And then I'm going to walk you through in detail each of the components of the land acquisition strategy and each of the properties that are associated with said exchange. I do want this to be conversational, so if you have questions along the way, please do let me know. So I want to start with what is the land swap strategy and what are we doing?
So tonight I'm going to be walking you through what we are intending to do is enter into an agreement involving an equal exchange of assets between the city of Buckeye and Buckeye Union High School District. These types of exchange are allowable under state statute, are very common.
Actually one of the assets that we are exchanging, we actually inherited from the district through a land exchange and so we have come full circle and would like to exchange it back and I will walk you through exactly what that looks like and we are proposing that this land swap strategy is in the best interest and the best option for both Buckeye Union High School District as well as the city and we're going to walk you through why that is.
So quickly an overview of what is the summary, what is the acquisition, and so if you look at this chart Buckeye Union High School District does own 57 acres plus Fillmore Street that we are looking to exchange with them. We are also looking to acquire 120 acre feet a year of water capacity in North Airport Road. You can see on the Buckeye side we own the A-Wing. We do plan to do improvements for those. We own the 620 property. We do plan to do improvements for that.
And there are brokerage costs associated with our exchange. And I will walk you through what those are. But the piece that I want to call your attention to on this slide most importantly is the fact that these two dollar values are equal. We want to do an equal asset exchange and an equal investment within the district in exchange for these assets.
So what we're proposing tonight is a $15.75 million exchange and I'm going to walk you through what that means to the city and exactly what we're asking you to authorize from a funding perspective tonight. So just a quick overview of what the assets we keep talking about. When I talk about the 57 acres plus Fillmore Street, you can see that's the exhibit on the left. So it's in the general area of Verado Way and Van Buren.
It's 57 acres, and we are proposing that Fillmore Street become part of that land exchange. On the right, you'll see the two city-owned properties, the 620 property as well as the A-Wing. The two city properties combined are approximately six acres, and with the investments that we would be making into those properties, We would be exchanging them and acquiring 57 acres in the, as you can see here on the left. So let me walk you through what that looks like.
So we think this is a beneficial project. We think there's some shared benefits to this. We do think it represents city council's commitment to strategic planning that balances the needs and the partnerships with our education providers, infrastructure with water commitments that we're looking to purchase, as well as overall community development. When you break those down, the benefits for the district is Buckeye continues to grow. We're one of the fastest growing cities in the country.
We're very proud of that. Well, as our population continues to grow, so does the student population within Buckeye Union High School District. And so this actually, the exchange that we're proposing tonight, helps support the expanding demands on the administrative needs within the district to support our student growing population, which is a direct result of the success of the city and our population growth.
On the city side, the benefits are we ensure that the developments in these areas align with the city's general plan, zoning regulations, and strategic long-term growth plans. And I'll walk you through what those look like. So I want to take you through what is the transaction summary and the timeline. So again, a couple slides ago I showed you that this is an equal asset exchange, so I want to break down those assets for you. What does that total for the 13.75 million?
So you can see the top portion here. The valuation of the 57 acres plus Fillmore Street is 13.1 million. That was derived from a third party independent appraisal. So that was not created by the district. That was also not created by the city. State statute does say that they have to be third party appraisals and we did do that. That valuation came back at 13.1 million for that property.
In addition, they have 120 acre feet a year of water capacity in North Airport Road that we are looking to purchase. We are looking to purchase that for what you can see here is $473,000.
That totals the assets on the Buckeye Union side to the million that we will be exchanging So the question is what is the city going to do to balance that sheet balance the balance sheet and what are we investing in exchange for that So the first piece here is the CIP project This authorizes design and construction of the improvements to the city assets that we already own which are the A and the 620 property This is a valuation of basically just over $10 million.
And one item that I want to clarify for this is the action tonight, You are not authorizing any new money into the city budget for this. You already approved authorization of these CIP projects when you approved the FY27 budget last month. So the action tonight is not asking for any new money from council. You've already approved this money.
The only action we're asking of you tonight for money is authorization for CIP to actually go execute contracts and deliver on what we're actually looking to make the investment and the improvements into those assets. So I wanted to clarify that that is not new money that that 10 million you've already authorized that. The next item up here is you can see that the valuation of the 620 property land we did purchase that last summer so I want to thank council for that.
Last summer when we came before you to purchase that particular piece of property we talked about how the assets that we're discussing tonight were either owned by the district or they were owned by the city. This was the one piece that wasn't. It sort of felt like a wild card. How do we put together a really great IGA and provide confidence to council in our ability to execute it if we don't control the properties?
And so we did last summer council unanimously approved the purchase of that property. It did create an opportunity for us to then wrap around an IGA that we're presenting to you tonight. That property purchase was 1.5 million. That was an independent appraised value that happened. That is what we The city does own the A-Wing. We did independently appraise that as well. The appraised value of that came back at $1.6 million.
You can see that we're taking on Fillmore Street as part of the 57 acres that we would be exchanging with Buckeye Union. This right here is half of one year's expenses to maintain Fillmore Street. So we have that on our balance sheet on our side to maintain that. And then the brokerage fees you can see here for just over $327,000 is as part of the exchange. These are the fees associated with us acquiring the 57 acres from Buckeye Union, their brokerage fees.
That's part of what we negotiated as the deal is that we would pay those fees. And so you can see that the top half of this balance sheet and the bottom half of this balance sheet match. That's not by accident, that's by design. At no point in this deal will the city be investing more than what the assets are worth and what we've agreed upon to the $13.5 million.
And again, all we're asking for tonight is authorization to spend money in the CIP project that you've already approved as part of the budget. So none of this is new monies that we're asking for tonight. The timeline is, obviously we're in front of you here in July to approve this particular land acquisition strategy. From here, once all the documents are signed and the districts also approve and sign, we enter into a 120-day due diligence period.
From there, we would then authorize CIP to start making those investments and those improvements into the A-Wing and into the 620 property. With the goal of the entire IGA does outline how we go and close of escrow, complete these projects by November of 2028, and we transfer the deeds at that time. So the two city assets and the improvements would be deeded to the city, and then they would deed over the 57 acres plus Fillmore Street and the water capacity to the city at that time.
So the other component that is tied to this and it is a separate action item on council consideration tonight is the shared parking agreement. So this image on the left, the red outline is a portion of the 57 acres plus Fillmore Street that we would be acquiring as part of this deal. Currently, West Mech and Buckeye Union High School District have a shared parking agreement that already exists within this, within that partnership.
And so what we're proposing is a new The new shared parking agreement be established with the city. This would actually transpire at the close of escrow. So this would not actually transpire and go into effect until November of 2028. When we actually own the land and we transfer the deeds, this shared parking agreement, the current one would go away with Buckeye Union and the new one would be set up with the city because we would now be the land owner of that particular piece of property.
What that proposal and that shared agreement includes is mutual access.
So you can see in the image here, What you seeing here where parking lot B is that is the West Mech facility And parking lot A sits on the property that currently is owned by Buckeye Union but is going to be part of the land acquisition strategy And as of November of 2028 the intention is the city would own that And so the access agreement provides shared access both for the city to access parking lot B and Westmec to access parking lot A under certain terms and conditions so that we can maintain that mutual benefit that Buckeye Union has already established with Westmec We want to continue to be a good partner and support our Westmec partnership and establish our own shared parking agreement and keep that going to support the district.
Part of what is else in there in our shared parking agreement is the removal of first right of refusal. Currently, Westmec has the opportunity to purchase the land where parking lot A sits. As part of the negotiation for this project, we have negotiated that they don't get first right of refusal for that.
But what we have done instead is because we want to be good partners is if parking If the parking lot A were to be relocated within the first five years of us owning that property, we would relocate that with them. In the second five years, there would be a shared cost to actually relocate that. One of the items to point out is we have no intentions of what would be developed on this property, but let's say something does build in that bottom quadrant, they would need parking.
There is an opportunity that that parking, because of the shared access agreement, would benefit any new tenant that would go on the city-owned property. as well as continue to benefit the West MEC development as well. So that is the piece of this. That is the second action item that you are asked to consider tonight. So what I want to do now is walk a little bit more into detail of each of the assets that are being proposed and what those mean as part of the deal.
And so I want to share this is the piece of property again that Buckeye Union High School District owns. So a quick overview. Again it is west of the northwest corner of Verrata Way in Van Buren. It's approximately 57 acres plus Fillmore Street, which is what we would be acquiring. You can see the outline there that shows that. We would be acquiring 120 acre feet a year of water capacity in North Airport Road Water Campus, which is just to the east outside of that image that you see.
It is located within the Landing Specific Area Plan, which all of you know is an up-and-coming and emerging area within the community. Its current zoning is planned residential and so as we look at what the landing specific area plan shows for what's developed there, it's important to know that if the city were to own this we would be able to have a front row seat to what would be built on this particular piece of property. Right now planned residential absolutely could come in.
It is entitled to build there but knowing what the residents want to see and what the specific area plan for the landing is showing, it's probably not what the residents want to see are the highest and best use. So by the city acquiring this piece of property, we're able to actually influence and better align the development of this particular area with what the residents want to see in the landing specific area plan.
And again, just a reminder that the valuation of this done by a third party appraiser is $13.1 million. Talking about the city assets, so the city does own the A-Wing. Just a reminder, currently Buckeye Union High School District does lease that property from us. Little fun history. We actually inherited this piece of property in a land exchange, in a land swap with the Buckeye Union High School District a number of years ago. It's how we acquired it.
And so I love that we have come full circled and we're going to land swap it potentially back to them for their continued use. So we do have a 10 year lease agreement with Buckeye Union for that. You can see they've prepaid that rent. We've already collected that from the district and the valuation for that particular building as the As it stands today is 1.6 million dollars that was done last summer in a third party appraiser.
So the improvements that we're looking to do to this as part of the CIP project is the district is looking for employee training rooms for large events, long-term solutions for their government board and their meeting spaces. So again as the district continues to grow they have those needs and expansion of those administrative services.
So the improvements would be in that space in order to again enhance those benefits as the district The next piece is the city-owned property, which is the 620 property. Quick overview is it's just shy of four acres. Again, last summer, council unanimously approved to purchase that particular piece of property, and we did purchase it for $1.5 million, which was a third-party appraised valuation.
A couple of things to kind of point out on this particular piece is they do want to improve it for their vehicle maintenance facility, which includes bus parking, barns, parking stalls, civil and utility work, but it also includes aesthetics like walls and landscaping. So a couple of perspectives about the image you see on the left. As you can see, there's a yellow box there on the other side of the street.
That is the existing vehicle maintenance facility for Buckeye Union High School District today. And so the reason why they have looked at this particular property, And they looked and intended to actually purchase this and develop it for this particular use already is because of its adjacency and their synergies to the existing facility that already is there in this particular location And so I want to give a little bit of perspective.
We've had some questions on the importance of this particular piece of property on the 620 property. And so I want to talk a little bit about the downtown specific area plan. This is a transportation map that is shown in the downtown specific area plan. The green star is the 620 property.
That is the piece of property where we are proposing to do the land swap, to do the improvements for the 620 property for their vehicle maintenance facility, which is adjacent to their existing vehicle maintenance facility. And the pieces that I want to call your attention to is in the downtown specific area plan.
You can see there's a little snippet there that describes the The downtown specific area plan actually recommends that we straighten Monroe and we take it from Apache all the way to Watson and that becomes the new Monroe alignment. And so what does that mean for the property that we're looking at today? The white line, basically Apache road straightens out and the curve is the The curve that is essentially goes from where Buckeye Union is basically over to 9th is completely eliminated.
And so the curve goes away, it goes and it dead ends. Apache Road straightens out and it dead ends into Monroe Avenue. And the reason why this is important is because we understand the importance that today this feels like one of the main ways to get into downtown. But the DSAP calls that this will be de-emphasized in the future and it is not the major thoroughfare and is not the major gateway into the community.
In addition, on this exhibit you can kind of see the orange stars that are aligning across Monroe Avenue are actually the primary and secondary gateways. There's opportunities there to have signage and things like that. So even the DSAP calls for gateway opportunities along Monroe Avenue and MC 85 actually gets de-emphasized. In the downtown specific area plan, MC 85 turns into Apache Road and what happens is it actually turns into a collector street that only serves those local roads.
So it no longer is a thoroughfare. It dead ends into Apache Road. In addition, one of the things that we are looking at is as part of the downtown Monroe DCR. So the DCR is planning for, as you all know, utilities, ultimate configuration of Monroe, But the DCR does study that interchange, and it does study the straightening of Apache Road. It does study the removal of the curve of Monroe. And so one of the thoughts is, well, when is Monroe going to be straightened out?
We don't know when that will be. That will be a future CIP exercise. But what I can say is today we are planning for the straightening of Monroe.
The DCR that is already underway, that is planning for the ultimate utilities to go under Monroe, the storm drain, the water, the sewer, the fiber, the power, everything that we know that we need to build under Monroe for its ultimate configurations to widen the sidewalks, that DCR is studying that interchange and that intersection at Apache Road because we plan for Monroe to straighten. When that will happen, we don't know.
But I think that the importance here is we are sensitive to what the condition is today, but I want council to know that that is not the condition that it will be intended for the future, and the DSAP actually calls for Monroe to straighten, which means this particular property is no longer the gateway or perceived as the gateway into downtown. The other piece that I want to call attention to is the improvements for this particular property and how we got to where we are today.
So Buckeye Union needed the property to expand their transportation services. Again, I pointed out it's next to their existing vehicle maintenance facility. They had already intended to explore purchasing this property and expanding that facility onto it. And so, as you all know, schools are not subject to the zoning restrictions and development code requirements.
Therefore, if they were to have purchased the property and move forward, this would have been a permitted use on that particular site, The city would not have been able to enforce any of the desired aesthetics from the downtown specific area plan.
And as part of the negotiation and in conjunction with Buckeye Union High School District, us purchasing that property, Buckeye Union has agreed to the following, which is in the IGA that you're being asked to consider approval tonight, because they do understand the importance of that particular facility. They do want to make sure that the Buckeye Union brand is well represented, but also the city is well represented from an aesthetics perspective.
So they are contractually obligated to this, and I'll read it verbatim. This is in the IGA. I want to say that the parties acknowledge that the improvements to the constructed upon the 620 property are subject to and will comply with the requirements in the downtown specific area plan, also known as the DSAP, as well as all applicable design and construction standards. The foregoing includes but is not limited to decorative screening wall and landscaping.
And I think I want to highlight that because it shows not only the city's commitment, but Buckeye Union High School District's commitment to the making sure that this is a facility that has some aesthetics, that they willingly entered into this agreement knowing that if they were to have gone forward with this development without us and purchased the property without us, they wouldn't have had to do that and we couldn't have required it.
They willingly entered into this agreement because they understand the importance of that. They want a well-represented brand just like we want a well-represented downtown. The other piece that is also included in the IGA I want to point out is that we do require that there are project managers We have a dedicated CIP manager.
Buckeye Union will be providing a dedicated project manager on their side so that we're continuing to have conversations around the improvements, not just for the 620 property, but for the A-Wing. So we will be in coordinated step all along the way. And I wanted to share those because we do understand that there were questions around that and I wanted to go into a little bit more detail. about it.
And so before I go into the council action, we actually do have both districts represented here tonight. And so I do want to allow, they would like to come up and say a couple words because we are entering into two different agreements. Your actions tonight are, your first action would be the agreement with Buckeye Union High School District. Your second action would be the agreement with the West Mech School District. So we have Dr. Beebe and Mr. Guy here from both.
And so I actually would like to invite Dr. Beebe, the superintendent from Buckeye Union to come up and say a couple words. Well, good evening, Mayor Council. It's a great it's a pleasure to be with you tonight and thank you for letting me have the time to say a few things for you on this partnership. It's hard to believe that we're here because this has been about a three and a half year conversation to get to this point and so we really appreciate it.
But one of the things I wanted to point out that Susie's already talked to. I can tell you that I've been getting my sixth year as superintendent in the Buckeye Union High School District. And one of the things that I've experienced very quickly when I came to the city of Buckeye is I've told people, many of people, I've never felt more support than I have as a school leader in this city. And we've had a lot of success as our school.
We understand the importance of good schools and great education for a community. And I think under my on my on my tenure, I think we've done a pretty darn good job of doing that with all A schools in an A-rated district for the last three years and would like to continue to do that. But some of the reasons we've had the success that we've had is because of the partnerships we have with the city. You guys have been great partners to us. We've tried to be great partners back to you.
And we've been able to accomplish a lot of things in our district because of the partnerships and the support we've had from the city of Buckeye. So we're very, very appreciative of that. And I think it doesn't take long as I start year six, it didn't take long when I came to Buckeye to realize very quickly that the history of this city and the history of the school district go hand in hand. And there's a lot of, a lot of pride in the, in this area for both the school district and the city.
And it's been an honor to have a chance to, to, to be a part of that. We also understand, especially to Buckeye Union graduates, the historical appreciation of the The A-Wing, the AG Gym, and the area around Buckeye Union. There are so many people who are about it. And our goal is to keep that pride and to make this area a place where everybody wants to come to and to come see that.
And so while we do know it benefits both parties, as Suzy already alluded to, it's kind of fun to see the A-Wing maybe come back full circle and belong to the district where it started many years ago. And so with that said, one of the things and one of the reasons that we're so interested in this trade, as Susie pointed out, as our district grows, so does our transportation need. We have buses jammed in at Buckeye Union at the place we can. We're running out of space.
We don't have the space to do that. And as we get bigger and bigger, we're going to need more buses and more things going on.
The other thing is because we've tried to keep costs down in our district and we've occupied the old space between the old Buckeye library and the A-Wing and the things like that, we just don have the administrative space that we need Every time we turn around we looking to have a space where we could do some type of a community event or a function or district function and we just don have enough space anywhere in our district to be able to do that unless we go to a school and you can go to a school during the day because kids are in session And so it definitely would provide a huge need for our district And the other thing for me as a superintendent it also would mean that this acquisition would probably mean that we would not have to go to our taxpayers for a year anything for administrative purposes for our district for many years to come.
We would be in a very good place administratively. And finally, you know, as Susie pointed out, we did agree and we understand the importance of that 620 property. What we, our goal is for the district is we want this property around Buckeye Union High School and around the existing district office to be a beautiful place where people want to come and to be a huge point of pride for our district. And we want to continue that.
I look forward to the eight winging becoming our, you know, our boardroom and our training room and taking some of the history that I get to enjoy about our district every day that is kind of hidden away and that people don't get to see and to bring it out where people can enjoy it and be a part of the history of the city and the history of the district. So with that said, we're very grateful for the partnership we've had with the city.
We look forward to this, entering in this adventure, and I look forward to being able to take the same IGA to my governing board on Monday night. So thank you. Thank you, Dr. Beebe. Before you, before you split, can I ask you a question? Sure. I jokingly tell people the property that you guys have owned up in that area along, closer to I-10. Yeah. Y'all had won in a poker game in like the 70s or something like that. I've learned the amount that all of that property was from.
I wish I would have been alive and had that foresight. Right. But I think I understand that property no longer works for a high school site, and that's part of the reason that this works out so well for you guys. Yeah, and that is correct, Mayor. As we looked at that, I've seen the plans right before the crash of 08. I've actually seen the plans for the high school that was going to be built. I understand Dr. Hurley's dream of having Westmeck and the high school back and forth to do all that.
But as the city has grown and evolved, and as the big warehouses have come in and around there, it just doesn't seem like... I mean, if I was a parent, I don't think you could build a nice enough building to convince people that it's a great place for a high school, and have all these high school kids in cars and everything in that intersection in that area. Probably not a great place.
We jokingly said we could probably build one and call it Warehouse High or something like that and see where it went, but it really isn't. And we are working on, we do own another 47 acres that's across, that is east of Westmec, and we're already working right now on another acquisition that will provide us the property we need to build our next school.
So we're not concerned about that at all and it would be nice to see it go to the city and be used for something that it could be you know pretty special and not for a school. Okay appreciate that. Thank you Dr. Beebe. Great that's the first action item so that's 5F the partnership with Buckeye Union but 5G is a partnership with Westmec so I'm going to ask Mr. Guy to come up and say a couple things. Good evening, Mayor, Councilmembers. Um Dr. Spurgeon sends his regrets.
Our superintendent, he could not be here tonight. He had some uh some flight challenges coming back from a vacation in Europe, so um he could not be here tonight, so you're you get me unfortunately. No, but I'm happy to be here tonight to represent Westmec. Um just say a few words. Um you know we've we've similar to Buckeye, we've enjoyed a just an outstanding relationship with the city of Buckeye and staff for the last several years with Westmec.
Constantly the city has been very supportive of Westmec and career and technical education in general in the city of Buckeye and we greatly appreciate that support.
Recently as this as this land development started to come to fruition, specifically tonight I want to talk about and really commend the economic development team, Suzy and her team, for their foresight and transparency as this land acquisition does impact the parking that we have in the agreement with the with Buckeye Union High School District currently.
So the agreement, they worked the foresight, they reached out to us and we've had some great conversations about how do we maintain that parking so that we can continue the operations at our at our campus in Buckeye. That campus for for those that aren't aware, that is our largest campus currently.
Um we're gonna, well, It about three weeks from now We start school again for the next school year and we going to have just about a thousand students that come in and out of our southwest campus in Buckeye every day on that campus So if you driven by down Van Buren during midday you will see that parking lot is full every day with students And so we want to continue of course to serve students and we want to expand and grow opportunities for students in Buckeye in the city of Buckeye And so this agreement allows us to be able to do that continue those operations Quite frankly it pretty essential to our students our operations for students on on the campus currently.
So again we want to I really want to thank Suzy and her team again for the foresight, the transparency. It's been a great collaboration that that we've grown accustomed to with the city of Buckeyes. So thank you to the council and and and the staff for the great relationship we have and we look forward to growing that even stronger in the future. Thank you. Thank you Mr. Guy. Great. Well, with that, the last slide up here you can see is staff does recommend approval of both actions as presented.
They are two separate ones, but at this time I'm happy to entertain any questions that you may have. Okay. For agenda item 5F, council, any questions? Councilman Hustis? No. Oh, no? Okay. Any other? Yeah, go ahead Councilmember Berry. What are we going to do? What are the plans for the parcel up at the landing? So currently the city staff has no intended parcel or uses for the parcel the 57 acres plus Fillmore Street.
And so really what we're asking for Council tonight is there's nothing to plan if we don't own the land. And so if we approve the action tonight, there are a couple of opportunities that we have explored in the past, one of which we'd be happy to go and do a higher education study on that piece of property and see if that's something that works there. Our department is planning to do that anyways. Thank you.
You did approve that as part of the FY27 budget is funding to do a feasibility study for a higher education component in the community. But I want to be really clear that while the 57 acres may lend itself to be a location for a higher education university, that is not why we're doing this land swap. And so council will have full authority of what you would like to build there. We're going to run those parallel, though. We are going to do the feasibility study.
We will come back and share with council what those results are. Maybe that feasibility study shows that we are subject to a university, but that's not the right location. Council will be able to have that guidance and provide that guidance. And so maybe tomorrow a large economic development project walks in and they want to do a big mixed-use campus and they want to create an office complex plus their headquarter operation.
Maybe we come back to council and say, is this something you would like to do on the 57 acres? But we have no intended plans. There's no secret plans behind the scenes of what we want to do with the land. But there's no intention to actually plan the land until we own it. And so by your approval tonight, That gives staff authority to go and explore various things. We're open to suggestions from council of what you would like us to explore there.
But there is nothing predetermined or planned for that. Council will have full authority of what you would like and staff will bring back and economic development will bring back options for your consideration for what you would like to do with that land in the future. So at first it was we were looking at a D2 school so all that's changed we don't have that in the back that's what you're saying. I'm sorry repeat that again.
So when we first discussed this it was we were going to be talking to a D2 college hoping that they would be part of that negotiation So I think that your economic development department is and has been discussing opportunities for education expansion opportunities in Buckeye with lots of education partners. With D1s, with D2s, with the community college, with Westmec who also wants to expand their existing campus.
We're currently the largest but what he didn't tell you is they're currently building one that might be larger than ours and I'm a little on the competitive side. And so I can't have that happen. And so there are opportunities that, yes, your economic development team has been having those conversations, but it is not the intention. We are not entering this agreement with the sole intention that we would put a university here.
We would come back with the feasibility study results and share what those are and what that could be. And you would have full authority of, is this where you would want a university? What does the feasibility tell us for a university? And is this the right location? But you are not wrong. Our department does continue to be able to We will continue to have conversations with universities about their interest in expansion and potential in Buckeye.
And the feasibility study that we will do in FY27 will further verify the viability of that option Okay So the land in town that going to be a bus part Is that what we planning on doing with that parcel So the 620 property yes The proposal tonight is that we would do improvements to that for their expansion of their vehicle maintenance facility which is adjacent to their existing vehicle maintenance facility Okay so I got a lot of feedback on that particular 620 property My constituents does not like it I know you said We say that we're going to be running, running, kicking the road straight.
But we don't have any time frame. We don't know when we're going to do it. I mean, there's no planning on running Watson through all the way through. So that's, I mean, it's almost, you know, you just throw it up and let's just hope it sticks somewhere. It's almost like, let's just say something to get this passed. Most downtowns don't have a bus barn coming through them. You know, we're trying to clean up downtown, not make it look like an industrial area.
You know, I'm an advocate of the high school. I graduated there. I love Buckeye High School. Everyone knows that. But I'm also an advocate of the city. And what's best for the city is in less of the constituents. We're trying to clean up our downtown area, our east side area. Having a bus horn entering into downtown is not the right look for our city.
What bothers me the most about this is there was going to be a Dunkin Donuts and some other type of restaurant that put that property in Espro and our planning team said, ah, it ain't good enough, but somehow it's good enough for a bus horn. I'm not understanding that. But we have to figure something out. We can't have a double standard. It's good enough for when the city wants to do something, but it ain't good enough for when the public wants to do something.
We can't not have that double standard when it comes to development in our community. And as of now, our community does not want to see a bus form when they turn that corner. I mean, it's a beautiful corner, but I don't think we want to see a wall in the top of buses entering into downtown. It's not a good look. Mayor, Councilmember Berry, I hear you and I want to maybe take those in two steps.
So the Dunkin Donuts proposal that you're talking about, yes, in September of 2022 we did have a three building retail complex get proposed on the 620 property. They did work with the city through that. We did provide guidance. So in September of 2022 the downtown specific area plan had not been The planning was not formally adopted yet. And so that was not the guiding document to provide the feedback for that particular development.
But what planning did do was ask for certain aesthetics and certain building elevations and certain alignments to the roads and setbacks that we would do for any other commercial development in downtown. And so that was a private decision that was made to not move forward because that particular retail development couldn't get the deal to pencil. And so it wasn't that the city made it overly difficult.
The fact that it was a Dunkin Donuts, I will say that we had lots of discussions with our stakeholders and our partners, and there was some concerns about a major chain like a Dunkin Donuts coming into downtown. There was a lot of foresight and a lot of thought about we want downtown to remain small owned shops and not let the chains in. And so there were some concerns about the Some residents that didn't want Dunkin Donuts to come in because of the franchise brand that it carried.
And so we did try to work with our constituents on educating them on the importance of making sure that you balance a community with franchise brands, but also small local owned restaurants because it creates a diverse downtown and a diverse economy. But ultimately, it wasn't anything the city did or did not do that made that not move forward. That was just the deal didn't pencil at the end of the day and that retail developer did step away.
Okay, so the question would be what's better for a downtown area, bus barn or retail? I think that what I'd like to do is go back to this particular slide that shows that while yes, that particular piece of property can handle retail, one of the other pieces to kind of showcase is that this particular property in the downtown specific area plan is identified as business commerce. And so business commerce category does allow for retail, but it also allows for light manufacturing.
And so it also allows for other uses that it doesn't mean that this particular piece was ever guaranteed to be retail. And so while that particular retail development fell through, we did have another retail development get proposed in September of 2024, which also did not move forward for similar reasons. It doesn't mean that that parcel was restricted or guaranteed to ever see retail.
We could have, if we didn't go into this development, we could have a proposal for light manufacturing on that piece of property as well. And so I want to make sure that those options are understood, that the DSAP does call for this to be business commerce. But I think I want to go back to this, that the property of the Green Star is a half a mile from Monroe Avenue.
So again, while it feels like an entryway into downtown today, the ultimate design does not call for it to have that level of emphasis and that the gateway really becomes Monroe Avenue.
But I do hear you and I do hear the constituents of not wanting to see that particular piece there, which I think is why city in the Buckeye Union High School District negotiated this piece that I walked through, which is the requirement that they are required to actually meet certain standards that if they were to develop without the city, they would not otherwise have to do.
So they're self imposing an additional requirement on themselves as part of this that they wouldn't have to do otherwise. But I do understand kind of that concern. Right. I don't see Monroe going through the next 20 years. I mean, we got to acquire land. I mean, we got a separate coming up there now on the way. We got to buy that or either stop the building. We have a church there that needs to be. I'm quite sure they're not going to want to leave that church.
It's been there since I mean, I've been in Buckeye my whole life and it's been there since I've been there. I don't see it going through anytime soon. So with that being said, that is the gateway into downtown. And the constituents and the community does not need to see any more eyesores entering into downtown. We're trying to clear them. Like I said, I'm an advocate of Buckeye Union High School. They were building maybe classrooms there. They look a lot nicer.
But to put a bus barn in that specific location right on the main road, it's not right. It's not the right place. A place for bus born into our city and that that's my stance on it. Thank you. Okay, any other questions or comments from council? Councilman Beer. It's just hard that, you know, we want to spend, what was it, 10 and a half million, 13 million dollars on a piece of property on a land swap when Miller Road is horrible.
We cannot even finish Miller Road and several of the other streets as well. I mean, I think finishing the streets now that are not good is what we should be doing now, you know, first. But that's me. Absolutely. Mayor, Councilmember Beard. I pulled this slide back up and I just want to reiterate that we're not asking council to authorize any new money. You've already authorized the CIP funding for the A-Wing and the 620 property improvements that are listed here in the FY27 budget.
So we're not authorizing anything new. Now the CIP does include other investments into Miller Road and everything, and I'm happy to have CIP come up and maybe address some of those if you would like to learn a little bit more about what those improvements and those proposals are. But I want to make sure that this is not taking from those other areas. This is already approved and it's outside of what you've already approved for CIP in infrastructure investments throughout the city.
So would you like me to have CIP address that? Okay. Any other comments or questions from Council? Okay. Go ahead. On the 620 property I understand councilmember Barry concerns I think this is obviously one piece of a much bigger picture These dominoes need to fall in order for everybody to win in this I tend to agree I think maybe it's not the best place for a bus barn but it's a convenient place for a bus barn. I think with design, it can be not an eyesore, but possibly an asset.
And I keep going back to the water campus that's at Van Buren and Verrata Way. I mean, the art that's on the outside of that is incredible. and that this could be a similar type of canvas that could really highlight what's going on in downtown and truly make it a gateway. So you're not looking beyond the fence at what's behind it and what that wall or fence could provide. It does meet a need for the Buckeye High School District.
Having come out of education, I understand that things like this are at a premium. You're not always presented with an opportunity like this. So I think with a lot of work, we can make this appealing and make it worthy of being a gateway until Monroe is finished. It's an interim condition, right, until we do complete Monroe at some point. The other comment I want to make is the other piece of this having to do with the A-Wing at the high school. I was very involved in part of this loop.
It was a project that I was assigned when I was at a Strand Mountain Community College, Working with the city at that time to try to put an education center in there. We talked again to the city as well as the high school about the auditorium. Could it be a performing arts center? It required a lot of remediation at the time. But the biggest sticking point with that auditorium was parking. That, you know, was also involved in building a performing arts center at the college.
And parking was number one or number two on that list. And for performing arts center, you need one parking space for every three seats. You're in a performing arts center. So I don't know how many seats are anticipated there, but I can tell you there's not enough parking. What we did in the orangish kind of U-shape there was built classroom space. The number one question I got as we were remediating that is what we were going to do with the graduation pictures.
I think that's part of the history that Dr. Beebe was talking about.
where we fell short and we had enough need people wanting to come and take classes there but where we fell short was parking There not enough wasn enough parking to support our efforts there not enough parking to support what we had hoped to be a performing arts center So the only thing that really makes sense is to give that through this deal give it back to the high school I think that the biggest need that they have The last comment on the acreage, the 57 acres, and that's a blank canvas.
So having control over that, we're controlling a big part of the landing development. Whether it's some sort of academic institution that we involve the community college in or look to bring in a local university like Grand Canyon or Midwestern, I think that's an opportunity. So this is being able to help Westmec with their parking issues. It's a win for Buckeye, it's a win for Westmec, and it's a win for Buckeye Union High School. District.
So I understand, you know, that competing priorities in different areas, where should we move some of this stuff? We're talking about this and we're talking about now. And I think it's just too good an opportunity to pass up. Thank you. Thank you. Thank you, Mr. Chairman. Okay. So I hear you saying that it's a win for the school district and stuff like that, but I also hear Councilmember Berry say that it's not a win for his constituents.
So that's the other thing that is our responsibility for this is why seven of us are elected to sit up here is for the city, not for, no offense to, you know, Dr. Bibi, We know that we've been great since you've been in Buckeye, and it's not anything personal in any way, shape, or form. But it's got to be that's best for the city from all of our perspective. So also the point that you made earlier, Susie, was the control of that 620 property.
You kind of threw it out there that there could have been anything on that lot, and there could have been, I don't know what you use the term that could have been a small industrial on that or what have you. But that's not really the case now because we own it, we can rezone it, we have control of it. We can control what that happens in the future, correct? Yes.
Okay, so that thought process is not really part of that conversation because we own it, we can control it, which is the same argument for the 57 acres. I voiced my concerns from this from the very beginning. And I guess that's where we're at. Let's take it to a vote. Okay, Council for agenda item 5F, what's your pleasure? Mr. Mayor, I'd like to make a motion to continue items 5F and 5G until our meeting on September 1st for additional consideration. Second for that?
I will give you a second too for additional consideration. Okay, we have a motion for continuation on 5F and a second. All in favor say aye. Aye. And opposed say nay. Nay. Can we have a roll call please? Councilmember Yonker? Aye. Councilmember Berry? Nay.
Nay Council member Hagerstad I can remember what the motion is To continue This is a motion to continue Nay Oh Councilmember Beard Nay Councilmember Hustis Aye is to continue Nay is to continue Just to vote down the continue Yes I say nay Vice Mayor Goodman Aye Mayor Orsborn. Nay. The motion failed. Okay. Do you have another motion for agenda item 5F? Mr. Mayor, I make a motion that we approve agenda item 5F as in Frank. Roll call vote. We need a second on it first. Second. Okay.
I have a motion for approval on the second. Let's do the roll call vote. Councilmember Yocker. Nay. Councilmember Berry? Nay. Councilmember Hagistad? Aye. Councilmember Beard? Nay. Councilmember Hustus? Aye. Vice Mayor Goodman? Aye. Mayor Orsborn? Aye. Motion carried. Okay. Thank you. 5F passes. Agenda item 5G. Councilor, it is your pleasure. Mr. Mayor, I'd like to make a motion that we approve agenda item 5G as in George. Second. I have a motion for approval on 5G in a second.
All in favor say aye. Aye. Aye. And opposed? Aye. Councilman Berry, did you have a vote on 5G? That's a name. Okay. Okay. Good? Okay, good. All right. Thank you, Cissy. Item number six, comments from mayor and council. Any comments from the council? I'm not seeing any on to item number seven, city manager's report and summary of current events. Thank you, Mayor. Just one comment. The city of Buckeyes Independence Day celebration was this last Saturday, commemorating America's 250th anniversary.
At the Buckeye Municipal Airport, we welcomed approximately 9,000 attendees, making it one of our biggest Independence Day celebrations ever. The event featured an instant classics band, an interactive Passport to America activity, and a flag jump by the Misty Blues all-female skydiving team, and concluded included with the patriotic fireworks display. So thank you for everybody that was involved in one of the largest events that we held on a night.
So thank you all very much and that's what I have. Thank you sir. Item number eight is proposals for future agenda items. Any from council? I'm seeing none. Item number nine with nothing else on the agenda. We are adjourned. Thank you.