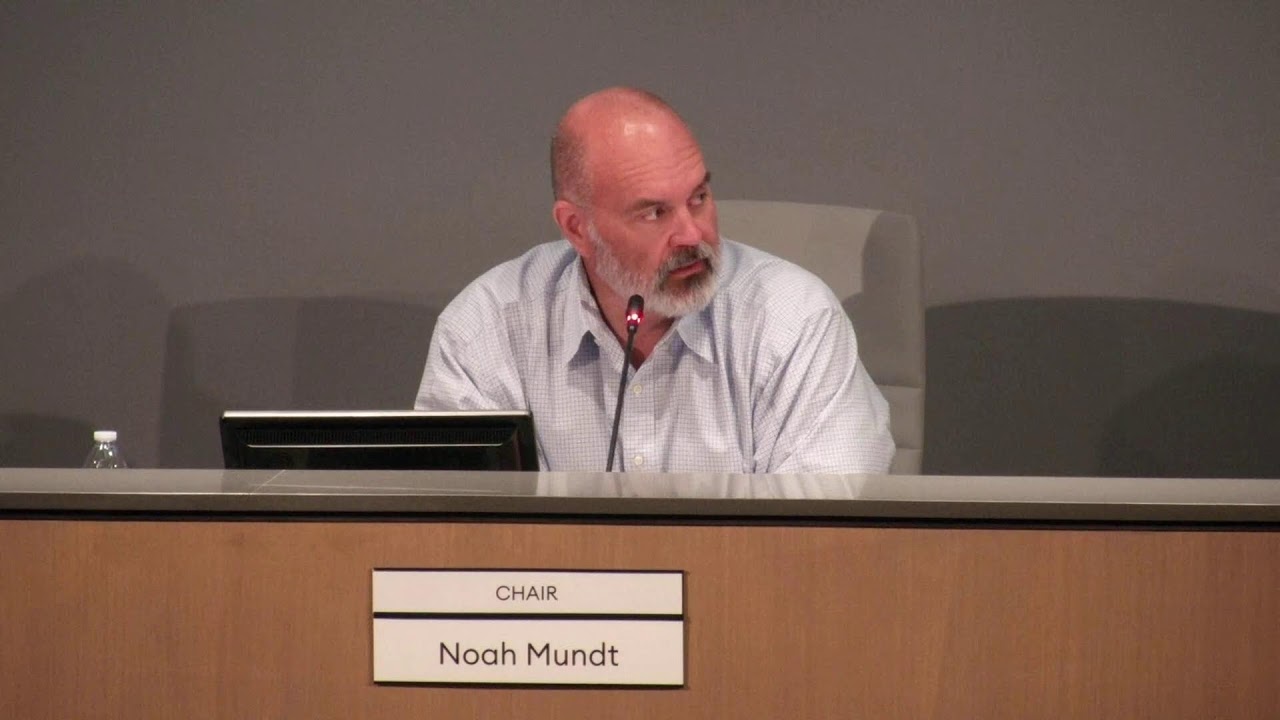
Gilbert Planning Commission Splits 4–2 on Harvest Grove Commercial, Approving Major Retail Project Despite Concerns Over Drive-Through Congestion and Fry's Design
Planning Commission meeting featuring study sessions on a 121-unit residential rezone and two major commercial developments, with a controversial 4-2 approval vote on Harvest Grove Commercial amid concerns about drive-through clustering, foundation landscaping code compliance, design standards, and dust control impacts.
Gilbert Planning Commission Splits 4–2 on Harvest Grove Commercial, Approving Major Retail Project Despite Concerns Over Drive-Through Congestion and Fry's Design
On October 21, 2026, the Gilbert Planning Commission approved the Harvest Grove Commercial design review (DR25-100) on a contentious 4–2 vote, with Commissioner Gage recused. The 27.5-acre, 171,000-square-foot regional commercial development, anchored by a 99,000-square-foot Fry Marketplace and featuring 13 buildings including shops, restaurants, a car wash, and a bank, will proceed to the building permit stage—but not without notable dissent over internal traffic congestion, code compliance negotiations, and the architectural caliber of the grocer's facade and fuel canopy.
The project's approval hinged on staff modifications to two conditions that generated pointed questioning from Vice Chair Fay, who ultimately voted against it. The disagreement centered on whether the town should approve a project with known code shortfalls by negotiating revised conditions or should have rejected it outright for non-compliance—a philosophical clash that underscores tension between project momentum and code enforcement rigor.
Key Speeches
"Chairman, Commissioner Fay, the reason it is as the condition of approval is because the current plan in your packet shows no landscaping at all around the building. And we wanted to address that now versus waiting for it to happen at the building permit stage." — Keith Newman, Applicant Representative
"Well, yes, other than if the alternate would be to vote no on it at this stage if it doesn't meet the requirements." — Vice Chair Fay
"I have some concerns on this project. I'm not feeling like I'm super ready to support it. I feel like the elevations for the Fries itself, and particularly the gas canopy and kiosk have kind of been, I don't think they meet the standard of everything else that we're seeing." — Commissioner Davis
"We received our geotechnical report that actually advises against foundation landscaping against or near the building because due to expansive soils." — Molly Maroney, Barclay Group (Applicant)
Timeline
-
Applicant presentation: Keith Newman presented site plan, architectural elevations, landscaping, parking (1,054 spaces, exceeding the 891 minimum), and use mix. Project anchored by Fry Marketplace with 13 buildings across 27.5 acres accessed via three points on Germain Road, three on Val Vista Drive, and one on Kingbird Street. Agrarian modern design theme with board-and-batten siding, gable/hip roofing, brick, and metal materials. 15.9% landscaping (exceeding 15% code minimum).
-
Staff recommendation: Approval subject to conditions, with two modifications. Condition 5 revised to allow architectural alternatives to parapet walls (not just parapet walls) for mechanical screening. Condition 8 revised to provide flexibility on foundation landscaping placement and width, allowing raised planter beds and accent plantings rather than strictly foundation plantings adjacent to the Fry's building.
-
Public comment: One speaker, Roberto Monastero (Stratford resident, east of site). Expressed concerns about dust and dirt accumulation during excavation, citing severe conditions at nearby projects on Greenfield near Pecos. Requested written assurances protecting the gated Stratford community during construction. Also asked about traffic signal at Rome and Germain intersection. Staff confirmed dust control is managed by Maricopa County permitting; Gilbert has no additional municipal requirements.
-
Council discussion:
- Commissioner Davis (against): Objected to Fry's building and gas canopy/kiosk design falling short of retail pad standards set by other buildings. Criticized the northern pickup area (parking spaces) being bare asphalt without landscaping or delineation. Questioned foundation landscaping compliance and stated he was "not comfortable with the design" and "not ready to support the project."
- Commissioner Huang (concerns but ultimately supportive): Noted at least five drive-throughs on single site and expressed unease about internal site queuing congestion. Traffic consultant confirmed drive-throughs are permitted by right with no municipal limitations. Huang acknowledged the town has no standard restricting drive-throughs per site and traffic study focused on external impacts, not internal circulation conflicts. Stated he would support despite concerns, acknowledging applicant's legal right to build approved uses.
- Vice Chair Fay (against): Questioned why staff negotiated Condition 8 rather than rejecting the project for non-compliance. Stated, "I'm not seeing why you wouldn't say no to this before it even got in the door here tonight." Expressed skepticism over geotechnical justification for avoiding foundation landscaping and noted that raised planter beds were added only after questioning—not in original proposal.
- Commissioner Simon (supportive): Moved approval and seconded by Commissioner Wong. Noted project's overall legality and that drive-through proliferation, while concerning, is permitted by right.
- Commissioner DeGravina (supportive): Noted applicant exceeded parking minimum (1,054 vs. 891 required), a positive for downtown vitality.
-
Vote: 4–2 approval. Commissioner Gage recused himself prior to hearing. Yes votes: Commissioners Simon, Wong, DeGravina, and one other (name not individually stated in transcript). No votes: Commissioners Davis and Fay.
Opposition
Number of speakers against: None from the dais voted no with substantive public comment; Commissioner Davis and Vice Chair Fay dissented.
Main concerns (numbered by commissioner):
- Fry's Marketplace building and gas canopy/kiosk do not meet the design standard of other retail pad buildings on the site (Davis).
- Northern pickup area parking lacks landscaping, delineation, or architectural treatment (Davis).
- Foundation landscaping requirement being negotiated away rather than enforced (Fay).
- Geotechnical report citing expansive soils as reason to avoid foundation landscaping appears self-serving and not credible, especially with modern root barriers and drip irrigation available (Fay).
- At least five drive-throughs clustered on one site create potential for internal queuing congestion and traffic conflicts not analyzed in traffic study (Huang).
- Traffic consultant acknowledged only external site impacts studied, not internal circulation (Huang, traffic consultant Clint).
- No municipal standard limiting drive-throughs per site; "every single one of these pads could be a drive-through" per right (Newman, staff).
- Dust control during construction managed only by Maricopa County, not Gilbert; neighboring Stratford community at risk of severe dust impacts similar to nearby Greenfield/Pecos area (Monastero, public comment).
Most compelling arguments:
- Vice Chair Fay's core argument: Code non-compliance should trigger project denial, not conditional approval with staff-applicant negotiation. The foundation landscaping requirement is absolute under design guidelines; allowing raised beds and "accent plantings" instead represents a code dilution.
- Commissioner Davis's design standard argument: The retail pads (Shops A–C, buildings by Butler Design) meet a high architectural bar; Fry's and its canopy fall short, creating visual and quality inconsistency on a prominent corner.
- Commissioner Huang's drive-through clustering concern: Five drive-throughs on a single site without internal queuing analysis or municipal limitation creates congestion risk to shoppers and the Stratford residential community to the east.
Organized groups: None identified; four opposition emails from Stratford community property owners received post-staff-report publication (noted by staff but not read aloud).
Support
Number of speakers for: None from public; Commissioners Simon, Wong, and DeGravina voted yes; applicant did not give a formal presentation at regular meeting.
Main arguments:
- Applicant has legal right to build approved uses; drive-throughs are permitted by right with no town limitation (Newman, staff).
- Geotechnical report from applicant advising against foundation planting is a legitimate technical constraint; raised planter beds are an acceptable alternative (Maroney, Barclay Group).
- Project as a whole (Harvest Grove master plan) already conceptually approved by town council; commercial design review is downstream compliance (staff).
- Parking increase (1,054 vs. 891 required) exceeds code and supports project viability (DeGravina).
- Dust control through Maricopa County permitting is the applicable regulatory pathway; no additional Gilbert-specific controls needed (staff, Commissioner Davis confirmation).
- Split vote (4–2) shows commission majority support; project least controversial element of broader Harvest Grove mixed-use development (Huang).
Organized support: None identified.
Project Details
- Case number: DR25-100 (Design Review)
- Applicant / developer: Barclay Group (applicant representative Molly Maroney); developer/owner details not explicitly stated in transcript; Keith Newman presented on behalf of applicant/owner.
- Attorney: Not stated in transcript.
- Location / address: Southeast corner of Germain Road and Val Vista Drive, Gilbert, Arizona. Part of broader Harvest Grove master plan (regional commercial portion; separate residential portions of Harvest Grove approved separately by town council).
- APN (Assessor's Parcel Number): Not stated in transcript.
- Current zoning → Proposed zoning: General Commercial (already established under prior Harvest Grove master plan zoning); Design Review approval does not alter zoning, only reviews site plan, elevations, landscaping, and other design elements.
- Density / units / square footage: 27.5 acres; 171,000 square feet of commercial/retail space. 13 buildings total: Fry Marketplace (99,000 sq ft anchor), 5 pad sites (restaurants, fast food, vehicle services), 1 car wash (Kwik Quack), 1 bank (Mountain America Credit Union), 2–3 multi-tenant shop buildings (Shops A, B, C), 1 gathering plaza between Shops A–B with benches and trees.
- Drive-throughs: At least 5 confirmed: (1) Mountain America Credit Union pad drive-through, (2) Car wash (Kwik Quack) drive-through, (3) Fast food pad 5 drive-through, (4) Fast food pad 6 drive-through, (5) Fry's pharmacy drive-through. Additional drive-throughs possible but not individually enumerated in transcript. No municipal limitation on total number per site.
- Parking: 1,054 spaces provided; 891 spaces required by code (163-space surplus, or 18.3% above minimum). No parking reduction request; standard is exceeded.
- Landscaping: 15.9% (exceeds 15% code minimum). Planting along street frontage (Rome Street, Germain Road, Val Vista Drive), parking lot islands, perimeter buffers for east/south residential neighbors (townhomes), gathering plaza between shops, and foundation plantings around buildings (with conditions).
- Architectural theme: Agrarian modern with board-and-batten siding, gable and hip roofing, brick, metal materials, varying roof heights/forms. Fry's building features white board-and-batten, standard brick, standing seam metal roofing, barn door effects on loading dock screen wall (14 feet tall, facing east toward townhomes), black brick base, and fuel canopy/kiosk (subject to design revision per Condition 5).
- Access: Two access points on Germain Road, three on Val Vista Drive, one on Kingbird Street (south). Cross-access to future apartments to north and through Coulee Station development to west.
- Changes from prior review: Project was studied and conceptually approved as part of Harvest Grove master plan zoning by town council; this is first formal design review at planning commission level. Staff report indicates some design refinement from prior study, particularly on Fry's building (condition requiring continued work on mechanical screening and foundation landscaping prior to building permit).
Vote Breakdown
- Final: 4–2 (one recusal)
- Yes: Commissioners Simon, Wong, DeGravina, and one unnamed fourth commissioner (likely DeGravina, as he is the fourth vote; transcript states "Motion carries, 4-2" following Simon's motion and Wong's second, and Davis/Fay dissented, leaving Gage recused and one other yes voter unnamed in the roll).
- No: Commissioners Davis, Fay
- Abstentions / absences: Commissioner Gage (recused prior to item 8)
Note: Individual votes not read aloud by name for non-motion voters in the transcript's vote entry; the motion-and-second format and final 4–2 count infer the breakdown.
Outcome & Next Steps
The project was approved on a 4–2 vote (Commissioner Gage recused) with modifications to Conditions 5 and 8:
-
Condition 5 (Mechanical Screening): Originally required parapet walls to screen roof-mounted mechanical equipment on north, east, and south elevations of all buildings. Revised to allow "architecturally integrated building elements besides parapet walls," per exact code language, providing applicant design flexibility while maintaining code intent. Staff to continue working with applicant on acceptable screening design prior to building permit submission.
-
Condition 8 (Foundation Landscaping): Originally required full foundation landscaping around all buildings, particularly the Fry's Marketplace building, which currently proposes none (only asphalt/concrete to foundation). Revised to allow "foundation and/or accent plantings" with flexibility on placement and width of planter areas. Applicant agreed to convert benches between bollards on west side of Fry's to raised planter beds. Staff to continue negotiating final landscaping approach (raised beds, foundation plantings, or other accent elements) with applicant to ensure compliance with town standards and aesthetic consistency prior to building permits.
Next steps:
- Applicant to submit final foundation landscaping design and mechanical screening details to staff for approval prior to building permit application.
- Applicant to submit comprehensive sign plan (required separately).
- Applicant to address northern pickup area landscaping/delineation (staff and Commissioner Davis note; specific condition not stated, but flagged for continued work).
- Maricopa County dust control permitting and monitoring during excavation/construction phase.
- Project advances to building permit stage pending condition compliance.
Controversies & Context
Foundation Landscaping Dispute: Vice Chair Fay's most pointed challenge centered on Condition 8. The staff report initially required full parapet wall screening and foundation landscaping as standard code compliance. The applicant invoked a geotechnical report claiming expansive soils in the area prevent or complicate foundation planting adjacent to the Fry's building. Rather than deny the project for code non-compliance, staff revised the condition to allow raised planter beds, accent plantings, or alternatives, provided applicant work with staff on final design.
Fay argued this approach reverses proper process: code requirements should be met or the project denied; negotiation should not substitute for enforcement. He noted modern root barriers and drip irrigation systems can address soil expansion concerns and questioned why the applicant initially proposed benches (not planter beds) if the geotechnical constraint was genuine. His skepticism—"I think that strikes me as self-serving"—reflected concern that the expansion soil justification was a pretext for avoiding landscaping costs, not a genuine technical barrier.
Staff responded that conditional approval allows project momentum while maintaining code intent and giving planning (not building department) preliminary review control. This rationale satisfied the four-member majority but not Fay or Davis.
Drive-Through Clustering & Internal Queuing: Commissioner Huang identified at least five drive-throughs on the 27.5-acre site and questioned whether internal queuing—cars stacked in separate drive-through lines on the same property—had been analyzed. The traffic consultant (Clint) acknowledged that the traffic study examined only external site impacts and signal placement, not internal circulation conflicts or queue management between proximate drive-throughs.
Staff confirmed the town has no municipal standard limiting the number of drive-throughs per site. All permitted retail uses (restaurants, fast food, car wash, credit union) are allowed by right, and drive-throughs are an inherent component of those uses. Huang noted this creates a "low standard" problem: the applicant has a legal right to build five drive-throughs even if it creates congestion and friction for shoppers and neighboring Stratford residents, because the town hasn't articulated a drive-through density limit.
Huang ultimately voted yes, acknowledging the legal permissibility and noting that "using that as... excuse... would be a little bit overreach," but his vote signal discomfort with the gap between legal entitlement and design/operational prudence.
Fry's Marketplace Building Design: Commissioner Davis objected to the Fry's building and fuel canopy as visually subordinate to the retail pad buildings (Shops A–C, designed by Butler Design). He noted long runs of stone on the base, heavy top proportions (compared to bottom), and awkward massing that make the building feel "very top-heavy and bulky." The gas canopy in particular did not align with the agrarian modern theme of other buildings.
Staff acknowledged the disparity but noted that Fry's is a national chain with standard architectural templates and limited customization. The condition of approval (Condition 5) commits to further design refinement of mechanical screening and architectural details, but Davis expressed doubt that such refinement would meet the higher bar set by the retail pads. His vote against the project was predicated on this Fry's design shortfall.
Dust Control & Stratford Community Concerns: Roberto Monastero, speaking for the Stratford gated community immediately east of the site, raised concerns about dust and dirt accumulation during excavation. He cited severe dust conditions at nearby projects on Greenfield near Pecos and requested written assurances. Staff and Commissioner Davis confirmed that dust control is managed by Maricopa County permit and enforcement, not Gilbert municipal code. Gilbert has no additional dust-control requirements beyond county oversight.
Monastero also asked about a traffic signal at Rome and Germain intersection, which staff said they would follow up on (no commitment made).
Parking Increase: Unusually, the applicant proposed 1,054 parking spaces, exceeding the 891-space code minimum by 18.3%. This is distinct from the Belastoria Commercial (DR2635) study-session project, which sought a parking reduction. Commissioner DeGravina noted the surplus favorably; no parking variance or administrative use permit was required.
Broader Harvest Grove Controversy: Vice Chair Fay noted that "Harvest Grove as a whole is something of a controversial project" but that "the commercial at this north end [is] the least controversial part of that." This comment suggests the residential and mixed-use components of the larger master plan generated greater dissent, though those were not on this agenda.
Duration
- This item (DR25-100 Harvest Grove Commercial): Approximately 90–120 minutes (applicant presentation ~20 minutes, staff presentation ~30 minutes, commissioner questions ~20 minutes, applicant clarifications ~10 minutes, public comment ~5 minutes, commissioner discussion and vote ~15 minutes).
- Total meeting: Approximately 3 hours (study session adjourned at 6:01 p.m.; regular meeting began immediately; regular meeting included three public hearing/voting items, administrative approval of minutes, and closing remarks).
Other Notable Items
GP2505 Residences at the Reserve (Study Session Item 1): A 4.9-acre, 121-unit multifamily residential project (reduced from original 134 units) with a general plan amendment and rezone from general office to multifamily medium (14–25 du/ac). Applicant made significant design concessions in response to neighborhood opposition: reduced unit count, lowered building height to single 3-story structure, increased southern landscaping to 20 feet with two tree rows, restricted upper-floor windows on south elevation (light-only, no view windows), and relocated main entrance from private drive to Mustang Drive.
Vice Chair Fay expressed skepticism: "Even with the work they've done... would be a little bit of a hard sell to me. This might be too small for what they're trying to pack into it." The item was study-session only (no vote); community comments included opposition to multifamily density and concerns over traffic, crime, setbacks, and privacy for adjacent single-family residents.
DR2635 Belastoria Commercial (Study Session Item 2): A 12.9-acre village-center retail project (90,000 sq ft, 13 buildings) at the northwest corner of Power Road and Williamsfield Road, featuring modern Tuscan architectural design with stone, brick, archways, and colonnade elements. Applicant Keith Newman presented the site's historical significance—the original Cosmos Italian Restaurant (1936–2002) served Williams Air Force Base pilots for decades.
Commissioners provided mixed feedback on parking reduction (16.5% below code—117 spaces), architectural stone variety (five to six types), and building massing (some top-heavy proportions). Commissioner Davis urged simplification of certain buildings (particularly G) and better integration of brick with stone. Commissioner Gage questioned water features in drought conditions. Overall reception was positive, though detailed design refinement was recommended. Study session only; no vote taken. Staff indicated applicant must submit parking justification study via administrative use permit for staff approval.
Santan Crossing (DR25-156): A single design-review item on the consent agenda, approved 7–0 with minimal discussion.
View source transcript ▼
Source: Planning Commission - 5/6/2026 5:00:00 PM — May 6, 2026. Auto-generated YouTube transcript; may contain transcription errors.
. Thank you. The City council meeting, Arizona. Proper nouns. The City council meeting, Arizona. Proper nouns. The City council meeting, Arizona. Proper nouns. The Thank you. The Thank you. Thank you The City council meeting, Arizona. Proper nouns. The City council meeting, Arizona. Proper nouns. The City council meeting, Arizona. Proper nouns. Thank you. The The City council meeting, Arizona. Proper nouns. Thank you. The City council meeting, Arizona. Proper nouns. All right, everyone.
Thank you very much for joining us for the Planning Commission study session. I will call to order. Oh, I thought Ashley was looking at me like I needed to restrain myself. The first item on the agenda this evening is GP2505 Residences at the meeting is GP2505 Residences at the Reserve and Nicole Russell Thank you Thank you Chair Members of the Commission Nicole Russell, Senior Planner, Development Services. I apologize. We've got a new clicker. So if I do it wrong, I'm learning.
The request that is brought to study session for For general input is GP2505, request for a minor general plan amendment to change the land use classification of approximately 4.9 acres from general office to residential 14 to 25 dwelling units per acre.
And Z2514, which is the request to rezone the approximate 4.9 acres from business park to multifamily medium with a planned area development overlay to modify landscape setbacks, open space percentage, and reduce the side and rear setbacks for building. Here is a vicinity map showing the current location of the project. Let's see, is this the... This entire development was approved in 2006 and it was approximately 53 acres at the time.
In the time that the approval was done in 2006, you can see that a good portion of the development has been developed as office and warehouse. With the remaining piece, the 4.9 acres has been undeveloped. Sorry, wrong one. This is the development plan showing the proposed PAD deviations. So they're looking to reduce the landscaping on the north side of the property.
Because this is part of a business park, the property line goes to the center line of these roads as well as encroaches onto this side as well. So they're either going to do the 15 foot of landscaping, but it can't be in the middle of the road. So it's set back a little bit more. That's why they're asking for the zero foot for the landscaping. And they're also looking to reduce the landscaping on this side because this is a drive aisle with the building to the west.
They're also looking to reduce the landscaping on this side because of the internal drive aisle. And they are looking to reduce the open space from the front 40% that's required to the 35%. Here is the table showing the requested deviations that will be part of the zone change. This application first had its neighborhood meeting in 2004, prior to having the pre-application meeting with staff.
Due to some of the neighborhood comments, the applicant revised the design and it was There was enough changes to the design of the site that the staff basically said you should do another pre-app to get additional comments. Some of the comments from the neighbors included increased traffic in the area, increased crime, concerns over the setbacks for the original design, and to the residential to the south, the building height and privacy for the neighbors, as well as on-site drainage concerns.
This is more of a summary. There's a lot more that will be provided when it does come to hearing. I do apologize for that. When the applicant did have the second pre-app, they redesigned the site, which will be the next slide, and staff encouraged them to have another neighborhood meeting. The concerns from the second neighborhood meeting included increased traffic and crime, increased traffic to the neighborhood to the south, and general opposition to multifamily development.
The original plan is on the left from 2004. The current plan that I showed is to the right. Some of the changes that the applicant has made include they reduced the unit count from 134 to 121. They originally were going to be asking for a multifamily high with a PAD and they reduced that to multifamily medium. They reduced the general plan designation along with the zoning from 25 to 50 units to 14 to 25.
The applicant reduced the height of the project from the combined three and four buildings to one three building with the open space facing to the residential to the south as well as the two rows of trees along the southern property line They moved the carriage houses to the west side of the site and the parking garages or the individual garages to the east side of the site And the most, one of the big things that they did in taking the neighbors' concerns into account with the design is they restricted the floors on the second and third floor.
3rd floor to the south facing portion of the building to, I am really bad with this word, essentially the windows that are just light in but they're not a regular window that we would look through. They increased, like I said, the landscaping on the south of the site from 10 feet that's required to 20 feet with the two row of trees. And there's a lot, I apologize. Then they relocated the main entrance from the private drive to the north to Mustang.
And the Mustang drive to emergency only access, even though that will be their main, that's considered their front. And staff is bringing this forward to get general input from the Commission, and I'm happy to answer any questions or show you any additional slides that you might like to see with your questions. Thank you very much, Nicole. Does anyone have any questions?
On the carriage units on the west where they are reducing that setback and there is existing There is an existing office building there. The property line goes to the middle of the drive aisle. So in order to not impede the drive aisle that is existing, they moved the carriage houses internal to the site and reduced the setback. I just wanted to be sure that there's, you know, that staff is looking to make sure that the privacy for those carriage units are available. I can find out for you.
I would just say just take caution in looking at that and making sure that there's appropriate buffering if we're going to be reducing that setback between there or reducing any landscaping. So that's all I have. Thank you. Anyone else? Any questions? Yeah, this microphone's hot. Vice Chair Faye? Thank you. Nicole, thank you very much. Not a question, but more feedback.
If this item were coming today, the setback reductions and the open space reduction and such, even with the work they've done, would be a little bit of a hard sell to me. So I think it's necessitated by the size of the building, but this might be too small for what they're trying to pack into it. So anyway, some of those, while they may have made improvements, it's still kind of a hard sell from where I'm sitting. Dr. Thank you, Vice Chair. Anyone else? All right. Well, thank you. Thank you.
Okay, next item up, item number two, DR 2635, Belastoria Commercial. Belastoria Commercial. In everyone's favor, Mr. Keith Newman. KEETH NEWMAN. KEETH NEWMAN, MEMBERS OF THE COMMISSION, GOOD EVENING. MY PROJECT THAT I HAVE BEFORE YOU FOR STUDY SESSION TONIGHT IS FOR THE Belastoria Commercial. So this project is located at the northwest corner of Power and Williamsfield Road. The site has a unique history. It's been here, there's several buildings on the site as you can see on this property.
The site was purchased by the property owner's father in 1966. There is a little restaurant building right at the hard corner there called Cosmo's restaurant, Italian restaurant that was constructed in 1936.
opened in 1970, opened by the property owner's grandfather, ran by the property owner's grandparents, the DiBella family, and the grandparents and their mother owned and operated this business, Cosmos Italian Restaurant, which served the Williams Air Force Base fighter pilots, all 5,000 airmen that used to be on the Williams Air Force Base for decades. They closed in 2002. They built a lot of the buildings. The other buildings you see on the site were built in the 1980s in the county.
This was all permitted and built in the county. The site was annexed about five years ago, but it's just a significant, the site has a really good history, and this site, this restaurant, Cosmos Restaurant, which I went to as a child many, many times, was It's very well known and people came from all over the valley to eat here. So this is a very significant site and the Muscarello family are very proud to be able to develop this property into something that their family can be proud of.
So I just wanted to give you a little brief history on the site here and what these buildings will all be demolished. So the request tonight is for design review. The site's about 12.9 acres. It's zoned general commercial, and it was part of the overall Bellastoria master plan, a little over 75 acres that was rezoned and annexed into the town approximately five, six years ago. About five years ago now. So this commercial corner is now proposing to come in for a design review case.
The uses to the north are apartments, future apartments, it's vacant land now. To the west is another apartment complex that will come in. You guys saw that about a year and a half ago or so. They came in maybe a year ago. They came in to get reapproval on a design review case and some zoning changes there to improve that apartment complex. And then you also see kind of to the north and to the west is a single-family development being built by the new home company.
So this fits right in right there on the corner. This is a unique commercial development that you don't typically see on a commercial corner in the town of Gilbert. It's got a total of 90,000 square feet of retail commercial type space in single and two-story buildings. You see the, on the screen in front of you, you can see all the buildings and all the square footages of all these buildings. They're all separate buildings. They look like they're kind of joined together.
Some of them may be a little bit, but they're all one and two story buildings in a unique kind of village centered design kind of, kind of similar to what you would see in like Santan Village. Parking and angled parking in between the buildings, buildings pushed all the way up against Williamsfield Road and Power Road.
and a more unique configuration versus what you typically, a lot of times you see is a big anchor tenant pushed more towards the back of the site and pad buildings along the front with parking in between the street and the buildings. This is a little more unique in that way and it was intentional to kind of create this more Tuscan feeling village center. And when you see the elevations, you'll see what I'm saying when I say it's a modern type Tuscan style design of the buildings.
But there's entry points off of Williamsfield Road, there's one off of Power and one off of Williamsfield, and there's also, sorry, two off of Williamsfield, excuse me. And then there's also cross access to the future apartments to the north, and in the northwest corner there will be an entrance off of a private road, that extends all the way across the other side of, I can't remember the name of the street on the far west of that development.
It's been a minute, but it goes further to the west through the Coulee Station development as well. So good connectivity and all the parking to the north of the buildings and in between the buildings too. So the landscaping, there's about 18.2% landscaping on the site. The landscape plan is kind of broken up into four different sheets, but the parking lot in the back has trees and significant landscaping along walkways and pedestrian paths and things like that.
And there's landscaping around the buildings. We are working with the applicant to provide landscaping along the foundations of the building with pots and things like that because they have a lot of hardscaping.
But we working with them to be able to add landscaping and more visual interest around the buildings in that manner So like again broken up into pieces here you got Williamsfield Road has a lot of landscaping on it There existing sissu trees which I believe those are on Power Road but on Williamsfield Road they have a variety of really good high quality trees Sorry this is not all in one sheet It kind of hard to read this way At the entry of the Power Road and Williamsfield intersection there will be a really cool kind of little plaza with some grass and a really neat looking wall that kind of attaches to one of the buildings and a really neat gathering space.
And I have a perspective elevation here in a minute that will kind of show what that looks like. I'll just blow through these. The open space plan, like I said, 18.2% landscaping. So I just wanted to show you this, kind of where the open spaces are. It's kind of hard to read. In future versions, that will be green. It'll be labeled with green hatch, so you can actually see colored with green, so you can see where they are much better. But plenty of open space where minimum 15% is required.
So they meet that requirement. The building elevations, this is where you can really see the architectural or the flair and the kind of the character of this development. So here's, they're kind of grouped on the pages with two buildings at a time. So you see buildings A and F and you can kind of see the materials, how it's got a little bit of a Tuscan flair, a modern Tuscan flair to them.
You have a lot of stone materials, there's pavers on the ground and then there's a lot of clay tile type roofing, some metal wall paneling, some stucco, different types of roofs. You got some gable roofs, you got some hip roofs in certain spots, not on these elevations, but you have all different types of roof planes and wall plane movement and roof line variation. I'll just go through these really quick so you can kind of see what I'm talking about on the other buildings.
So here's another building, a lot of brick on this one and a lot of stone. So a lot of movement, roof line variation, wall plane movement. and a lot of arches and archways similar to what you would kind of see in a Tuscan village. So here's another set of buildings, D and E. A lot of high-end quality materials. These are single-story buildings. Here you got even some different roof lines and forms here on this one, But a lot of the same materials. Another single-story building. Building K.
Another tenant commercial building, single-story. And then here's a two-story building. This is a really cool unique building, this colonnade type effect with these big archways. So this one's a two-story building with some brick and some stucco, metal roofing. So this one's actually a very unique building. This will kind of go in the center of the site around a plaza.
Here's some more buildings, M and N, and then another two-story building kind of similar to the other one with the little colonnade and the archway effects. So this is another two-story building with the tower feature, building O. So here are some of the renderings. This is that corner feature. At Power and Williamsfield, you can kind of see the grass and kind of a little gathering space with this wall with the archways with a lot of stone on it.
It's even got a little water feature where they have a little fountain. And then you can see a two-story building that kind of flanks it or it's right next to it on the side, looking down into that space. So a really cool gathering space right off that corner. Good sense of arrival at that corner of Williamsfield and Power. And then here is kind of in between the buildings where you have all that angled parking.
And you kind of see how that works and kind of correlates or is relating to the parking and so forth and how that would work. Kind of very similar to what you would see in like Santan Village. It kind of has this feel to it. And then here is a plaza, kind of in the center of the site, and this is where one of those two-story buildings will be as well. So really cool plaza here with a lot of pavers and the wall and the archways. Really nice gathering space.
And again, here's another look at the interior of the site here.
So that it from as far as elevations are concerned I just wanted to introduce the project to you tonight Town staff doesn have a ton of concerns with this We working through some minor concerns through the first design review which we just completed about a week ago But we just wanted to get your overall thoughts on the overall site design and the concept that they're going for and the character and the architecture of this development, which is more unique than what we have seen in the past.
So that's all I have for you. If you have any questions for me, I'm open for those right now, but we would love that, love your input on the design of this site. Thank you. Thank you kindly, Keith. Anyone want to start off any questions or comments for Keith? Commissioner DeGravina? Yeah, that was a good presentation, Keith. It looks like it's going to be a fantastic project.
My only concern, which I have a lot with some of these developments, is that's a substantial parking reduction from 717 to 600. How are you going to be able to justify that or how are they going to get you to get them to convince you that that's something that can't be done? Mayor Mrakas- Yeah, Chair Munt, Commissioner DeGravina.
So the applicant is going to be required to submit an administrative use permit to they're going to have to apply for that, submit that to town staff for review and approval with a parking study. The reduction is about it's about 117 spaces. It's approximately 16 and a half percent reduction. So they'll have to apply for that. We'll review it.
We'll review it according to trip generation manuals, ITE trip generation, and they'll provide us some examples Hopefully from other developments that are similar so that we can review that to see if the parking that they're proposing is going to work. But we have not seen those details yet, so that's something that we're hoping to get at second review. If that makes sense. Yeah, it sounds like you guys are going to really look at it closely. Correct. We will look at that closely, correct.
All right. Great answer. Thank you. Well done. Thank you. Anyone else? Commissioner Gage? Please. Thank you, Chair. I have a bevy of questions here. The first one is the garage door between the buildings or that's connecting the buildings. I'm assuming that's like a loading area because the buildings up against the streets don't have access behind them. Is that right? Chairman, Commissioner Gage. So what that is between the buildings is those that's where they're placing their trash enclosures.
So they're walled in on the back side facing like Power Road or Williamsfield Road. And then on the streets on the drive aisle side on the north, that they'll have gates with decorative gates right there.
So the trash truck will be able to come in, pull straight in and back out not too far and then leave and go pick up the I don't know what route they're going to take, but that's where they've decided to place the trash enclosures in order to keep this unique parking situation when you have that parking to the north of the building. And so staff aren't dragging trash for 300 yards. This was the closest location, given the design that they're going for, where they could put those enclosures.
And town staff is supportive of what they're proposing to do. If it's designed correctly, which in the elevations you can see how people didn't, you won't, people won't even notice that that's what those locations are. Yeah, it just kind of looks pretty awkward to me. It's unique. Okay, unique is also a word. The door then that's right next to those overhead doors, that's just access to the trash area, right? Correct. Was it going to be locked? The door that accesses the trash? Yeah.
I don't believe there'll be access to it from the outside. I'm not sure if they're going to be locked. I'll have to get back with you on that. Okay. Does this condition exist currently anywhere in town? Chair Munt, Commissioner Gage, that's a good question. I'd have to do some research on that. I'm not aware of any like that. But I can look around the town. I'm not aware of any though. Okay, I'm just trying to understand how it will all work.
And I've seen a lot of these developments, but I've never seen anything like this. And I'd just like to check it out if it exists in real life. That's a good question. We can get back with you on that.
Okay some other questions that I have are the water features are like given everything that happening right now and the whole state with water I not sure that we should really be including water features on any new developments And I think that the parking is kind of far away the majority of the parking and that makes it weird for those buildings along the street I'm not a huge fan of the architecture.
I had to look up modern Tuscan and it just looks like anything else we'd have in here in town, but with a whole bunch of different kinds of stone on it. So I'm not so convinced with that. And I'd like to understand what's happening on the second story of some of these buildings, if there's actually going to be uses for them or if it's just the height.
And then I remember when this project was all coming together many, many years ago, and a big part of the conversation was there would be a lot of gathering areas and this would be a place that people will come to hang out. I see some tiny little courtyard areas, but it appears as though that has kind of gone by the wayside. Chair Montt, Commissioner Gage, as far as the gathering areas are concerned, there's three large courtyards. Okay, I see them.
I guess I see like one is large and one is right on the hard corner of like two streets. So that one to me is a little bit weird, but just like I'm going back to before I think probably the town even saw this project is like what was the idea for this space and it seems to have changed, but that's okay. Thank you. All right. Thank you. Commissioner Huang. Thank you for the presentation. Just a couple of comments. There are a lot of residents, north and east, in three directions.
So when you guys look in the design, make sure that the walkable connectivity, make sure those sidewalk and crosswalk and all those. Second is it concerned me a little bit about the parking reductions, especially you have access on the The north-west corner. I guess it's a good problem to have when they went out of parking spot, but if those cars are going to park into the residential area, that's going to be a problem to the residents.
So when you guys reveal their request for parking reduction, just keep that in mind. Thank you. Thank you. Commissioner Davis. Thank you, Chair. Thank you, Keith, for the presentation. As far as the site plan goes, I don't have a whole lot to say. I did notice the pedestrian connection from the parking area to building A to partner on what Commissioner Hoying said. It looks like that got missed, so make sure that they get that connection added in there.
As far as the landscape islands, it looks like that got missed. Looks like there's a lot of them that are pretty small. I guess I have concerns that those trees are viable in those really small islands. So I don't know if there's a way to incorporate a diamond in the middle of those to increase the space of them or something just to kind of, I don't know, it just seems like it's a really tight area for those trees.
You've got two trees in them in most of those locations to the parking lot and then it looks like it happens kind of throughout where the shops are as well. So that's something I'd be concerned with. And then as far as the elevations go, well regarding the those trash enclosure areas for between the buildings, it seems like those are areas where there could potentially be outdoor seating areas if some of these are restaurants. I guess the idea that would it be open on the top, these trash areas?
Are they open air where they're just walled? Or is there a roof on those? Commissioner Davis, Chairman Commissioner Davis, I'm not sure if there's a roof on them. I will have to get back with you on that. I'll talk to the applicant about that. But I understand what you're saying. And as far as the location of patios, we're going to try and make sure that they're not right immediately next to where the trash enclosure would be and where the truck would be approaching.
I'm more concerned even just for the smell, like you're going to even on the other side, because it looks like the gates are all kind of closer to that parking drive aisle area. So I wouldn't think you'd want to put any, you know, outdoor seating there, but it seems like. I think the building is a great spot for it. But then you are right next to that enclosure and if there are dumpsters in there, that is going to smell pretty bad. And loud if they are out dumping trash or anything.
That could be an unpleasant experience. Just something to look at on that. As far as the design of the buildings goes, I am kind of with Commissioner Gage. There is a lot going on. I think they could be dialed back a little bit. The long runs of stone on the base of the building, I don't think it's necessary. I think it should be broken up a bit. Are there really five or six different types of stone that they're proposing, or are they going to narrow that down?
Chairman Munt, Commissioner Davis, yeah, there's about one, two, three, four, about five to six different types of stone. I think the buildings that work better are the ones where they break it up a little bit. The ones that really feel awkward to me are the ones where it's like running all the way across, like on building A, the east elevation. And then those arches are kind of incorporated in there and they don't really go with much else on the building except for building J.
The other arches throughout are kind of a less, you know, less curve to them. So that just kind of felt odd. Maybe there's an area where they could remove some of that stone. And then the proportions of the building in a lot of spots, it's very 50-50 on the top band versus the bottom band. So it just feels very heavy on the top.
Like some of those even feel, and I don't mean this, I like the material, but it almost feels when you look at it just straight on like a shipping container on the top of the building. And that feels, it just feels heavy. It feels like, again, the portions of the building that work better are the ones where it's more of a three-quarter or, you know, third, where the building comes up and engages a little bit, or at least breaking it up more often, because it just feels very top-heavy and bulky.
As far as a lot of this—the renderings really helped in the presentation, by the way. Thank you. That would have been really nice to have. It does help, and it makes me feel a little better about some of these things. But if we could get on these types of projects renderings early, I think that's really helpful to get a better feel for things. But where did I lost my place there? Sorry. Oh, on the signage.
In the presentation and in those renderings, it was showing that they were going to set those, the attached signage kind of on the edges in some locations of the canopies. Is there a sign program in place where they're going to be prescribing that type of thing? Or are we going to really see them up on the buildings? Do you know? Chairman, Commissioner Davis, there is a comprehensive sign plan that they will be required to submit. They have not submitted that yet.
Hopefully that will be coming in the future. And those signs will be mounted on top of the canopies. Our code does not allow them on the face of the canopy. So they'll be mounted on the top of the canopy. So, but a comprehensive sign plan will be forthcoming in the future to address all that. I'd be okay with a mix of some on the wall. Yeah, it will be a mix. But I would like to see it mixed up versus just all of them on the building wall. I did like that detail.
I thought it was nice and they should keep that. And then, let me see if I had anything else. I think that kind of covers my general feeling on, you know, overall. Just take a look at that massing, take a look at ways to break up some of those top-heavy portions of the building.
I think one of the ones that it particularly—you go to, I think it was buildings F and G, and there, like on the east side of building F, you can see, or I mean even on the east side of building G, some of those where it's That really top-heavy kind of plane space. Some of those I'd like you to take a look at. And then on building G, I didn't love some of those forms, especially those ones over on the south side of building G with those kind of angles. They felt kind of, I don't know.
I didn't think they really worked. They don't. It could be simplified I think they could simplify it They could save some money They could dial back some of the stone And I think it works better when the brick is interspersed with it But there a lot of really good things here and I appreciate it They putting a lot of money into these buildings and I appreciate that as well But I think they could save a little bit and still make it a beautiful project So those are my comments Thank you.
Commissioner Simon. I almost thought I couldn't talk there for a minute. It wasn't turned on. I'll just make this short and sweet. I must not have a design eye because I actually thought the project looked very nice. I like the differentiation in the buildings, that they're not all similar, that it really actually doesn't flow and block altogether. I do understand with the heaviness on some of the longer blocks with the lower rock and upper, but I really like what they're going for here.
I just kind of feel like an old downtown area, which is with a little bit of a modern flair. So I actually really like the buildings. My only concern with the whole thing is really parking. And my question would be, does the parking variance that they're looking at fall in line with some of the studies that we're doing to rewrite the parking plan as it sits today going forward? I know staff is looking at the parking right now as far as what we're requiring.
Does what they're looking for fall within that range? Chairman, Commissioner Simon, typically we've been seeing parking reductions of anywhere between 10 to 20, up to 20 something percent. So this kind of falls within the range that we've typically seen. It's actually probably a little bit lower than what we typically see. We usually see anywhere from 20 to 25 percent parking reductions. So this is about 16 and a half percent. So it's a little bit lower than what we've typically been seeing.
If that answers your question. It does. I mean, I share the concern with regards to is there going to be enough, but that's the crystal ball question. Is there too much or are we over parking? So I don't know. I mean, who's to say? But I like what they're going for here. I actually really appreciate that this doesn't look like your typical retail spot. So I think it could be a cool destination. Thank you. Thank you. Anyone else? Okay. Well, very good.
I actually will just say that, like Commissioner Simon, I thought that it looked pretty cool. And almost like horses and carriages will be going through like an old medieval village. Maybe that's more Renaissance fare.
But nonetheless, you know, the parking one and, you know, if we're looking at reductions in parking, I think the additional nuance concern around the islanding and the trees that'll be within that, you know, I wouldn't want to see reductions in parking as well as a thinning out of the green space that'll go through.
So to make it look, I feel like all the work going into the architecture and making it look very unique would be enhanced by having, you know, greater amounts of that green space throughout. But nonetheless, hopefully that gives you everything you need, sir. Yes, I believe it does. Thank you very much, everyone. All right. Moving on into the third and final item on the agenda, which is the discussion of the regular meeting agenda.
So today we have on the consent agenda one item DR 25156, Santan Crossing, and on the non-consent one item item 8 DR 25100, Harvest Grove Commercial. Anyone have any opinions on either of those items being moved? To note, I currently don't have any yellow comment cards. And as an update to anyone here wishing to speak, if you would fill out a yellow comment card and bring it up to the staff or myself on the dais, please do so. Okay.
Chairman Munt, I think both items are where they belong, and from what I've seen of the email, it seems like any of the comments we've received, email-wise, are all about the one that's not on consent anyway. Dr. Dean Munt, yeah, I would agree. So I'll entertain a motion then once the next meeting gets started, since of course this is the study session. Yeah. All right, then I will call this study session adjourned and we'll meet everyone back here in 13, 12 minutes for the regular meeting.
Thank you. Thank you. The City council meeting, Arizona. Proper nouns. Thank you. Thank you. The City council meeting, Arizona. Proper nouns. Thank you. The City council meeting, Arizona. Proper nouns. Thank you. Thank you. Thank you. Thank you The City council meeting, Arizona. Proper nouns. Thank you. The City council meeting, Arizona. Proper nouns. The City council meeting, Arizona. Proper nouns. Thank you. Thank you. Thank you. Thank you. Thank you. . The City council meeting, Arizona.
Proper nouns. The City council meeting, Arizona. Proper nouns. The City council meeting, Arizona. Proper nouns. The City council meeting, Arizona. Proper nouns. The City council meeting, Arizona. Proper nouns. Okay, it's now 6.01. I will call this regular meeting to order. First order, if you would Please stand with me for the Pledge of Allegiance. Thank you. If I could please get a roll call. Commissioner Wong? Here. Commissioner Lyon? Here. Commissioner DeGravina? Here. Commissioner Gage?
Here. Commissioner Davis? Here. Commissioner Simon? Here. Vice Chairman Fay? Present. And Chairman Munt? Here. We have a quorum. Thank you kindly. All right. Item four, we will do a discussion and approval of the agenda that we discussed and of course did not vote on in the study session. I will entertain a motion. Chairman Monti, I would like to move to not do anything, which is funny because a motion means to do an action. And so I am taking an action to not take any action.
I move to not change anything. Chair, I'll second. All right. We have a convoluted motion from the vice chair to keep everything as is, very meta. Please cast your vote. Motion carries.
It took me a minute I had to think that through I guess Okay Moving now into the item five communications from citizens At this time members of the public may comment on matters within the jurisdiction of the Planning Commission The Commission may not discuss items that are not specifically identified on the agenda Therefore pursuant state law action taken as a result of public comment will be limited to directing staff to study the matter, responding to any criticism, or scheduling the matter for further consideration.
This would be a time when anyone wishing to speak on any item outside of the agenda would speak. I only have one card so just to clarify is there anyone here that wanted to talk on something not on the agenda? Very well. Okay moving on to item six and a report from our council liaison on current events and I know council member Lyons is with us remotely on teams so if you are there sir if you are able to give us an update. Yes, I'm here, Noah. Thank you.
I don't really have anything up coming at this time. I just wanted to remind folks that we do have the Memorial Day holiday coming up and I would encourage you to engage in some of the different events that are happening around town in support of our veterans. Very well. Thank you very much, sir. Okay. Next item up, Public Hearing Consent. All items listed below are considered the Public Hearing Consent Calendar.
The Commission may, by a single motion, approve any number of items where, after opening the Public Hearing, no person requests the item be removed from the Consent Calendar. If such a request is made, the Commission shall then withdraw the item from the Public Hearing Consent Calendar for the purpose of public discussion and separate action. Other items on the agenda may be added to the consent calendar and approved under a single motion.
It seems like a long-winded way to say we have one item, item 7, DR25-156, Santan Crossing, on the consent agenda. So with that, I will entertain a motion on the consent agenda. Chairman Munt, I'd like to approve the consent agenda as written. I'm sorry, I move to approve the consent agenda as written. We have a motion from the vice chair. Do I have a second? I'll second it. Second from Commissioner DeGravina. Please cast your vote. Motion carries 7-0. Next up is the public hearing non-consent.
Non-consent public hearing items will be heard at an individual public hearing and will be acted upon by the commission by a A separate motion. During the public hearings, anyone wishing to comment in support or in opposition to a public hearing item may do so. If you wish to comment on a public hearing item, you must fill out a public comment form indicating the item number on which you wish to be heard.
Once the hearing is closed, there will be no further public comment unless requested by a member of the commission. And I have one of the yellow comment cards, so if there is anyone else out there that wish to speak on this item, please in the back of the room fill one out and bring it up to staff. The only item we have here this evening is item 8, DR 25100, Harvest Grove Commercial, and Keith Newman. Keith Newman. Excuse me, Chair, I need to recuse myself for this.
Chair Greg Musil, I see we have a recusal from Commissioner Gage. Please carry on. Thank you. Chairman, members of the Commission, my next project before you, my last one, is for Harvest Grove Commercial, the design review case. The site is located, as you can see on the aerial map in front of you, at the southeast corner of Germain and Valbista Drive.
Included in your staff report, this is mentioned in there that this is part of the overall master plan of the Harvest Grove development, which was recently approved by the town. The zoning was recently approved by the town council. This property is about 27 and a half acres or so. So tonight the design review case is just for the commercial portion of Harvest Grove, or this regional commercial portion of Harvest Grove. So design review request, 27 and a half acres. We'll jump into it here.
As I stated, southeast corner of Germain and Val Vista.
27 and a half total acres about 171 square feet of commercial and retail space anchored by Fry Marketplace with shops and pad sites with shops and buildings a total of 13 buildings on this site along the whole site spread out along Germain Road and Val Vista Road with all these shops and pad sites Fry also has a gas canopy with a little key with a gas kiosk or a little convenience store as well So there are several sit-down type or commercial pads and you can see the breakdown of all the sizes of each one of them.
There's a vehicle services light facility. There is a pad three's, a restaurant. Some of them, I know they're in the process securing tenants for a lot of these pads, so we don't know what all the uses are going to be for all of them yet. Some multi-tenant shops, B and A, and then you have a bank, pad four. Pad five is some type of, looks like some type of fast food restaurant. And same thing with pad six. And then you have a car wash, which is a quick quack car wash, we know that.
And the bank is actually Mountain America Credit Union. And then another shops building in the south corner that does have, it looks like it does have a drive-through for one of the tenants. And then another shops building, which is shops C closer to the Fry's, on this kind of that south boundary north of the well site. And then of course the 99,000 square foot Fry's marketplace, which is the anchor tenant. The site is accessed off of Germain Road.
There's two access points, or actually three if you count the intersection at Rome and Germain. Access points off of Germain Road. They come into the shopping center and then there are three access points off of Val Vista Drive and they can also enter off of Kingbird Street to the south that comes and you can enter in from the south side of the development as well. The site has 15.9% landscaping, which exceeds the 15% required by code.
A lot of the landscaping along the street frontage in the parking lots and parking lot islands, around buildings, and some good perimeter buffers for residential that will be existing to the east and to the south of this project. So this landscape plan, like the other one, was kind of broken up into different sheets, so it's kind of hard to show it to you all in one lump sum here or on one screen. So I'll just go through these sheets so you can see where a lot of the landscaping is placed.
Oh, I did fail to mention, there is a really cool little gathering plaza in between shops A and B that has some benches and seating and some really cool trees and some, a really neat little gathering space there with a lot of pavers. So here we go, just showing, these are the pads along Jermaine Road, two of them. Here's the Fry's grocery store. And you can see along Rome Street there's a buffer, a really good buffer.
For the residential, it'll be across the street, which are going to be townhomes. And then here's some pads along Val Vista and then the Shop C as well. And another gathering spot kind of east of Shop C with some trees. And then the pad sites kind of in the southeast, excuse me, southwest corner of the site. And a lot of landscaping adjacent to the well site as well. And then here is the open space plan that shows where all the open spaces are located on the project site in green.
The building elevations. Town staff really worked hard with the developer, with Fry's, with the developer for the shop, for the overall, for all the pads inside the pad buildings, shops buildings to create kind of a more modern type agrarian style that fits the Sandtown character area. So you have a lot of buildings that have flat roofing, metal roofing, varying and hip, excuse me, gable roofing with board and batten siding.
It has brick, a lot of really clean lines, varying roof heights, different roof types, and so forth. So we worked really hard with the applicant to make sure that all the buildings in the development have a consistent theme to them as far as colors and materials and massing and movement. So here's shops A and B. Kind of a really cool unique roof design on the west elevation of B. Shops C. You can see that agrarian theming here.
Shops D, which I know we showed these to you at study session in December as well, so these ones haven't really changed. Mountain America Credit Union And then here the Kwik Kwak Car Wash A lot of board and batten type siding on this building as well with the standing seam metal roof And then lastly the Fry's Marketplace building. Same thing, gable roofing. A lot of different materials. You got the white is the board and batten look and then you have some standard brick.
And then you have metal roofing, brick along the base, like a black colored type brick that's all the way, all around the center along the base of it. You even have a barn door look as well as you, as on the right hand side of the elevation and then into that little section of the Fry's where they have like grills and selling like outdoor type stuff. They even have a little barn door effect on the gates that open up to that space.
And then this is the northwest corner of the building, the top elevation. So you can see how they've added more of those materials on this north elevation that faces Jermaine Road. And you can see the really unique roof design feature going over the pharmacy drive-through. And then you can also see the rear elevation as well facing the east and I can show that more. They have some different materials on this building as well, on this elevation as well.
They have, I mean as far as the back of house goes, not a bad design. They have board and batten siding, some canopies, varying roof lines. I mean even a little barn door effect on the screen wall that screens the loading docks. That's a 14-foot tall screen wall to screen those loading docks from the east, which will be townhomes. And then this is the south elevation. You can see the loading docks a little bit, but they're far enough away from the residential to meet code.
And then you can still see that Borden-Batton look on this side of the building as well. Consistent theme from the north side of the building to the south side of the building is very similar. And so that's the design of all the buildings and the site. So as far as public participation is concerned, since the publication of the report, which you got last week, there are four emails in opposition from surrounding property owners.
The majority of them live in the Stratford community further to the east. So we have received those emails and I actually handed those emails out to you before the meeting because we just received them in the last couple of days. Didn't have enough time to put them into your packet. So staff does recommend that you approve this case subject to the conditions of approval that are in the staff report.
So I wanted to make mention that since the publication of the staff report, we have revised two of the conditions. Condition number five is the first one that we modified and that's related to the screening of roof mounted mechanical equipment. So per the drawings in your packet, the proposed screening for many of the rooftop units does not meet the minimum requirements of the Land Development Code.
So the original condition required that they raise the parapet walls on the north elevation, the east elevation, and the south elevation, which is staff's preference on all buildings. However, after discussions with the applicant, we revised the condition to add the exact language from the code, which does allow other architecturally integrated building elements besides parapet walls to screen the equipment. So we will continue to work with the applicant on that.
That's why we have the condition of approval, and that's something we will work with the applicant on to make sure that it is acceptable to staff and it meets the intent of our code prior to them submitting for building permits. So that's why that has been changed. The next condition we have modified is condition number eight, which addresses foundation landscaping.
This condition is intended to clearly identify that the current plans do not comply with our requirement to include landscaping around the Fry's Marketplace building. Our design guidelines call for foundation landscaping as a way to enhance visual appeal and soften the building edges, rather than allowing asphalt or concrete to extend or go all the way up to the foundation of the building, which is what is happening in several situations for the Fry's Marketplace building.
We know that's a condition that's not aesthetically desirable. We revised the condition to provide the applicant with some flexibility regarding the placement and width of the planner areas where we want the land Landscaping, and we will continue to work with them to ensure that the final approach meets town requirements and that it maintains consistency with development throughout Gilbert.
As we require all buildings throughout the town of Gilbert to have landscaping along the foundation to soften the edges of the building and to make them more desirable aesthetically. So if I go back to the site plan or the landscape plan, excuse me, I can show you how the Fry's building currently has really no landscaping around it near the foundation of the building. In fairness to the applicant, they are proposing on the west side of the building.
It's kind of hard to see it, but in between the bollards, they have these, what they're currently shown as benches, Benches, but we have a condition of approval that requires them to change those benches, breaking up the four bollards in a row with planter beds that have landscaping in them. So that's a condition of approval that they still need to comply with.
But again, we are going to work with the applicant to provide additional landscaping around the entire building and not just on the west side of the building. So that concludes my presentation and I'm open for any questions if you have any. The applicant is also here and they are available to answer questions if you have any questions for the applicant. So thank you very much. Thank you, Keith. Okay, great presentation. Appreciate it.
Does anyone have any questions for Keith prior to hearing from the applicant? Vice-Chair? Thank you, Keith. Regarding the revised condition number eight related to the landscape, why is this even necessary? I mean, it's in the code. They have to do this. If they submitted something that says we're only going to do it on the west side, wouldn't we be just saying no rather than – and we're revising because we want it elsewhere. It seems like we're adding wiggle that we don't need to.
What's – can you go into more – I get the work with the applicant, but this seems like one where the applicant ought to work with the town. Chairman Munt, Commissioner Fay, the reason it is as the condition of approval is because the current plan in your packet shows no landscaping at all around the building. And we wanted to address that now versus waiting for it to happen at the building permit stage.
We wanted to address it now instead of having to delay that, and so that we have an opportunity to work through that with the applicant. But we didn't want to wait until the building permit stage to have them update their plans to comply with the requirement. Well, yes, other than if the alternate would be to vote no on it at this stage if it doesn't meet the requirements.
Chairman, Commissioner Fay, well that's why we have the condition of approval was to allow them to be able to move forward and be able to move forward to permits and us to be able to have to work with them and to be able to have some control as to what types of plant materials and where they're going to go instead of instead of putting that on to the on the building department's uh side of things. Planning likes to to review that preliminarily first, and this condition allows us to do that.
Yeah, I'm not I'm not seeing it. I'm not seeing why it wouldn't be a a unless there's some reason you want to negotiate it away. I'm not seeing why you wouldn't say no to this before it even got in the door here tonight. Chair Montc, Mr. Fay, like I said, we're working in good faith with the applicant So they can continue to move forward with the project instead of stopping them dead in their tracks.
So we have a condition of approval so that we can continue to negotiate this with them and work, or not necessarily negotiate, but help them to comply with our code standard before they submit for building permit. But it keeps the process moving instead of delaying it. I mean, I get, and five seems very reasonable, like, all right, it's essentially we're required to put a parapet wall, but you might have something that's not a parapet wall that does, okay, I can get my head around that one.
But I can't really get my head around eight. So that's my thought. Well, I appreciate your thoughts. And maybe the applicant can clarify somehow why that's happening. Anyone else have any other questions for Keith? Commissioner Huang? Thank you Keith Can you pull up the site plan Yeah I counted five at least five drive Yeah PRAP Does the town have any requirement or standard how many drive-through they can have in a site? Depends on their size and things like that.
Because I can't think of anywhere in the town has that many drive-through in one site. Chairman, Commissioner Huang, there is not a standard for that. There's no limitation on how many drive-throughs they can have. They're all uses that are permitted by right. We just try to design the buildings and the sites around them the best we can to make them as inviting and as attractive as possible, but there is no limitation on how many drive-throughs they can provide.
So what you're saying is if they want to, every single one of this path could be a drive-through? Chair Munt, Commissioner Wang, that is correct. They're permitted by right. I see traffic is here. What does their traffic report say about that many? Because some of those are double queuing. That's a lot of traffic internally. Chairman, Commissioner Wang, we do have a traffic representative here.
If he wants to answer some of your questions on that, those types of things, he can come up and do so if you'd like. But I just wanted to note real quick while he does that, the overall site design for this was part of the zoning application that has been already conceptually approved by town council, and all these uses have already been approved. So I just wanted to note that. Okay.
Yeah, because I don't, I don't, and I remember during the study session, I don't remember I seen that many queuing and dry through and it just, you know, I think of some of the, some of the area that I drive through in town and have two or three drive through and it's just like chaos. And so just the questions. Chairman, Commissioner Wang, there are a few others as well, but. Okay.
We're going to go to the slide in the back here so Clint can talk about some traffic and show you some traffic data and information. This was also shared with your team at the hearing that went before you. I believe it's sometime in January, December. We have shared this information before. This is a good refresher for you. Good evening, chair, commissioners. So we did look at this as a traffic study, the whole site. So we didn't just break it up commercial versus residential.
So we looked at the whole half mile by a mile site. And so the commercial is generating quite a bit of traffic. We are expecting to have concerns at Val Vista and Loop 202, Val Vista and Jermaine, Lindsay and Jermaine. For site-specific, we are planning on a couple signals to help manage some of the traffic, but I don't know if there's a specific question about it.
Yeah, I'm not too concerned about the external traffic, certainly you have signal in several locations can handle that kind of traffic flow. I'm just concerned about internal queuing that some of the queue kind of back into some other queue because some of those drive-throughs are very close to each other. But if he said, you know, every single one of these paths could be by right, it's a drive-through with really nothing we can do about it.
I just want to know what this town standard is for how many drive-through we can have. But I guess I can make... Chair, commissioners, so as far as like internal like queuing, conflicting with queuing, I don't think we really looked at that. It's more entering and exiting the site, and we constructed a few signals to kind of help alleviate that. I'm not sure if that answers your question. Okay. Thank you. All right. Very well. Anyone else have any questions? Commissioner deGavino.
Yeah, Keith, I just have a curiosity question. We're always concerned about parking reductions, and it looks like on this site, they're actually increasing their parking.
Is there a reason for that Or it looks like they were required to only have 891 but they actually putting in 1054 Chair Commissioner Degarino no I don have a good answer for that I think it driven by the use types and it just worked out to where they had a surplus of parking So but no I don have a I don know why they increased they so far above the parking numbers but like I said it probably has to do with the types of uses so That's great. I always like to increase parking. Thank you.
All right. Commissioner Davis. Thank you, Chair. Keith, I was wondering about the area north of the Fry's, the pickup area, where there's parking spaces there for people to come in and pick up. It seems like that's just asphalt. Like, it seems like there should be some sort of landscaping, some sort of delineation, maybe pavement, maybe it's covered, maybe there's something to create that space. I have concerns with it being just out there.
Is there a code requirement for them to add anything there? Because it's right where you're coming in on that drive aisle, too. Chair Montt, Commissioner Davis, typically you don't see that for Frye's Marketplace. That is something that we would like to work with the applicant on, is to try and add some landscaping, maybe on the end islands on either end of those pickup spaces. So that's something that we hope to accomplish with the applicant.
Typically, typical parking spaces, yes, you would have, and the islands have to have landscaping on them. These aren't typical parking spaces and we kind of follow, initially, we kind of followed the pattern of what already exists out there, but now that we're, you know, we don't, we see that there's not enough foundation landscaping, that's something that we want to try and work with the applicant on to maybe add landscaping in those spaces, in those areas. Okay.
I guess in my mind they are parking spaces because they need them for their pickup. So I would treat them as parking spaces. I feel like Walmart does that with theirs. It doesn't seem like just kind of having some spaces. I'm sure there's going to be signage. I'm sure there's going to be lines for paint for people to know where to go and directions. And I just think that area needs some attention. I don't love that it's here without having addressed some of these things.
So I agree with Commissioner Fay on that. I see them as kind of premature. Chair, Chairman and Commissioner Davis, we agree with you that there should be landscape islands or more landscaping in and around those pickup spaces.
And just confirming the areas you were talking about on the east side of the Fries that have that like 14-foot screen wall with those, you know, the X on it, That's in addition to the eight-foot wall that's inside of the landscape and landscape area, which I liked, by the way, that it's on that inside so that that planting can be a long roam. But the one on the eight-foot wall will be consistent with what's proposed for the screen walls throughout, right?
Chair Munt, Commissioner Davis, that wall will be designed a little bit differently. It's a full solid wall. The other ones are full solid walls but right in front of the islands. They have like a rail fence that has like vines growing on it. This will be a full solid wall. It's eight foot tall wall with undulations in it. Okay. And we're not done designing.
We have a condition of approval that it addresses that they need to provide, meet the code as far as the undulation requirements concerned and the design of it, additional materials and things like that. So that's something we're going to continue to work with them on, but it is a different design than what you will see on the other, for the other screen walls, like along Val Vista and Germain and even along Rome Street to the north. It's not right behind the store.
So it's a little bit different design. I like the design of the ones that Butler put together for the street frontages. I definitely think there needs to be some design to it with undulations or something along Rome because that's an entry into that neighborhood. So it is an important wall. Landscaping is going to be tiny at first, and you're going to see those, and it's a big wall. So does it have to match exactly? No, but I'm glad staff is looking at that. So thank you. Yes, correct. We are.
Chair Greg Musil, Lovely. Anyone else? All right, then. If the applicant would like to come up, do they have a presentation or? Chair Munt, I don't believe they have a presentation, but they can answer any questions that you have. And you can come up that one up there.
Chair Munt Vice Chair Fay Molly Maroney with Barclay Group we the applicant And I just wanted to clarify the question regarding stipulation 8 the foundation landscaping So we had been going back and forth with staff on this condition of approval We received our geotechnical report that actually advises against foundation lands planting against or near the building because due to So we went back and forth with Keith on this stipulation and wanted it to read exactly how the code reads so that it provides us some flexibility.
So you'll see where it says foundation and or accent plantings. We were proposing raised planter beds instead of foundation landscaping. Are those raised beds on these plans? So no, we had originally had benches in between the bollards and we have agreed to change those benches to raise planter beds on the west side of the building. But then prior to any of that, it was nothing, right? Correct. Okay.
Does anyone else have any other questions for the applicant or else if there's anything else, Ms., that you'd like to share? Ms. I don't think so. All right. Thank you. Ms. Thank you. Okay. I'll let Keith go through his myriad of slides quickly. Keith Currywilter, There's a million of them. Apologize here. I'm trying to find the right one for you. Okay. This is a good one. Keith Currywilter, Very good. Okay.
Anything else for Keith or else I have, I do have one comment card so I can open up the public comment. All right. Thank you, Keith. Keith Currywilter, No problem. Keith Currywilter, Okay. I will open up public comment here and I have Roberto Monastero who wishes to speak. If you come up sir, just please state your name. You have three minutes. Thank you. Thank you, Chair. My name is Roberto Monastero. I am a resident of Stratford community. That is just due east of the site plan.
I'll make it very simple and quick. We are rather nervous with what we see going on as far as all of the Dust and dirt that is accumulating with the projects that are across from the temple at Pecos in Greenfield. If you drive south from Pecos on Greenfield, it's just horrible. And we're just very concerned that our neighborhood, our beautiful neighborhood, is going to turn into just a dust storm when they start excavating for this plan.
We would love to see something in writing to ensure that our neighborhood stays well kept, you know, through no fault of our own. We work very hard to maintain that gated community. And I speak for all of the residents that there is a major concern. If there's something that can be done, that would be much appreciated by the powers that be. So that was my one question. The second question, is there going to be a traffic light at Rome and Germain? I don't know if they can answer that or not.
Or is it going to be a stop sign? Is there? Just so you know, I don't answer questions, but I will follow up. Just wanted to make you aware of that. Yeah, go ahead. And that's all. Appreciate your time. All right. Thank you very much, Arizona. All right. Anyone else here wishing to speak on this item prior to closing the public comment? All right. Then with that, I will close the public comment.
And then once again, if the applicant, If you wish to follow up with the citizen, I'll give you the time. Otherwise, if Keith wanted to, or if anyone had any other questions related to that. Okay. Well then, I will then bring it back up here. Now, you guys are sure a lot of times when I say I'm going to close it, and then somebody wants to ask Keith something. Okay, Keith, I guess we will have one follow up here. Chair, thank you.
Chair, I just wanted to confirm if the dust controls through Maricopa County, is that correct? that they have to get a dust control permit and they manage that? Chairman, Commissioner Davis, that is correct. It's managed by Maricopa County and they have to get permits for that. Okay. I just didn't know Gilbert had anything in addition to that. No, it's Maricopa County. You're correct.
Yeah, and that was going to say that, that I believe that that, you know, would be an enforceable code through the county, unfortunately not through Gilbert. But I completely understand the concerns. Okay. Well, then I will close the public comment and then bring it up to the dais for discussion or a motion. Who wants to start off some discussion as it relates to the project? Okay. I can tell it's not a lot of chomping at the bit unless Commissioner Davis? Commissioner Davis Thank you, Chair.
I have some concerns on this project. I'm not feeling like I'm super ready to support it. I feel like the elevations for the Fries itself, And particularly the gas canopy and kiosk have kind of been, I don't think they meet the standard of everything else that we're seeing. I think Butler Design did a great job with the retail buildings. I think they're beautiful. They, you know, tie into those inspiration photos that Frye's provided.
I don't feel like the Frye's building has gone far enough to improve their design. I feel like it's a lot like what we saw at the study session. And the last time the last time we saw it and that we had raised some concerns with the number of bollards. I agree with staff. There's I think that was an issue. That area that's to the north of the building with the parking. I don't think they've addressed that the foundation base.
Yeah, they can work through that, but I still think that's going to shift things. It just, I'm not comfortable with the design of that building or especially that gas canopy and kiosk. So I guess based on that, I'm not ready to support the project. I think those are big elements and they could do more for the town and the neighborhood to improve the design of those two portions. So. Thank you, Commissioner Davis. Anyone else have any discussion points? Commissioner Huang?
Commissioner Huang Huang I was excited about this project when it first come to the study sessions but then after I looking at that much of drive business that packed into this one side I just feel a little bit uneasy I understand that the town does not have a standard of restrictions on how many can put into one side. Generally, traffic looking is, you know, in the public side, how traffic come and go.
And once again, on site, it's not a big concern for traffic, but it's still people come and shop here have to deal with all these congestions. With that being said, they do have the right to build all this, and I feel like using that as a, for the lack of better term, excuse, that would be a little bit overreach, so I will support this one. Thank you, Commissioner Ramon. Anyone else? Anything you'd like to add?
Has anyone that works or heard been on this commission ever heard of expansive soils being a reason you can't put landscaping near a building? It can be. I'm skeptical of that. I think that strikes me as self-serving, but it does. It's within the Rizona possibility. It's not like they're quoting UFOs or something. It's not singular to Gilbert. Other communities require it. It gets done. It's code requirements in many cities, so it's doable.
Well, and I guess my point is with modern technology of root barriers or drip irrigation that's able to maintain moisture controls, it does seem like a rather far-fetched stretch. and for some reason not wanting it, which I can't for the life of me figure out why you would hang your hat on that, but I just wanted to bring that up because I don't, but I'm only an engineer. Yeah, I'm only an engineer, so what do I know?
I will comment that as far as harvest groves as a whole is something of a controversial project, I find the commercial at this north end to be the least controversial part of that. That's kind of a low standard because the whole project itself has quite a bit of controversy. This is overall the least controversial. The north end, there's some other features, but is the least controversial part of an otherwise controversial project.
Yeah and to me that begged the question of why would you hang up something as silly as not putting the landscape in there and especially to the point of where it was even clarified that oh we were going to put it in raised beds but actually no we didn even do that until we had to be asked about it So that seems strange Okay. Any other comments? Okay. Well, then anyone who wishes to make a motion, please do so. Chair?
I'll make a motion to approve, recommend approval of DR 25-100 Harvest Groves commercial, The site plan, landscape, grading, and drainage elevations and floor plans with the changes to item 5 and 8 on the contingencies. Commissioner Simon with the motion. Do I have a second? I'll second. Commissioner Wang with the second. Any further discussion? All right. Please cast your vote. Motion carries, 4-2. Thank you all very much. All right, moving on to the administrative items.
Administrative items are for the Commission's discussion and action as to the discretion of the majority of the Commission regarding public input requests on any administrative item. Persons wishing to speak on an administrative item should complete the public comment form indicating the item number on which you wish to address. The Commission may or may not accept public comment. The solitary number here, 9, is Planning Commission minutes.
Consider the approval of the minutes of the study session and regular meeting from April 1, 2026. I'm sure we've all reviewed those in our packets. Does anyone have any changes that they would like, or else I will entertain a motion on those minutes. Chairman Munt, I would move to approve the minutes as written. Motion from the vice chair to approve the minutes as written. Do I have a second? I'll second. Commissioner Davis with the second. Please cast your vote. Motion carries 7-0.
Communications. There is not an executive Item 10 we have a report from the chairman and members of the commission on current events This is your time to shine ladies and gentlemen Who got a current event they like to share All right. Well, then I will just do my normal sharing of, you know, one of my sons. Gilbert American Little League is in the playoffs and he's going for the championship next week.
So it did not coincide with this meeting, which even though I love you guys, I likely would have missed. Nonetheless, cheer on your kids. It goes way too fast. All right, then item number 11, we'll go to the report from planning services manager on current events. Ashley. Ashley Inkumsah Chairman, we have a milestone anniversary on our commission. Commissioner Fay, you've served with us for 10 years. So thank you for your service. Hold on, a guy with hair like that, 10 years? Come on.
Ashley Inkumsah As a thank you, I have a sunshade and a water bottle for you. So if the rest of you continue to serve, you too can look forward to gifts from the town. So thank you, Chairman Fay for your service over the past 10 years. Ladies and gentlemen, please, please don't storm. There's a lot of people here trying to get up to get pictures with Vice Chair Fay. It's understandable.
And I don't want to try to outshine them, but I do want to point out that I also I had a 10-year anniversary, but I was at the breakfast where I got the illustrious mug and sunshade. You got the sunshade? Yeah, yeah. Yon, did you get the sunshade? Keep at it, bud. I wonder what Yon did wrong. We don't have time to get into that this evening. All right, well, congrats, Vice Chair. I, for one, thoroughly enjoy your presence up here.
So, all right, well then, with that, I will, I guess we'll do a motion to adjourn the meeting, even though Elena's not here and I could try to gas coal here, but I don't want him to get, you know, him to have to start getting after me up. I make a motion to adjourn. We have a motion from Commissioner Gage. And I second. And a second from the 10-year anniversary King, if you would please cast your vote. Motion carries 7-0. Thank you all very much. See you soon. The