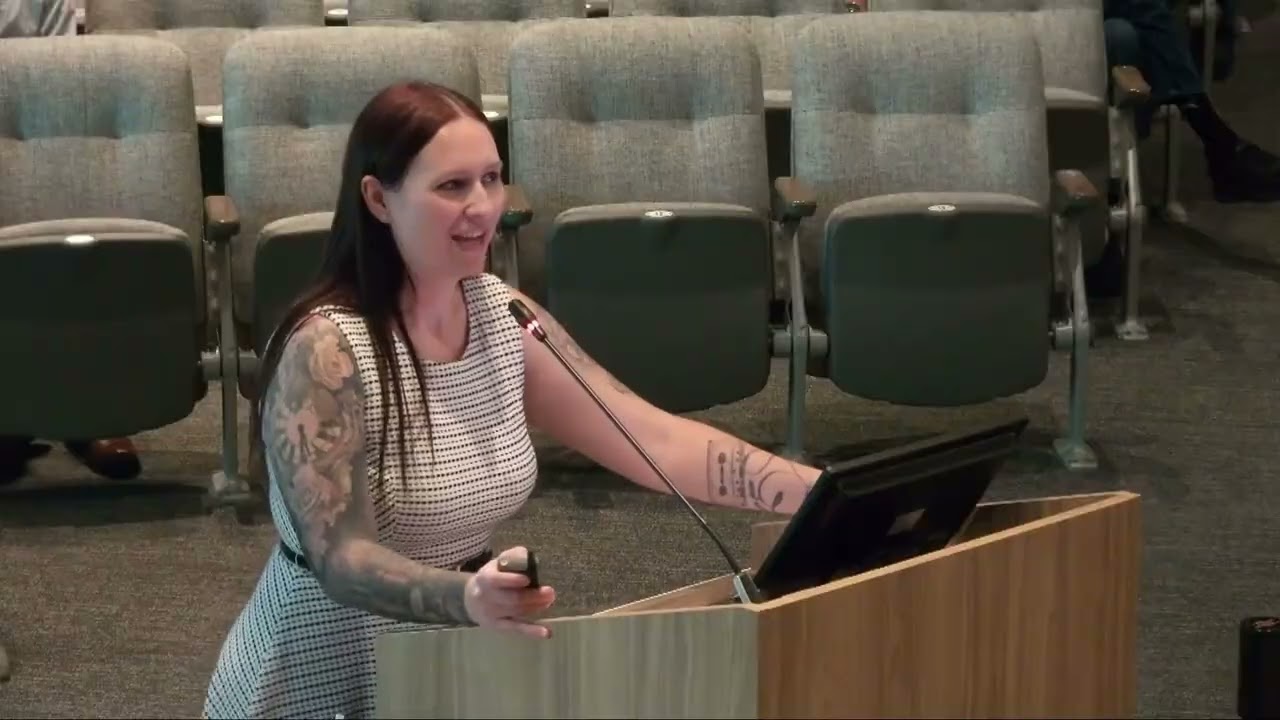
Gilbert Commission Approves Pawn Shop Despite Settlers Point Residents' Vocal Opposition Over Traffic Concerns; Twin Multifamily Projects and Drone Rules Also Advance
Gilbert Planning Commission approved a contentious pawn shop conditional use permit despite Settlers Point neighborhood opposition over traffic concerns, while advancing a major 181-unit age-restricted multifamily development and new drone delivery system regulations.
Gilbert Commission Approves Pawn Shop Despite Settlers Point Residents' Vocal Opposition Over Traffic Concerns; Twin Multifamily Projects and Drone Rules Also Advance
On the evening of September 2, 2026, the Gilbert Planning Commission held a study session followed by a regular public hearing that produced three major decisions: approval of a jewelry-and-precious-metals pawn shop in a commercial center adjacent to a family-oriented residential neighborhood; recommendation for approval of a 181-unit age-restricted housing project with contested parking reductions; and unanimous adoption of municipal regulations governing drone docking stations and delivery dropboxes—all within Arizona's newly tightened state preemption boundaries.
The most contentious item was UP26–13, Gold's Jewelry and Loan, which drew the largest public turnout of the evening and exposed a fundamental disagreement between a developer seeking to occupy existing commercial space and residents who feared secondary effects of the use on neighborhood safety, property values, and traffic flow.
Key Speeches
"I'm a homeowner. I live a mile south of this location. I have three young children. My wife is here today with me in the room… Gold's Jewelry and Loan is being designed as a high-end jewelry retailer, precious metal buying and collateral lending business. When you walk through our doors, our goal is for the experience to feel much more like walking into a professional jewelry store rather than what people traditionally picture when they hear the word pawn." — Mike Gordon, applicant
"Based on typical oncoming vehicle velocity and acceleration rate of a left turning vehicle, it can be shown that when turning left out of Settler's Point, the closest oncoming westbound vehicle should be no closer than Jacob Street... These simultaneous gaps occur more rarely than commonly. Although huge gaps may exist in one direction or the other, it is more common that just as one gap is opening, the other is closing. A new traffic light would alleviate these concerns and minimize the risk of injury or death." — Clement Capalillo, Settlers Point resident
"I'm not opposed to legitimate businesses… but I do not believe this particular use is appropriate for this location without a careful evaluation of its potential effects on public safety, neighborhood character, property values, and traffic… There's a legitimate mechanism that deserves consideration. Pawn shops create a marketplace for used personal property… A 2020 study published in the Journal of Law and Economics examined the relationship between pawn shops and property crime. The researchers found that increases of supply of pawn shops were associated with increases in certain acquisitive crimes." — Taylor Albertstad, Settlers Point resident and homeowner
"We hear the general traffic concern from the neighborhood and we did a quick search on the history about this request and apparently back in 2015 there was a request coming in to request a signal and then the team did the study and back then the signal was not warranted… But definitely that doesn't mean they cannot request this again… we would encourage the community to submit a request again and formal request through our 311 system." — Hong Hu, town traffic engineer
"I don't see how that pertains to this particular parcel or this particular suite in this condo. Um, with regards to any retail that goes into there, it's going to bring additional traffic. This is probably a fairly light traffic load… I just don't see that this particular space… would be an establishment where you would think of a traditional pawn shop like you might see on TV." — Commissioner Simon, during commission discussion
"I'm a little bit more troubled by this because while I do appreciate what's being described really isn't a pawn shop… the problem is I think once it's permitted… if it were to economic times get a little rough, all of a sudden there's a market for guitars. I think that all fits within the cup once we approve it." — Vice Chair Fay, expressing concern about the breadth of the conditional use permit
Timeline
UP26–13: Gold's Jewelry and Loan Conditional Use Permit
-
Staff presentation: Nicole Russell outlined the application for a conditional use permit to operate a pawn shop (classified as "non-traditional business" under code) in an existing commercial suite within Warner Commercial Subdivision. Staff noted the applicant had provided evidence of compliance with 1,000-foot spacing requirements from other non-traditional uses and recommended the four required findings could be met.
-
Public comment: Approximately 15 speakers opposed the conditional use permit. Eight submitted cards declining to speak but noted concerns: Blake Turhune (business doesn't fit theme), Greg Richard (too much traffic), Kyle Bond (concerns about neighborhood access for children), Chris Smith (negative impact on subdivisions), Lisa Bond (kid-friendly neighborhoods), Kimble Smith (requested traffic signal), James Churchill (wanted stoplight), Wing Wong and family members (initially marked support, then came to microphone to change to opposition and request traffic signal), Melinda Marino (opposed pawn shops near residential). Two speakers requested traffic signals but did not otherwise object. Taylor Albertstad spoke for five minutes (as a group representative) and presented research on pawn shops' association with property crime, citing a 2020 Journal of Law and Economics study, and requested professional traffic engineering analysis. Clement Capalillo presented detailed analysis of intersection sight lines and vehicle-acceleration physics, arguing simultaneous safe gaps for left-turning vehicles out of Settlers Point occur "more rarely than commonly." A blank comment card marked in favor of the item also appeared in the stack. Jennifer Adams noted she was present to support a traffic signal.
-
Applicant response: Mike Gordon emphasized the business model as high-end jewelry retail, not traditional pawn, with limited daily traffic (18–28 customers typically; maximum 20–30 on a phenomenal day). He highlighted Maricopa County Sheriff licensing requirements (fingerprinting and ID for all transactions), professional security, and software tracking of every transaction. He noted his three other California locations operate identically and do not carry guitars, tools, or electronics. He stated his family lives one mile from the site and chose Gilbert because of its standards.
-
Traffic engineer testimony: Hong Hu confirmed the proposed use would generate similar traffic to the existing permitted use (approximately 40–50 trips per day; 5–6 during peak hours) because the space would change occupancy but not increase square footage. She noted a 2015 traffic signal warrant study found no signal warranted and encouraged residents to resubmit through the 311 system or the town's traffic office website if conditions had changed. She clarified that the town's traffic analysis found no net positive impact on the intersection from this particular tenant change.
-
Commission discussion: Commissioner Simon stated he saw no reason to reject the permit, noting the small footprint and Arizona's specific pawn broker regulations. Vice Chair Fay expressed unease that the conditional use permit, once approved, could broaden to include guitars and other items outside the applicant's stated scope, and that revoking a permit would be difficult if business practices changed. Commissioner Davis asked about police department coordination (applicant confirmed Maricopa County Sheriff involvement and transaction tracking) and questioned what would trigger revocation of the permit and whether staff could condition the permit to the specific business model described. Staff deferred revocation procedures to management. Commissioner Davis and the Chair expressed concern about precedent-setting without explicit conditions restricting the business to high-end jewelry only. Commissioner Simon pushed back, noting it would be improper for the board to dictate how a business runs its operations. No formal condition restricting the business to high-end jewelry or prohibiting guitars was ultimately added.
-
Vote: Motion by Commissioner Simon to approve; second by Commissioner Gage. Final: 6–1, 1 abstention. APPROVED. (Individual votes not stated in transcript.) The Chair noted at close of discussion that the traffic signal issue was separate from this application and encouraged residents to pursue the 311 request process. The Chair also requested staff provide an update on any information received via 311 regarding the Settlers Point/Warner–Larks intersection.
Z26–08: Unmanned Aircraft and Drone Delivery Systems Code Amendment
-
Staff presentation: Kristen Divine walked through the proposed text amendment to the land development code, adding definitions and use regulations for unmanned aircraft systems, commercial drone delivery systems, drone docking stations, and drone dropboxes. She explained that Arizona House Bill (number not specified in transcript) limits municipal regulation of unmanned aircraft, allowing Gilbert to regulate only: public unmanned aircraft owned by the town, takeoff/landing of public model aircraft in town-owned parks/preserves, takeoff/docking/landing of commercial drone delivery in residential areas or within 150 feet of residential areas, and commercial drone delivery on town-owned property. Staff positioned the amendment as proactive regulation within those limits, noting a preapplication had already come in for docking stations and the town wanted to preserve residential areas. The proposed code would permit docking stations and dropboxes only in non-residential areas, with docking stations required to be 150 feet from residential districts and dropboxes 50 feet from residential districts. Within 2.5 miles of an airport, consultation with the airport would be required. Drones themselves are regulated by the FAA, so the code addresses only the ground structures.
-
Public comment: None recorded.
-
Commission discussion: Commissioner Davis thanked staff for including distance requirements and expressed appreciation for protecting residential neighborhoods, though she wished the distances were greater. She noted sound concerns and expressed frustration that state preemption prevented stronger regulation, comparing drone regulations unfavorably to cell tower regulations. She anticipated these structures would have greater future impact than cell towers. Vice Chair Fay endorsed adopting standardized national standards and updating to newer codes but requested a side-by-side comparison or link to the specific changes for future presentations, noting he could not provide specific feedback without seeing the detailed amendments. The Chair noted that approving these structures might reduce vehicle traffic for deliveries.
-
Vote: Motion by unnamed commissioner (transcript indicates motion carried); second by Vice Chair Fay. Final: 7–0. APPROVED.
GP25–04 and Z25–09: Headarters Gilbert (181-Unit Age-Restricted Multifamily)
-
Staff presentation: Sal Desanto presented a general plan amendment to change 6.37 acres from general commercial to residential 25–50 dwelling units per acre, a PAD amendment to remove the site from Gilbert Town Square PAD and establish a project-specific PAD, and rezoning from shopping center to multifamily high. The project proposes 181 age-restricted units (101 one-bedroom, 81 two-bedroom) across two four-story buildings (69,000 SF and 117,000 SF) with a central 6,000 SF clubhouse. Density is approximately 29.52 units per acre. Three deviations requested: (1) parking space reduction from 307 required to 261 proposed (accounting for an Administrative Use Permit process for age-restricted parking reductions, citing lower vehicle ownership rates in active-adult demographics); (2) zero-foot landscape setbacks on northeast and south property lines (due to location within shared internal drive aisles); (3) parking shade canopy separation reduced from 10 feet to 6 feet (separation is between canopies, not between canopy and building). Staff recommended approval, noting the project activates a long-vacant infill site and provides diversified housing. Unit count had been reduced from 188 to 181 from the prior presentation. Two adjacent commercial properties (Cold Beers and Cheeseburgers, Buffalo Wild Wings) were previously approved for 23 parking spaces on the subject site; the applicant is now providing 28 spaces for those uses in two parking pockets.
-
Public comment: None recorded.
-
Commission discussion: Vice Chair Fay raised concerns about parking reduction magnitude, noting the code requires one space per one-bedroom unit and two spaces per two-bedroom unit, which would total approximately 262 spaces, yet the applicant is proposing 261 total spaces including reductions from 307. Staff clarified the Administrative Use Permit process allows age-restricted multifamily to reduce standard requirements. Vice Chair Fay expressed concern that with no overflow parking available on the site, overflow vehicles would spill into the commercial center, and he found this "bothersome." He remained unsure whether the parking density was appropriate despite the explanations. Scott Anderson asked whether the 28 spaces designated for retail parking were signed exclusively for retail or available to multifamily guests. Staff deferred to the applicant. Commissioner Line asked whether the 23 or 28 number was correct for adjacent commercial parking; staff confirmed 23 were required previously and 28 are now being provided as excess.
-
Applicant presentation: Brennan Ray, attorney for the applicant (Headquarters Gilbert), emphasized the site's challenges—it had remained undeveloped since 2005 despite approved improvements. He presented a parking study showing age-restricted communities typically have fewer vehicles per unit than traditional multifamily, with one vehicle as the overwhelming demographic norm and a significant percentage having zero vehicles. He noted the overall ratio was 1.44 parking spaces per unit, exceeding comparable active-adult multifamily in Colorado, Arizona, and Utah. Most parking is behind gates with resident access; additional parking outside the gates is signed for commercial use and is expected to serve overflow for the adjacent commercial businesses. Ray stated that if parking became a problem, it would indicate the commercial center was thriving. He expressed gratitude to staff for collaboration and requested recommendation for approval.
-
Additional questions: Scott Anderson asked whether the non-exclusive parking spaces would be signed as retail parking or available to residents. Ray indicated they planned to sign the spaces but acknowledged they would be non-exclusive. No additional questions were posed.
-
Vote: Motion by Scott Anderson to recommend approval of GP25–04 to Town Council; second by Vice Chair Fay. Final: 7–0. APPROVED. Motion by Scott Anderson to recommend approval of Z25–09 to Town Council; second by Vice Chair Fay. Final: 7–0. APPROVED. (Scott Anderson recused himself from the motion to move item 14 to consent but participated in all votes on this item.)
Opposition
UP26–13 (Gold's Jewelry and Loan Conditional Use Permit)
-
Number of speakers against: Approximately 15 speakers opposed; 8 submitted cards without speaking.
-
Main concerns:
- Traffic and intersection safety: Settlers Point residents emphasized that the Warner–Larks intersection already presents dangerous left-turn conditions; additional commercial traffic would compound risk. Clement Capalillo provided detailed physics-based analysis of required sight lines.
- Lack of traffic signal: Multiple residents (Kimble Smith, James Churchill, Wing Wong and family) specifically requested a traffic signal at Warner–Larks, framing it as prerequisite to any conditional use approval in the area.
- Neighborhood character: Blake Turhune noted the business does not fit the established theme of services in the center. Taylor Albertstad emphasized that commercial properties adjacent to established residential neighborhoods require evaluation of secondary effects on character.
- Property values: Taylor Albertstad cited appraisal industry views that proximity to pawn shops may negatively affect residential property values and marketability.
- Crime association: Taylor Albertstad presented a 2020 Journal of Law and Economics study linking increased pawn shop supply to increases in acquisitive crimes (stolen goods categories: electronics, tools, bicycles, jewelry).
- Child safety and kid-friendly neighborhood: Kyle Bond and Lisa Bond referenced living in a family-oriented neighborhood and wanted to keep it that way; pawn shops were perceived as incompatible with areas where children bike and play.
- Proximity to residential area: Chris Smith stated the use would negatively impact neighboring subdivisions.
-
Most compelling arguments:
- Clement Capalillo's detailed intersection analysis, showing that simultaneous safe gaps for left-turning vehicles rarely occur and that existing sight-line constraints make the intersection inherently risky.
- Taylor Albertstad's citation of peer-reviewed research linking pawn shops to property crime, paired with his distinction between whether a pawn shop is "legitimate" versus whether it is an "appropriate land use" at a particular location adjacent to residential neighborhoods.
- The observation that a weed shop had also recently been approved on Gilbert Road near Settlers Point, compounding neighborhood concerns about land-use compatibility.
-
Organized groups: Settlers Point HOA sent email to residents alerting them to the conditional use permit hearing and encouraging them to request a traffic signal. The HOA did not submit an organizational statement on record, but residents self-identified as "concerned citizens of Settler's Point" wearing navy blue.
Support
UP26–13 (Gold's Jewelry and Loan Conditional Use Permit)
-
Number of speakers in favor: One blank comment card marked "in favor," likely a placeholder; one resident (Jennifer Adams) spoke to support a traffic signal (not in support of the business itself); Wing Wong initially marked support but then came to microphone to change his vote to opposition; Wing Wong's family members (Emett Wong, Easton Wong, Jessica Wong) also opposed.
-
Key arguments by applicant and staff:
- Applicant Mike Gordon emphasized the business operates as professional high-end jewelry retail with limited daily traffic (18–28 typical, max 20–30 customers). He highlighted Maricopa County Sheriff licensing, fingerprinting, ID requirements, and software-tracked transactions for every sale or loan.
- Staff (Nicole Russell) noted the use meets 1,000-foot spacing requirements and found the four required findings for conditional use permit approval could be satisfied.
- Traffic engineer Hong Hu confirmed no net increase in trips per day from this occupancy change (similar use, similar square footage) and that a 2015 warrant study had found a traffic signal not warranted. She encouraged residents to resubmit via 311 if circumstances had changed.
- Commissioner Simon noted Arizona's specific pawn broker regulations, the small footprint of the suite (making a high-volume traditional pawn operation infeasible), and his own need to appraise inherited jewelry without entering a jewelry shop with a single piece.
- Vice Chair Fay distinguished the traffic signal issue (outside the commission's scope for this application) from the conditional use permit itself.
-
Organized support: None identified.
Z26–08 (Unmanned Aircraft and Drone Delivery Code Amendment)
- Support: Commission voted 7–0 to recommend approval.
- Rationale: Adoption of proactive municipal regulation within state preemption limits, protecting residential areas from ground structures (docking stations at 150 feet, dropboxes at 50 feet from residential zones). Town Council study session feedback was reported as positive overall, despite councilmember concerns about sound.
GP25–04 and Z25–09 (Headarters Gilbert)
- Support: Commission voted 7–0 to recommend both applications to Town Council.
- Rationale: Activation of long-vacant infill site, diversified age-restricted housing option (only one other such development in town), compatibility with surrounding mixed-use environment, reduced density from prior approval, and staff coordination with applicant on design refinements (unit count reduction from 188 to 181, covered parking provision, dog park repositioning).
- Resident concerns (from neighborhood meeting, December 2025): 10–15 attendees raised concerns about traffic, height of town homes, and preference for-sale product rather than for-rent multifamily. Applicant's for-sale town home product addresses the latter concern; traffic and height concerns were not explicitly resolved.
Project Details
UP26–13: Gold's Jewelry and Loan
- Case number: UP26–13
- Applicant/developer: Mike Gordon (applicant; business owner; residential a mile south of site)
- Attorney: None named; applicant represented himself
- Location/address: Warner Commercial Subdivision (shopping center), southeast corner of Civic Center Drive and Warner Road
- Zoning: General commercial (unchanged)
- Proposed use: Conditional use permit for pawn shop (classified as "non-traditional business" under code), specializing in purchase, sale, and collateral-based lending of fine jewelry, diamonds, luxury watches, precious metals, estate jewelry, rare coins. Not dealing in guitars, tools, or electronics.
- Occupancy/square footage: Existing commercial suite (square footage not specified in presentation)
- Hours of operation: 10 a.m. to 7 p.m., seven days a week
- Expected traffic: 18–28 customers per typical day; max 20–30 on a phenomenal day. Town traffic engineer projected 40–50 trips per day total, 5–6 during peak hour.
- Licensing: Maricopa County Sheriff pawn broker license; fingerprinting and ID required for all transactions; software tracking of all transactions.
- Key difference from traditional pawn: Applicant emphasized professional jewelry store aesthetic (showcases, upscale storefront, extensive security and surveillance), no high-volume retail model, no guitars/tools/electronics, transactions involve time and personal attention.
Z26–08: Unmanned Aircraft and Drone Delivery Systems Code Amendment
- Case number: Z26–08
- Scope: Land development code text amendment adding definitions and use regulations for unmanned aircraft, unmanned aircraft systems, commercial drone delivery systems, drone docking stations, and drone dropboxes
- Regulatory framework: Responds to Arizona House Bill limiting municipal regulation of unmanned aircraft (effective date mentioned as "this month," August 2026)
- Permitted uses: Docking stations and dropboxes allowed only in non-residential zoning districts
- Distance restrictions:
- Drone docking stations: 150 feet minimum from residential zoning districts (maximum allowed under state law)
- Drone dropboxes: 50 feet minimum from residential zoning districts (reduced from 150 feet due to smaller physical footprint and fewer drones congregating)
- Airport coordination: Within 2.5 miles of an airport, applicant must submit proof of consultation with the airport
- Regulatory boundaries: State preemption prevents additional regulations on sound, design aesthetics, or operational criteria beyond use-type approval
- Examples provided: Docking stations typically 20–30 feet tall, two-story structures, sometimes standalone or affixed to buildings; dropboxes receive single drones via tether, goods loaded, drone departs
- Precedent: One preapplication for docking station already received before code adoption
GP25–04 and Z25–09: Headarters Gilbert
- Case number: GP25–04 (General Plan Amendment); Z25–09 (Zoning)
- Applicant/developer: Headquarters Gilbert (applicant); represented by Brennan Ray, attorney
- Attorney: Brennan Ray
- Location/address: West of intersection of Gilbert Road and Civic Center Drive; part of larger 66-acre Gilbert Town Square PAD; 6.37 acres on subject site
- APNs/current zoning: Parcel previously approved as part of Gilbert Town Square PAD (general commercial zoning, shopping center use)
- General Plan designation: Change from general commercial to residential 25–50 dwelling units per acre
- Proposed zoning: Rezoning from shopping center to multifamily high; new project-specific PAD for Headarters Gilbert
- Density/units/square footage: 181 age-restricted multifamily units (101 one-bedroom, 81 two-bedroom) at approximately 29.52 units per acre across 6.37 acres
- Buildings: Two four-story residential buildings (Building A: 69,000 SF; Building B: 117,000 SF); central clubhouse (6,000 SF)
- Parking: 307 spaces required per code (with age-restricted AUP, applicant requesting reduction to 261 spaces via Administrative Use Permit still under review). Applicant providing 261 total spaces. Includes 44 of 45 required enclosed garage units (two garage units are typical, reducing one). 28 of 23 previously-approved adjacent commercial parking spaces provided on-site in two parking pockets (north and south ends).
- Access: Right-in/right-out on Gilbert Town Square Avenue; full-motion access on shared internal drive aisles to north and south
- Deviations requested:
- Multifamily enclosed parking reduction: 24.36% of requirement (less than 1% deviation from code)
- Zero-foot landscape setback on northeast and south property lines (due to location in shared internal drive aisles)
- Parking shade canopy separation reduced from 10 feet to 6 feet (separation between canopies, not between canopy and building; all other accessory structure separation remains 10 feet per code)
- Amenities: Clubhouse, swimming pool, multi-purpose lawn, picnic area, barbecue areas, dog park (repositioned from northwest corner to closer to internal drive aisles), pedestrian connections, sidewalks, and trails
- Landscaping: Red push pistache, mulga, live oak, and other desert plants
- Prior history: Site originally approved in 2005 as 232-unit three-story for-rent condominium; off-site improvements and initial site work completed 2007–2008; vertical construction never progressed; site remained vacant
- Changes from prior version: Unit count reduced from 188 to 181; enclosed and covered parking now provided (prior version had none and did not meet covered parking requirement); dog park repositioned; parking reduction decreased from 20%+ to 14–15% (from 307 to 261 spaces)
- Conditions: Four conditions applied, carried over largely from Gilbert Town Square PAD; maximum 171 units permitted; three-story units limited to 50% of total unit count; three-story units prohibited along southern property line (adjacent to single-family residential); each unit required to provide independent 60 SF of private open space not coinciding with main entry
- Neighborhood meeting: December 2025; 10–15 residents attended; concerns raised: traffic, height of town homes, preference for-sale vs. for-rent product
Vote Breakdown
UP26–13 (Gold's Jewelry and Loan CUP)
- Final: 6–1, 1 abstention
- Yes: Six commissioners (individual names not specified in transcript; implied: all except one opposed and one abstaining)
- No: One commissioner (identity not stated)
- Abstentions: One commissioner (identity not stated)
Z26–08 (Unmanned Aircraft Code Amendment)
- Final: 7–0
- Yes: All seven commissioners
- No: None
- Abstentions: None
GP25–04 (Headarters Gilbert General Plan Amendment)
- Final: 7–0 (Scott Anderson recused from motion to move item 14 to consent, but participated in this vote)
- Yes: All seven commissioners
- No: None
- Abstentions: None
Z25–09 (Headarters Gilbert Rezoning)
- Final: 7–0 (Scott Anderson participated)
- Yes: All seven commissioners
- No: None
- Abstentions: None
Consent Calendar Motion (Item 14: GP26–03 and Z26–04 Hemson Assisted Living)
- Final: 6–0, 1 abstention
- Yes: Six commissioners
- No: None
- Abstentions: Scott Anderson (recused on item 14 due to prior abstention requirement)
Outcome & Next Steps
UP26–13 (Gold's Jewelry and Loan)
- Approved: The conditional use permit was approved by vote of 6–1 with 1 abstention.
- Conditions: No explicit conditions restricting the business to high-end jewelry only or prohibiting other merchandise categories were added, despite Commissioner Davis and Vice Chair Fay's concerns about post-approval expansion to guitars and other items. The permit is approved as a pawn shop (classified as "non-traditional business" under the code), with no limiting stipulations.
- Revocation process: Staff noted that revocation of the permit would require the permit holder to fail to comply with conditions of the use permit; the process is a public hearing before the Zoning Administrator.
- Next steps: Application is final at the planning commission level (does not require Town Council approval). Business may now proceed with buildout and operations. Settlers Point residents have the option to submit a new traffic signal warrant request via the town's 311 system or the traffic department website. The Chair requested staff provide an update to the commission on any information received regarding the Warner–Larks intersection traffic concerns.
Z26–08 (Unmanned Aircraft Code Amendment)
- Approved: 7–0 recommendation to Town Council.
- Next steps: Advances to Town Council for adoption (September 15 study session and council date noted in presentation); effective date to be determined by council.
- Regulatory effect: Once adopted, docking stations and dropboxes will be permitted in non-residential areas with specified setbacks (150 feet for docking stations, 50 feet for dropboxes from residential zones) and airport coordination requirements within 2.5-mile radius.
- Limitations: State preemption prevents regulation of drone operations themselves (FAA jurisdiction) or additional criteria such as sound mitigation, despite Commissioner Davis's stated wish for stronger regulation.
GP25–04 and Z25–09 (Headarters Gilbert)
- Approved: Both applications recommended to Town Council by 7–0 votes.
- Parking Administrative Use Permit: Still under review at staff level; reduction from 307 to 261 spaces contingent on AUP approval.
- Next steps: Applications advance to Town Council for final approval. Once council approval obtained, project proceeds to design review and permitting. Adjacent commercial properties' parking situation (28 spaces designated on Headquarters site vs. 23 previously approved) will be formalized in CCNRs and site management policies.
- Conditions to be enforced: Maximum 171 units; 50% limit on three-story units; prohibition of three-story units along southern property line; 60 SF independent private open space per unit (not at main entry).
- Design refinement: Driveway separation and left-turn mitigation measures still being worked through with staff on the right-in/right-out access on Gilbert Town Square Avenue.
Controversies & Context
UP26–13 Controversy: Pawn Shop Land-Use Compatibility vs. Legitimate Business
The Gold's Jewelry and Loan conditional use permit hearing exposed a fundamental disagreement between applicant and residents about whether a pawn shop, however professionally operated, belongs adjacent to an established family-oriented residential neighborhood. The applicant positioned the business as high-end jewelry retail with limited customer traffic and Maricopa County Sheriff oversight; residents framed it as a use category with documented associations to property crime and property value decline, regardless of individual proprietor quality.
Taylor Albertstad's invocation of a 2020 Journal of Law and Economics study on pawn shops and acquisitive crime—the most substantive research citation in the hearing—introduced empirical concern about secondary effects (not operational deficiency) that commissioners found difficult to weigh against the applicant's legitimate business model. The applicant's characterization of the business was narrower than the code's permit category, raising a question about whether commissioners were approving a specific business plan or a broader conditional use classification that future owners/operators could expand within. Vice Chair Fay articulated this tension explicitly: once approved, the conditional use permit would allow guitars and other pawn shop items within the code's definition, not merely the high-end jewelry described in the hearing.
Traffic Signal Issue Segregation
Settlers Point residents framed the traffic signal request as a prerequisite or tightly linked to the conditional use permit vote. The commission and traffic engineer clarified that the signal warrant was a separate town engineering decision governed by a 2015 study that found insufficient traffic volume to warrant a signal. The commission did not treat the conditional use permit as contingent on the signal. The residents' recourse was through the town's 311 system or formal re-petition for a new traffic warrant study. By meeting's end, Vice Chair Fay explicitly stated: "I don't think the traffic signal is even in front of us… I would never vote for one or against one without a warrant study and even then I would only follow the warrant study. So, but I don't think it's even here today."
Parking Reductions on Two Major Multifamily Projects
Vice Chair Fay expressed ongoing concern about the Headarters Gilbert parking reduction (14–15% shortfall, 261 vs. 307 required spaces), noting that if overflow parking occurs, it has nowhere to go on the site and will spill into the adjacent commercial center—potentially disrupting that struggling shopping center's revival. The applicant and staff argued that age-restricted demographics show lower vehicle ownership than standard multifamily, and that comparable active-adult communities in other states operate at similar or lower parking ratios. The Administrative Use Permit for the parking reduction remained under review at the time of the commission vote; the zoning vote was contingent on that AUP's eventual approval. Vice Chair Fay's skepticism was noted but not reflected in a dissenting vote (7–0 approval for both GP and zoning).
State Preemption and Regulatory Limits (Z26–08)
Commissioner Davis expressed frustration that state preemption under Arizona House Bill prevented
View source transcript ▼
Source: Planning Commission - 9/2/2026 5:00:00 PM (Corrected / Re-Upload) — September 2, 2026. Auto-generated YouTube transcript; may contain transcription errors.
All right. [sighs] I'd like to uh call to order the study session for the evening. Uh, first thing on our agenda is DR26-86 Crossroads Town Center Retail Building and uh, Kristen Divine Right. Good evening, commission. Uh, the first case I have for you on study session this evening is going to be for DR 2686 um a new retail building that's being added to the Crossroads Town Center. The Crossroads Town Center is located on the southeast corner of Gilbert and Germaine.
You can see here on this aerial that it's a largely existing shopping center. Um, and the location we're going to be talking about is outlined in red here. All right. So, the feedback that we're going to be looking for is just any general feedback that you'd like to provide and also um the permission for the applicant to submit for CDs at risk. So, this here is the site plan for the addition that's being proposed.
It's a roughly 25,000 square foot retail building addition that'll be placed on the south side of the existing shopping center. Uh the landscaping for the site is largely already existing. The perimeter landscaping is in place. Uh they will be adding some additional landscaping to the parking area and also um to the foundation of the new building addition.
Um one item that I would like to point out uh on the site plan is that there is currently a loading area proposed on the southeast corner of the building. Um the screen wall for this loading dock is currently 8 feet tall which does meet our code. Um it is possible that the site to the south is going to be resoning to residential. We've had a pre-application meeting on it.
Um so just as a kind of preemptive measure, we have asked if the applicant can raise that screen wall height to 14 ft which would bring it into compliance with how we treat them when they are within 200 feet of residential. It's not a requirement. It's just a request that we've asked of them. Uh these are the elevations for the site. They are complimentary to the existing colors and materials that are being used throughout the site. Uh it's largely stucco.
There's a little bit of slate tile that's proposed uh near the foundation on the front of the building. There's a little bit of brick and some stone veneer. Uh the front and the side elevations are are very well-dressed. They utilize 360°ree architecture. at the rear of the building is um the the materials have kind of decreased in quality, but that's because it's the back of house area and it is consistent with the other back of house areas for the existing shopping center.
And then just a highlight of those colors and materials, right? And just a highlight of the floor plan there. All right. And again, we're just seeking any general feedback that you have and permission for CDs at risk. The application has got or it is currently in first review set to be um wrapped up here within a couple of days or so. Staff does not have any significant comments um and we would be comfortable with it moving forward for uh CDs if you are and I'm available for your questions.
Very good. Thank you, Kristen. Does anyone have any questions or comments or an opinion on the CDs at risk? Commissioner Anderson. Uh, thank you for the presentation. The only comment I have is looking at the elevations. I mean, you they're proposing kind of three masonry products, a brick, a stone, and then a tile. It just they just don't seem to blend well together, all three. Like maybe do the brick and the stone.
I don't know if the if the slate tile really does anything to enhance the elevations. I would just recommend maybe get rid of that and either do a stuckco color or continue maybe the brick where the where the slate is with a tile that might give it kind of make everything kind of tie [clears throat] tie together a little bit better but right now just I mean just those three materials I think is just too much and not really enhancing the elevations much. Um that was the only comment I had.
Thank you. Okay. Thank you Chair Munt Commissioner Anderson. Um, the slate tile is included because it is part of the other buildings in the shopping center, but we can definitely take a look at that and see if there's a way to to eliminate it. Yeah. Very good. Anyone else? Nothing. I vice chair. I I have no problem. I'm no problem with CDs at risk on this one. Thank you. All right. I have no other major comments and uh also no problem with the CDs at risk if they would like to proceed.
So go for it. All right. Thank you very much. Thank you very much. All right. On to the next item. Move to item two. DR26-757b brew. And Kristen will remain. You get me for a little bit. Yeah. All right. So, the next item I have for you is DR 2675. This is for a proposed seven brew coffee kiosk. Uh it will be located on the southwest corner of Gilbert and Baseline Road. It is currently a vacant um a parcel that's used for parking for the shopping center highlighted in yellow here.
Again, we're just looking for general feedback from you this evening. So, the site plan here um shows the proposed coffee kiosk. It's a two-lane drive-thru. Um a very small building. It's roughly about 855 square ft when you total the building itself, their cooler facility, um, and all of their their areas, their storage areas. Uh, the parcel is about.7 acres, its own shopping center. I do want to touch on the fact that they are removing a large parking field to develop this this drive-thru.
Um, but they are still in excess of their required parking counts with the new addition. And then just touching on the landscape plan here. Um you can see that the perimeter landscaping is proposed. They do need to do a little bit of work on screening um this area still over here uh which has been discussed with them when the comments were sent out.
Um so when you see this come back before you there will be some minor adjustments to the landscape plan just with screen walls whether it's utilized through landscaping or a physical screen wall. Uh they're going to be using palveres, Texas sage, and a variety of other desert themed plants. Uh one item that I do want to touch on are the elevations here. So the elevations are pretty well put together, but staff does have concern um some concern with other seven brew examples that we've seen.
On these elevations, you can see kind of circled in yellow, there are dashed lines underneath there that highlight where their walk-in cooler is located. Um we don't currently have any elevations for that walk-in cooler. and looking at other examples of seven brews across the country. Um, that walk-in cooler can either just be like a like a bare white walk-in cooler. Some places have dressed it up by putting like a mural on it. They have done like faux material wraps around it.
Um, so that's something that we would want the applicant to do is to bring that structure into a more permanent status to where it matches the building and it doesn't just look like like a shipping container or something that's been placed onto the site. Um, so that's going to be a work in progress and we will bring that back before you for public hearing with some changes. And then just a close-up on those colors and materials.
Uh, so you've got some fiber cement, brick paneling, um, in various different colors, stucco, uh, the floor plans here. So about 500 or so square feet is the main building. There is also a storage area and then there's also a cooler building. Um, so we did have some questions out to the applicant that we haven't gotten any answers on yet, uh, regarding the the con like how those buildings are connected.
Um, they seem to be three separate structures and our code does require a 10-ft separation between each individual building unless those buildings are incorporated together. Um, so we do have a few items that we just still need some clarification on from them. And again, we're just looking for any general feedback from you that you have and any direction perhaps on the elevations with that walk-in cooler. All right. Thank you. Anyone have any comments or questions for Kristen?
Yes, Commissioner Davis. Thank you, Chair. Thank you, Kristen. Um, I agree with you on the coolers and the storage structures. I did a little looking myself online also to see what these look like out in the wild. And, um, I did see some of them. They've just kind of painted a darker color that kind of matches the building. They don't look good. Um, they're very, they stand out a lot. They look like big deep freeze sitting outside under the canopy.
So, I do think they need to be looked at and made to feel more permanent if they're going to be there and feel like part of the building in some manner. So, I agree with that. Um, as far as the colors and materials, um, it seems like they are consistent with what's in that center. Is that do you feel like that's the case? Yeah. Uh, so Chairman, Commissioner Davis, um, I would say yes, but a lot of the buildings in that center are kind of a hodgepodge of corporate colors.
Like you've got a Starbucks on the hard corner, a McDonald's right next to it, but for the most part, yeah, it does and I don't feel that they have to be matching, but yeah, as long as they're compatible, I'm good with that. So, thank you. Thank you very much. Okay. Anyone else? Vice Chair? Yes, please. Thank Thank you, Kristen. Um the traffic pattern is a little bit screwy on this one in my opinion.
Um the and and it's a little counterintuitive [clears throat and snorts] because the north is to the left uh right left and west is up on these most of these diagrams. But the entrance exit on the northwest corner um it you can't really see it in this picture, but it basically goes out into the um like trash enclosure of the adjacent. It's not it's not really a way out. It's like the back trash alley. Yeah. So that underneath our Ours keeps going off on and off here on us.
the be behind the word lot six just to the north of that that's not really a traffic lane that's like the alley and trash enclosures behind that little um so I don't know that that's really unless there's going to be some substantial change that's not really useful as an entrance and an exit and the the rest of it is the kind of chaotic um there's some stop signs and everything and this is a fry parking lot and uh it's I'm I'm a little concerned how their traffic both in and out, but especially that one on the northwest corner.
It's going to work. It's I I I like it when when all your traffic and your queueing is contained on site. And since this one doesn't really have any exits that head out towards the arterial, it's it it rings that one for me perfectly. But within the site, I think this is going to get messy. Um and particularly that northwest corner. So, if you have traffic uh or have someone take a take a close look at that, um I think it's going to be a mess. Okay, thank you.
Yeah, we can have traffic to take another look. Along those that same line, is is the idea that as they come around on what would be like the right side here and then they come across the top to get their order and they go out, is the idea they go across that other parcel like a between that building in lot six and and baseline to exit. So the orientation I'm going to go back real quick. Um so you can show me on that. Yeah. So this is the canopy. So this is uh baseline road here. Yep.
This is this area here. Yep. So they would uh come in here. There'd be an entrance right here and then they would enter in the drive-thru and then exit back out that way. So, they're exiting back out the same where they're coming in there. Okay. Yeah. So, I I think that'll be a little It'll be kind of chaotic for the Fry parking lot, but manageable to the extent they're using that other exit, which I I hope they're not really using, that that'll be a mess if this one. Yeah. Okay.
Thank you very much. We can we can definitely look that. Okay. Anyone else? No comments, colors, palettes, everything. All right. Well, very good. Hopefully that gives you most of the information you needed on this one. It does help. Thank you very much. All right. Thank you, Kristen. Then I will move all the way on to item number three DR26-46 brakes plus. And Kristen can once again remain to present. It's just been so long since I've presented for you all.
It feels like that I just I wanted to get them all out right away. All right. So, the last one I have for you on study session is going to be for Brakes Plus. This is on Power Road. Galveston is going to be to the north. Williamsfield is going to be to the south. [clears throat] Uh again, we're just looking for some general feedback from you. This is going to be the first phase of a of a master site plan with two additional pads that will come to you in the future.
So we just wanted to kind of get out of the gate early and get as many comments as we could from you. So this is the site plan for the brakes plus itself. Uh the majority of the study session is going to be focused on that brakes plus. The master site plan that you'll see is conceptual for the most part just showing that a master site plan can work in this location. Um but the review itself is focused on the brakes plus. Those additional pads will come back to you at a later time.
So the site is zoned community commercial with a pad. It's about.76 acres for just this site. The entirety of the master site plan is approximately 3 acres. Uh this is the conceptual master site plan that they've submitted for us. Again, that breaks plus is the first phase. Um they're proposing a future drive-thru uh adjacent to Power Road and then an inline shops building with a drive-thru for the rear of the site. Uh the landscaping for the site is pretty significant.
This is largely due to a big chunk of that being um dedicated as right of way to power road. Um I do want to highlight that there are sissue trees that are currently proposed in the packet that you received along Power Road just because they are required for the gateway area. Um we are trying to kind of move away from sissue trees because they have a very aggressive root system.
So, since elms and red push pistache trees are also a theme tree for the gateway character area, um we're going to offer to have them replace those sissu trees with those to still keep in character of the area, but eliminate the use of the sizz. Um so, additionally, they're proposing southern live oak, Texas mountain laurel, banana yucka, deer grass, and an assortment of others. Uh these are the elevations that we've received. We don't really have any significant comments or concerns.
Um they're utilizing stone veneer kind of a a brick material um stucco. Uh it's it's pretty well put together for for what we've seen in the first review and I don't have any significant comments. They are proposing about eight service bays. Um originally they did have ballards between all of those but we do have a rule that you can't have more than four ballards in a row. So um they're doing some adjustments with how they place those ballards.
And then just highlighting on that floor plan there. And again, we're just looking for general feedback from you. Um, and if there's any major concerns with the the master site plan that they've currently proposed. Oh, I went too far. I got rid of it. Sorry Keith. Thank you. [laughter] That's all I have for you if you have any questions. That's good. You [clears throat] just knew we didn't have questions. That's okay. All right. Thank you, Christian. Does anyone have any questions or comments?
Mr. Anderson? Uh, again, thank you for the presentation. Question for you. C, can you explain to me that four ballard in a row thing? I I I haven't heard that we can't have four ballards in a row. Yeah. So, we're um Chairman Munt, Commissioner Anderson, um, in the land development code mentions that you can't have four ballards in a row.
They can be broken up with let's say like a planter or like some other form of a ballard like acting as a ballard but the ballards themselves need to be separated by some other entity every four. Okay. Is that on a case-by case basis? Because in a situation like this I could see why we could allow them to go more than four balls in a row because it's more of like a protection to the building.
You know they're right next to I'm assuming they were proposed next to the overhead doors between the bays. Yeah. So it could definitely be [clears throat] open for discussion just because those bays do kind of act as a separation between them. Yeah. Um so yeah, we can definitely go back and Okay. Yeah. All right. Thank you. Okay. Anyone else? Okay. It all looks fine to me as well, Kristen.
So, um hopefully that was that was a little uh you know lackluster for your triple onandra here, but I think you did great. So, thank you. Just quick and easy. That's all I'm trying. Quick and easy projects. Thank you everyone. Appreciate it. Okay. Item four, DR26-94, Freestone Park Pickle Ball and Splash Pad and none other than uh Mr. Sal Des Santo please. Good evening, commissioners. Good to see you all.
Uh, the next study session item we have for you tonight is case DR26-94, Freestone Park pickle ball and splash pad expansion. [clears throat] The subject site outlined in blue is roughly 2.89 acres in part of the larger Freestone Park uh project. The [clears throat] site is currently or is located about at the northeast corner of Juniper A and Freestone Parkway and it is currently zoned PFI public facility uh institutional.
Um just to provide some context, the site is essentially surrounded by other PFI uses being the uh recreational center to the north. Uh we have some other freestone uses located to the west. Um, and outside of the PFI, we do actually have a bit of single family uh in that southeast corner there. Uh, taking a look at the site plan, as I'd mentioned, this is going to be an expansion of Freestone Park. And what they are aiming for is just introducing uh a new set of amenities at the park.
[snorts] The [clears throat] amenity package includes 16 pickleball courts, a splash pad, a restroom building, pedestrian connections, a playground, open turf areas, a tree grove, and multiple ramadas and shade structures placed throughout the site. Uh parking for the site exceeds the required minimum for the outdoor recreational use um by providing 53 spaces in the existing parking area to the east of the site and then 36 new spaces will be placed uh just to the west.
Outdoor recreation uses also require passenger loading spaces depending on exactly which amenities are in the um within the park. Uh with the pickle ball courts being proposed here, 16 passenger loading spaces um are needed.
Uh currently with the expansion, 10 are shown, but with working with the the applicant, we have established that that sidewalk connection um moving north to the existing rec center could offset those additional passenger loading spaces in their existing um passenger loading area. Uh access to the site um will be provided from three different access points. All three are existing currently. Uh you have the furthest east one just on Juniper Avenue.
We have another one on the west side of the property off of Freestone. And then we have another one on the north side of the property as well. And just to provide a bit of orientation for some of those amenities, we have those pickle ball courts located along that southern property line. Just to the north, we have the open turf area in Tree Grove.
Uh just to the north of that we have the proposed playground area and splash pad and sprinkled throughout the rest of the site you'll see different different forms of ramadas and shade structures. Um as for landscaping and the given use um being a park here the site is um vastly landscaped for the PFI um zoning district.
You'll see different types of trees here such as red push pistache, mulga and live oak and some of the shrub and accent plants include red bird of paradise, Rio bravo sage, orange jubilee, blue bells and yellow bells. Uh all the landscape materials will be evenly distributed along the street frontages.
The perimeter boundaries of the site and within the parking areas and just providing the open space plan here for you just to provide the uh context of the amount of open space provided here with the the expansion. As for elevations, there'll be one true building on site and that'll be the restroom building um which will be just to the east of the playground and splash pad area.
This restroom building will be approximately 13 ft 4 in in height and will be constructed using groundface CMU incorporating flat roof lines and accented by steel paneling above doorways and along those wall planes. Um, as for colors, uh, we're looking at Malibu sand for the proposed CMU block and urbane bronze for those accent materials.
Um, there are, as I mentioned, a variety of shade structures here on site, but the only one we do have um, true colored elevations for is for the shade structure pavilion just to the south of the playground splash pad area. Uh we're working with the applicant to get those colored elevations for the other um shade structured. So stay tuned for when this comes back for you.
Um but with this shade structure, we're looking at a roughly 16 ft 10 in height and also constructed of um steel colored urbane bronze. Uh looking at some of those other colors of materials throughout the site, you'll see that we're going to be using a lot of blacks, grays, uh in some of those accent colors such as greens and reds for a variety of the uh amenities on site. Just giving some context to the colors and materials for the hardscape and landscape elements here.
So you can see these are, you know, similar colors of material materials seen in Freestone Park and other parks throughout uh throughout Gilbert. Uh here are the additional renderings for those shade structures. Um the one up in the top left corner is going to be to the left or the west of the shade or I'm sorry the playground area. The canopies on the right there are going to be above the pickle ball courts and the shade sails just below are going to be for the playground area.
Um, as for phototrics, there's going to be about three different forms of lighting on site. We'll have wall-mounted lighting, canopy mounted lighting, um, and stadium lighting. The polemounted lighting uh, meets the requirement mounting height of um, they're utilizing a 22 ft mounting height. And some of those wall lights are looking at 14 ft in height, which is consistent with our code.
The only thing we'll want to make sure we have some protection over is the pickle ball area is proposing um a few different stadium style lights that are proposed between 50 and 60 ft um in height. So, we'll just want to make sure we have some of those light spill mitigation measures in place just to ensure we're not causing any issues for those neighboring residents to the um to the east.
Um, and for requested input, we're just gathering general feedback on the elevations and site design as well as the request for CD submittal at risk. And I'm happy to answer any questions. Thank you. Thank you very much, S. Anybody want to kick off any comments, concerns, questions for S or just some accolades? Commissioner Simon S, thank you for the presentation. I see um quite a few shade structures, but it doesn't appear that there's shade structure over the play area other than the sails.
And there doesn't appear to be uh shade structure over the splash pad. Mhm. Uh and I would say that might be something to take into consideration just because I see us replacing that quickly or placing it quickly. So other than that, I I don't have no issue with it. So appreciate it, Commissioner Simon. Okay. Oh, Commissioner L. Thank you. Thank you, S. Sorry, kind of lost my voice. Um, this is a really exciting project and thank you for presenting it.
Um, I want to echo what he he mentioned about the sails over the splash pad. Kids play there for hours and it's just a nice touch. I think a lot of parents would really appreciate it. And I was wondering if you guys had any sound mitigation things planned for the pickle ball courts. I don't know if anybody's been close to pickle ball courts, but that sound is is constant. And so, um, just those neighbors are pretty close. I was wondering if there's anything the town was punny for that. Yeah.
um chairman uh commissioner line we can definitely look into some other sound mitigation uh issues or um opportunities we don't have anything um currently expressed in the plans itself I guess the only thing I would say is it's distance away from the closest residential properties with those being um all the way to the um to the east in these pickle ball courts being located um more on the west side of the property I would say that would be our closest thing to a sound mitigation effort But we can definitely take a look into some other options.
[clears throat] How far do you think they are from the houses they're sell? It's quite a ways, right? Like it's across the whole park, right? Yeah, I would definitely a few few hundred feet there. Um, so where's the Yeah. So, the closest properties uh or single family properties would be over on this um eastern property line and then those pickle ball courts are going to be located in this area. Okay. Okay. Just just want to clarify that. Thank you. Uh vice chair, please go ahead. S. Thank you.
Um, I've I've built several of these in different communities and at first I resisted them because back in like 2010 I thought this was a fad that um but I'm a a big fan. Um I don't have any concerns about the noise because the noise just doesn't carry. We found that once you get about 50 or 60 feet away it it it doesn't make any difference. And we found a whole bunch of collateral benefits.
The big one being crime in the area nose dives because these are going to be the most used amenity in the entire park. this thing's gonna there going to be people if you let people reserve these things till midnight. There'll be people playing till midnight and they're not you know they're like 50 and 60 year old people who do not facilitate gang activity or anything. So um I'm I'm a big fan. We should we should be spreading these things.
I used to resist these publicly because they were a drain on resources and the tennis people were competing for court. Not anymore. Now I'm I'm a across the board fan on these things. So, um I I applaud this and the design itself is is fine. The layout's fine, but the the use is is a a good ass good asset allocation. Great. Appreciate the feedback, Commissioner Fay. Thank you, Vice Chair. Anyone else? Commissioner Gage, anything you'd like to add? Thank you. Thank you, S.
I just want to be a real Debbie Downer and say um I don't know if a splash pad is the best use in in this location or considering the water issues that we're having right now in town and I'm wondering if there has been any kind of mitigation that's going to be planned for this seems just kind of tonedeaf at the moment. Appreciate that, Commissioner Gage. We can get some some more information for you.
Man, after Bill after Bill after the vice chair went so in on how great pickle ball is, you didn't have to hammer on the splash pads that bad. I'll just have to say I love splash pads. I think they're great. Uh, anyone else? No. Okay. Well, S, hopefully that gives you what you need, my friend. Hey, everything. Appreciate it, guys. All right. Moving on to our next item will be number five DR26-92 station park end ride and Mr. Keith Newman Chairmont members of the commissioning um good evening.
So my first uh project I have for you tonight is as you mentioned is Kulie station uh park and ride. The Kulie station park and ride uh location is located uh south in the Verdie Euli Station planned area development just south of of that that development and some apartment complexes that are there uh at the south of the south uh west corner of Williamsfield and Recker Road.
The project site which you can see highlighted in front of you on the screen in red is part of um uh Kulie station parcel um trying to get my switching rolls here. I'm trying to get myself organized here. So parcel 21C within Kulie Station. The site is approximately 2.1 acres.
Um this is a site and and also you can kind of see how [snorts] the site I'll go into a little bit more um details on how the sites can be accessed and things but but for now since I have the aerial map up [snorts] a little a little more context. Um Summerton Boulevard is that street to the north on the north side of the the red square. And then there's another street it's not labeled called Verie Drive that that comes in from Williamsfield and get and eventually ends up at the site.
Um, so this site is part of like a 4 acre. There's another piece of property to the west that's 4 acres that's owned by the town. This parcel subject parcels owned by the town and these parcels were earmarked for a transportation or or a transit center. Um, so town staff in in lie of this transit center for now um is going to be building a park and ride facility. So, I'll go into the details in the park and ride facility, but this is a kind of a joint partnership, if you will, with Valley Metro.
Valley Metro will be operating this and maintaining the site and and obviously um uh will be constructing uh the site. I won't go into uh all kinds of other details on financing and all those things. We do have transportation planning staff here that can explain that to you if you'd like to for us to dig into that more, but I I don't know if that's necessary for this for this uh study session unless you deem it to be.
But as far as um the request, it's a design review for a 100 space park and ride facility on 2.1 acres like I already mentioned. Um here's the site plan. Uh so so right there at that corner, that southeast corner of Verie Drive and Summerton Boulevard is where this will be located. There's [snorts] two entrances to the site. One off of Summerton and another one at the far southwest corner off of Verdie Drive.
The site primarily will have it'll have 100 parking spaces where city residents or town residents, excuse me, can park and uh wait for a a town bus and and jump on that bus and go wherever they need to go. There will be um a portion of these uh parking spaces will be covered. About half of them I think about 48 of them are covered. [snorts] Um there are about approximately you can see the bus bay along Summerton Boulevard. That bus bay will be able to accommodate about three to four buses.
Um and next to the bus bay will be two or two uh shelter bus shelters. And you can see those. They're kind of little square shapes. They're rectangle shapes there. Um those shelters will be I'll show you what those shelters are going to look like in just a second. Um the shelters will have benches, little concrete benches, uh uh so people can sit down and wait for the bus there, whatever bus they're going to ride.
There's also on the far right hand side of the site up along Summerton Boulevard, there's another shade structure. That one will be um designed similarly to the other structures, but that will just be a shade structure. Um people can sit and wait there, too. It's not near the bus bays, but that kind of ties this site into the PO, which is a trail, a 30- foot wild trail that goes all the way from about that location all the way up into the Verdia station shopping center.
So town staff kind of wanted a shade or a shelter there to be able to um kind of provide another amenity for that for that not only for the bus park and ride facility but for the uh po. So um there will be parking screen walls in front of the parking spaces to screen them from both rideways. And there is also a monument sign that's at the corner of Verdie and Summerton Boulevard. I'll show you what that's going to look like in just a second. So, let's talk a little bit about landscaping.
There's 35% open space or landscaping on the property. I I'll show you. So, this is the black and white version that shows the trees and shrubs, which I you're not going to be able to see those very well, but you can see that there's a lot of landscaping along Summerton Boulevard and within the parking lot where possible and along Verie Drive along the southern boundary to kind of screen the site from the railroad tracks as much as possible.
And then also along that eastern boundary to provide a buffer between the parking ride and the Varity at Kulie station project which is an apartment complex that has not yet developed but was that was approved about three years close to three years ago now. So here's the open space plan. I really like these plans because it shows you in more context exactly where those open spaces are. So quite a bit of open space. We only require 15%.
They're far exceeding the amount of open space that is required per code. Um, here's the elevations of the and the or there's a little floor plan on the next sheet, but here's kind of what the bus shelter is going to look like. Instead of your standard bus shelter, this will be a metal structure with a kind of a curve top roof and and metal poles. Um, we asked the applicant to or encourage them to design a shelter that's kind of agrarianish in style.
So, we we feel that this is this is um uh uh meets that or fits that fits that uh description that that we were looking for. If you have suggestions on that, that would be uh that would be great as well. Um this sign to the right, we don't there's not a lot of buildings and structures on the site, so I got to show you something. So, I'm going to show you the monument sign. So the monument sign is prototypical of what's out there in Kulie Station.
You have brick wall with the monument with the signage attached to it and a pilaster with a station little plaque on it. Um which is typical and you see this little this little column this little oblisk type column throughout all of Kulie Station. So we're kind of keeping up with that theme and it's made of fuego red brick which is the brick that you see throughout Kulie Station. The screen walls will also be made of the same brick and the and match what is out there in Kulie station.
And here's the floor plan of it. You can see the little bus shelter in the bottom lefthand corner. The little bent those little kind of L-shaped pieces, those are concrete benches that people can sit on while they wait for the bus. And then you can see the design of the shelter in black and white. Um that is that's about all I have for you tonight. Um, my input that's requested tonight is for general site design comments if you have any.
And the applicant also would like to move forward with CDs at risk. So, um, if you have any questions, I'm I'm here and available to answer them. Thank you. Thank you, Keith. Anybody have any questions or comments or opinions as it relates to these CDs at risk? Vice Chair, please. Keith, um I noticed in the uh the attachment or the information we were given, a lot of the standard notes and a lot of the um details are crossed out or xed out and some of them look like they're necessary.
Is there is that a Standard Valley Metro thing or is that being re-evaluated? What's going on with those uh the various notes and and details? Chair uh um um Commissioner Fay, a lot of those details, some of them are necessary and and a lot of them aren't. A lot of them are for construction documents. So, to be honest with you, uh we're in the first review right now. Comments are due in the next few days.
So, um I'm actually going to make some comments that they can remove some of that information because it's not necessary for this preliminary site plan approvals. A lot of those things are for construction permits and just not needed for a design review case, but you will they will be approved during the construction permitting phase. Does that make sense? Sure. As long as as long as someone's watching the uh correct details there. We we will for sure. Okay. Anyone else? All right.
No, you did way too thorough of a job. Once again, Keith, um I have no problem with the CDs at risk and I assume that by proxy of nobody saying anything, they also do not. So, let the applicant know to go ahead. All right. Thank you very much. Thank you, sir. All right. On to our last item. We have item number six. I shouldn't say that. There is one more item after um building and fire code update. And I believe that we have Eric Zavola and uh Tim Simon here. All right. Good evening, commission.
Uh like I said, my name is Eric Zavala. I am the building official for the town of Gilbert. and we are here I'm here with uh Tim Simon our fire marshall and we're here just to let you know that we are getting ready to bring forward to town council for approval our 2024 the 2024 building and fire code adoption.
Um we are currently in under the 2018 building and fire code and uh ICC updates every 3 years and so we are looking for just recommendations or any feedback that you may have um on the 2024 codes. Uh we look looking to go to council in November for final adoption with a go live date of January 1st 2027. Nope. Come on, Keith. Perfect. Uh, I just want to go over a little bit of uh what the codes are.
Um, the intent of the codes is to establish minimum requirements to safeguard what would they move? safeguard the public health, safety and general welfare to provide safety for life and property and also to provide safety to firefighters and other first responders during emergency operations. Uh so the international code council, the ICC was created uh in the year 2000 was the first edition of the codes.
Um in 1994 three major code organizations um got together and became one major international code. Um and as of to date, uh most states and local jurisdictions use some form of this modifications with their own amendments. Uh Gilbert has, uh had a history of code adoptions, um back starting back in 1958. Um as you see through about 20 or 2004, we were currently every 3 years. The ICC u puts out a new addition every 3 years. And then from ' 04 to to 2020, we kind of skipped a cycle.
We're looking to go back to the every 3ear cycle just for um uniformity and to keep up with technology because technology is moving faster than the code does. And so we would like to stay up to date with that as as much as possible. Uh why should we adopt? Why now? Again, like I said, ICC adops adop um updates their code every 3 years. This is allows the codes to acknowledge new technology, different engineering practices, and new products on the market.
It also provides an opportunity to make editorial changes that help clarify the intent of the particular code. Um, and it also allows the town to be consistent with our neighboring jurisdictions. We don't want to be too far behind for um developers, contractors, um, businesses that do business in multiple jurisdictions around here. And it also provides prescriptive methods on building designs to homeowners, designers, and contractors without requiring certain engineering.
We are a uh home community. We have a lot of homes here, and so a lot of people like to do DIY stuff, and the the codes allow them to prescriptively do that without having to hire an engineer. Here's a list of the codes that we're looking to adopt, the 2024 codes. Um, and this is just an idea of what cities around us are adopted already or currently in the process of adopting. Um, I know Mesa is adopted, but theirs is not live until January 1st, 2027. Some few changes in the code.
There's not very many this this goound um in either the the residential code or the building code. Um, but there is a new definition in the residential code for town houses and townhouse units. In the past, we've had to kind of interpret and make some amendments to that, but with the new code, uh, we don't have to do that anymore. It clarifies it for us. Um, also again, we are a home.
We have a lot of homes here in Gilbert and a lot of those homes have battery storage with their solar in their garages and like I said earlier technology moves faster than the code and so it is finally getting into the code that there is some provisions in the new code now for protection against impact against those battery storage in residential garages and also again technology moving fast photovoltaic roof tiles solar panels.
Some of these new uh roof tiles look just like a normal roof tile and it's really a solar panel. So that provides a problem to our firefighters. So there's new regulations in the code that requires signage where they can be placed for firefighter safety. Uh so what we've done so far, we've uh reached out to the homebuilders association. I've been in contact with them about eight months ago asking their um recommendations on codes they would like changed or kept or moved or whatever.
We've we've agreed on 95% of all of them and then we have uh kind of compromised on one of the items. Um multi multif family housing association, we've had no comments from them. Um we just left the chamber. Um got positive feedback from the chamber and now we're here tonight uh in front of you all. Again, we're just looking for any kind of feedback since you guys are part of our built community and we wanted to run it by you before we took it showtime to council.
Um, we'll be going to study session and council on September 15th and then depending on that feedback, we will be going to council in November for final adoption with a go live date of January 1st, 2027. And that's it. There's supposed to be a question sign, but there's not. Any questions? That's okay. We'll force them in anyway. Yeah. All right. Does anybody have any questions or comments as it relates to the fire code here? Commissioner Anderson. Uh, thank you for the presentation.
Um, the code amendments, are those available online anywhere to review current? So, our current 2000, uh, Chair M, Commissioner Harrison, um, our current ones, yes. The new ones, no, because we're still building those, we're getting feedback. Um, once we do our road show and get that complete, they will be posted before they go live. Okay.
Um, yeah, because I'm kind of curious to see what what's what proposed code amendments you have in there because there are some additional ones I think are probably needed to get in there. Uh, just for example, one off the top of my head is in the mechanical code regarding the new um, not the the uh, coolant refrigerants that we need to use. Are you guys addressing that issue? Yes. And how are you addressing it?
Um, so in the new 2024 code, there is some regulations in there that talk about having that in there and also we will I'll take a look at the amendment again closer cuz um part of the I'm part of the Arizona Building Association uh building officials association and we've had this discussion um I don't remember off the top of my head exactly what we're doing but we're going to make it amendment to make it to match the 2027 code because in the 2027 code it allows it. Okay.
Yeah, cuz if you remember when that all came about, like everybody was scrambling trying to figure out what to do and I think Phoenix kind of led the charge and amended the code saying that that tower two-hour rated shaft wasn't needed anymore and some Okay, so I'm glad to hear that.
And then the other thing uh that kind of comes to mind too is this was a little hiccup that I came across in it was a conflict between the fire code and land development code in terms of um uh fire app access to buildings.
um where there was conflicts where the code doesn't really identify if like for instance multif family if there's a car pulled along an elevation um under this was a hiccup that I came across on a project on this year and I think we kind of got it worked out but it would be nice to get that hiccup straightened out within the codes to where it aligns with the land development code. Uh just still have it in writing so it's nice and crystal clear it looks like. Yeah. Yep. That's chair commissioner.
Um yes we've been working um we have a requirement for the uh the covered carports um regarding a ladder access. Um and we've been working internally. We have a ladder access group that we've been uh putting these things together so we can better accommodate the need for covered parking as well as what the uh ladder ladder department or ladder companies need to be able to access those uh those buildings. Okay. Yeah.
Because the first instance that it came across, you know, I kind of had a meeting with everybody to kind of walk through it and then that's when you guys first started reviewing it and we got it, you know, kind of worked out on that project. Then when I went to the second project, it looked like you guys were still kind of working out the the kinks and that because the understandings that we had from the first project didn't really carry over fully for the second project.
So I'm glad to hear that you guys are kind of all communicating to to kind of get that worked out. Correct. Okay. Thank you for that. But yeah, I'm really interested in seeing what the new proposed code amendments would be uh when those go live. So, um, if you don't mind, I shoot you an email and if you can let me know when that happens, that'd be great. Thank you, sir. Yep. We'll do, Commissioner Nson.
And there there's very little changes between our current amendments as of today that we have right now posted online. All right. [clears throat] Thank you, Commissioner. Anyone else? Vice Chair, please. Thank you. In In general, I'm a big fan of adopting standardized national standards or larger standards. It's it it only makes things uh more predictable and more transparent. But to be I think I'm I'm not as familiar as as Commissioner Anderson is.
Um without greater detail, I can't really provide any input. What what I would like to see in a presentation like this is a sideby-side compare. Either attaching it, which or at least a link that adopts it by reference so we could look at it or better would be a sidebyside here are the key pieces that are changing um that that the development community is going to have to look at.
So without that I I while in general I applaud adopting national standards and updating our current requirements to match the updated national standards I can't give any specific feedback. Can can I ask one more question? I'm sorry just so uh do you guys come back for us again after this or is this just like hey this is a this is just a uh we're just giving an up you know a heads up. This is what we're doing and then we're going on the council after that.
Is there another process like do they come back before plan before this commission to present again or is this their one time? Mr. Chair, Commissioner Anderson. No, this would just be um a four-year information presentation that we have here. Okay. Thank you. All right. Very well. Anyone else? All right. I think we've got some pretty good uh feedback as it is, though. But thank you both, gentlemen. Appreciate the update.
All right, moving right along into the final item, item number seven, and the discussion of the regular meeting agenda. Now, as we've all reviewed our packets, we know on the agenda, and I believe that uh Nicole has informed me that in all likelihood, we are going to have to remove item 11 from consent to put onto the non-consent. And unless there's some compelling reason to put something back onto it, um that might be the only action. Anyone else?
Chairman Munt, did um did anyone have an issue with number 14 or is there comments about number 14 or is that a potential? Um that one's been been here. It did not get hardly any uh I believe that's one of Keith's. I don't know. Do we know, Vanessa, whether or not there was or if there had been any people that had commented on anything related to item 14. No, Mr. Chairman. Okay.
If I recall, I think Yan and I or I'm sorry, Commissioner Simon and I had a few comments that were addressed at study session and and there was kind of nothing else. If if that one ended up on consent, I would not be heartbroken. Okay. I wouldn't either. Uh we can wait and see. We can make that when the we kick the meeting off to ask if there's anyone else here, but if not, we can move that. That sounds good. All right. Very good.
With that, we'll adjourn the study session, take a fivem minute break, be back just after 6 to start the regular meeting. Thank you all. Okay, I'd like to call this regular meeting to order. Uh, first order of business we will do. Please join me in the pledge of allegiance. Thank you all. Could I get a roll call, please? Commissioner Wang. Commissioner Lion here. Commissioner Gage here. Commissioner Davis here. Commissioner Simon here. Commissioner Anderson here. Vice Chair Fay here.
Chairman Munt here. We have a quorum. Thank you very much. All right. Up to item eight. We have a discussion and approval of the agenda. I believe that uh we currently saw that we were going to move item 11 off of the consent, but there was some discussion as to whether or not we would be able to move item 14 to consent. Is there anyone in here who I have not gotten a card from that has an interest in speaking on item 14? Okay.
So, it seems like we could move that to the consent if you were so inclined. Then, Chairman Munt, I would like to move to remove item 11 from the current consent agenda and place item 14 on the consent agenda. All right, we have a motion. Anyone have a second? I'll second that motion. Second from Commissioner Simon. Ask a question before we do this. Go ahead. So the the item that we're putting on consent I have to abstain from.
So do I abstain from this vote because Oh, I guess that's a question for the attorney. No, you could you could you could vote to move it to consent. Is that am I able to stay on this vote? He's going to abstain from item 14 and we're voting to move it on to consent. Got a question. That's not the time for questions though sir. Our community is here. You want to discuss that in a moment? We That's fine. That is what we're moving, sir, if you if you must. But yes, uh Mr.
Chair, uh I would say the cleanest probably response would be to to recuse yourself from any deliberation on whether or not to move it to just wanted to check. Thank you. Okay. And just to clarify then, we will do a vote without Commissioner Anderson for his abstension. Uh but we are voting to move item 11 from the consent to the non-consent which means it will be heard in the public hearing and we are moving uh item 14 to consent. Okay.
Everyone other than Commissioner Anderson please cast your vote. [snorts] [laughter] I don't know if the vote was up yet. Vice Chair, don't don't beat that screen too bad. Okay, now is that just me? Oh my There we go. Oh yeah, you could click abstain. Okay. So, that should have passed. We think so, but I don't want to make any assumptions. Okay, there we go. Motion carries 60 to one with one abstension. Okay. So that will move [sighs] item 11 onto the non-consent and item 14 to the consent.
So moving on to item number nine, the communications from citizens. At this time, members of the public may comment on matters within the jurisdiction of the planning commission. The commission may not discuss items that are not specifically identified on the agenda. Therefore, pursuant to state law. action taken as a result of public comment will be limited to directing staff to study the matter, responding to any criticism, or scheduling the matter for further consideration.
Uh so at this point in the meeting, this is where individuals who wanted to speak on something that is not on the agenda would speak. Uh if everyone here is uh waiting to speak on what I believe to be item number 11, then that's fine. But is anyone else here wanting to speak on something not on the agenda? Okay, then we'll move to item 10 with the uh report from our council liaison. And I don't believe that uh council lines sorry he is here. I'm here. Yes, sir. Okay.
Councilman Lines, if you have any update. Yeah, I just would like to reme remind everybody that next Friday we have a 911 memorial ceremony right here at the civic center at the u our memorial for 911 and it'll be in remembrance of those of us who u you know the citizens that we lost in this nation on that day. Ceremony begins at 6:30 and then there will be a tribute and lights from 7:30 to 10:30 that evening.
So, I would encourage you to attend and uh to never forget those that we lost, both civilian and our first responders that day. So, thank you. Yeah, thank you very much for that update Councilman. All right, moving on to the public hearing consent. All items listed below are considered the public hearing consent calendar. The commission may by a single motion approve any number of items where after opening the public hearing no person requests that item to be removed from the consent calendar.
If such a request is made, the commission shall withdraw the item from the public hearing consent calendar for the purpose of public discussion and separate action. Other items on the agenda may be added to the consent calendar and approved under a single motion. Much in line with what that says, we have moved item 11 off and consent calendar now consists of item 14, which is GP2603, Hemson assisted living and Z2604, Hemingson assisted living.
And then chair, again, I just have to abstain from this one. Yep. And we have Commissioner Anderson who will be abstaining from this vote. All right. Can I get a motion? Chairman Munt, I would like to move to approve the consent agenda now consisting of not item 11, but consisting solely of item 14, GP26, TAC and Z2604. Oh, you are correct as well and the zoning case. Okay, we have a motion. I'll second. And we have a second.
If you have any other discussion otherwise [clears throat] please cast your vote or in the case of commissioner Anderson do not. You are abstaining. Okay. Motion carries 60 with one abstension. Okay. Moving on. Non-consent. Non-consent public hearing items will be heard at an individual public hearing and will be acted upon by the commission by a separate motion. During the public hearings, anyone wishing to comment in support of or in opposition to any item may do so.
If you wish to comment on a public hearing item, you must fill out a public comment card, which many of you have. Thank you very much. And bring it indicating the item number on which you wish to be heard. Once the hearing is closed, there will be no further public comment unless requested by a member of this commission. Moving on to the first item, which was item 11, UP26-13, gold's jewelry and loan, and Nicole, I believe you have a presentation for us.
Thank you, Chair Munt, members of the commission, Nicole Russell, senior planner. The application before the commission for consideration this evening is UP 2613 for Gold's Jewelry and Loan. Here is the vicinity map showing the existing shops on Warner commercial subdivision which was approved in 2005. The site layout is typical of the early 2000s with the parking in the center of the site with the buildings along the west, south, and east sides of the site.
The request does not include changes to the exterior of the building or the parking area aside from future signage. The proposed use is in compliance with the distancing requirements delineated in the land development code. Since this type of use is considered a non-traditional use, it does have a th00and foot spacing requirements from other types other types of uh non-traditional uses or non-traditional businesses.
[snorts] The applicant indicates that the proposed pawn shop is as it's classified by our code will specialize in the purchase, sale, and collateralbased lending of fine jewelry, diamonds, luxury watches, precious metals, estate jewelry, rare coins, and other high value personal property.
And so this is a request for a conditional use permit for the approximate 4.11 acres generally located at the southeast corner of the Civic Center Drive and Warner Road to allow for as I stated a non-traditional business which is a pawn shop in the general commercial zoning district. Here is the site plan showing where the proposed business would be located in an existing suite in this existing commercial site or commercial development as required by the land development code.
The planning commission is required to make the four findings in order to approve a conditional use permit. These conditions, the conditional use permit must meet uh was not detrimental to health, safety, and general welfare of persons living or working in the vicinity, to the adjacent property, to the neighborhood or to the general public.
The proposed use conforms to the purposes, intent, and policies of the general plan and its policies and applicable area, neighborhood, or other adopted plan by the town council. The proposed use conforms to the conditions, requirements, or standards required by the zoning code and other applicable local, state, or federal requirements. The proposed use, as conditioned, would not unreasonably interfere with the use and enjoyment of nearby properties.
Staff requests that the planning commission make the findings of fact and approve the use permit. Um, since the writing of the staff report, staff has received two letters of objection and is under the understanding that the Settlers Point HOA sent an email to their residents letting them know that this was the venue to uh request a traffic light to the entrance to their neighborhood.
Um, as staff understands, the traffic department did a study tra signal warrant traffic study about 10 years ago and at that time um it was not warranted. However, the neighbors could use the 311 portion of the town's website in order to make their concerns with traffic for the neighborhood uh known to the traffic department to possibly have another signal warrant.
Um staff has received several phone numbers or several phone calls in objection to the traffic in the general area, not the use itself. And with that, that concludes my presentation. I am happy to answer any questions. The applicant is available to answer any questions about the use. And that concludes my presentation. Okay. Thank you very much, Nicole. Does anybody have any questions for Nicole? No. Oh, Commissioner Davis. Thank you, Chair.
Um, Nicole, I was wondering, you mentioned that there's a thousand foot distance requirement between these types of uses. Um, what is the closest one um to this? Are there any other in the vicinity or does Gilbert have any of these other uses? Chair Mont, Commissioner Davis, there is one pawn shop that has been previously approved in the town of Gilbert. It is located to the north. It's uh the northwest corner of Guadalupe and Gilbert Road. Okay. Thank you.
And did you know did the applicant wanted to present anything or just if we have questions? Chair Mont. Uh the applicant is available if you have questions for the proposed use. Okay. No presentation. Very well. All right. Anybody have any questions for the applicant or Nicole or should I move into the public comment? Okay, thank you very much.
Okay, so I'll go through then and anyone who has filled out a card, I will read your name and the information that you've put on the card and then if you did wish to speak um please come up. The microphone will be here. There will be a button on the base of the microphone where you will hit it will illuminate into a I guess reddish or pink. That'll mean the microphone is live. Uh please then just state your name.
Um and you have three minutes which you know I will be lenient if you happen to have a lot to say but just be try to be brief. Okay. First up then I will call um Blake Turhune. Uh he has marked he is opposed to this item and he does not wish to speak but he did say in his comments this business does not contribute to the theme of services already established shops. We then have hopefully [clears throat] that's right. Is it Greg Rick Richard? Okay.
uh is opposed to the item, does not wish to speak. Way too much traffic leaving Settlers Point. Uh Kyle Bond is opposed to the item, does not wish to speak. Our kids live here. Let them bike to the ice cream shop. Uh Chris Smith opposed to the item, does not wish to speak. This type of business would negatively impact the neighboring subdivisions. Okay. Uh, Lisa Bond is opposed to the item, does not wish to speak. Kid-friendly neighborhoods should stay that way. Clement [snorts] R.
Cap Capalo just says wishes to speak. So, please come up, Clement. Then just state your name, turn the microphone on, and you will have three minutes, sir. Thank you. Um, hello. [clears throat] My name is Clem Capalillo. I live at uh 357 East Arabian Drive. I'm a resident of Settlers Point, and I'm here to talk about my concerns and potential hazards of not having a traffic light at Warner and Larks, especially considering the additional traffic related to new business. Uh, you have handouts.
I'm going to read from an abbreviated version in the interest of time. Based on typical oncoming vehicle velocity and acceleration rate of a left turning vehicle, it can be shown that when turning left out of Settler's Point, the closest oncoming westbound vehicle should be no closer than Jacob Street. Once the left turning vehicle's rear bumper clears the median, the closest oncoming eastbound vehicle must be just west of Civic Center Drive.
Both of these gaps must occur simultaneously for the left turning vehicle to avoid being hit or to require the oncoming vehicles to slow down. These simultaneous gaps occur more rarely than commonly. Although huge gaps may exist in one direction or the other, it is more common that just as one gap is opening, the other is closing. Based on the same estimates, when turning right, the closest oncoming vehicle still must be no look closer than Jacob Street.
Lane changes or left turns by oncoming vehicles can make the decision to pull out unsafe. These changes often occur while the settler's point driver's head is turned to check for traffic coming from the other direction and forcing the driver to perceive the change and react accordingly. A new traffic light would alleviate these concerns and minimize the risk of injury or death. If installed, it should be time to optimize traffic flow on Warner while not punishing Settler's Point drivers.
Are there any questions? It's only you just get to speak, sir. We actually don't have an interactive question session. Okay. Well, my first time. Thank you so much. I appreciate it. Thank you very much. Okay, next up we have Taylor Albert Strad opposed to the item and wishes to speak. Please come up. Uh same thing, state your name and three minutes. Good evening, council. I'd like to thank you all for your time and your patience as this is many of our first public hearing.
I'd also like to recognize the concerned citizens of Settler's Point who showed up tonight. You can see in their navy blue and honestly this is the most turned out they've been since we had an outing at Zips. My name is Taylor Alberstat and I'm here tonight as a resident and homeowner in the neighborhood surrounding the pawn shop. I want to start by making one thing clear. I'm not opposed to legitimate businesses.
I have a direct and long-term interest in how this project may affect the safety, character, access, and value of our community. My concern is about land use capability. I do not believe this particular use is appropriate for this location without a careful evaluation of its potential effects on public safety, neighborhood character, property values, and traffic. The commission's decision should be based on objective information and the town's long-term interest, not on assumptions or emotion.
So, specifically, I ask the commission to require professional traffic and pedestrian safety analysis before approving the project, evaluate whether the proposed use is compatible with the surrounding residential neighborhood, and require any necessary mitigation, including a traffic signal or other traffic controlled measures if the engineering analysis shows they are warranted. I will address two related concerns.
potential public safety and neighborhood impacts um for the proposed use and the effects on the additional commercial traffic on the neighborhood. Sorry about that. public safety and neighborhood compatibility. First, I think it's important to distinguish between the question of whether a pawn shop is legitimate business and the question of whether a pawn shop is an appropriate land use at this particular location. Those are two different questions.
There are many businesses that are perfectly legitimate, but we would not necessarily want immediately adjacent to an established residential neighborhood.
The commission has an obligation to look beyond the four walls of the proposed building and consider the secondary effects of the use, who it brings into the area, how frequently people will come and go, and what type of activity it generates, what happens during evening hours, and how it affects surrounding properties, and whether that use is consistent with the character of the neighborhood. This is important here because this isn't an isolated commercial property.
It's part of an environment where people live. People have purchased homes here. Families raised children here. People walk, ride bicycles, walk their dogs, spend time outside, and expect their neighborhood to remain a safe and desirable place to live. I believe the commission should consider the research surrounding pawn shops and property crime. Again, I'm not saying that a pawn shop automatically creates crime.
That would be an unfair and unsupported statement, but there's a legitimate mechanism that deserves consideration. Pawn shops create a marketplace for used personal property. Some of the categories of goods commonly handled in pawn shops, electronics, tools, bicycles, and jewelry, as noted here, are also categories of property that can be stolen. A 2020 study published in the Journal of Law and Economics examined the relationship between pawn shops and property crime.
The researchers found that increases of supply of pawn shops were associated with increases in certain acquisitive crimes involving goods that potentially could be sold through pawn shops. I think it's important that the commission consider that evidence alongside the specific characteristics of the site. The second concern is property value. You could uh wrap it up, sir. Your three minutes had last Well, I heard it was five minutes if I'm representing a group. Is that correct? Okay.
If if you were, that's fine. Yeah, I didn't I was underway here. Thanks. Go ahead. So, I'm not claiming that the approval of this business will automatically reduce homeowners property value by some specific percentage, but there's evidence that professional appraisers view proximity to pawn shops as potentially negative to residential property values and marketability. The important principle here is that the value of a home is influenced by more than the structure sitting in a lot.
In conclusion, I'm not asking the commission to simply declare a traffic light or pawn shop needs to be solved in the same breath. I'm asking for something much more reasonable. Require the applicant to demonstrate through a professional traffic engineering study that the existing intersection can safely and efficiently accommodate additional traffic generated by this development and it can successfully contribute to the well-being of our neighborhood.
I'd like to add that just recently the weed shop that was proposed along Gilbert Road and is going in now, apparently approved, only complicates this matter further in terms of what is in the vicinity of the Settler's Point neighborhood. So, we would really like to respect the neighborhood as it is and prevent potentially dangerous and property value um dilutive establishments from being uh approved in our area. Thank you. Thank you, sir. Okay. Next up, Kimble Smith.
Uh, opposed to the item says, "We need a traffic light." And I don't know if you had wish to speak. No. Okay. Thank you. All right. We have James Churchill opposed to the item. I want a stoplight at Settller's Point entrance. And James, did you want Okay. Next up, Wing Wong. Uh, in favor of the item does not wish to speak, but says stoplight at Settler's Point. I mean, that's actually that's actually a good that's actually kind of funny. Um, I'll tell you what, Wing.
Why don't you come up so that you can at least state that you're opposed to the item so that because otherwise I don't want to amend this card and then it gets into, you know, just as a regular public hearing. So, just do I have to push anything? No, you're already on right there. Name's Wing Wong and I changed my vote to oppose and [laughter] the rest of my family too. Emtt Wong, Eastston Wong and Jessica Wong. All right. Okay. Thank you, sir.
Um, ne next we do we do have Jessica Wong does not wish to speak stoplight at Settler's Point and we will have the record show that she also is opposed. Okay. Thank you. If I might interrupt, chair, the applicant would actually like to address the planning commission and respond to the neighbors comments. And I also wanted to let you know we do have a member, we have a traffic engine here engineer here as well to respond to some of the neighbors concerns. My mic was on. Okay.
Thank you very much, Nicole. Yes. Okay. Next up, we have Jennifer Adam didn't check any of the boxes and says, "I'm here to support putting a stoplight at the entrance to Settler's Point." It's okay. I recognize it's a lot of people's first time. So now we have Clo Anne Smith opposed to the item and does not wish to speak. No comments. Melinda Marino opposed to the item. Seriously, no pawn shops near residential areas. Uh and Melinda, did you want to speak? Okay.
And then we have Oh, this is great. There's just a blank card that says I'm in favor of the item. So that's going to seem like a plant. So I assume that's I'll just blame Wing Wong for that one, too. Okay. All right. So with that then that uh that that'll close that the public comment. Anyone else here who did not fill out a card yet that did wish to speak on this item at all? Okay. Very well.
Then I will take the time then for the developer or the applicant if you'd like to come up and speak on the item. Um same thing just in response or in anything else you'd like. Sir, go ahead and state your name. If you could hit the microphone just to make sure the There you go. Yes, sir. There we go. Thank you. Good evening, chair, members of the commission. My name is Mike Gordon. Uh I'm here regarding obviously regarding case up 26-13 for Gold's Jewelry and Loan.
Um, I want to start by saying I understand why the town takes these permits seriously. Uh, Gilbert is a community that people choose because it's safe, family oriented attractive and well-maintained. Uh, those are the exact qualities that made me want to raise my family here and that uh, makes me want to open our business here. I'm a I'm a homeowner. I live a mile south of this location. I have three young children. My wife is here today with me in in in the room.
Uh I wanted to also address some of the concerns raised in the opposition letter and to some of the community to uh that they've raised uh because I believe they are based more on a stereotype of what a pawn shop looks like rather than on what Gold's Jewelry and Loan will actually be. Um Gold's Jewelry and Loan is being designed as a high-end jewelry retailer, precious metal buying and collateral lending business.
When you walk through our doors, our goal is for the experience to feel much more like walking into a professional jewelry store rather than what people traditionally picture when they hear the word pawn. Uh we are making a significant investment into the space. It will have professional jewelry showcases, an attractive and organized showroom, extensive security and surveillance, uh and a clean upscale storefront.
We have every reason to protect not only our own property but the appearance, safety, and reputation of the commercial center around us. The opposition uh specifically raises concerns about high turnover traffic, aesthetics, property values, and the character of the community. Respectfully, none of those are concerns are based on the actual operation we're proposing. This is not a high volume business where customers are constantly coming and going.
Jewelry purchases, evaluations, precious metal transactions, and collateral loans are typically individual transactions that take time and personal attention. We will not create noise, odors, outdoor activity, or other disruptions to neighboring businesses. We will also provide services that have real value to Gilbert residents. Customers will be able to buy and sell quality jewelry, gold, and precious metals, and access short-term funds using property they already own as collateral.
That gives people another financial option without requiring traditional credit based borrowing. Uh we will be occupying commercial space, investing private money into improving that space, creating jobs, generating economic activity, and contributing to Gilbert's tax base. Uh and because we deal with valuable merchandise, security is not an afterthought for us. It is fundamental to our business.
We intend to have extensive camera coverage, controlled merchandise, careful transaction procedures, and a professionally managed environment. Most importantly, I asked respectfully ask that the commission evaluate goals, jewelry, and loan based on the business we are actually proposing rather than assumptions about an entire industry. We are not asking Gilbert to change its standards to accommodate our business.
We chose Gilbert because of those standards and we're asking for the opportunity to show that our business can meet them. We believe Gold's jewelry and loan can be a safe, attractive, professionally operated, positive addition to the Gilbert's business community. Thank you for your time and consideration. I respectfully ask for your approval of case UP26-13. Thank you very much. Okay. Um, and unless did anyone have any questions? Did we want to try to keep him up or any other questions?
Sir, if you want, we might have a question. Commissioner Davis, did you want to Thank you, Chair. Um, sir, I was wondering what your or what the interaction with the local police department is for a business like this? Do you have a relationship with them? Do they do any kind of um check-ins or anything along those lines?
We work pretty closely with the police department in the sense that we are licensed not only in our conditional use permit through the town of Gilbert, but also we have a an actual pawn broker's license through the Maricopa County Sheriff's Department. And so, um, we do work in conjunction with them. We work out of a software that tracks every single transaction.
Um, so that if someone is is in question that the police are looking at for potentially having brought stolen merchandise somewhere, we can go into our system and see if that person has ever come to the store. We have to take everyone's ID, fingerprint signature for every single transaction. So we are not, you know, a uh there's it's not a cash only kind of back alley interaction. Everything is very well documented just for that reason. Okay.
And do you have other locations in other Yeah, so I have a business partner um who has three other locations in San Diego. This is our first in the state of Arizona. Um but yes, and they're all operated the same. We don't deal in uh any guitars or tools or any of the electronics or things that you see at a conventional pawn shop. Um, and which is why we don't have high traffic. A busy day for this establishment would be 20 to 30 customers.
If we had that, we would have a phenomenal day, but it's typically somewhere in the neighborhood of 18 to 28 customers in a given day. So, it's not a hightraic business by any means. Just primarily like any other jewelry store that you would walk into. So, who is your typical customer that's bringing jewelry in? We have customers of all types. So, some people uh I mean, you know, and I've spent a lot of time working in the California location.
Um, we have customers that come in that have jewelry that they don't wear anymore that they'd like to sell because the price of gold has gone up so much. Uh, we have people that have things that they've inherited or estate jewelry that they want to disposition.
And you know rather than taking those items out onto the open marketplace like Facebook or you know offerup or somewhere where they're having to meet someone that you know in an unsafe environment we provide you know a safe monitored environment for those type of transactions.
So, um, the average customer is either somebody that's coming in to look and buy something out of the showcase or they have something that they either want to sell or in the rare case that someone does want to borrow against something, they may have a watch or some some piece of valuable jewelry or other items that they that have value that they want to take a a short-term loan against. And we have that happen for people contractors looking to make payroll before the end of the month.
We have that happen for I spoke to another broker. I'm a real estate broker also and I spoke to another broker that deals in commercial that during COVID he had to take a couple of his Rolexes to get some bridge capital when things were really tight. So those are the kind of things that we run into a lot. Um but the average thing I would say the average transaction is like 8 to 10 grams of gold whether it's a broken bracelet or something along those lines.
um that's what's most common and we'll buy those um silver silver silverware things like that but we don't deal in uh any we we don't look we don't want to be an establishment where someone would come to bring a stolen item and so we really do everything to create an aesthetic to avoid that and we don't take on those kind of items. One last question. What are the hours of operation? 10 to 7. Okay. So we're we're probably one of the first closed in the center every seven days a week.
Seven days a week. Yeah. Thank you. You're very welcome. Anyone else have any other questions for the applicant? All right. Very good. And unfortunately, I do see the public does have questions, but that the way that the public hearing goes that there is not a there is public comment that then is has the response to it and then we will discuss it amongst ourselves. Um the traffic engineer I believe is here.
Um, could we have [snorts] them come up and just at least comment on thoughts as it relates to the traffic concerns and the stoplight at this site and then answer any questions that the commission may have. Good evening, uh, chair and the commissioners. Uh my name is Hong Hu and assistant tongue engineer and right now serve also as uh acting tongue traffic engineer. So glad to meet you all.
And so first of all I want to clarify um the proposed development does not have significant traffic impact um in to the neighboring uh communities because uh the pawn shop has the similar the same size with the existing use permit and the type of use um usually generate similar amount of traffic. The only difference is probably the pattern is a little bit different.
So uh for a beauty salon probably they come uh as appointment and uh for this type of business pawn shop they may come like during the PM peak hour. So on average probably we're we expect probably 40 to 50 trip per day and so that means during peak hour probably only generate five or six trips uh during PM peak hours. So that's why traffic team does not have uh concerns on the traffic impact.
And the secondly, um we hear the this general traffic concern yesterday from the neighborhood and we did a quick search on the history about this uh request and uh apparently back in 2015 there was a request coming in to request a signal and then the team did um the study and back then the signal was not warranted and so that's why um we decide not to install the signal at that time. But definitely that doesn't mean uh they cannot request this again.
And so especially with the growing traffic in this area and would have um we would uh encourage the the community to submit a request again and formal request through our 311 system or uh call our phone number on the traffic official web page for the town's official web page and so then we can take from there.
So usually we have a process we collect the traffic count data and collect the traffic uh collision history and so based on those information then we are or decide if a single is warranted or not. So I hope I answer the question okay thank you very much. Anyone have any questions as it relates to traffic? Okay. Okay. So I guess and I'll I'll just put a as a clarification.
So what from a traffic perspective this use when we say that that we're there's not a concern as it relates to traffic because any other use you know that would be allowed in there would have the same or more trips per day in essence in so this isn't like a new building coming in would have x number of trips. This is saying this won't have any net positive on that intersection. Is that safe to say? Uh yes chair and the commissioner that's correct.
So um there is no such like a detailed that category for punk shop in our menu and so basically they all classify as retail. So they gener as long as the size is similar and then uh the traffic they generate probably is amount the same amount. It's just the pattern is a little bit different. Okay. All right. Anyone else? No. Okay. Thank you very much. Thank you. Do we anyone have any questions? Do we want to drag Nicole back up at all before we close the Yeah, Nicole.
Commissioner Anderson has another question for you as well. Oh, sorry, Nicole. I was just checking on something. All right, so looks like there's actually two pawn shops right off the road on Gilbert, uh, just north of Waterup. Did anybody on staff happen to reach out to Gilbert PT? Just do a little research and see if there are calls to either of those locations, how many kind of and what type of calls they were?
I'm just kind of curious as to see if if if these actually do carry some sort of crime with them. Chair M. Chair Munt, Commissioner Anderson, that is not typical unless there is cause for concern as part of a use permit review process. Okay. Per the LDC. Okay. I was just curious about that. Thank you, Commissioner Davis. Sorry, Chair. Um, Nicole, I have a question about what would trigger revoking a conditional use permit if I mean is that something that the development services director does?
Is that something that would have to come back here? Um, what kind of because they're they're in they're supposed to meet all of these they have these findings. I guess I'm wondering what would what type of issues would bring it up that their use permit would be in question. Chair Munt, Commissioner Davis, I would have to defer to management for that because I am not uh familiar with what would be involved with revoking a use permit. U Mr.
Chairman, Commissioner Davis, um we do have procedures for revocation of a conditional use permit in the land development code. Um it appears as though it's it's a it's a public hearing process that um could be initiated by the zoning administrator. Um one of the reasons could be um is if the permit holder fails to comply with any conditions of the use permit.
So, if they're not holding up um according to this um the standards or the um provisions that were outlined in the request for the use permit, that would be grounds to initiate a revocation. Thank you. Okay. Any other questions for Nicole? No. Okay. I guess I'll let you go then, Nicole. Thank you very much. Okay. Well, with that then we can close the public comment, bring it up here to the dis for discussion.
And who would like to kick off any discussion as it or motions as it relates to this one? Commissioner Simon, is that a I'll I'll [clears throat] jump in head first. Um, so I I'd like to start by saying I appreciate the um residents coming out and sharing your thoughts on this. Um, I don't see how, although I understand your concerns about traffic, I don't see how that pertains to this particular parcel or this particular suite in this condo.
Um, with regards to any retail that goes into there, it's going to bring additional traffic. This is probably a fairly light traffic load. um irregardless of that I I I don't think that that really can come into play whether or not um the town is willing to do open another study on um adding another light um there at large and and Warner I I think that that's probably all too close to Civic Center.
So, I don't I don't know how that could even be, but I will leave that up to town staff and and traffic to to make that case. Um, with regards to the occupancy of um the we we'll call it a pawn shop, but but oddly enough, I don't I don't know that I necessarily see this as a pawn shop, although my day job um I can tell you that it's not an easy feat to get one properly covered with insurance. And I'm surprised that the uh landlord would um be quick to jump on this.
Not to say that it's a bad thing, but I can just tell you it's it's that there's a little bit of hoops that need to be jumped. Um that said, I'm in a situation right now where I'm dealing with four grandparents who passed away and a mother that just went into uh step-up care because of Alzheimer's and dementia. and I have a box of jewelry that needs to be appraised. Sitting in my house wondering where I'm going to take that to have it appraised.
Listening to this, I think, okay, there's a possibility because I don't want to walk into a jewelry shop with one piece of jewelry or one watch and say, "Hey, can you take a look at this?" I have no clue what's there. It could be absolutely nothing. I don't see the footprint of this spot being big enough to be an establishment where you would think of a traditional pawn shop like you might see on TV. I just don't see that happening.
Additionally, the state of Arizona has some very specific regulations with regards to um property that is pawned and and how long it needs to stay in the the current state it is, the people that are pawning it. um the track tracking of those people that are actually pawning and the pawners um with regards to fingerprinting and a number of other things that go into it.
I just don't see that this particular space, although I understand concern and the knee-jerk reaction that we may have from a residential perspective. I see the light being the the more major issue at Larkur and I don't see that that being any concern of what is actually the occupancy of this particular suite. So, with that being said, I I I don't see a reason why I would not be in favor um of recommending approval to uh to town council.
Um I just I just can't wrap my head around how this would negatively impact the neighborhood from what I'm hearing tonight and what I've seen. So, thank you, Commissioner Simon. Vice Chair. Yes. Thank you. And I'm going to do a a lot of what I'm going to say is going to parallel uh Commissioner Simon. I think there's there's two issues here. The the the traffic signal and the CUP or the the conditional use permit. I don't think the traffic signal is even in front of us.
I don't think that's um sorry I that's I I think it was in a um your your HOA probably went off on a lark on that one. I would never vote for one or against one without a warrant study and even then I would only follow the warrant study. So, but I don't think it's even here today. So, I'm not going to really comment on the uh the traffic signal further.
The and then then getting to the the pawn shop, I'm I'm a little bit more troubled by this because while I I do appreciate what's being described really isn't a pawn shop. It's a I don't know exactly what to to call it, but it's it it's it's kind of shoehorned into because that's the only category we've got. The problem is I think once it's once it's permitted, it's if it were to economic times get a little rough, all of a sudden there's a market for guitars.
I I think that that all fits within the cup once once we approve it. I think it's the the revocation of a cup would not be a we're going to revoke you if you start dealing with things other than high-end jewelry. I think it would be we're going to revoke it if you don't meet the uh standards of a pawn shop which are considerably lower than what's being described. And and that one that one kind of hangs over me a little bit here that that there's a lot of what we're approving.
We're we're getting told is one thing, but the the actual approval is much broader than than what we're talking about in the presentations. So that that part kind of does weigh on me. Um, and I'm kind of grappling with that one right now in my mind. Thank you. That's all. Thank you, Vice Chair. Yeah, I actually have the same concerns is that if we don't expressly call those things out in the conditional use permit that it does then leave it uh open [clears throat] to interpretation.
And that's not to say, you know, the best laid plans um that anyone would have. Commissioner Davis, does you I guess that just makes me question whether or not we could condition a project to a to the use permit for the owner as described in the request for the use permit that it goes with that owner, not with, you know, any other business I would think would have to come back through there. Um, I don't know. I guess that's a legal question.
I don't know if we could or if that even if that is part of it that they've presented this request for a conditional use permit. Is this what we're approving? Can they expand that without modifying their conditional use permit? Essentially, are these conditions as are they essentially stipulations on the permit? I guess that would be condition. I don't know.
Actually, I assume they weren't, but yeah, because it seems fair to say that we were presented with a conditional use permit for a certain type of business. were basing findings on what was presented to us. Something different coming in in my mind feels like it would need an amendment to their use permit. That's my thought on it.
I think it would, but I don't know that [clears throat] just for an example, if you say, you know, I'm not dealing in guitars, but then if you start dealing guitars, I don't know that this conditional use permit is going to say, wait a minute, bro, you said no guitars. That I think is the question. I suspect we we probably need some clarification, but I suspect it's for a pawn shop is is that's my concern. All right. Anyone else have any other discussion? Oh, please go ahead.
Chair Munt, members of the commission, a point of clarification. This is final action. This does not go to the town council.
[clears throat] Okay, then it's game day commissioner no the public hearing part is actually is closed but yeah and and and by no means and just for both the citizens and in yourself sir that this is not when we're speaking of the nature of this in no way is it a questioning of whether or not we believe it's just saying that from the town's perspective we have to discuss are we setting a precedent that doesn't have any mitigative strategies within it um into the future. So that's all.
Um anyone else have any discussion? Commissioner D. Sure. I'll finish up what yeah my [clears throat] comments are on this. I mean I guess I'm not besides that question um I'm not hearing anything that's causing me to have concern that they're not meeting the findings and that's what we're responsible for um basing this decision on.
And I guess I haven't, you know, there's perceptions about these types of businesses, but I haven't heard anything that raises that there's a reason not to support or not to approve it. Um, and I but I do appreciate that there are um there is a process to go through if a revocation is necessary that there is that out there. So I guess that gives me comfort in that as well. if there is some violation that comes forward in the future.
So, and on that same lines, possibly we could check with Alina to if we were to further stipulate a specific use like only high-end jewelry. Now, granted, what does high-end mean? What does this mean? you know, we're going to get off into some semantics, but you know, I don't know whether we have purview to say yes, we would approve this stipul, but here's some further stipulations on that exact activity.
If I could jump on that, the the only concern I would have if we're doing that is now we're dictating how a business can run their business. And that's I would never support that. But I mean that just against every American value I have to [clears throat] for a board to tell a business what their operations are going to be. So I think that's a discussion we shouldn't even entertain. Valid point. Okay. Anything else? Any discussions or motions? Whatever everyone's feeling. not not ignoring you.
I know you wouldn't ignore me. Chair. [clears throat] Yeah, Mr. Z. I will uh make motion to approve the use permit 26-13 um for item 14 or excuse me, item 11 um as recommended by staff. All right, we have a motion from Commissioner Simon approval item 11. Do I have a second? I'll second. Second from Commissioner Gage. Any further discussion? Seeing none, please cast your vote. [snorts] Votes are in. Motion carries 61.
Thank you all very much for coming out and I appreciate everyone and I would just encourage you that if you did take the um notes that the traffic engineer had said, but as it relates to that traffic light to dial um I think it was 311. I guess I should have listened better myself.
But whatever the there's a mechanism with which in the town that you're able to um a website okay yeah website please go on there and continue um because I don't think we weren't really in interviewing anything as it relates to that traffic light um with this application. So thank you public I'll just have the the the record reflect that uh they have said that they've done that and they've been ignored.
So, um I would like to uh have staff come back and let me know um some update as it relates to what information has come in on that site as it relates to this, please. Thank you. Okay, moving then on to item number 12. Jumping into Z2608 LDC text amendment and Kristen gets to come back up. Right. Good evening, commission. For my fourth and final presentation of the evening, um I'll be bringing back before UZ2608.
If you remember, you saw this last month for a study session and initiation and citizen review of the proposed text amendment regarding um unmanned aircraft and their associated systems. Uh so just as a summary of what it is that we're requesting to amend within the land development code, it will be section 2.0 0 terms uh 3.1.2 use regulations and a new section 5.11 regarding unmanned aircraft, unmanned aircraft systems and commercial drone delivery systems.
Just a little bit of history on why we're bringing this forward to you. There was recently a house bill passed uh that takes effect in this month. Uh it limits municipal regulation on unmanned aircraft and their associated systems.
So, what can we regulate based off of this House bill is public unmanned aircraft owned by the town, the takeoff, landing of public model aircraft in a town-owned park or preserve, the takeoff, docking, and landing of commercial drone delivery in residential areas or within 150 ft of a residential area, and commercial drone delivery on town owned property.
And I do want to highlight that although that house bill does not require us to establish regulation, we do want to be proactive because we have had a preapp come in on these docking stations already and we want to try to preserve our residential areas as much as possible without these these structures impacting those residential areas. So, we're just trying to be proactive by establishing regulations within the boundaries of that house bill.
And before we move into the actual terms, um this is just an example of what a drone dropbox looks like. Um, you would find these at locations that are providing the goods to be delivered, such as a Chipotle or like a Walmart, something like that. Um, the the little drone is dropped into the box via a tether. The goods are loaded in, it goes back up into the parent drone, and then flies off to its delivery. Uh, a drone docking station is a much more significant structure.
They're typically about two stories tall, 20 feet to 30 feet. They can be standalone structures or they can also be affixed to a building. All right. And to summarize specifically what it is that we are requesting to change, it's going to be um adding some terms regarding unmanned aircraft and their systems. We took these terms from the House bill them uh itself. We do also want to modify the term structure within our land development code.
We want to amend [snorts] the use regulations table by adding docking stations and drone do dropboxes within permitted uses. Um they will both be allowed within all non-residential areas. The difference being that docking stations will not be allowed within 150 ft of a residential district, but drone dropboxes can be up to um 50 feet within a residential district. And then we are adding two limitations to that use regulations table as well.
Uh the first being that the drone dropboxes are not permitted within 50 ft of a residential zoning district and the second um being that within 2.5 miles of an airport, we are requiring um consultation with that airport. And then section 5.11 is just going to be a brand new section highlighting the specifics of those regulations.
And then I just wanted to provide some additional um examples of what a dropbox could look like placed in the real world and also what some existing docking stations look like. All right. So specifically these are those terms. Um so you have structure. The difference in what structure looks like today in the land development code and what it is requesting to add is just that drone docking stations and drone dropboxes will be considered structures.
Um this is largely to ensure that they are required to meet setbacks such as any other building would. And then the unmanned aircraft unmanned aircraft system and um everything that falls under that subsection. We took those terms directly from the house bill. This just a snip of the use regulations table highlighting that the dropboxes and docking stations are allowed in non-residential areas and which categories have those new limitations associated with them. All right.
And the house does um limit us to where what we can regulate. So we did put regulations on where the docking stations and the drone dropboxes may be located. As I touched on earlier, the docking stations, the much larger features that are used to um charge those drones when they're not out for a delivery. Um we have uh recommended that they be placed 150 ft from any residential zoning district and not within any residential zoning districts.
This is the maximum that we're allowed to regulate per that house bill. Um, and another regulation that we required is that the drone dropboxes um can be located 50 feet or more from a residential zoning district, but again, not in a residential zoning district.
Um, we reduced the h the setback from 150 ft down to 50 ft because we feel like those structures are slightly less impactful than the docking uh drone docking stations are just because it's one drone coming at a time to load and take off as opposed to a bunch of them congregating together to charge. Uh, and then within non-residential zoning districts within 2.5 miles of the airport, they are required to submit proof of consultation with the airport.
And then except as otherwise stated in the lane development code for the town of Gilbert, unmanned aircraft, unmanned aircraft systems and commercial drone delivery systems may operate in any non-residential zoning district. And [snorts] I do want to highlight that these regulations are um mostly just to do with the structures themselves. Uh the drones are regulated by the FAA. So we don't have any any regulation authority to create code regarding those.
Um this is just going to be about the structures and a little bit of history um that has occurred on the project to date. As I mentioned, it did come before you last month for initiation as study session. Uh it felt like maybe there was a bit of a a split um split feedback regarding how this was received. um a handful were in support of establishing the distancing requirements and a handful felt that perhaps um regulation wasn't necessary and maybe we were overregulating.
Um I do want to reiterate that the regulations we have proposed are in line with what the house bill allows us to regulate and we did take this to town council study session yesterday. Uh and the consensus was overall very positive from the council. Uh they did have some concern with sound. Um, but the consensus that we've had with our legal team is that the House bill does not allow us to create additional criteria for this use.
It needs to be treated as though any other use were coming into the town. We can't create something new like requiring um like a sound study or anything like that because we wouldn't require that for a typical design review. All right. And then I'll leave it on this just so you have the pictures of what these structures look like and I am available for any questions if you have them. But we are uh recommending for you to recommend approval to the town council of Z2608. All right.
Thank you very much. Anyone have any questions or comments for Kristen? Commissioner Davis, are you reaching like you do? Go ahead. I am. Um, it's not necessarily for Kristen, but I guess I just thank you that I appreciate that we have um proposed the the, you know, distance from the residential. I think it's important to protect protect our residential neighborhoods, particularly from the docking stations. I'm less concerned with the dropboxes.
Um, it's I understand that we don't have say on that. I tend to agree with council with as far if their concern was about noise. I think these are in the future. Um possibly going to be a big conversation that people are going to be having and legislature maybe will have to revisit something in the future. But so I mean of course I will support moving this forward but I do appreciate the distance for the residential and I wish it were higher.
Um and I wish we there were some additional regulations on this. I feel like we're regulating cell towers a whole lot more than these and I feel like these are going to be way more impactful on our lives um than the cell towers are. So those are my comments. Thank you. You know, and one one distinction just as a slight possible positive spin is that if by having these uh it'll take traffic off of the roads for deliveries, maybe it fixes everyone's traffic problems. Just a thought. Okay.
Anyone else? No. All right. Well, then uh I'll entertain a motion. Chairman Munt, I move to approve item 12, Zulu 26, TA08, the land development code amendment. All right, we have a motion. Do I have a second for the vice chair? Second. Reluctant second from Commissioner Simon. Everyone, please cast your vote. Motion carries 70. Thank you. Okay, moving on now. Item 13, GP2504, Headarters Gilbert and Z2509 Headarters Gilbert. And is that the only Yeah. Then we have is that S? Oh, yep.
There's the man. All right, S. Take it away, brother. All right. Good evening, chair and commission. Sal Desanto, planner 2. And the item we'll be taking a look at next is the general plan amendment in resoning uh for Headarters Gilbert. The subject site outlined in blue is approximately 6.37 acres and is currently part of the larger 66 acre Gilbert Town Square planned area development.
The subject site is situated west of the intersection of Gilbert Road and Civic Center Drive and is adjacent to other commercial zoning districts to the south, east, and northeast. [clears throat and cough] On the west side of the property, it is adjacent to an existing multif family medium uh zoning district and multif family development. In the north northwest of the site, we're directly adjacent to a canal and trail system.
And just beyond that, we have some single family uh residential developments. Just to provide a bit of an overview for these applications, uh the applicant is looking for a general plan. amendment to change the land use designation from 6.37 acres of general commercial to 6.37 acres of residential 25 to 50 dwelling units per acre.
The second piece of this application is a PA amendment to remove the subject site from the existing Gilbert Town Square P A and establish a new specific P A for the headarters project consisting of those 6.37 acres. Uh and the last piece is the associated reszone from shopping center to multifamily high.
Uh as mentioned the first component of this application is a minor general plan amendment to change the land use classification from general commercial to residential 25 to 50 dwelling units per acre. The proposed multif family development is designed to achieve a residential density of approximately 29.52 dwelling units per acre and is consistent with the requested land use category.
Uh as part of the general plan amendment review process, staff evaluates whether the proposed land use change is compatible with surrounding properties. In this case, staff finds the change to be appropriate. Uh multif family residential uses are already established in the vicinity and can help further support the success of nearby commercial uses while improving direct access and utilization of local canals, trails, and other localized amenities.
[clears throat] The other piece of the general plan application is to evaluate whether the proposed land use change aligns with the goals and policies outlined in the general plan. This proposal supports those objectives by enhancing direct access to canal and trail systems and offering convenient proximity to the heritage district and other near nearby commercial amenities located within Gilbert Town Square.
The project also activates a long vacant infill site, bringing new energy and activity to an area that has has historically struggled to attract successful commercial uses, thereby strengthening the surrounding community. Finally, the development introduces a diversified housing option through an age-restricted multif family product, a use that is permitted in the town and contributes to a broader housing variety.
And if I'm not mistaken, only one other age restricted multif family does currently exist within the town of Gilbert. Moving to the zoning exhibit, uh the applicant is requesting to remove the entirety of the property out of the Gilbert Town Square Plan area development and establish the new PAD and zoning for the headarters project. Um with this multif family project, age restricted, the applicant is looking at 181 units sprawled across the 6.37 acre site.
Uh, and just to provide some context to what this new zoning district would look like to what's currently out there, we can see that existing multif family located just to the west. We have the PFI and single family properties just to the north. And along the south and western property lines, we can see that trail of commercial uses. Uh looking at the P Amendment specifically, the applicant is only proposing three deviations for the project.
The first modification is regarding multifamily enclosed parking standards. Uh [clears throat] with that standard, one parking space per unit should be covered of which 25% must be enclosed. With the deviation, the applicant is requesting to bring that down to 24.36 36% less than 1% of the requirement of the code. The second deviation relates to the side landscape setbacks that are located in the norththeast corner and the southern property line.
Uh the request for the zero foot setback is due to these property lines being located within shared internal drive aisles that would eliminate the application of those landscaped areas. [clears throat] And the last proposed deviation uh is related to accessory structure separation in the multif family um high zoning district. It does require that all accessory structures and buildings maintain a 10-ft separation to help meet the required covered parking count.
Um, a reduction is being requested to 6 ft specifically just for those parking shade structure canopies. All other building and accessory structure separation will still meet that minimum 10% per code or 10 ft per code. Uh taking a look at the development plan. Uh the headarters development reflects a centralized layout.
The two primary residential buildings are each four stories in height with some roof line variation and strategically positioned along the eastern property line to help establish strong street frontage presence. Uh building A is approximately 69,000 ft while building B is anticipated to be roughly 117,000 ft. Uh centrally between these two buildings is the proposed clubhouse at just over 6,000 square ft.
Uh as for parking, spaces are distributed along the perimeter of the property as well as adjacent to the residential buildings. Uh, one thing I did want to mention for previous history is that two of these adjacent commercial properties to the east did receive planning commission approval quite some time back for a total of 23 parking spaces on the subject site.
So as part of this application, the applicant has worked to incorporate two parking pockets in the north end of the site and the south end of the site that do hold those um excess parking spaces for the adjacent commercial properties. Uh, additionally, access is provo uh provided from the shared internal drive aisles to the north and south while a right in right out has been proposed up along Gilberttown Square Avenue.
Uh building off of that access, we are still working through the design review uh with a technical variance, working through driveway separation as well as mitigation efforts to prohibit or limit left turns into that um right in right out access. Um, I know we saw this at study session um quite some time ago, but working with the applicants, we have had some ability to work in some of those comments and bring it to a point where we're comfortable with the development plan.
Uh, the first time you saw this, there was no enclosed parking proposed on the site and the covered parking requirement uh was not met either. With this updated development plan, the covered parking spaces are are being met and also exceeded and they have included 44 of the required 45 of those garage units. Um, and hence the reduction of the one to make them just the the two garage typical units.
Um, additionally, they did pull the dog park amenity tucked in that north west corner closer to the internal drive aisles to make it feel a bit more integrated into the site design. And we actually worked with the applicant to reduce uh the unit count. Uh the last time you saw this, it was at uh 188 units and it is now currently at 181 units, which did help with the parking reduction application as well.
And staff is more comfortable with with the application of um which is now a 14 15% parking reduction down from that just over 20% from the last time you saw it. As for public participation, there was a neighborhood meeting back in May of 2025. Uh, five surrounding community members did attend that neighborhood meeting and just ask general questions about the proposal, more specifically um what will happen with those excess commercial parking stalls.
Uh, before we move into the recommended motion, there has been um a change to condition B in your report. So, I just wanted to make sure I showcase it on the screen for you. Um, and we do have Tom Condit, our development engineer manager here present. Um, if you do wish to have a bit more information and history related to these um to these specific conditions.
And with that, staff does ask that planning commission recommend approval to the town council for both GP25-04 and Z25-09 subject to conditions for the headarters project. And I'm happy to answer any questions you might have. Thank you. Thank you as always, S. All right. Anybody got any questions or comments? Vice Chair, I see that hot mic already. Or was that just that's left on? I do have some sitting there hot. I do have some comments but I can Okay.
Did anyone else have anything before Commissioner Anderson? S. Thank you for the presentation. Question for you on the stipulations. I think it was number three regarding the distance of carports to the building 10 ft to 6t reduction. Uh my understanding that was more kind of a fire concern where if that carport stayed within 10 ft of a building then you'd have to sprinkler it.
So if this deviation gets approved, does is there a fire code thing that kicks in and says, "Hey, I get you approved it at commission level, but we have a fire code that prevents us prevents the applicant from putting the carport that close to the building without adding sprinkler or is the applicant aware they will need to add sprinkler. They're going to and that they're okay with that." Chairman, Commissioner Anderson, um hopefully this adds a bit of clarification.
So that separation between structure and building will still be maintained. It's just going to be the separation between parking structures themselves. So it's a bit different on the development plan as it doesn't have much detail, but in this general area, there are a few different parking canopies that stretch this property line and they're looking just to limit the separation between those two or three um shade canopies or covered parking spaces. All right.
So, it's carport to carport, not carport the building. Exactly. All right. Thank you for clarifying that. All right. Vice Chair, do you want to go? So, thanks. Um, the last time this came, we had quite a bit of discussion about about parking numbers. And, um, if if I recall, the land development code requires for one-bedroom units, one parking space, and for two-bedroom units, two parking spaces.
But what I'm seeing here is 181 units, 100 one-bedroom, and 81 twobedroom, which that to me says 262 required parking spaces. Does that are we and which is less than they're providing. So it's still it looks like they're providing one for onebedroom and one for twobedroom and then there's a tiny bit deviating down from that. Am I calculating that incorrectly? Uh Chair Mont Commissioner Fay or Vice Chair Fay? Uh yes and no.
So the LDC does require an avenue specifically for age restricted uses that with an administrative use permit they may um apply for a parking reduction to help accommodate the traffic volume since it is a bit different than typical multif family. Um so with the 181 uses following the LDC they would be required to those 307 spaces but through that AUP process they are requesting to deviate from the the parking standard and provide 261 total parking spaces from the required 307.
Um, but from the last time you saw it as well, they are meeting the requirement for the covered parking spaces, which they didn't show in that previous iteration, and one space below the required enclosed um parking space requirement. Correct.
So the cover the loss of covered was last time there was a pretty big loss of covered which isn't there anymore but there is still which isn't really clearly disclosed there is still a pretty big standard downward deviation on the number of parking lots for the two-bedroom or parking spaces for the two-bedroom units. That is correct. We're still reviewing that administrative uh use permit related to the parking reduction.
Um, but they are providing based off the reduction in units substantial more parking than what was provided in that that first iteration. Until that AUP is approved, they're asking for about an 60 or 70 additional spot reduction. Correct. From the the from 261 to the 307. So, 50 or so. Um, and there this this project's always kind of bothered me because there really isn't a good if you've got overflows parking, there isn't really a place for it.
Um, um, so I don't know, that's a other than the parking, I have no real concerns about the the landscape setback and stuff, but but this this parking is still bothersome to me. So, thank you. That's um so I I still think we're looking at a much bigger deviation than than the ask. So anyway, that's enough. Thank you. All right. Anyone else? Commissioner Lines. Yes. Thank you, Mr. Chair. S in the packet, I saw um two numbers referenced for the adjacent commercial parking. It was 23 and 28.
Do you have a confirmation on which number that is? Uh, [cough] chairman, [clears throat] commissioner line. Yes. So, per the previous approvals, 23 spaces were required for um what was the dammons, which is now, I believe, the cold beers and cheeseburgers and the Buffalo Wild Wings property. Um, in response to that, the applicant is providing an excess for those parking spaces. So, while they do know that 23 are required, they are providing 28. Thank you. Okay. Anyone else?
Commissioner Anderson, please. Uh to follow up on her question, so those spaces that are kind of designated for the retail across the street, are those signed as saying these are for retail or are they available for guest parking on the multif family as well? Um, Chair Mont, Commissioner Anderson, uh, that might be a better question for for the applicant side, but I believe they're working something into their their CCNRs and their um and their policies for this area.
Um, so I can um pass that one off to the applicant side when they're ready to um, present. Okay. No one else. All right. Then was was the applicant going to present as well? Yep. Okay. Just making sure. Uh good evening, chair, members of the commission. Brennan Ray, 2325 East Camelback here on behalf of the applicant headquarters. Um we're certainly excited to be back before you.
Uh it's been a minute since we were uh here the last time and as S indicated in his presentation, a lot of work's gone into this. Um as you all know, it's a very challenging site. Um but we've worked closely with staff to ensure um that this is uh designed appropriately for it. We've worked closely with them on the parking as we've gone into great detail. Now, chair, members of the commission, I will take your direction.
And I'm happy to go through the full presentation that I have or I can respond to a couple of the comments that were made. Anyone have an opinion? I'm good with just direct comments, not full presentation. Yeah, the only thing I need to hear about is parking discussion. If other people want other things, I'm fine with that. I know that the applicant does tend to go on quite a bit. So, [laughter] especially this one. Yeah. So, let's try to keep it as direct as possible, please. Yeah. Yeah. Okay.
Chair, um, members of the commission, thank you for your indulgence. Does this one work, Keith, or is it Okay, with respect to the parking, um, let me get to the because in connection with this submitt, we did submit a parking study. Um, and as we look at parking, I think it's important to note that this is not a traditional multifamily development.
The town's code does not make a distinction when we're talking about the regular standards between parking um between traditional multifamily and age restricted parking problem. As you all know, that center over there has been woefully underutilized. uh while it was in uh approved with the highest of aspirations uh including having a Walmart Walmart there, it is not developed consistent with that. And so I I'll be very candid. I hope I have a parking problem.
Um because that means that shopping center and those businesses are thriving and doing good. But as we look at this, I think it's important to understand first what an age restricted community looks like in terms of vehicles that are owned. Uh and you can see on there that the overwhelming majority of those vehicles are uh the number of vehicles for this type of demographics really is around one vehicle. Um there's a big percentage that have zero um uh zero vehicles that use.
And so it's a situation that as we look at it, it's it's got to be looked at through a different lens. So that when we look at it, and this was in the parking study I um that we submitted with staff and have worked closely with them that if we look at kind of existing um active adult multifamily uh throughout Colorado and throughout Arizona and even into Utah, you can see there that various other jurisdictions have an approved parking ratio that is well below what we are proposing.
Uh overall, if you blend everything together, we are at a 1.44 44 parking spaces per unit, which far exceeds what is um required or or what's observed uh in other um communities. Um and so again, I I I wish I could say that we have a parking problem because that commercial development um will be thanking us um for having some additional fans in the stands. With respect to the parking, most of our most of our parking is going to occur behind the gates.
And you can kind of see it there where you've got the vehicular gate down on kind of what I'll call the south side, so the bottom of building A. And then we've got another gate there. We have provided additional parking outside that gate. Um that gate, that parking um could be signed. I think we're we're planning on signing it.
Um, it's non-exclusive parking, but we understand that it is for those commercial businesses and and anticipate and expect that most of our residences will residents will park behind the gates. Uh, and so with that, chair, vice chair, commissioner Anderson, I hoped I was able to address your questions uh, appropriately. Again, we're grateful for staff and would request your recommendation for approval. All right. Thank you very much for that brevity. All right.
Anyone have any questions for the applicant or comments as it relates to his short discussion? No. Okay. Well, thank you very much, sir. Thank you. As always, it's a pleasure. Okay. Um, I don't have any other comment cards as well. So, does anyone have any other questions or comments for staff or shall we bring it to the DAS? All right, close public comment. Bring it up for discussion or emotion. How's everybody feeling?
I happen to think that uh you know from a parking perspective, I don't want to, you know, knock on wood here, but there is those restaurants other than the Buffalo Wild Wings that stayed there. I think that other one, but there's I know there's been a need for um activity. So maybe these old folks will get amped up and you know have their get their medicines and go get some restaurant stuff. Unless a little red Door Dash guys go across the street, get it and bring it to them.
Those drones can bring it across the street. The drones will bring them. Yeah, the Door Dash guys is going to be left in the trash heap with these drones unfortunately. Be like R2-D2. Okay. And then I will uh entertain a motion then unless anyone has further discussion. I'll throw in a motion. If there's no further discussion, uh move to recommend to town council approval of GP25-04. We have a motion from Commissioner Anderson for approval. Do I have a second? I will second that.
Vice Chair with a second. Please cast your vote. Motion carries 70. Thank you all very much. Moving on. We got one more to go. Oh, we got to do the second one. That's right. Yeah, I forgot it's not a dy. So, I'll just continue. for the reason set forth in the staff report. Move to recommend approval of to the town council for a Z25-09. All right, the Z2509 motion for approval from Commissioner Anderson. Do I have a second? I'll second it again.
Vice Chair Fay coming in with the second once again. Please cast your votes. [snorts] Motion carries 70. Thank you once again. Okay. Then item next item 14 we moved. So we can move now to item 15. GP2601 Woodrest Village West and Z2602 Woodrest Village West. And S once again. All right. I'm trying to break Kristen's presentation record tonight. Uh, the next item we have for you all tonight um is going to be for GP26-01 and Z26-02 for Woodcrest Village West. Get clear.
[clears throat] The subject site outlined in blue is roughly 16.8 an 8 acre parcel located at the southwest corner of Ranch House Parkway in Germaine Road and is part of the larger Power Ranch P A. The subject site is currently zoned multif family medium and is adjacent to multif family medium to the east and various single family zoning districts to the north which would be SFD. To the south we have some SF6 and to the west we have some more SFD.
[clears throat] And just to add a bit of history um to the parcel, um the site was originally approved uh as a three-story 4 rent multif family development consisting of 232 units um back in 2005. Although the associated off-site improvements and initial site work were completed in 2007 to 2008, vertical construction never progressed and the property has remained vacant and undeveloped since that time.
uh because the existing improvements were designed for the previous development concept, the site has faced challenges in its redevelopment efforts through the years. So, taking a look at this project overview as an effort to develop the site, the applicant is requesting a general plan amendment to change the land use classification on site from residential 14 to 25 dwelling units an acre to a less intense density of residential to residential 8 to 14 dwelling units an acre.
The second piece of this is going to be the PA AD amendment to the existing Power Ranch PA AD to establish development standards for Woodrest Village West, which would be a forale town home product. Uh the last component would be the reasonzoning of the property um by resoning 16.8 acres from multif family medium to single family attached. Uh as part of the general plan review uh we must evaluate whether the proposed land use changes is compatible with the surrounding development.
Uh in this case staff finds that the request approp uh the request is appropriate due to the existing highdensity residential just to the east and higher density single family neighborhoods that exist within the adjacent or in the direct vicinity. Uh the proposal also helps support a smoother transition of densities across this area and is compatible with the remainder of power ranch. Uh taking a look at the general plan alignment.
Uh we feel that Woodrest Village West supports these objectives and policies by facil facilitating new development on a site that has historically faced challenges. The project introduces town homes as an alternative housing type, expanding home ownership opportunities within both Power Ranch and the town by offering options that accommodate a variety of lifestyles. Uh by incorporating community oriented amenities and thoughtful design, the development aims to foster a strong sense of place.
And importantly, Woodcrest Village West has been designed to be compatible with the surrounding residential neighborhoods, ensuring that the new housing type integrates seamlessly into the existing community. Uh in conjunction with that general plan application, there is that zoning application I mentioned where the applicant is wishing to reszone from a multif family medium to SFA for a 171 lot for sale townhouse subdivision.
Uh here on the exhibit, you can just take a look at some of those adjacent zoning districts and see um that staff does feel that this change is compatible to the existing area. um various forms of SF6 in the area. We have SFD in the area and um again that multif family medium to the just to the east [clears throat] with this project. There are a handful of requested deviations.
Um rather than modifying the existing standards and development plan of other areas within Power Ranch, uh the applicant decided it would be best to establish a Woodrest Village uh independent section, just essentially a guide for development that won't impact previous developments and keeps things pretty straightforward when working in this area as the Power Ranch P A can be uh quite lengthy. Um several of these deviations are proposed for the town home product.
Um but the first is to establish clear dimensions for the SFA zoning district. Uh currently in our code there are no requirements for minimum lot and width and the applicant is requesting a 21x76 ft lot. Uh which then plays into the second deviation. Uh SFA does allow a minimum 2,000 square foot um lot size and the applicant is requesting to reduce this to a600 square f foot uh lot size.
Uh for setbacks, while SFA allows zero foot side setbacks, the applicant proposes a 5-ft setback at the end of units within each of those uh town home clusters. Um the final deviation is specifically to the 65% lot coverage which is an increase from our 55% um of the the LDC.
Um while it does seem that there are quite a bit of deviations proposed for this SFA project, staff supports these deviations um due to the fact that it helps activate a challenging infill site, introduces alternative housing, expands home ownership opportunities, and are tied to clear development commitments within the P A.
Um, and that's something that the applicant and staff have been working on is to while much of the improvements have been established on site, we try to figure out ways we can commit this new development plan to the existing P A. So what we've done with that is we've introduced [snorts] a condition that a maximum of 171 units are to be provided within the project. Um, we are also looking to limit threetory units to 50% of the total uh, unit count.
Uh, additionally, we wanted to prohibit three-story units along the southern property line as this is the only area of the site that's directly adjacent to um, single family um, residential, just providing for a a less intense buffer between these two projects. Um, and the last commitment we have to the PA AD is that each unit will provide independent um, 60 square feet of independent open space that does not coincide with the main entry.
So, outside of that main entry to each town home, um, there will be a variety of designs for specific private open space activity. Here uh taking a look at the development plan you can see that these 171 units are provided in 47 different clusters offering twotory and threetory design. Uh these clusters will be placed in rows of no more than four and will be provided along all property lines helping establish strong strong street presence.
Uh additionally these town home clusters will also be centrally located near the on-site amenities. Uh access to the site will be provided on both Ranch House Parkway and Louisis Seeno Boulevard. Both access points are full motion and were constructed constructed with the previous approval back in 2005. Uh each access point will utilize a roundabout design and associated gate to provide security for the residents. Um variety of amenity a variety of amenities are also proposed on site.
You can see their uh swimming pool, multi-purpose lawn, picnic area, barbecue area, um and a variety of sidewalks and trails to help navigate you through the community and neighboring sidewalks. Uh parking spaces are evenly distributed on site and the minimum requirement for the single family attached uh use has been met on site with 519 spaces.
Here [clears throat] I just wanted to showcase the uh documentation related to the limitation of those three-story units along that southern property line. So those units shaded in gray are the three-story options and you can see that um they seem to be more centrally located on site while some of them do create more of that stronger street presence to the to the west. And then here is just an exhibit showcasing the different options for a private open space.
Um you can see that on the third story option we have a dedicated private open space and then on the two-story option we have um a couple different options as well. One on the first floor and one on the second floor. Uh for public participation a neighborhood meeting was held back on December of 2025 and roughly 10 to 15 surrounding community members attended the meeting.
Um there was general questions about the development and there were some concerns related to traffic um the height of the proposed town homes and the request and want for a four-sale home product rather than a for rent multif family project. Uh, and with this information, staff requests that the planning commission recommend to the town council approval of GP26-01 and Z D- Z26-02 um, subject to conditions and I am happy to answer any questions. Thank you. Thank you very kindly, S.
Anybody have any questions, concerns, celebrations they'd like to share with S? Commissioner Gage. Uh, thank you, S. I just have a quick question out of curiosity. Does this um win a record for the number of conditions required for approval? I've never seen ZZ before. Chairmont, Commissioner Gage, it it was a workout right in that report. [laughter] It is quite lengthy. I thought I was like misreading it, but for days those conditions go on. Um, and the applicant is cool with all of them. Okay.
Thank you. All right. Thank you very much for that clarification, Commissioner Gage. Vice Chair, if you would. Thank you. Thanks again, S. But again, let's go back to parking again. It looks like a number of these are three spot units, but it also looks like everything is in all the parking is in garage parking. Am I seeing that or is it um so uh chair Mont Vice Chair Fay? So there are both garage parking and uh guest parking adjacent to these residential clusters.
Um so on the site on the on each individual unit on the rear end they will have um garage units but then all along the residential properties um they do provide additional guest spaces and they per the code are meeting it right on the money. Five 519 are proposed and 519 is the requirement.
Um, and part of that too, why that number does go up is we do have a section of our in our parking table in our code that references if garage spaces don't have an additional 80 square ft of storage, they are to provide I think it's an additional quarter of a space and these this design didn't incorporate that additional square footage. So, they were then required to add a few more parking spaces, but they did meet their their required count.
So if I if I see that there are two spaces in each garage and 177 guest spaces which really is 171 third spaces for the units plus the six true guest spaces. Am I seeing that correctly or that's how you get to the three per unit? So, for the SFA, um I'll need to I'll need to take another look at those those requirements, Commissioner Fay.
But, um when comparing it to the code and their design, they did have their appropriate um amount of parking, but I'm more than happy to to if it's three per unit, they they've got three per unit, except then there is a total of six. Usually, it's another quarter of a spot per unit for guests. And Mhm. this doesn't have that. It's got six for the amenities total, but it does have three per unit if you're but except you're identifying 171 of the the third spaces all as guest spots.
So it's really two in the garage and 177 guest spaces, which I guess I mean that's potato potato other than there essentially aren't any real guest spaces, but if we're not requiring it, then okay. And this is this is really packed in though, isn't it? I'm not I'm not as comfortable with the I mean there is condos next door in one one area, but those are condos. The rest is single family and this is way more dense than the other single families.
Um and it but it is in between the single families and the condos and it is density wise in between the single family and the condos. So I'm not sure that that's not okay. Anyway, those are my stream of consciousness. All right. Anything else? Otherwise, I think the applicant was going to present as well, so we can have more questions. We can always bring S back, too. So, don't don't feel like you'll miss him. Thanks S. Yeah, the applicant, if you'd like to come up, please, sir.
I think I'm on chairman members commissions. Uh John Gillespie. I'm with the Rose Law Group representing Rainree uh the Rainree Group who um is developing this project. Um I uh I appreciate Sal's presentation. I thought he did a really excellent job covering the details of of the project. Um so I'll I'll speak to a couple of the the comments that were raised and then defer as well to the commission if if you want to see my full PowerPoint. I know Chris spent a lot of time on it.
It's not quite three uh letters long like the conditions of approval going through that that long of a a PowerPoint, but um I will say that that's a record, but that uh to Commissioner Gage's point, that's because the Power Ranch uh all of the conditions of approval from Power Ranch needed to be carried over to to ours. So that's that's why um really a technicality that those got added as conditions to our zoning case.
Um [clears throat] uh as I said with Sal just to reiterate um what you're being uh presented here is a downzoning in in the project. And so what was approved in 2005 is uh was a for rent condominium uh design project. Uh interesting enough they they put in the roads they put in uh some amenities. There's a little there's a tot lot out there. I laugh when I I drive by and I see the tot lot that got got put in.
So they put in this infrastructure and the intent here is that we create a design where we can um upgrade the site to this single family attached uh town home product while keeping uh that infrastructure largely in place. Um and so that's that's resulting in a in a decrease in density. Um, as had been mentioned, we're what was approved previously was a threestory uh condominium and uh we are bringing that down to uh primarily two stories, but up to 50% can go up to to three stories.
Uh the perimeters of the site though are restricted um to two stories to provide for that that transition to um uh to our surrounding area. As had been mentioned, this is in the Power Ranch. uh P A had been planned for this multif family as well as the the property to the east. Uh we've met with Power Ranch, the community um as multiple times as well with the Power Ranch uh property owners association.
Everyone's excited to see that this Long Bacon site is now going to be able to come out of the ground and and provide really an improved product over what was improve um what was provided in 2005. Uh to the the parking question, um we're providing three parking spaces per unit, but two of those are are reserved in a garage. And then the the third um space is a guest parking uh designated as guest parking, but it's not reserved parking.
And so that u provides for some flexibility in terms of um parking uh at the site, but uh we we meet the the standard of the the town on that um front. I know the the room has cleared so uh chair month I don't want to go long if uh I'll I'll defer to you if you want me to go through the the full presentation but really a lot of it is uh duplicative to the the details that S went over. Yeah. Thank you very much sir. I don't necessarily need to see it either myself.
Does anyone want a full presentation? No. I think if it was the last applicant I'd make him but we don't have to do that to this gentleman. So, um, are there any questions that you would want to direct um for the applicant while we have him disposed to us? No. Okay. Well, I think we're I think we're all set then, sir. I appreciate it. Thank you, Chair. Thank you, Commissioner. Okay. And then, yeah, I don't see anyone else. I don't have any comment cards either.
Does anyone have any other questions, comments or things that we would like to address to staff or legal or anyone or else bring it up for discussion at the dis. Okay, no more questions. We'll close the public comment and we'll bring it back up here for discussion. And Commissioner Gage, you reaching for that microphone, why don't you kick us off? I was just going to make a motion. If no one has any questions. All right. Anyone have any other discussions, then fire away.
I'll make a motion to approve GP26-01 Wood Crest Village West. We have a motion from Commissioner Gage for approval of GP2601. Do I have a second? I will second. Second from Commissioner Davis. Please cast your vote. Motion carries 70. We will now move into the next one because I did not jump the gun this time. Do I have a motion? I'll make a motion to approve Z26-02 for Woodcrest Village West. We have a motion for approval Z2602. Do I have a second? I'll second. Second from Commissioner Davis.
Please cast your votes. And just like that motion carries 70. Thank you all very much. Moving on, that is the last item on the agenda. We now have our administrative items. Administrative items are for the commission's discussion and action. It is to the discretion of the majority of the commission regarding public input requests on any administrative item.
Persons wishing to speak on an administrative item should complete a public comment form indicating the item number on which you wish to address. The commission may or may not accept public comment. We do not have any comment cards as it relates to this. We have one item, item 16, planning commission meeting minutes. consider the approval of the minutes of the study session and regular meeting from the past August 5th, 2026.
Did anyone review and have any amendments or shall we make a motion for approval of said meeting minutes? I'll make a motion to approve the minutes from planning commission regular meeting August 5th, 2026 and study session. Sorry, Commissioner Gage with the motion. Do I have a second? Second. Commissioner Anderson on the second. Please cast your vote on this historic vote with Commissioner Gage making three motions in a row. Motion carries 70. All right.
We do not have any executive session, so we will go directly into everyone's favorite item number 17. Report from the chairman. That's me and the members of the commission on current events. Who's got some current events? We're now into uh what is it? September. That can't be real, can it? Chair, I would just like to wish all of the football fanatics good luck and uh the Cardinals to win at least two games this year. God willing. Yeah. Yeah. Commissioner Amson, uh question for staff.
So, an email went out regarding October. Are we do we know if that's set in stone if we'll have two hearings that month so we can start planning for that? the uh Mr. Chairman, Commissioner Anderson. Um yes, uh thank you for bringing that up. I was going to mention that as well. I'm sorry, I didn't mean to take that. That'll be item 18. Commissioner, [laughter] that's quite all right. Uh yes, it's a current event Commissioner Anderson would like to bring up. We'd like to hear more about that.
Yeah. Yes. Due to the uh state planning commission, I'm sorry, state planning uh conference taking place on November 3rd, which would be our typical November hearing date, we will be moving up um the date to October 28th. So, we'll have two hearings in October and none in November. That'll be fun. The current event then for next month, uh it'll be the second meeting for next month will be Halloween themed. I like that.
And just to piggy back on uh Commissioner uh Simon's comment about football, I just want to remind everybody that the Patriots are now back. Number one, I'm going probably go to another Super Bowl this if I do recall. They lost to the Seahawks last year. [laughter] Yeah. By it is just nice that we can talk about football as football again and not soccer. You know, it's obnoxious. Patriots fans are back. Yeah, just what we needed. more Patriots fans going to be here. Okay. All right.
Well, other than that, we also have baseball starting. So, Little League will be starting. I will be out uh doing some uh the the Mighty Muscles are gone. Now, we're the Tin Caps. We got another another new team. It's like the Tin Caps like Johnny Apples Seed. It's the coolest. They got the coolest teams. When I was a kid, I had like Manders Plumbing was my team, you know. Now, they get like cool AAA teams. The kids are so lucky. But anyway, that's all I got. Well, thank you very much.
We can go then if we haven't already covered it, but item 18 and uh uh an update and report from planning services manager on current events. If you have anything more uh nothing additional, but thank you for your service. All right. Well, thank you all very much. Then we'll wait. I have one more thing. Oh. Um the agenda. [clears throat] This this may be Commissioner Davis's last meeting. What's this? No. if she doesn't get reappointed. So, just sending it out.
Oh, well, we should have continuity. We should have done something because it's not likely she will, will she? Or [laughter] we should have gotten a small cake or something. Well, hopefully you're submitting yourself again for the excitement of planning commission, which we all know. All right. Will I will open up for a motion on an adjournment if anyone were so inclined. I'm going to go for four in a row and make a motion to adjurnn. Second. Okay, that's four in a row. Uh motion. Yeah.
Motion to adjurnn and a second from the vice chair. If we could get a vote. Motion somehow carry 70. Thank you all very much and especially thanks to Commissioner Gage with her four in a row motions meeting. Man, four in a row, dude. You crazy. I'm performing out of here. Just going hard. Some of us have things to do.