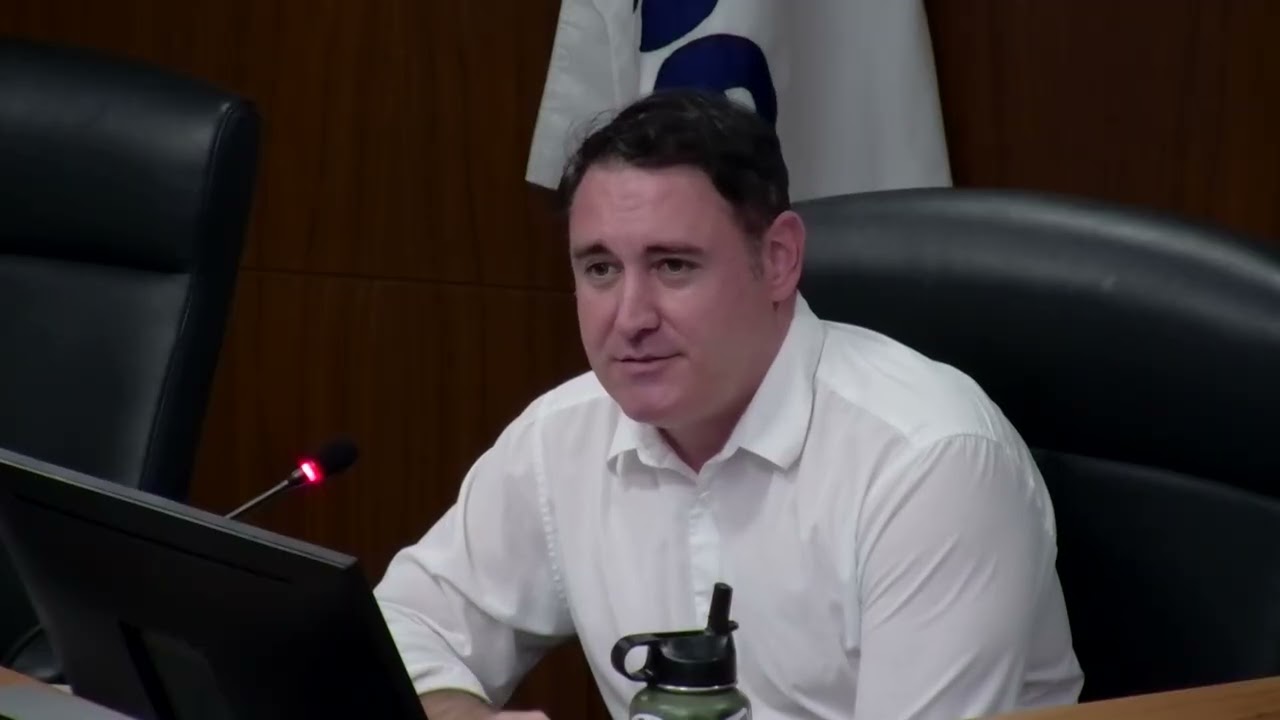
Tempe Approves Controversial Hotel-to-Apartments Conversion on Below-Code Parking; Neighborhood Opposition Cites Owner's Track Record
Tempe Development Review Commission approved a controversial 142-unit hotel-to-apartments conversion with below-code parking amid organized neighborhood opposition and split 4-1 vote, alongside routine residential accessory permits.
Tempe Approves Controversial Hotel-to-Apartments Conversion on Below-Code Parking; Neighborhood Opposition Cites Owner's Track Record
The Tempe Development Review Commission voted 4–1 on June 9, 2026, to approve a planned area development overlay authorizing the conversion of a long-troubled Ramada Inn into a 142-unit mixed-use apartment complex at 1634 North Scottsdale Road. The decision pivoted on the city's appetite for adaptive reuse and housing density, but only after tense questioning from Commissioner Miller over parking assumptions and a blistering public comment from a 34-year North Tempe resident who cataloged decades of crime, homelessness, and mismanagement at the site under the current owner.
Key Speeches
"This property owner has thumbmed its nose at all the neighborhoods. The crime, the homeless, the drug use is all the time... We're all concerned because given this property owner's history, uh I don't know if you guys are aware, he ran a Native American treatment center which the federal government shut down. Soon as this thing kicked in, my neighborhood was overrun with Native Americans, men, women, children asking for money, asking for food uh in their front yards." — Lane Carowway, North Tempe resident of 34 years
"I'm just curious as to the what drives it. And I don't I'm not I'm an advocate for getting cars out of off the street as much as possible. But the thing that concerns me about this is as much as anything else whenever we have tried to do that and sought to do it, we have been looking at areas where there's a lot there's a concentration of alternative transportation modes... but in this location which is essentially between two nodes uh and it's not in either one of them um I guess it seems it places an awful responsibility on residents to figure it out, so to speak." — Commissioner Miller, questioning traffic engineering assumptions
"I would just say that you assume though right away that every one bedroom would have a vehicle. And that could be, but if there's even 10 students that maybe decide to live up there that go to Arizona State or any other school, then they could have zero vehicles and a bike." — Chris Williams, Y2K Engineering, traffic engineer
"I do feel that it's probably an improvement of what's there. I just don't think it was the intention of the original upzoning that took place." — Chair Lloyd, summarizing staff ambivalence over adaptive reuse versus new redevelopment
Timeline
-
Applicant presentation: Deborah Silva (Camber and True Collective) outlined the conversion of the existing hotel structure to 142 apartments (130 one-bed, 7 two-bed, 5 studios) with a ground-floor coffee shop/retail component, gated resident parking with 120 interior spaces and 27 public spaces along Scottsdale Road, and exterior renovation using durable materials. She emphasized sustainability and adaptive reuse.
-
Staff recommendation: Robert Manelov, senior planner, Tempe Planning Division, presented the June 2022 upzoning history (R4 to MU4), displayed site plans and parking layouts, noted the 255-space code requirement vs. 147-space proposal, and walked through the ITE parking generation study submitted Friday. Manelov recommended approval subject to conditions, including verification of the parking study and traffic impact statement.
-
Public comment: One speaker, Lane Carowway, a 34-year North Tempe resident, opposed the project, citing the current owner's history of operating a federally shut-down Native American treatment center, resulting in a surge of homeless individuals in the neighborhood, followed by police involvement and fire-code violations. He expressed concern that reduced on-site parking would overflow into adjacent residential streets and shopping centers, and stated the owner has demonstrated no commitment to community safety or compliance.
-
Council discussion: Commissioner Miller raised concerns about the parking study's assumptions, noting that ITE parking generation is based on average occupancy and weekday peak conditions, and questioned what happens if all residents own vehicles. Chris Williams (traffic engineer) defended the study as reflecting national averages and argued that location near transit (Scottsdale to north, Tempe to south), bike infrastructure, and possible student residents could reduce vehicle ownership. Commissioner Richtor questioned why the PAD's proposed parking factor (0.75 per studio/one-bed, 1 per two-bed) differs from the 147 spaces actually provided. Manelov clarified that 0.75 is the minimum allowed; applicants can provide more. Commissioner Spears noted that SEPTED will review security and that an apartment building represents an improvement over transient lodging from a crime-control perspective. Commissioner Miller also questioned why MU4 (mixed-use) was chosen in the 2022 rezone rather than a pure multifamily category, and expressed concern that the project felt like "lipstick" on an existing structure rather than the "redevelopment" the 2022 upzoning intended.
-
Vote: 4–1, with Commissioner Forte opposed. No stated basis for Forte's vote in the transcript.
Opposition
Number of speakers against: 1 (Lane Carowway, representing a broader neighborhood coalition).
Main concerns:
-
Insufficient on-site parking (147 provided vs. 255 code-required) will force spillover parking onto adjacent residential streets and shopping-center lots, disrupting neighborhood quality of life.
-
The current property owner has a well-documented history of mismanagement, including federal shutdown of a Native American treatment center that triggered a surge of homeless individuals panhandling in North Tempe yards.
-
The site has been a chronic source of crime, drug use, and homelessness under the current owner's stewardship for many years; an apartment conversion does not guarantee improvement in management or behavioral control.
-
The viability of the ground-floor coffee shop is questionable; the applicant may fail to activate this commercial space, leaving it vacant as has occurred elsewhere in Tempe.
-
Residents should not be forced to change their lifestyle (e.g., permitting parking arrangements) to accommodate a development that may not work.
-
The location lacks sufficient alternative transportation infrastructure (transit, bike lanes, walkability to schools/employment) compared to downtown Tempe or Apache Boulevard, placing undue burden on residents to "figure out" car-free living.
-
The original 2022 upzoning was intended to spur new redevelopment, not adaptive reuse of a troubled existing structure.
Most compelling arguments:
Carowway's invocation of the owner's federal shutdown of a substance-abuse treatment center—resulting in visible, sustained neighborhood impact (homeless individuals in yards, police calls, fire-code violations, cyclone-fence saga)—anchored the opposition's credibility claim. The tension between the city's 2022 upzoning intent (new redevelopment) and the applicant's adaptive-reuse approach resonated with Chair Lloyd and Commissioner Miller, both of whom acknowledged the project might be an improvement but fell short of the upzoning's vision.
Organized groups: No formal organization named, but Carowway referenced "150 people" who "cannot stand the Ramada in" and "friends that live over Indie Bin" who voiced parking concerns at the March 23 neighborhood meeting.
Support
No formal speakers in favor were presented during public comment. However, staff noted that the city had received "one phone call and one email in support" of the project, and Commissioner Spears made an affirmative comment noting that an apartment building with on-site security represents an improvement over the transient-lodging model and benefits from SEPTED review.
Project Details
-
Case number / item: Item 5A, June 9, 2026 DRC agenda.
-
Applicant / developer: Deborah Silva, Camber and True Collective; property owner not named in transcript but identified by public commenter as a developer with a contentious history.
-
Attorney: Not stated in transcript.
-
Location / address: 1634 North Scottsdale Road, Tempe, Arizona (formerly a Ramada Inn hotel).
-
APN: Not stated in transcript.
-
Current zoning → Proposed zoning: MU4 (mixed-use) zoning already in effect (approved June 2022); the applicant is seeking a Planned Area Development (PAD) overlay to establish custom development standards within MU4.
-
Density / units / square footage: 142 total units: 130 one-bedroom, 7 two-bedroom, 5 studios. Current density under the PAD: 45 dwelling units per acre. Proposed PAD allows up to 65 DU/acre.
-
Parking: Code requirement: 255 spaces (calculated as 1 studio, 1.5 per one-bed, 2 per two-bed, plus guest and commercial). Proposed PAD factor: 0.75 studios, 0.75 one-bed, 1 two-bed. Proposed spaces: 147 total (120 gated residential, 27 public on Scottsdale Road). Parking study (ITE method, peak weekday): 139 spaces required.
-
Commercial component: One ground-floor coffee shop/retail space (southwest corner); applicant states it will serve coffee and sandwiches and be open to the public and residents.
-
Site modifications: Gated resident parking with security gates on north and south access; closure of one Scottsdale Road driveway and one East Lilac Drive driveway; new exit-only East Lilac access for residents; dog run in southeast corner; new trash enclosure; bicycle parking at four corners and in lobby (134 spaces provided vs. 138 code-required); alleyway wall on south border (adjacent to QuikTrip Corporation) to be upgraded from ~3 feet to 4 feet CMU with steel pickets to prevent alleyway access.
-
Changes from previous version: The coffee shop was relocated from the existing lobby (in the main building) to the southwest corner of the site for better visibility and accessibility from Scottsdale Road.
Vote Breakdown
-
Final: 4–1 (Approved).
-
Yes: Commissioners Lloyd (Chair), Richtor, Spears, Miller. [Note: Commissioner Miller's vote is inferred from the chair's statement that the motion passed and "Commissioner Forte in opposition"; Miller did not abstain on this item, though he did on Item 4C.]
-
No: Commissioner Forte.
-
Abstentions / absences: None noted for this item.
Outcome & Next Steps
The PAD overlay was approved 4–1, establishing custom development standards for the Tempe Oasis project within the existing MU4 zoning. The applicant is now permitted to proceed to development plan review, with the following conditions and caveats:
-
Parking is capped at 147 spaces. Any reduction would require a new PAD amendment.
-
SEPTED (City Security Planning) has reviewed the project and will impose security requirements, including on-site security cameras and property management presence. Staff noted that SEPTED has flagged the south-end alleyway (bordering the QuikTrip Corporation) and approved the applicant's proposal to upgrade the wall to 4 feet CMU with steel pickets.
-
The site plan must be finalized and approved by Tempe Building Safety before construction.
-
The parking and traffic impact study (submitted Friday) has satisfied the non-standard condition requiring analysis of vehicle and bicycle parking.
The project moves to development plan review; no continuance date was stated.
Controversies & Context
The Tempe Oasis project sits at the intersection of three fault lines: adaptive reuse vs. new redevelopment, housing supply vs. neighborhood parking spillover, and property-owner reputation.
Zoning intent mismatch: In January 2022, the city council initiated an upzoning process to "encourage new housing developments." That June, the site was upzoned from R4 to MU4 and re-designated from "medium" to "high" density on the general plan. Neither Chair Lloyd nor Commissioner Miller disagreed that this was intended to spur new construction, not the conversion of an aging hotel. Chair Lloyd stated: "I think the intention was to have a bit more of uh I would say a redevelopment versus a reuse. This feels a little bit like trying to put lipstick or cram square peg round hole here." The applicant's adaptive-reuse strategy thus operates in a gray zone: it delivers housing and density, but not the type the city explicitly sought.
Parking study methodology: The most contentious technical issue. The ITE (Institute of Transportation Engineers) Parking Generation Manual calculates spaces needed based on average occupancy and time-of-day use (peak weekday conditions). The study concluded 139 spaces are required; the applicant proposes 147, which exceeds the study's output but falls 108 short of code. Commissioner Miller pressed the traffic engineer on what happens if all residents own vehicles—e.g., 130 one-bedrooms at 1 car each, plus 14 two-bedroom units at 2 cars each, totaling 158. Williams acknowledged the assumption but argued that average rates, student residents, and transit/bike proximity justify a lower total. However, Miller's counterpoint—that the site lacks the transportation infrastructure density found downtown or along Apache Boulevard—highlighted a genuine concern: reduced parking works in transit-rich areas; this site is "between two nodes" and may impose an unfair mobility burden on residents.
Property owner's history: Carowway's invocation of a federally shut-down Native American treatment center (operator: current property owner) was powerful and credible. He described a documented spike in homeless individuals panhandling in yards, police involvement, fire-code violations (the cyclone-fence incident), and a pattern of non-compliance. While staff and commissioners noted that an apartment building with on-site security and property management should reduce transient populations and crime, they did not rebut Carowway's historical claims. The owner's reputation remains a shadow over the project's future management.
Commercial viability: Commissioner Lloyd raised concerns about the ground-floor coffee shop. Noting that Tempe has seen mixed-use projects where the commercial space sits vacant, he asked what safeguards exist to ensure the coffee shop actually opens and operates. Staff replied that the applicant is "very excited" about it but acknowledged that no binding guarantee or timeline was attached. This uncertainty—whether the project will meet the MU4 zoning's mixed-use intent—remains unresolved.
State/local preemption: No state preemption issues were raised in the transcript, but the tension between the 2022 upzoning (new development) and adaptive reuse (regulatory arbitrage) suggests potential friction if the applicant claims the site cannot be redeveloped profitably on greenfield terms.
Duration
-
Tempe Oasis item (Item 5A): Approximately 45–50 minutes (applicant presentation, staff presentation, traffic engineer response, and discussion).
-
Casper Residence Shop (Item 4C): Approximately 20–25 minutes.
-
Total meeting: Approximately 90 minutes (including consent agenda and preliminaries).
Other Notable Items
Casper Residence Shop (Item 4C): Approved 4–0, with Commissioner Miller abstaining as a "borderline decision." The applicant, Jeremy Mcun (RG Pro Builders), requested two use permits to reduce rear-yard setback from 35 feet to 28 feet and sideyard setback from 20 feet to 16 feet for a 1,240-square-foot air-conditioned personal workshop (office, storage, bathroom, awning) on an irregularly shaped 32,417-square-foot parcel in a residential area. Staff noted precedent within the HOA for such reductions and found the structure consistent with accessory buildings in the neighborhood. Miller raised a procedural concern: the applicant had not obtained prior HOA approval before submitting to the city, though property owners John and Diane Casper indicated a "cordial relationship" with the HOA and intention to comply with its requirements. Staff clarified that HOA rules are a civil matter separate from city approval, and that any final building-location changes would still require Tempe Building Safety sign-off. No public opposition was recorded. The use permits passed without dissent, though Miller's abstention reflected his view that the decision was marginal.
View source transcript ▼
Source: Development Review Commission - June 9, 2026 — June 9, 2026. Auto-generated YouTube transcript; may contain transcription errors.
All right, good evening everyone. We will uh call the meeting to order at uh six o'clock here. Uh welcome everyone to the June 9th, 2026 development review commission hearing.
Uh the development review commission is created to hold public meetings and hearings to provide analysis and recommendations to the city council regarding general land use and land use policies and applications where the commission has recommend recommendoratory power and to render final decisions on specified applications where the commission has final decision-making power.
de the development review commission recognizes that the creation of a desirable environment throughout the city for residents, businesses and industry is a prime requisite for the interdependence of land values, aesthetics and good site planning by promoting harmonious, safe and attractive compatible development that is therefore considered to be in the best interest of public health, safety and general welfare.
Um, any person agreed by a final decision of the DRC may file an appeal to the city council within 14 calendar days after the development review commission has rendered its decision. The DRC recommendations to the city council are not final decisions. Um, we'll do a roll call for tonight's meeting. Um, I am uh Commissioner Lloyd acting as chair tonight. And to my left is Commissioner Forte, Commissioner Spears, to my right we have Commissioner Richter and Commissioner Miller.
Uh tonight for staff um we have Jeff Tamil Levich, Ryan Levik, Michelle Dulki, Karen Stoval, Chris Jasper, Robert Manalilo, Whitney Mayfield, Warren Rivera, Jennifer Daniels, and Jason Wolf. So, we will uh start our meeting tonight um with the consideration of the meeting minutes for May 12th. Um I move for the approval of the minutes as corrected uh during the study session. Thank you. Do we have a second? Second. All those in favor? Any opposed? Motion passes.
Uh moving on to uh our agenda tonight. Um the following items will be added to our consent agenda. Um if anyone in the audience wishes to hear any of the cases that will be on our consent agenda agenda, please get our attention and we will remove it from the consent agenda. Uh item 4 a request a use permit to allow a detached engineered shade structure in the front yard setback um for the Gonzalez Santine residence.
Item 4B uh request a use permit to allow commercial parking for 55 spaces for air garage um in the First United Methodist Church of Tempe. Item 4 D, request a use permit for a vocational school in GD zoning district located at 7850 South Hardy. Item 4E, request a use permit to allow an accessory building that is 16 ft in height for the Baros garage located at 952 East Gemini. All right. Well, that is our consent agenda uh for this evening. Do I have a motion uh for the consent agenda?
Motion to approve the consent agenda as stated. Second. Thank you. All those in favor? Any opposed? Consent agenda passes. Okay. All right. So, the first uh item that we will hear this evening is item 4 C um or request for two use permits to reduce the rear yard setback and uh to reduce the sideyard setback for the Casper residence shop. Um, yes. If the applicant is here and would like to uh come to the podium, state your name and uh city of residence for the record. Got it. Thank you.
There's also an arrow on the side over there. Got it. You push the arrow a little bit. Good. Oh, got it. Got it. Appreciate it. Now you can hear me, right? Awesome. I'm Jeremy Mcun. I'm with RG Pro Builders. Awesome. Um, so we are requesting the two use permits for the Casper residence at 1038 East Buista Drive, Tempe, Arizona. Uh, the owners of the properties are here, John and Diane Casper as well. Um, there's the request. Here is an overview of the neighborhood.
Um, as you can see, I have outlined and pinned where their property is. It would be in that blank space right there, and it's at the northwest area. Um, one thing I did hear in the study session when discussing, if you look just even one street over into the next culde-sac, there has been a president set by the HOA of approving with inside setbacks. Um, two houses over. Is there do I get like a laser pointer I could point at it somehow or no? Okay.
Um, and that culde-sac over is the second uh to the east the second house on the west side. Um, there's that project description. We are putting a personal shop for personal use in the property. It will have an office, a storage area, and a bathroom within it be 1240 square ft with an awning off the east side of the structure. It is just a typical wood built building stuckco to match all HOA and everything that they want in that area.
Um [snorts] the property is approximately 32,417 square ft which is significantly smaller than the 1acre parcel that is commonly associated with the a area um zoning in temp that is typically an R15 at that point. It was built uh through Maricopa and then annexed through the city of Tempee. If it was in those regulations, we would not be having this conversation right now to in general. The configuration with it being pie shaped does make it highly difficult to build anything in that area.
As well, as you can see, the floor plan, as I stated, new shop area, storage room, little office, bathroom, um big entrances on the front side to get material into be able to, you know, have fun in your workshop. Structure height is modest and consistent in accessory buildings in founded in a zone residential properties. Uh the proposed use is residential and is consent to what the neighborhood looks like per the structure and building of said accessory building.
Um the approval and criteria justification it is the accessory building. It won't generate any as stated for use permits in general not generate any significant additional uh vehicle pedestrian use anything of that nature. Um it's not created as a nuance of conditions of odor, dust, gas. Even with it being a workshop, it's going to be fully conditioned which means a lot of it will be done with doors shut. So there won't be the noise or anything of that being done as well.
Um it does not deteriorate any of the neighborhood or reduction of the property values. It would actually gain value to the property and the neighborhood with a building like this going up. The subject will remain subordinate to the primary residence and consistent with all overall residential agricultural character. The accessory building will solely be used for private use. No commercial use will be in it. No public assets or disruptive uses of said building.
I think that's the last slide, right? Yeah. Do I answer questions? I'm a little new to this guys. Any questions for the applicant? Okay, I have a question. Commissioner 14, I was just curious why you didn't get it approved through the homeowners association before you submitted it to the city. Um, that's a great question. Thank you for bringing that up. As uh Warren did state previously as well, um, Tempy is a public. It's not HOA is through more private and everything like that.
It was submitted a little bit later. Um, this is something that we don't have an issue going with the HOA and having that conversation and having everything worked out how it needs to be. But this would be our first step on making sure that we can fit it into that point. That way, as soon as it is some uh approved by the HOA, we can just start the building instead of coming back here and spending another 60 plus days. We have been in this process for about a year with our clients. Okay.
Any other questions, Commissioner Miller? Um, we received communication from the I'm not sure if it was president of the HOA or somebody representing the HOA that indicated that the that the building had previously been approved by the HOA and then um you were because of the location of their septic of the septic system, you had to move it. Correct. Um, why didn't you just go back and say, "Hey, look, we had to move it. It's the same building. Can we just leave it here to the HOA?
I mean, because it doesn't seem like you closed that loop." Or did you? Understood. It was sent over. It was a concern that we are going to be working with the HOA and through the CCNRs. As I stated as well before and as you saw in the aerial view, they do have set a precedent through the CCNRs to approve these and through the process that we have been this long process and drawn out process that we've had with our clients and everything.
Um we were trying to get this pushed through as well too while working with them at the same time. Okay, quick follow. Have you received any indication that there's an issue with the with the HOA with the building? Um, now we're actually very Can they Can you have them? We should wait for the public comment section for Well, are they part of the applicant? Oh I I'm sorry. He's I think he's with the Yeah, he's with He's the applicant. Yeah.
So, we do have a fairly cordial relationship with the HOA. We've been in the neighborhood for 32 years, 33 years. We understand. I They've just had a change in HY leadership and I think they want to make sure that they're not giving anything up. We have no intention of violating any of the CCNRs. We'll definitely We understand that there's differences in the requirements, the city versus um the HOA CCNRs. Um the city doesn't require a building to be 40 ft from the house if it's a barn.
Um but the HOA does. We're getting through that with making sure that this is an attached building. and they've approved that. Um we'll work with them to make sure that we fit within their requirements either through um them granting an exception to the 20 ft or if we must we'll make the slight modification to the building to make sure that we are in compliance with them. But again, it's two separate things. We fully intend to comply with both. Thank you. Thank you.
I I don't know if we got it, but would you mind stating your name for the record to the Yes. John Casper? Okay. Thank you. Any other questions for applicant? Okay. if staff wants to come up. Okay. Um, so this is the request for Casper residents. I'll just be reading off the slides. Um, it's a two use permit standard requests. one to take this uh required rear yard set back from 35 ft to 28 ft and then two to reduce the sideyard setback from 20 ft to 16 ft for a new accessory structure.
Uh we have some site photos prepared. These uh were context photos taken by the applicant. And these first ones are at the northwest corner of the lot uh facing inwards towards the front of the property. And the uh bottom two photos on the lower right uh side of the slide show the equestrian trail that is behind the property. Moving into the site proper, this is approximately where that shop will be located.
Um you can see some stakes marked out on the bottom photos or on the photos on the right um for approximate building locations. And now we are at the front of the property looking back towards the rear and the existing driveway. And we have one more for the other side of the property um that has the attached portion uh the attached garage. So here we have the overall site plan. You can see the proposed shop location. Um this was the location proposed in the packet.
This is the one that the version of the plan that has been cleared by Maricopa County Environmental Services. Zooming in a little bit, you can see the 20 foot setback uh for the Azoning district and then the proposed 16ft setback with the use permit standard on the west side of the property. Uh, and if you look on the north side, there's the exist the 35- ft setback um for the rear of the property and the proposed 28 foot setback with the use permit standard.
Just below the shop, there is a septic system marked in green with existing seepage pits uh and a 10-ft separation requirement uh that is uh being met. Moving on to the floor plan, uh you see the shop's interior spaces which include a storage room, an office, and a bathroom. We have a few elevations. This is the east side. Um it contains a few doors as well as a small covered uh patio area. Uh a man door at the north elevation.
uh fairly uh empty west elevation and then the southern elevation with the overhead doors. So onto some approval criteria. Section 6308E is the approval criteria for the use permit. The first of which is any significant increase in vehicular or pedestrian traffic. The structure requiring the use permit standards does not serve to satisfy the site's existing parking requirements.
Uh instead, the applicant's letter indicates the structure will be used by the homeowners who live on site for item storage and recreational projects. No additional traffic is expected to be generated from approval of this request. Number two is nuisance arising from the emissions of odor dust gas noise vibration smoke, heat, or glare at levels exceeding that of the ambient conditions.
Uh the proposed shop is air conditioned, so there is no need for those doors to be open for passive cooling while the shop is in use. Um, number three is contribution to the deterioration of the neighborhood or the downgrading of property values which is in conflict with the goals, objectives or policies for rehabilitation, redevelopment or conservation as set forth in the city's adopted plans or general plan.
So, the shop represents a substantial investment by the property owners who live on site. Uh property values are not expected to decrease um with the addition of a new building which has received building permits from city of Tempee and approval by Maricopa County Environmental Services. Criteria four, compatibility with existing surrounding structures and uses. The accessory structure will be uh well integrated into the existing site layout while minimally impacting adjacent property owners.
An aerial survey of other properties in the Buenav Vista Rancho's neighborhood reveals other homes which have accessory structures of similar design and size to the proposed shop. Adequate control of disruptive behavior both inside and outside. The proposed shop is located on private property and will not have an associated commercial use.
So any disruptive behaviors that come out of the use of of that are for the owners to manage and if there's any nuisance that's created um property owners have the ability to report those findings to Tempe Community Enhancement. There is additional criteria under a different section of the code for approving use permit standards. It's three additional criteria. The first is listed or first two are listed here.
Uh the design is compatible with the architecture of the building on site and compatible with the surrounding neighborhood or immediate surrounding architectural character. The proposed shop is similar in height to the existing home and contains similar features such as facade planes, doors with vertical windows, and covered entry areas. Uh number seven, there are design considerations for privacy to adjacent properties and protection of existing solar pertinances on adjacent lots.
The original approved location did not require approval of the use permit standards. Uh the proposed location of the shop is on the same side of the property as it was previously um and is in fact within 4T and 7 ft respectively of that previous location approved by Tempe Building Safety. Uh and criteria 8, there is sufficient parking on site or on the street frontage to accommodate guests.
addition uh additional shall be no addition shall be required to meet the current parking standards pursuant to section 4603 parking ratios. Uh so in total the attached garage and driveway area outside of the front yard setback uh provide enough room to park six vehicles for the standard vehicle parking space. Um two of which are indoor and four or more fit outdoors on the existing driveway. So there is ample parking for the primary residents and any guests.
The new shop does not provide any parking that's required for the site. So for public involvement, uh there a neighborhood meeting is not required for this application. And in terms of public input, we received one phone call from a resident asking for clarification. Um there was no written comments that came along with that request. And then the only other correspondence you received a copy of um via email. In terms of recommendations, uh staff recommends approval subject to conditions.
Uh the only non-standard condition of those is that the site plan of record is approved uh with building safety or updated with uh Tempe building safety if if approved uh here tonight. And I'm happy to take any questions. Okay. Any questions for Mr. Rivera? Commissioner Miller? Um yes. Can you go back to the slide that shows the location of the septic system and the building itself, please? Okay. Yeah. Um, so the this is the location that that they want now, right, Commissioner Miller?
That's correct. Okay. And beforehand it was where they had to move it a little bit in a couple of directions. So it did it move it moved outside the 20 foot setback or the 35 ft setback. Correct. So it moved a little bit to the south. Uh Commissioner Miller, that's correct. So the previous then a bit to the east.
Um so uh the the previous location which was reviewed and approved uh by Tempe Building Safety showed the septic location in a different uh spot on the property a little bit further down. Uh so that's why it was um not needing the use permit standard at that time because it fit within the required setbacks. I'm just curious about how they didn't they moved it but they didn't move it very much is the bottom line. That's correct. But they moved it enough. Okay. Thank you, Commissioner Forte.
I guess my only concern is if we approve it and the association then is not in agreement with where it is right now. What is the process? Will it have to come back to us to get approved again? If it's moved it uh Commissioner Forte, that depends on where it's moved to or how the plans are changed. Um if there is issue taken with the approval, it is a civil matter for the HOA to enforce. Um the location may change if approved.
Um but ultimately since there's a building permit attached to this project, any any final location will have to be updated and reviewed by Tempe Building Safety. Okay. Thank you. Any other questions? Thank you. Anyone from the public wishing to speak on this? Seeing none, do we have a motion for this case? Motion for approval of don't have the item number in front of me. 4C. 4 C. Thank you.
Um seeing that we are unless there is an exception um made by any of the other uh commissioners about um applicability of setbacks or any worry about that. The CCNRs are a private matter. Okay. Uh moved by Commissioner Richtor, seconded by Commissioner Spears. All those in favor, please raise your hand. All those opposed. Motion passes. Thank you. Um, Madame Chair, did Commissioner Miller, did you vote? I Okay, it was kind of on the border, so I just wanted to make sure it was four. Okay.
Thank you. I couldn't find a good reason to vote again. Okay. Thank you. Um item 4 C has passed and next we will hear item 5A which is the um request for a planned area development overlay to establish development standards for existing MU4 zoning district for Tempe Oasis consisting of the reuse of an existing hotel to multifamily use with 142 units including commercial located at 1634 North Scottsdale Road. Um, is the applicant? Yeah. Okay. The applicant is here.
If you could please state your name and uh, city of residence for the record. Good. Good evening everybody. I'm Deborah Silva with Camber and True Collective. Closer. Okay. And, uh, I live in Scottsdale. So, we're excited to present to you guys the Tempio Oasis apartments, the renovation of the current Tempe Oasis Hotel. This uh presentation is going to show you some images of what we're dealing with now or what we can see on Scottsdale Road and then our proposed renovations.
This is the subject property. It's a former ramada in one point in time. Our renovation is anticipated to keep all of the buildings that make up the primary hotel currently with site plan renovations for parking as well as some exterior material renovations. The existing hotel rooms will be modified to one-bedroom apartments, a few two-bedroom apartments as well as studios, but primarily one-bedroom apartments. The parking lot will be gated for residents.
The parking area along Scottsdale Road will be accessible to the public. Since we are asking for mixed use, the uh building that is in the south um west corner that will be a um publicly accessible coffee shop or retail component, not just accessible to residents that's available to the public. [clears throat] The owner is proposing a parking management plan that allows for uh strategies for parking that's assigned to the residents.
Since we have this particular um planned area development is not a one one parking ratio per for each unit. We have because of the public spaces, we have fewer than one one parking and we're fewer than the uh zoning ordinance would recommend. Uh can I ask a question before you move on from that? Are the public spaces available to use by residents? Yes. Okay. Thank you. We're proposing durable materials on the exterior.
And this will show what the anticipated elevation will look like after renovation. We've been working with the planning staff and the other departments to develop what we feel like is going to really enhance this particular neighborhood. The red dot or the red box here is uh referencing that coffee shop area and the vibrancy of this space is what we really want to point out. The anticipated use is for coffee and sandwich to bring some liveless to that area.
We really see this as a a really great opportunity for adaptive reuse of a building that's there. the sustainability of using an existing building goes without mention. We're really excited about this particular opportunity, so we're happy to present it to you tonight. Thank you. Uh any additional questions for the applicant, Commissioner Miller? Uh well, are are we going to see floor plans for the apartments during the staff presentation or do you have them?
They are part of our full presentation for city council. I don't know if Robert Brut has those, but they uh the hotel rooms are what we're renovating. So, is there something specific that you'd like to see? Well, how many one onebedroom units do you have? I could have read it, but yeah, I don't remember the numbers either. We have 130 one-bedroom units, seven two-bedroom units, and five studios. Okay. And I Well, I'll ask staff about the parking want to come back to that. Okay. Thank you.
We have completed a parking analysis as well as a traffic study. And if there's any questions, I know that's been distributed to you as well. But if you have any questions specific about that, we do have our traffic engineer here with us tonight, too. Okay. Any other questions? Okay. Thank you. Thank you. Okay. We'll now hear from Mr. Manolo on this. Thanks, Chair Lloyd. Members of the commission, uh my name is Robert Manelov, senior planner with uh Tempe Planning Division.
So, this is a request for Tempe Oasis to establish the P AD standards for the Tempe Oasis project. So, some recent history on this site and why we're here tonight. In January of 2022, the city council approved resolution R2022.12 authorizing the city of Tempe economic development department to initiate an upzone process for the redevelopment of older properties to encourage new housing developments and to increase the housing stock within the city.
In June of that year, uh, city council approved an amendment for the general plan to change it from medium to high density to high density on this site and also an amendment to the zoning map from R4 to MU4 for multi- multif family uh mixed use and that was for that Roma in and then in January of 2025, city council approved a time extension of one year for the applicant to submit the PA AD standards and the development plan review which they did meet that deadline.
Some site photos of the property currently and this is the P A uh site plan cover sheet and I will zoom in on these items. So this is the site plan that we've seen already from the applicant. Um, parking is proposed around the existing buildings. Um, the parking is existing currently. A couple modifications. There will be security gates on the north and south access points for residents. There are 120 parking spaces behind those gates and an additional 27 in front along Scottsdale Road.
Some other modifications, there will be one driveway on Scottsdale Road that will be closed. that's just north of that southern driveway. And then there's also a driveway on East Lilac Drive that's just east of Scottsdale Road there. Currently, that will also be closed. The access points will be on Scottsdale Road. There's one towards the north and one towards the south of the site. And then on Lilac Drive, there is one on the east end of the property.
That's proposed to be an exit only for residents. Couple other changes on the souththeast corner. There's going to be a dog run there and that uh double bin trash enclosure is is going to be new as well. There is bicycle parking uh provided throughout the site at the four corners of the development and within the lobby area. There is a a large bicycle uh facility in there to provide parking.
And then there is the proposed restaurant space at that southwest corner and staff did work with the applicant to um to finalize that location. It was initially in the existing lobby area. Um but for visibility for accessibility from Scottsdale Road, we proposed it be at that southwest corner and the applicant did propose it there. Here are some of the proposed PA AD standards compared to the previous R4 standards. So residential density here is going up from 25 at R4 to 65.
The current proposed density I believe is 45 dwelling units per acre. Height maximum height is decreasing with this proposal uh to 35 ft. The actual height of the tallest portion of the building on site is 27 feet. So, it's well within that 35 feet. Maximum lot coverage is going down as well to 27%. Um, minimum landscape area is at 11%. That is lower than the R4 standard setbacks. Those are currently existing. So, those are not changing.
And you can see those are all increased from the standard R4 setbacks for vehicle parking for R4 for multifamily. The layout of the uh unit configuration would require 255 spaces. The current layout as shown is providing 147 vehicle parking spaces.
I should mention as a hotel and when this was approved as a hotel in 1970 and currently it does meet the parking requirement for a hotel for 136 um room hotel there are enough provided parking spaces with the conversion to multifamily by our code that increases the requirements and I'll get to that on the next slide. Bicycle parking 138 are required per code and 134 are being proposed. So that is also a slight decrease. So here's the breakdown of parking requirement.
So units we have studio onebedroom twobedroom there are five studio 130 onebedroom and seven twobedroom. The ZDC factor that's what's required by code. So, one parking space per studio, one and a half per onebedroom, two per two-bedroom unit. And then we have guest parking spaces and then also parking requirements for the office, the leasing office and that restaurant. So, that middle column required spaces that is what would be required by code.
The proposed P A factor is what's being proposed by the applicant. So rather than the one one and a half two, they're proposing 75 per unit per studio, 75 per unit for onebedroom, and one per twobedroom. And you can see the proposed spaces that would be required by those factors. Um, but the last column to the right is the proposed provided. They're actually providing more for the studio and onebedroom than their um 75 ZDC uh pad factor is is showing.
So the proposed required by their proposed factor is 135 but they are providing 147 and there will be nine accessible spaces throughout the site. And then bicycle parking similar chart at the bottom. This is in the bicycle commute area. So the ratios are a little higher for this. So required spaces per code are 138 and they are proposing 134. Here are some renderings of the site which we have seen already. This is looking from the northwest corner.
This is from straight east from Scottsdale Road. for the neighborhood meeting. It was held on March 23rd of this year. Around 20 members of the public attended, staff was present. Some concerns that were raised uh was the insufficient on-site parking. Um and the main concern is that parking would be happening in the neighborhood streets and adjacent to single family homes. Overall density did come up 142 units, although there are no changes in footprint.
um of those of those existing buildings, there are 136 rooms now. So, it is a slight increase to the 142 units. And then tenant safety and behavior was an issue that came up. Um the applicant did state that there are going to be gated access points, security cameras, and property management on site. And to date, staff has received one phone call and one email in support. and staff also received an email expressing concerns with the results of the parking study that was submitted on Friday.
This does meet all the approval criteria for establishing PAD standards. Staff is recommending approval subject to the conditions and this non-standard condition addresses the vehicle and and bicycle parking analysis that should be provided. This has been met with the submittal of the parking study and the traffic impact statement uh that came in on Friday and I am happy to answer any questions. Any questions? Commissioner uh Richtor, um I may have missed this so I apologize.
Um just out of curiosity with the reduced proposed parking space count, why would the factory be different? Why wouldn't the factories equal what they're going to provide? That is a great question. Um what they're what let me go back to that slide real quick. Yes, the proposed P factor of the 7 for studio one and one bedroom that is what's going to be allowed as the minimum. That's what they're proposing as the minimum for for that. They are providing more. They they can provide more.
Um it just needs to be shown in this in this PA a chart. As long as we have the minimum standard then they can provide more for that. I understand that logic. I guess the question is P A is kind of custom zoning meeting with a certain set of standards that staff feels appropriate. Right. Just curious as to is the 135 stemming from the parking study? Is that where it's coming from? Commissioner Director. Uh, no. The those came in before the parking study. Yes. Okay.
Thank you, Commissioner Miller. Okay. Looking at this chart um specifically at office and restaurant um you've got 704 quantity on office are there 704 offices or is that [laughter] because just an 872 restaurant are we talking about square feet? Yes. Yes sir we are. Ah okay. because the others actually talk about units and then all of a sudden you switch. Yes, Commissioner Miller, that's correct. I should have put square foot after those two numbers. Okay.
Um I I I still have concerns about the whole idea of the parking and normally I'm one for reduced parking as much as possible. Um what's the thinking that they're are they going to have a lot of people who are not going to be driving or not going to own cars or is it going is it going to be something like culdeac for example? Commissioner Miller I do have slides addressing some of the parking analysis if you'd like me to review those as well. Please.
[clears throat] So it was submitted on Friday. Um the IT parking generation manual is is what was used and it's based on the the parking that is anticipated is based on time of day use. So what was used here was a weekday peak parking condition. So this was used as the time of day that the most amount of people would be parked on site. Um this is and perhaps the um traffic engineer can can explain this a little a little better but it's it's based on time of time of day use.
So at its peak weekday peak the study is showing that 139 spaces would be required for the residential component and the office and restaurant component. Well, okay. I'd like to delve into that a little because you've got 142 units and the the traffic engineer says that the peak requirement is going to be 139 spaces. What if everybody's home and everybody has a car?
That that is a great question that I um will defer to the the consultant um because I I don't do these studies and I don't review them very often. So when we see them come in, we kind of we we take the information that's provided. I understand. Okay. Maybe we ask them when they come up. Yeah, they'll have an opportunity to come back up. Uh, any other questions for staff? Um, I just have one question.
I I think just back to the intention of the MU designation here and this commercial space on the ground floor. Um, is that that's a requirement now because this is an MU designation. Correct. Even though it's not likely. I don't know. I just have some concerns about the viability of of that.
Um and again that we require it because of the zoning that we're trying to enforce here yet it'll is there anything that the applicant is doing to actually activate that ensure I guess we can bring bring them back up for that question too but in your discussions with them how to ensure that that actually gets built out and um not just to sit vacant and not uh provide had any improvements for that space? Yes.
Uh, Chair Lloyd, um, you're correct with the mixeduse zoning designation, there is a commercial component to that. Um, honestly, with discussions with the applicant and property owner, they're very excited about the commercial space having that as a coffee shop. Um, so there have been instances around town where the commercial component hasn't quite lived up to expectation. Um, we can bring the applicant back up. Um, but they they have been excited about this component here at the site. Okay.
Thank you. Okay. Um, if there's no further questions, we'll open it up to uh public comment. Um, we have one card right now. Uh, if uh Lane Carowway could make his way to the podium, [clears throat] if you could please uh state your name and city of residents for the record. Surely. Uh, Lane Carowway. I've been a citizen of North Tempy, north of the lake for about 34 years, 29 years almost at Cavalier Hills. So, I have seen the ups and downs in what goes on at the Ramada Inn.
Uh, this property owner has thumbmed its nose at all the neighborhoods. The crime, the homeless, the drug use is all the time. Um, what bothers me and I've spoken since we've been dealing with this Ramada in for so many years. Probably we're 188 units and I would say probably 150 people cannot stand the Ramada in and the crap that it brings into the community.
Uh, I have friends that live over Indie Bin, which is on that side of the Ramada in that voiced their concerns at the neighborhood meeting u about the parking. Uh we're all concerned because given this property owner's history, uh I don't know if you guys are aware, he ran a Native American treatment center which the federal government shut down.
Soon as this thing kicked in, my neighborhood was overrun with Native Americans, men, women, children asking for money, asking for food uh in their front yards. Uh police got involved. Then it was like, let's put the ch the cyclone fencing up there. Fire department had to come in and tell him to take the cyclone fencing down. Uh it's just one thing after another with this property owner. Do we want to see change? Yes, we want change. Is this this project a development what we were looking for?
No way in hell are we looking for this project? [gasps] I was told that if the pro if they wanted to park, the shopping centers has concern right across the street. What are they going to do when their parking spaces are taken up at night or in the afternoon? I was told by the city, well, you could entertain some permit parking. Why should the neighborhoods have to change their lifestyle for something that's not going to work?
And as far as his coffee shop goes, this man has demonstrated time and time again, the property owner. He does not care about neighborhoods, communities, safety, anything. So, I'm asking you to deny this application. Thank you. Take it. We had no questions for Mr. Carowway. [laughter] I I don't um Okay. Uh would the applicant like to come back up and answer any concerns that have been brought up? And I'll go first. Um hi everybody. My name is Chris Williams.
I'm a senior traffic engineer at Y2K Engineering. I live in the city of Phoenix uh in Awatuki and I graduated from Arizona State 25 years ago, which was too long. So, um I think the gentleman from the from the city did a good job of explaining we did run the IT is our uh Institute of Transportation Engineers.
And so it's a national um booklet that we use that calculates um usually trip generation is our main um concern, but in this case we did trip generation in the in the traffic impact statement and then parking generation in the parking study. And so there is an average um rate and then there's also an equation rate based on the um all of the studies that have been done over the past um certain amount of years.
So anyways the so we we in our study identified that we do not meet the city's code but we do meet using some of the on street parking that's available right next to us.
we do meet the intent of the IT trip generation for national and then I would point out that our books we did um lowrise one-story multif family however because of the size of the units I do think there would be less people with vehicles than than maybe a normal uh development um across the country and then we also pointed out in our study that because of the proximity to Scottsdale to the north and then Tempe to the south we have busing on this route it would be very easy to get Uber and that kind of thing.
It would be a very um practical place to live if you don't have a car. And so [clears throat] that that's really all I have to say about the uh about the parking study and then I'm open to answer any questions. Thank you questions regarding parking. Okay. Um the maximum part maximum requirement that your study generated was I believe 139 correct um there are more units than that are you anticip how do you I guess the assumptions are the thing that get to me.
you you make them and you can anytime you make assumptions, you can generate data based upon the assumptions that you make. Um, you've got if you have two-bedroom units, what if they have two what if they have two people with cars? So, all of a sudden, you've got, I think, five two-bedroom units. So, and there there's 10 cars right there. Uh, you got 130. So, there's another 130. So, now you've got 140. And you still don't have enough for the studio people. Right.
I'm just curious as to the what drives it. And I don't I'm not I'm an advocate for getting cars out of off the street as much as much as possible. But the thing that concerns me about this is as much as anything else whenever we have tried to do that and sought to sought to do it, we have been looking at areas where there's a lot there's a concentration of alternative transportation modes.
um like downtown Tempee for example along Apache Boulevard there are easily a number of ways to get around and they and you're getting around in in a relatively small area but in this location which is essentially between two two nodes uh and it's not in either one of them um I guess it seems it places an awful responsibility on residents to figure it out, so to speak. And I don't know how how that will be necessarily perceived by people if they have to figure it out just to live there.
Can I respond? I I um don't disagree with anything that you just said. And I I would just say that you assume though right away that every one bedroom would have a vehicle. And that could be, but if there's even 10 students that maybe decide to live up there that go to Arizona State or any other school, then they could have zero vehicles and a bike.
And we did point out in our study that we actually have more bicycle parking than was recommended in um in then than was suggested would be required by it. Now, do I say 80% of the people are only going to use bicycles? No. I have no idea. and every two-bedroom could have two people who work and and two vehicles. We So, we're just purely doing it based on the average.
But I would say that the the trip generation and parking generation a lot of times we'll do a shared analysis when you have an office building and a resident or I'm sorry, a restaurant and an office and in maybe an apartment complex in the same area and that's not this type of development. However, if folks come in to get a sandwich at lunch that drive, then we would expect the people that have vehicles to have left to go to work if if they were commuting.
So, uh I think you brought up some very good points. Uh Mr. Miller, any other questions related to parking? I have another question for staff, but not for Thank you. And did the applicant have any other comments they wished to address at this time? Uh c can we uh ask staff some questions then?
I don't want to belabor the uh difference in required parking versus provided, but if this gets approved and they move forward, is there anything that would prohibit them from reducing the total amount of provided parking? Commissioner Richtor, what is approved with this P A is what is approved going forward. If they were to come back with a reduction in that number at 147, that would have to go through another PAD amendment. Okay. Yeah. Thank you, Commissioner Spears.
Um, I want to just address, excuse me, the issue brought up by Mr. Carowway about the crime and all that. Um, this will be subject to SEPTED review and security requirements. Is that correct? It will. Yes. And so that provides a a reasonable um check on any kind of rampant crime. Um it would certainly seem that a um apartment building is going to reduce the number of individuals who might be interested in doing that compared to a transitory um lodging. Um so that's just a comment.
I think that this is actually an improvement from that standpoint that there will be security measures in place. So, thank you. And Commissioner Spears, if I could um expand on on that, SEPTAD has reviewed this. This is also going through development plan review. They have provided comments. One issue that has been outstanding is that alleyway on the south end of the property um that borders the QT. So, the applicant has proposed changing the wall that's there.
Currently, it's a low wall, I believe about 3 feet. They're proposing to change it to, I believe, 4 foot of CMU and then steel pick it on top of that to prevent access into the site from that alleyway. Uh, Commissioner Miller. Um, Robert, just qu a quick question. This is the zoning is MU4. Um, so we have we have a a small restaurant. Was there any thought given to just having this as a multif family?
You can still build you can still redo all the apartments and with that why why MU why mixed juice? Just curious. Um, Commissioner Miller, that was done in the 2022 rezone. Um, I'm not sure why they chose MU4 rather than another multifamily. Um, You're going to get bailed out getting assistance.
[laughter] Chair Lloyd, Commissioner Miller, uh the reason for the requested M4 zoning district is because we don't have another zoning classification above 30 dwellings per acre that is not just straight residential. So you have to jump into the mixeduse categories. Okay. In the future, we are proposing some additional ranges that'll allow that into consideration for the future. [snorts] Okay. Thank you. Any other questions for staff? Okay. Thank you.
And then just I I'll just make a comment back to the 2022 upzoning. I mean, I think the intention was to have a bit more of uh I would say a redevelopment versus a reuse. This feels a little bit like trying to put lipstick or cram square peg round hole here. And I do have those same concerns. But at the same time, I I I do feel that it's probably an improvement of what's there. I just don't think it was the intention of the original upzoning that took place. Any other discussion on this?
I was going to say I particularly like the proposal. I think it's an improvement and if they're held to the parking count that should help alleie at least part of the neighborhood's concern about over parking into the neighborhood because there's it exceeds the number of units. Do we have uh a motion? I will motion to approve item 5A. Second. All those in favor? Any opposed? And that motion passes uh with Commissioner Forte in opposition.
Okay, I think that concludes our agenda items for this evening. And uh any commission member announcements? Okay. Any city staff announcements? No announcements. Thank you. Okay. Then um our next uh scheduled meeting is June 23rd, 2026 and we are adjourned. Thank you.