Mesa defers 120-unit Park North luxury apartments, demands design modifications addressing zoning concerns
City council continued Park North rezoning case after significant neighborhood opposition citing traffic safety and zoning incompatibility concerns, approved 5-year capital improvement program with forecast utility rate increases, and swore in new city manager Scott Butler.
Council Defers Park North Luxury Apartment Project After Neighborhood Opposition; Approves $1.7B Capital Program
Mesa City Council unanimously approved a five-year, $1.7 billion capital improvement program but deferred a controversial 120-unit luxury apartment development at Park North after one of the most contentious public hearings of the year. The rezoning case drew nine speakers—mostly neighbors—and documented opposition from 43 emails, centering on traffic safety at a dangerous arterial intersection, incompatibility with the limited commercial zoning, and long-term maintenance costs the city would inherit. Vice Mayor Summers delivered a detailed critique challenging whether the project met approval criteria, while Jen Duff and Goforth argued the proposal was necessary to activate a long-vacant, commercially unviable corner and support existing retail.
The deferral came after applicant attorney Chris Webb requested time to address council concerns rather than proceeding to a vote, and council members expressed openness to negotiation. New City Manager Scott Butler was sworn in at the outset, emphasizing fiscal discipline, economic development in advanced manufacturing and AI, and public safety investment.
Key Speeches
"I think this proposal fails to meet the intent, the standards, and the purpose of our zoning code. The development agreement puts some long-term costs on the city for private benefit. And this proposed development does not fulfill the council's strategic vision for placemaking that I discussed. And for these reasons, I cannot support this project, and we will not be voting in favor." — Vice Mayor Summers
"This is the most well-buffered multifamily site in the entire city. It really is the best buffered multifamily site in the entire city. This came up in the planning and zoning commission hearing. I think your staff confirmed that. I haven't seen one that's buffered this well in all the ones that I've done." — Chris Webb, Rose Law Group, PC, on the project's separation from residential areas
"I think the elephant in the room is like if this was any other project that were looking for apartments like it would not receive this level of scrutiny and push back. I truly believe and I know the residents are very disappointed this isn't an extension of the park. But the reality is that option is not available." — Jen Duff, supporting the project
"A park is not an option. Commercial is saturated and only going to create more traffic and more congestion. Um, 50 to 70% more than um residential. So I believe this satisfies a housing market that is needed in that area so that we can support more commercial which is the revenue tax basis that we need in the city." — Jen Duff
Timeline
Park North Rezoning Case (Item 8A & 8B)
-
Staff presentation (Evan Balmer, Planning Division): Detailed case Z24708 involving request to rezone limited commercial (LC) with PAD overlay to LC with new PAD for 120-unit multifamily development. Staff noted multifamily is permitted in LC district if 60% of gross floor area is commercial (or 65% of ground floor); applicants request council use permit to reduce commercial requirement to zero. Site density 23.5 units per acre, under the 25-unit maximum. Staff recommendation: approval with conditions. Planning & Zoning Board vote: 4-0 in favor.
-
Applicant presentation (Chris Webb, Rose Law Group, PC; Rob Stefen, Excolo Development; Mike Stefen, Porter Kyle): Webb highlighted site constraints: narrow access across Maricopa County Flood Control District canal, recorded deed restrictions prohibiting auto-related uses, proximity to Highland Junior High School limiting restaurant development, and oversupply of commercial retail in area (confirmed by Elliott D. Pollock market analysis). Presented traffic study showing Park North would generate 48–71% less traffic than previously approved commercial/office project. Described superior design elements: EV charging, rainwater harvesting, pedestrian connectivity to park and adjacent commercial corner, private open space exceeding code by up to 83%, outdoor living area exceeding by up to 208%. Noted two neighborhood meetings (32 and 15 attendees, ~1–2% of 1,300 Superstition Springs homes), door-to-door campaign of ~100 homes in 45 conversations, 20% (9 homeowners) signed petition of support. Emphasized project is 500 feet from nearest home across Guadalupe, 900 feet from Superstition Springs homes; adjacent to 6-lane arterials (Power and Guadalupe); surrounded by park and commercial corners. Stated request meets council use permit criteria, complies with Mesa 2040 General Plan and zoning code, supported by staff, design review board, economic development, and unanimous P&Z recommendation.
-
Public comment: Nine speakers; approximately 6–7 opposed, 1 neutral, 1 supporter (online later). Speakers opposed: Kevin Thompson (24-year resident, Superstition Springs; cited lost revenue opportunity, accused developer of "bait and switch" after initial proposal of 88 townhomes, questioned legitimacy of Dutch Brothers mention in prior conversation, criticized good-neighbor policy as ineffective); Andrew Clayton (soccer/track coach, Highland Junior High; emphasized traffic dangers at Power/Guadalupe intersection—fatality 2 years prior, student on stretcher in February, recent accidents); April Lesher (10-year resident; noted single-story character of neighborhood buildings vs. proposed 3-story structures; highlighted adolescent drivers and cyclists at risk; offered to help write grants to acquire property for city); Tim Lester (noted developer acknowledged small parcel in documents repeatedly, criticized requirement that residents sign away right to complain about park noise/lights, questioned whether good-neighbor policy is truly reciprocal); Aaron Clayton (10-year resident; objected that project has zero commercial despite LC zoning, violated design guidelines, reduced setbacks (75 ft required, 65 ft proposed), building separation (30 ft required, 25 ft proposed), building height (30 ft required, 38 ft proposed—27% increase), questioned parking monitoring enforcement); Bonnie Hickman (online; raised concerns about second neighborhood meeting notification (postcard received after meeting), claimed never received promised follow-up call despite leaving phone number, questioned traffic study authorship and whether engineer Paul Basha had conflict of interest per 2019 history, noted city had attempted to purchase adjacent QuikTrip Corporation corner property to expand park and owner refused, expressed skepticism about "bait and switch"). A petition of 9 residents also submitted stating they do not oppose the project. Three cards submitted opposing without speaking: Stacy Shepard, Ellen Fort, Elizabeth Pratt. Two cards for support (Angel Levine and Jeff Levine) submitted opposition.
-
Council member questions: Council Member Adams (District 1) asked about submittal document accuracy (specifically statement that commercial office uses require minimum three access points, hindering cross-access easement release); questioned whether city reviews submittal documents for accuracy; asked what uses could be built "by right" under current LC zoning; noted economic development department statement that commercial office "not viable" and asked if staff knew more. Council Member Spillsbury asked about multifamily vacancy rates in area (staff responded citywide rate ~9%, Class A 5–7%, but no local data); asked at what point city approves too many rental units relative to balanced housing plan (staff clarified entitlements vs. built units, noted 806 multifamily unit annual need, 537 approved through March 2025, 2,239 building permits issued in 2023). Council Member Goforth asked about balanced housing plan and whether targets being exceeded (staff clarified quarterly tracking, noting units not yet built, prior entitlements may still come online).
-
Applicant rebuttal (Chris Webb): Acknowledged neighbor hope for commercial but reiterated 15-year failure; clarified trees on park side were city/parks department suggestion, offered to relocate to applicant property if preferred; explained PAD deviations as relief from landscape/setback standards designed for adjacent homes, not parks; apologized for missed follow-up calls (claimed attempted to reach all who provided contact info). Restated request meets criteria, staff supports approval.
-
Council discussion: Vice Mayor Summers (strongly opposed) delivered lengthy critique: (1) Project fails to meet zoning code intent—LC district intended for retail, entertainment, service uses; request eliminates 60% commercial requirement effectively functioning as rezoning to residential, not secondary use; (2) Site plan incompatibilities—buildings face canal with zero-foot setback, chain-link fence, emergency access lane, and Guadalupe arterial; no wall screening per code, only shrubs on flood control district property with no guarantee of installation; (3) Noise concerns—adjacent to lighted baseball fields and pickleball courts; good-neighbor policy waiving resident complaint rights ineffective (citing airport overflight zones); (4) Mixed-use integration weak—adjacent to vacant gas station/car wash, not walkable destinations; soda shop drive-thru between apartments and retail; pedestrian path to park built by developer then transferred to city for maintenance; landscaping on city property (park) puts maintenance burden on city; (5) PAD justification insufficient—cites common amenities (standard now), slightly higher private open space, pedestrian connections to non-commercial underutilized sites, trees on city land; none "equivalent or superior" to code requirements; (6) Council use permit criteria unmet—Factor A (compatible with surrounding uses)—not compatible, isolated, not connected to commercial, not true mixed-use; Factor B (plan of operation/compliance)—cannot achieve without PAD deviation, thus criteria not met; Factor C (good-neighbor policy, commercial viability)—zero commercial space, no path to restore commercial use (no one demolishes 120 units for retail), city receives no TPT revenue; Factor D (substantial conformance with development standards)—not achievable without PAD; Factor E (intent and character of LC district, well-integrated mixed-use)—project includes no commercial, does not support walkability, contradicts LC purpose; (7) Site plan falls short on same grounds. Conclusion: cannot support project; will not vote in favor.
Jen Duff (support) countered: (1) Project would not face this scrutiny if not apartments; (2) Park expansion not available option; (3) Commercial saturated, would generate more traffic (50–75% more) and congestion; (4) Residential serves highest and best use, brings people to support existing commercial; (5) Cannot have revenue tax base without residents—must balance people first, then places; (6) Master-planned areas age together; commercial redevelopment requires activation, not rejection of development.
Council Member Adams noted context: commercial corner failed because two gas stations built next to each other 30 years ago; neighborhood said one would fail (it did). Cautioned not to base decision on claimed "wide support" when supporters did not appear at hearing.
Council Member Goforth (opposed to project) stated: (1) Not opposed to residential near park (allowed by right); (2) But 100% residential does not conform to intent/character of LC zoning; (3) Not well-integrated mixed-use; (4) Inconsistent with balance housing plan goals; (5) At 150–200% AMI rent level, effectively out of rental market for most Mesa residents. For these reasons, opposes project.
-
Applicant final request: Chris Webb requested continuance without specific date to allow time addressing council concerns and making design modifications. City Attorney advised no date-specific continuance needed; if changes significant, may require reintroduction or return to P&Z.
-
Council motion and vote: Motion by Council Member Spillsbury, second by Council Member Goforth to continue case without date specific. Vote: unanimous (5-0 or council present vote count unclear from transcript, but stated "passes unanimously"). Item 8B (development agreement) automatically stayed pending reconsideration of 8A.
Opposition
Number of speakers against: 6 direct speakers; 1 online speaker (Bonnie Hickman); 3 cards-only (no speaking); documented 43 emails against and 9-person petition against.
Main concerns:
-
Traffic safety at arterial intersection (Power/Guadalupe): Dangerous intersection with history of accidents (1 fatality ~2 years prior, student on stretcher February 2025, multiple recent accidents); intersection has same accident rate as similar heavy-traffic intersections despite 2–3× fewer cars, indicating 2–3× higher per-capita accident rate; 75–150 additional cars from school bus exit not accounted for in traffic study; adolescent drivers and cyclists at risk; additional 252 parking spaces (from 120 units) will exacerbate problem.
-
Incompatible with limited commercial (LC) zoning: Property zoned LC for commercial retail/office use since 2010; 100% residential is not a "secondary use" as code requires; applicant's reduction of commercial requirement from 60% to zero is bait-and-switch, undermining zoning intent; should require rezoning to residential, not council use permit; prior proposal of 88 townhomes became 120 units after community feedback, suggesting disregard for neighborhood input.
-
Deviations from design/development standards: Buildings reduced to 38 ft height (27% above 30 ft maximum); building separation reduced to 25 ft (vs. 30 ft required); setbacks reduced to 65 ft (vs. 75 ft); density maximized by "squishing" units together for profit rather than following standards; developers asked for "many deviations" acknowledged as necessary to cram units onto small parcel.
-
Long-term cost burden on city: City inherits maintenance of landscaping on park property (north side, 1-year developer warranty then city pays); pedestrian sidewalk to park built by developer then transferred to city for maintenance; shrubs on Maricopa County Flood Control District property with no guarantee installation and inadequate screening value; future tree maintenance costs (expensive at 40-foot height).
-
Ineffective good-neighbor policy: Requirement that residents sign away right to complain about park noise/lights is not good faith; residents unaware of noise/light intensity before signing may feel trapped; waiver clauses don't address underlying incompatibility; precedent shows such waivers (airport overflight) do not prevent complaints.
-
Architectural/neighborhood character conflict: All surrounding buildings (Highland Junior High, Canyon Valley, community ed buildings) are single-story; 3-story structure is incongruous; would obstruct park views from Guadalupe; described as "eyesore."
-
Lack of affordable housing and revenue generation: Labeled "luxury apartments" at premium rent (~2× teacher/manager household income); zero commercial revenue for city (no transaction privilege tax); does not serve balanced housing plan need for affordable units; does not generate tax revenue to offset maintenance costs.
-
Questionable outreach and conflict of interest: Second neighborhood meeting notification postcard received after meeting held; developer claimed 20% support (9 petition signatures) from door-to-door campaign but did not appear in public hearing; traffic engineer Paul Basha involved in 2019 conflict of interest, later switched positions; concern about unbiased traffic study authorship.
-
Cross-access easement negotiations questioned: City attempted to purchase adjacent QuikTrip Corporation corner property (~10 years) to expand park; owner refused; redevelopment of that corner (soda shop, corn dog shop) contingent on Park North approval due to easement conflict; good-faith negotiations with cross-access concerns raised.
Most compelling arguments:
- Vice Mayor Summers' zoning analysis: Project functionally rezones LC to residential without code-authorized rezoning process; fails five of five council use permit approval factors; puts burden on city for private benefit; incompatible with LC district intent.
- Traffic safety data: Accident rate at intersection 2–3× higher than peer intersections despite lower volume, indicating systemic danger; additional residents and vehicles predictably worsen outcomes at school drop-off/pickup times when children cross intersection.
- Maintenance cost burden: Developer builds infrastructure (landscaping, trees, pedestrian path) then transfers maintenance to city in perpetuity, shifting private development cost to public budget.
Organized groups: Superstition Springs HOA/residents (not formally organized opposition group, but coordinated attendance and petition).
Support
Number of speakers for: 2 cards submitted for support (Angels Levine and Jeff Levine); 1 email in support (documented in staff report); 9-person petition of "no opposition" (distinct from active support).
Main arguments:
-
Commercial use unviable: Site zoned commercial for 15 years; multiple commercial developers tried and failed; deed restrictions (no auto, no nursing home, likely no food truck park due to restrictions), school proximity (alcohol sales prohibited, limiting restaurant viability), and oversupply of commercial in area (Elliott D. Pollock study showing 40-year retail surplus) render commercial unviable; market study confirmed by city economic development; commercial corner (two gas stations) failed as predicted 30 years ago.
-
Multifamily use permitted by existing zoning: LC zoning allows residential up to 25 units/acre (mixed-use); Park North at 23.5 units/acre and employs permitted use; not a novel rezoning request but implementation of existing entitlement.
-
Traffic generation lower than alternative uses: Park North generates 48–71% less traffic than approved commercial/office project; even with 60% commercial/40% residential mixed-use, generates 50–75% less traffic than commercial-only; minimizes traffic concern vs. commercial redevelopment.
-
Activates stagnant site; supports existing commercial: New residents within 30 seconds walk of adjacent commercial corner (redeveloped with soda shop, corn dog shop); patrons for underperforming retail; commercial cannot succeed without population to support it.
-
Addresses multifamily housing gap: Mesa approved 537 of 806 multifamily units annually required by balanced housing plan as of March 2025 (66% of annual target in first quarter); Class A multifamily vacancy ~5–7% citywide; demand remains strong (lease-up rates for recent Superstition Mall area projects very strong).
-
Superior site design and buffering: 500 feet from nearest home across Guadalupe; 900 feet from Superstition Springs homes; surrounded by 6-lane arterials and park; flood control canal provides 80-foot setback; "most well-buffered multifamily site in city" per applicant and P&Z acknowledgment; private open space exceeds code (up to 83% above minimum); outdoor living area exceeds code (up to 208% above minimum); EV charging, rainwater harvesting, pedestrian connectivity to park.
-
Meets approval criteria: Staff recommends approval; Planning & Zoning Board voted 4-0 approval; Design Review Board complimentary, no significant changes required; project consistent with Mesa 2040 General Plan (multifamily is primary use in neighborhood suburban subtype, commercial secondary); staff found compliance with zoning code sections.
-
Addresses council strategic priorities: "Elevate Mesa" theme; expands housing options; enhances park with pedestrian connectivity and new landscaping; develops long-vacant lot (vacant lots historically have public safety issues); supports businesses by bringing residents.
-
Community support exists (applicant claim): 20% of door-to-door contacts (9 households) signed support petition; majority indifferent/unopposed; applicant claims overwhelming majority fine with project based on one-on-one conversations; however, no supporters appeared at public hearing.
Organized groups: Applicant team (Excolo Development, Porter Kyle, Chris Webb/Rose Law Group, PC).
Project Details
-
Case number: Z24708 (also referenced as Case Z24-0708)
-
Applicant / developer: Rob Stefen and Mike Stefen; Rob Stefen represents Excolo Development; Mike Stefen represents Porter Kyle (joint venture); both Mesa homegrown, Dobson High School graduates, Mesa residents and business owners.
-
Attorney: Chris Webb, Rose Law Group, PC, 7144 East Stson Drive, Suite 300, Scottsdale
-
Location / address: North side of Guadalupe Road, east of Power Road, adjacent to Christopher J. Brady Park; southwest corner of Superstition Springs community; in unincorporated county land, subsequently annexing to Mesa (zoning history: annexed 1983 as R17 residential; rezoned 2010 to LC with PAD for commercial/medical office project never built).
-
APN (Assessor Parcel Number): Not stated in transcript
-
Current zoning → Proposed zoning: Limited Commercial (LC) with Planned Area Development (PAD) overlay → Limited Commercial (LC) with new PAD tailored to this development (rezoning not requested; use modification via council use permit)
-
Density / units / square footage: 120 total units (luxury apartments), mix of 1, 2, and 3-bedroom options; density 23.5 units per acre (under 25-unit maximum permitted in LC with mixed-use); four 3-story buildings (2 buildings with 36 units each, 2 buildings with 24 units each), 4,000 sq ft clubhouse; max building height 38 feet; 252 parking spaces required and provided (no parking deviations requested).
-
Amenities: Resort-style pool, clubhouse, dog park, pedestrian connectivity to adjacent park and commercial corner.
-
Changes from previous version (if reconsideration): Initial proposal (prior to first neighborhood meeting, November 2024) included 88 townhomes; revised post-community input to 120-unit apartment community; applicant framed as response to market feedback on demand for multifamily; opponents characterized as bait-and-switch.
-
Development agreement (Item 8B): Five primary obligations: (1) Applicant construct bridge across Maricopa County Flood District channel on Guadalupe; developer responsible for installation and maintenance (bridge maintenance obligations noted in agreement). (2) Applicant install pedestrian connection on north side connecting to existing park infrastructure; 1-year warranty by developer, maintenance reverts to city thereafter. (3) Applicant install landscaping and irrigation on trees on city park property (north side); 1-year warranty, maintenance then reverts to park. (4) Applicant secured agreement with Maricopa County Flood Control District to install landscaping/irrigation on Guadalupe Road (flood district property); developer maintains. (5) All leases include disclaimer/acknowledgement that property is adjacent to park with pickleball, lights, noise; residents acknowledge awareness and good-neighbor policy waives complaint rights regarding park disturbances.
-
PAD modifications: Requested deviations primarily related to building and landscape setbacks in LC district (setbacks measured to buildings/parking areas, not the buildings themselves). Applicant argues deviations justified by: (1) Park adjacent to property is zoned single-family residential (forcing application of residential-adjacent setback/landscape standards) but is park, not homes, so large buffers unnecessary; (2) Flood control canal and access easement limit landscaping on that side. Staff confirmed majority of deviations relate to parking areas/canopies, not buildings themselves (buildings meet LC setbacks).
-
Council use permit request: Request to reduce commercial floor area requirement from 60% (or 65% ground floor) to 0%; applicant argues multifamily already permitted in LC but commercial requirement restricts density; request does not prohibit future commercial/retail but removes it as requirement.
Vote Breakdown
Item 8A & 8B (Park North Rezoning and Development Agreement) — Motion to Continue Without Date Specific
- Final: Unanimous to continue (5-0 or council present count; stated "passes unanimously")
- Yes (continue): All council members present voted in favor
- No: None stated
- Abstentions / absences: Individual vote names not stated in transcript; council members present indicated as all attending
Item 9B (5-Year Capital Improvement Program Resolution FY 2026-2030)
- Final: Unanimously approved
- Yes: All council members voting
- No: None stated
- Abstentions / absences: None stated
Outcome & Next Steps
Park North (Items 8A & 8B):
The city council voted unanimously to continue the case without specifying a date certain. Applicant Chris Webb requested continuance to allow time for design modifications and negotiations addressing council concerns, particularly Vice Mayor Summers' detailed critiques on zoning compliance, setback/building separation standards, and maintenance cost burden on city. City Attorney advised that if modifications are significant, applicant may need to reintroduce the case or return to Planning & Zoning Board for re-review, rather than setting a specific continuance date. Development agreement (Item 8B) automatically stayed pending reconsideration of rezoning (Item 8A).
Council member commentary indicated openness to further negotiation: Vice Mayor Summers stated he had met with neighborhood and would seek conversation with property owner on "what fits this community" and "how it integrates well"; Council Member Spillsbury and Council Member Goforth both stated support for continuance. Council Member Adams expressed frustration that case was not discussed in study session until this public hearing, suggesting coordination opportunities were missed. Jen Duff and Council Member Goforth voiced support for project's concept but acknowledged need for refinement.
Capital Improvement Program (Item 9B):
Resolution adopting 5-year CIP (FY 2026-2030) with $1.7 billion total capital authorized passed unanimously. Brian Ritchell (Office of Management and Budget) and staff clarified that:
- Utility rate increases are forecasted (7.23% this year, 44% cumulative over 5 years) but not "baked in" or finalized; forecast subject to review in November–December; rate adjustments are separate decision to be made by council in future; presented as plan subject to annual adjustment.
- General obligation bonds (secondary property tax) already voter-approved; utility revenue bonds paid from utility rates, not property tax.
- ~78% of 5-year CIP ($1.3B of $1.7B) funded by bonds or revenue obligations.
- Only FY 2025-2026 is adopted tonight; outer years are plan subject to annual review and adjustment.
- Citizen speaker Alex Ryan requested separation of GO bonds, utility bonds, and gas utility revenue pledges; staff clarified bonds already separated by category (energy, gas, water) in CIP tracking.
Controversies & Context
Zoning Code Intent and Mixed-Use Development:
Central dispute is whether eliminating commercial floor area requirement (60% → 0%) violates limited commercial (LC) district purpose. Vice Mayor Summers argued project functionally functions as rezoning to residential without following rezoning process; applicant responded that LC zoning already permits multifamily (up to 25 units/acre) and request simply removes requirement, not prohibition, of commercial. Code language requires multifamily be "secondary" to commercial in LC district; applicant interprets existing zoning as permitting 100% residential if council use permit granted; Vice Mayor interprets as inconsistent with "secondary use" concept.
Placemaking and 30-Year-Old Community Vision:
Vice Mayor Summers emphasized that Superstition Springs was designed 30 years ago as integrated mixed-use community with live-work-play-learn character; concerns new project fails to honor that vision and instead treats park boundary as buffer, not connector. Applicant emphasized project brings residents to support existing commercial (soda shop, corn dog shop), consistent with mixed-use activation.
Commercial Viability and Market Reality:
Property zoned commercial since 2010; zero commercial development. Applicant submitted Elliott D. Pollock market study showing commercial retail oversupply (40-year inventory), school proximity and deed restrictions limiting restaurant viability, and concluded site commercially unviable. Economic development department reportedly confirmed opinion. Vice Mayor noted two gas stations built next to each other 30 years ago; one failed as predicted, illustrating commercial corner location issues. Council acknowledged 15-year history of failed commercial attempts but debated whether apartment approval forecloses future commercial option (applicant: once built, no one demolishes 120 units; Vice Mayor: correctly cautioned precedent).
Cost Shifting to City:
Key controversy is whether developer should bear full cost of infrastructure long-term. Applicant proposes landscaping on city park property (1-year warranty, then city maintains); pedestrian path to park (built by developer, city maintains); shrubs on flood control district property (developer agrees to maintain, but no guarantee installation occurs). Vice Mayor characterized as "future public expenses that result from design choices made solely to increase unit cost and profit margin." Applicant argued such contributions (new park trees, pedestrian connectivity) are offered value-adds; staff found acceptable per development agreement terms.
Balanced Housing Plan and Multifamily Oversupply Concerns:
Council Member Spillsbury raised concern that city approved 537 of 806 annual multifamily units (66%) in first quarter; building permits issued 2,239 units in 2023. Staff clarified distinction: entitlements vs. built units; plan tracks both and annual review allows adjustment. Council Member Adams questioned whether 78% bond-funded CIP front-loads debt obligations. Staff/city manager indicated commitment to quarterly reporting to council on entitlements to inform future approvals and prevent oversupply. Jen Duff countered that Mesa's issue is affordability, not supply; applicant project addresses high-end market gap (Class A, 150–200% AMI), complementing workforce housing needs.
Traffic Safety and Accident Data:
Neighbors emphasized intersection of Power and Guadalupe is historically dangerous: 1 fatality ~2 years prior, student injured in February 2025, multiple recent accidents, speed detection camera installation underway by city. Applicant traffic study (not independently verified by speaker) claims Park North generates 48–71% less traffic than commercial alternative. Neighbor cited ASU faculty Paul Basha's 2019 conflict-of-interest history, questioning study credibility. Vice Mayor did not directly address accident rate but emphasized incompatibility of residential with arterial intersection use (i.e., residences should not front dangerous roads). Applicant countered that Guadalupe is 25% utilized (12,000 of 40,000 vehicle capacity) and project adds minimal volume; 6-lane arterial design suitable for residential if adjacent to park buffer.
Good Neighbor Policy Effectiveness:
Applicant included lease addendum requiring all residents acknowledge park proximity and waive right to complain about noise/lights. Neighbor Tim Lester questioned whether such waiver is "good faith" neighborly conduct. Vice Mayor cited airport overflight zone precedent: residents sign waivers but complaints persist, undermining policy effectiveness. Applicant responded policy was city suggestion to address concern that multifamily residents might sue over park disturbances; precedent in other projects shows it works. Council did not resolve debate but flagged concern.
Neighborhood Outreach and Timing:
Bonnie Hickman (caller) claimed second neighborhood meeting postcard arrived after meeting; developer promised follow-up calls, which she did not receive (despite leaving contact info). Applicant Chris Webb acknowledged some people not reached despite attempted outreach. Kevin Thompson accused developer of "bait and switch," referencing prior conversation between developer and former council member (her husband) about Dutch Brothers coffee shop; wondered why soda shop/corn dog shop redevelopment not presented as mixed-use option with commercial component. Applicant did not directly address "Dutch Brothers" reference but reiterated commercial is unviable and project solves that by bringing residential.
287(g) Immigration Enforcement Agreement:
Resident Jessica Mueller requested formal agendization and community dialogue regarding Mesa Police Department's memorandum of agreement with ICE under section 287(g) (jail enforcement model). Requested transparency, public input, and next steering committee meeting date. Mayor and council acknowledged request but no formal response given (noted as citizen request, not council vote item). This raised external governance question about federal-local police partnerships and community oversight, noted as separate controversy.
Duration
- Park North (Items 8A & 8B): Approximately 2.5–3 hours (extensive staff presentation, two neighborhood meetings, 6+ public speakers, council dialogue, applicant rebuttals)
- Capital Improvement Program (Items 9A & 9B): Approximately 45 minutes (brief staff presentation, 2 public speakers, council questions, unanimous vote)
- Total meeting (regular council session): Approximately 3.5–4 hours (including consent agenda, swearing-in, special matters)
Other Notable Items
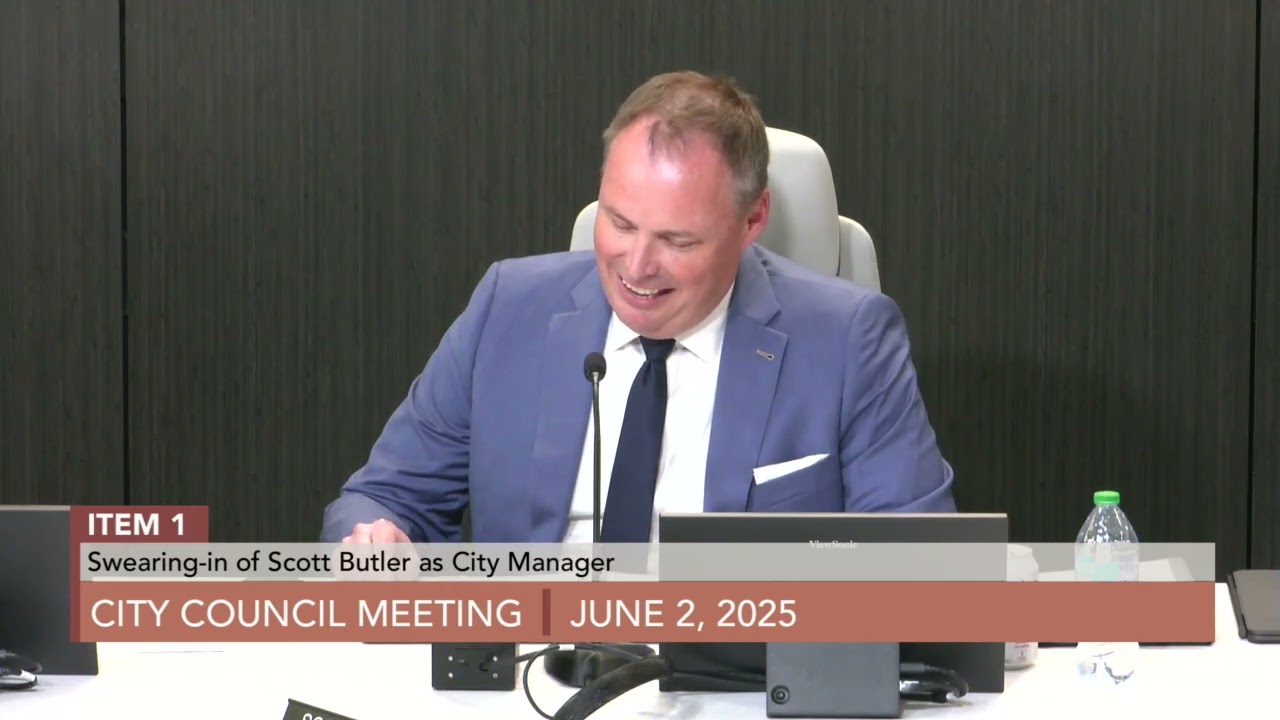
New City Manager Sworn In: Scott Butler, 21-year city employee, sworn in as Mesa City manager, succeeding Chris Brady (19+ years). Butler emphasized fiscal discipline, economic development in advanced manufacturing/AI/biotech, public safety investment, and delivering value to residents. Mayor performed swearing-in ceremony; applause and photo opportunities with council and family. Low-notability ceremonial item but signals leadership transition.
Section 287(g) ICE Detention Agreement Requested for Formal Agendization: Resident Jessica Mueller (District 1) requested city council commit to formal agendization and community dialogue regarding Mesa Police Department's memorandum of agreement with ICE under section 287(g) jail enforcement model. Requested transparency, public input, and next steering committee meeting date. No formal council action taken, but request noted for future consideration. Medium-notability governance/civic engagement item reflecting post-federal policy concerns.