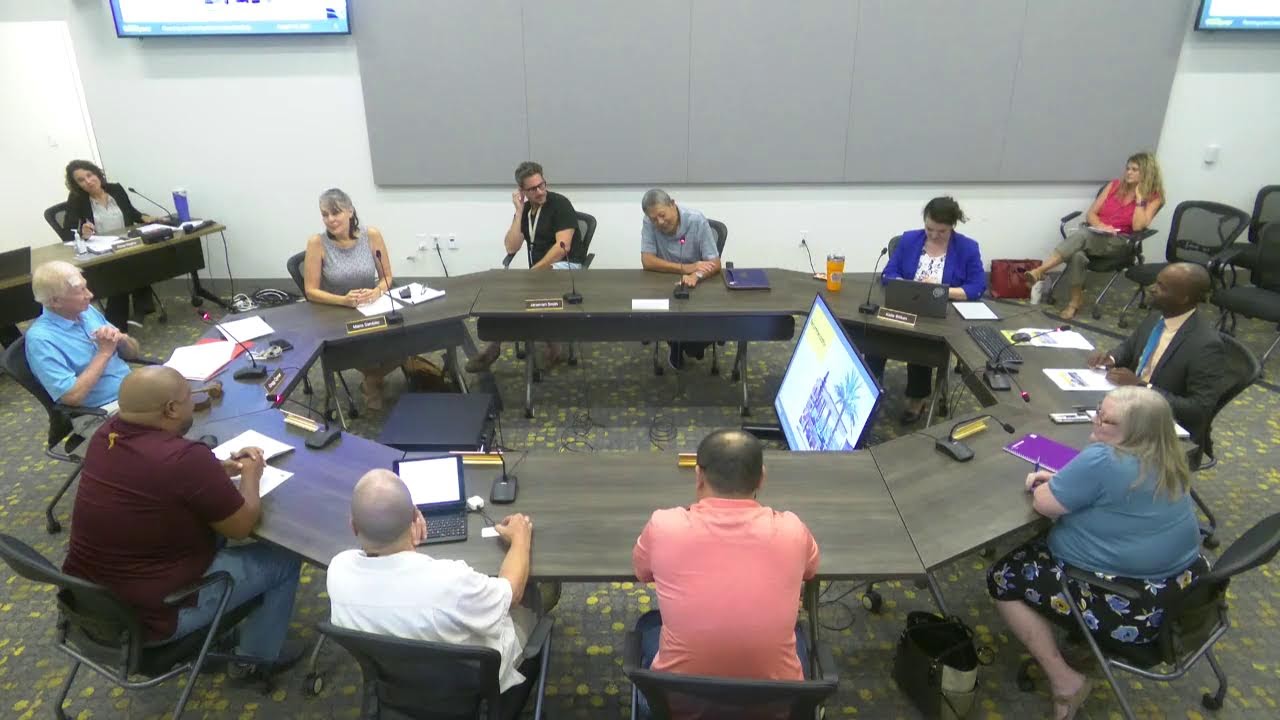
Goodyear approves 468-unit El Cedro Ranch mixed-use rezoning with design stipulations
Planning Commission approved El Cedro Pad 9th Amendment rezoning for 468-unit mixed-use development adjacent to Loop 303 with negotiated design stipulations addressing multifamily height and compatibility concerns, and separately approved zoning ordinance streamlining to permit gas stations administratively rather than through use permit process.
Planning Commission Approves El Cedro 468-Unit Mixed-Use Rezoning With Roof-Variation and Selective Height-Step-Down Stipulations; Advances Gas-Station Administrative Streamlining
On August 14, 2024, the Goodyear Planning and Zoning Commission voted 7–0 to recommend approval of the Ninth Amendment to the El Cedro Planned Area Development, permitting Willow at El Cedro Ranch—a 468-unit mixed-use residential community on 42 acres at the southwest corner of 169th Avenue and Lower Buckeye Road—subject to two negotiated design stipulations. The approval came after contentious debate over the applicant's request for 40-foot multifamily building heights (10 feet above city standard) and placement relative to adjacent single-family neighborhoods, with Commissioner Maria Hegedus pushing for more aggressive design concessions and the developer's representatives claiming financial constraints made broader step-downs infeasible.
The meeting also saw the commission unanimously recommend forwarding a zoning ordinance text amendment to council that would convert gas-station permitting from a use-permit process to an administrative, staff-level approval in commercial and industrial zones—a move that drew one commissioner's concerns about public disenfranchisement.
Key Speeches
"I'm expressing my opinion here looking at the product that they've proposed… those apartments don't look like fit with everything else… [I] would like it to look more like what's going on there. I also appreciate the fact that the comment was made in the report about sound attenuation of the three-story buildings kind of buffering the freeway from the rest of the development as well as the single family homes but several of the buildings along the internal collector Street there the purpose of the sound attenuation is lost and I would appreciate a little more distinction in the uh roof line of those buildings." — Commissioner Maria Hegedus
"The extra tall apartments buildings also line the north side and that has not been addressed… The Narrative completely disregards this neighborhood in its justification for the height increase… the city the architectural guidelines require multif family buildings exceeding two stories shall step up and back from the street and adjacent properties… narrative for the willow at elro states that they will not step up and back from the street and adjacent properties." — Christy Duce Romero, architect and Goodyear homeowner, public comment
"I mean we can go back and add more units and take away open space and then do that… we offered 39% open space so that we could do that… I'm trying to get to a point where I can approve it are you able instead of taking the old third floor off go the direction and shave off the unit along the end there so that our new residents in your project don't have people on the third floor looking across the street into their backyard[?]" — Commissioner Kent Heid, responding to applicant representative Scott Moss
"I think when we look though at where it is and where it's going to be AJ to the now the 303 going in that's a to me a whole different ball game… one of our strategic points was to have new apartments placed adjacent to freeways so in that sense this is the perfect location for that." — Commissioner Ernie Nepo Musino
Project Details
- Case number: El Cedro Pad Ninth Amended Planned Area Development (Ordinance 1601)
- Applicant / developer: Bet Investments (Bruce Toll, Toll Brothers); Willow at El Cedro Ranch
- Attorney: Alex Hayes
- Location / address: Southwest corner of 169th Avenue and Lower Buckeye Road, Central Goodyear; parcel 4 within El Cedro 583-acre master-planned community
- APN: Not stated in transcript
- Current zoning → Proposed zoning: Planned Area Development (PAD), parcel 4 with LDR1 (low-density residential) → 9th Amended El Cedro PAD with three new land-use districts: MFR (multifamily residential), MDRA (medium-density residential attached, townhomes), and LDR5 (low-density single-family residential)
- Density / units / square footage: 468 total dwelling units; 275% density increase (from 168 to 63 dwelling units per acre); 42-acre parcel; 16.6 acres (39%) dedicated to open space
- MFR (Parcel 4A): ~16 acres; 19.9 dwelling units per acre; 40-foot height (vs. 30-foot city standard); includes 6,500-square-foot clubhouse, resort-style pool, fitness center, outdoor barbecue, turf areas
- MDRA (Parcel 4C): Townhome product; 30-foot lot width; 2,400 square feet minimum lot size
- LDR5 (Parcel 4B): Single-family residential; 90-foot lot depth; 15-foot rear setback; 1.5-acre and 2-acre parks with pool access
- Trail system: 1,550-foot Cotton Lane Green Belt with 10-foot trail (6-foot concrete + 4-foot DG); 30-foot north corridor with 6-foot concrete trail; 60-foot east corridor behind townhomes with 6-foot DG trail; looping trail system around entire community; connections to Araba Vistas to south and Cotton Lane trail extending to Interstate 10 north
Changes from Previous Version
Not noted in transcript; this is the Ninth Amendment to the original 2007 El Cedro PAD, with eight prior formal amendments and three properties separately extracted.
Timeline
- Neighborhood meeting: January 2024; approximately 10 members of public attended; concerns raised over water usage, school capacity, lack of commercial services (veterinary, medical), traffic, trail connections, and irrigation ditch on private property east of site
- Staff presentation: Planning Manager Christian Williams outlined land-use history, infrastructure context (Loop 303 as primary driver of rezoning), development standards, open-space commitments, and design stipulations
- Applicant presentation: Attorney Alex Hayes and representative Scott Moss presented 10-minute case emphasizing Loop 303 proximity as justification for density increase, housing shortage statewide ($488,000 median home price in Goodyear, 60% increase in four years), land-use transition logic (more intense uses near freeway, stepping down to single-family and county property), and trail/amenity offsets for lot-size and setback reductions
- Public comment: Two speakers—Richard Carton (non-agenda, regarding separate hotel development at Vistas of Palm Valley); Christy Duce Romero (El Cedro item, objecting to lack of north-side step-back and citing architectural guidelines)
- Commission discussion: Approximately 90 minutes; primary focus on multifamily height (40 vs. 30 feet), roof-line variation, building step-downs adjacent to single-family homes on interior collector street, financial feasibility, city service impacts, and open-space offset justification
- Vote: 7–0 approval with two stipulations (described below)
Opposition
Number of speakers against: 1 (Christy Duce Romero)
Main concerns:
- Lack of step-back and step-down on north side of multifamily buildings adjacent to one- and two-story single-family residential neighborhood
- Justification for 10-foot height deviation focused only on Loop 303 (west) buffering, not north-side impact
- Architectural guidelines requirement for step-up and step-back from adjacent properties disregarded
- Incompatibility of building design with adjacent low-density residential character
- Visual impact and privacy concerns for adjacent homeowners
Most compelling arguments:
- Christy Duce Romero, as both architect and homeowner, articulated technical violation of city design guidelines (step-up/step-back requirement) and raised legitimate privacy concern (direct line of sight from three-story apartments into adjacent single-family homes)
- Commissioner Hegedus independently raised concern about sound-attenuation justification losing effect when buildings are internally-oriented rather than fronting freeway
Organized groups: None identified
Support
Number of speakers in favor: None; applicant representatives and planning staff provided explanation and negotiation, but no public advocates spoke
Support framing: The approval was built on several rationales articulated by commissioners and staff:
- Loop 303 as driver of change: Multiple commissioners (Ernie Nepo Musino, Kent Heid, Chairman Climber) acknowledged that the pending Loop 303 freeway fundamentally altered the site's context and justified density increase
- Strategic land-use alignment: Commissioner Nepo Musino cited the city's General Plan 2035 Strategic Action Plan, which identified placement of multifamily housing adjacent to freeways as a goal; El Cedro meets that goal
- Open space offset: 39% open space (16.6 acres) vs. 15% city requirement was cited by multiple commissioners as sufficient offset for lot-size and setback reductions
- Housing affordability: Applicant emphasized state housing shortage (130,000–270,000 units) and local median price ($488,000), framing the project as addressing attainability; Commissioner Nepo Musino reinforced that smaller lots and variety of unit types enable entry-level homeownership
- Amenities and connectivity: Commitment to pool, parks, trails, streetscape elements, and public trail connections to broader city network viewed favorably
- Consistency with pad: Single-family lots proposed were comparable to LDR4 lots already approved within El Cedro; townhome dimensions similar to recently-approved R1A standard; minimal deviation from prior pad entitlements in single-family and townhome areas
Vote Breakdown
- Final: 7–0 Approval (with two added stipulations)
- Yes: Commissioner Nea Muino, Commissioner Smith, Commissioner Wang, Commissioner Maria Hegedus, Commissioner Booth, Vice Chair Sambito, Chairman Climber
- No: None
- Abstentions / absences: None
Outcome & Next Steps
Rezoning Approval:
The Planning and Zoning Commission approved the Ninth Amendment to the El Cedro PAD and forwarded a recommendation of approval to City Council for the August 26, 2024 meeting, contingent on two design stipulations:
-
Roof Height Variation Stipulation: "The roof heights of all multifamily residential buildings constructed within the property shall be varied and include pitched tile and/or tower-like tile elements in similar style to those roofs and tower elements found within El Cedro."
- Rationale: Addresses Commissioner Hegedus's concern about flat, boxy rooflines and visual monotony; provides architectural relief without altering floor-plan or unit count
- Applicability: All multifamily buildings
- Status: Approved 7–0
-
Step-Down Stipulation (Negotiated): Any multifamily building on the interior collector street (separating MFR from LDR5 zones) fronting neither Lower Buckeye Road nor the future Loop 303 Cotton Lane alignment, and located within 100 feet of the MFR/LDR5 zoning boundary, shall step down the first unit on the street-facing elevation to two-story height.
- Rationale: Reduces visual impact and privacy intrusion on adjacent single-family homes; affects approximately the five buildings along the internal collector street (the three purple and two green units on the conceptual site plan)
- Unit impact: Estimated loss of 10–12 units per affected building (the first unit/first few units drop from three to two stories)
- Accepted by applicant: Scott Moss agreed this was workable; developer acknowledged internal design could incorporate pitched roofs on the reduced-height portion to minimize visual severity
- Approved 7–0
Continuance: None; matter closed after vote
City Council timeline: Recommendation forwarded to August 26 council meeting for review and potential action
Controversies & Context
Height Deviation and City Standards
A recurrent tension emerged throughout the hearing: the applicant requested a 10-foot deviation from the city's 30-foot multifamily standard (to 40 feet), justified primarily by Loop 303 proximity and need for density to justify infrastructure and amenity offsets. Commissioner Kent Heid challenged whether the city's standards have meaning if every project deviates: "what the heck are we having City standard if we're not going to follow it and every time that we have a project you know there's a deviation uh the lot sizes are smaller than City standard and things like that."
Planning Manager Christian Williams responded that deviations are offset by mandated amenities, streetscape improvements, and enhanced open space. However, Commissioner Heid also noted a significant concern: the 275% density increase (from 168 to 63 dwelling units per acre) was "huge" and would impose "financial impact on the city… once it's completed what's really the burden on the city financially because this is going to Impact Services utilities all that stuff." Staff indicated water and sewer reports supported the density increase and that prior proposals had smaller parks; this one offers 39% open space and expanded trail corridors.
Sound Attenuation Justification
Commissioner Hegedus and public speaker Christy Duce Romero both identified an inconsistency in the applicant's design rationale: the staff report and applicant presentation argued that three-story buildings along the western (Loop 303) edge would buffer freeway noise for the rest of the development. However, buildings were internally rotated (on the staff's recommendation) to avoid overlooking adjacent single-family homes. This rotation, Hegedus noted, undermined the sound-buffering logic and weakened the case for the full 40-foot height. The applicant offered to add more roof variation as a compromise but resisted further height reductions.
Developer Financial Constraints
Scott Moss stated that to achieve the 468-unit yield promised to the property owner (Bet Investments), the 40-foot height and current lot configurations were necessary. Commissioner Hegedus pressed whether the developer could accept selective (not wholesale) two-story step-downs to the interior collector street; initially, Moss and Hayes indicated this would "significantly" reduce unit count and yield, potentially making the project infeasible. However, when Christian Williams proposed a 100-foot buffer zone affecting only the first unit per building, Moss agreed this was workable and that pitched roofs could minimize visual impact.
Loop 303 as Game-Changer
All commissioners acknowledged that the future Loop 303 elevated freeway—originally planned to be at-grade and raised to clear Lower Buckeye Road—fundamentally altered the site's land-use calculus. The applicant's presentation included ADOT visualizations of the freeway's elevated profile and junction geometry (on-ramps and off-ramps at Cotton Lane and Lower Buckeye), which made clear that the western edge would face a multi-lane, elevated highway. This justified denser, more commercial-oriented uses on the west side (Loop 303 frontage), transitioning to single-family on the east (toward unincorporated county land). Commissioner Nepo Musino noted that recent General Plan 2035 Strategic Action Plan guidance explicitly identified multifamily placement adjacent to freeways as a city priority for economic development and housing supply.
Community Context: Prior El Cedro Amendments
Planning Manager Williams provided historical context: El Cedro was originally a 616-acre PAD approved in 2007, pre-2008 housing crash. The pad has since undergone eight formal amendments and had three parcels (Vita at El Cedro, Logistics 85, and now parcel 4) extracted or reconfigured as separate projects. The property owner, Bet Investments (Bruce Toll), held the site for 20 years through multiple market cycles and prior rezoning attempts. The current request is the first major entitlement shift for parcel 4 since 2007; the crash, followed by subsequent recovery and Loop 303 planning, drove the reconsideration.
Inconsistency in City Standards Across Approvals
Commissioner Heid raised a meta-governance concern: the city recently approved the final plot plan for El Cedro 1C with larger single-family lots (6,700–7,000 square feet per lot) than the city standard, yet the Willow project proposes smaller lots (and reduced setbacks). When asked why deviations are routine, Christian Williams noted that PADs are by design intended to allow flexibility in exchange for community benefits (parks, trails, amenities). However, the cumulative effect—multiple amendments, each with its own offset rationale—creates a patchwork that may or may not cohere as a unified vision.
Non-Agenda Item: Vistas of Palm Valley Hotel Concerns
Before the formal agenda, resident Richard Carton raised concerns about a four-story hotel under construction at the Vistas of Palm Valley gated community (on a separate C2-zoned parcel). Carton alleged potential code violations:
- Height: 59 feet vs. 56-foot code standard
- Setback: 56 feet from nearest residential homes, but code requires additional 5 feet per foot of height over 30 feet (implying ~60 additional feet required)
- Fire hazard: Risk of flame debris crossing property lines in a fire
- Pedestrian traffic: Introduction of unwanted walkway pedestrians into a private, gated community
- Privacy: Four-story hallway windows on west elevation overlook residential backyard areas
Chairman Climber acknowledged the concerns and committed to staff follow-up, stating: "we will have someone contact you with the answers to your questions." No formal action was taken on this item; it was flagged for staff investigation and a later response to Carton.
Duration
- El Cedro item: Approximately 90 minutes (staff presentation, applicant presentation, public comment, commission discussion, stipulation negotiation, vote)
- Zoning Ordinance Text Amendment: Approximately 30 minutes (staff presentation, commission discussion, vote)
- Total meeting: Approximately 150 minutes
Additional Agenda Item: Zoning Ordinance Text Amendment — Convenience and Automotive Uses
Separately, the commission voted 7–0 to recommend approval of a zoning ordinance text amendment (Ordinance 1613) that would convert gas-station and certain automotive-use permitting from a conditional-use-permit (public-hearing) process to administrative staff-level approval in commercial (C1, C2) and industrial (I1, I2) zones, subject to detailed code-mandated conditions.
Scope of amendment:
-
Gas stations: Currently permitted in C1 and C2 with use permit; proposed amendment makes them permitted uses in C1, C2, I1, and I2 without use permit, subject to conditions:
- Minimum 2,500-square-foot plaza with jade structure if convenience-store component is reverse-oriented and within 300 feet of planned intersection
- No location within 200 feet of residential zoning or platted homes (unless separated by public road, canal, or railroad)
- Permitted with 50,000-square-foot by-right retailers (Safeway, Fries, etc.)
- Maximum two gas stations per quarter-mile of arterial-to-arterial intersection; must occupy separate quadrants if two present
- EV charging permitted; semi-truck fueling prohibited in C1; allowed with use permit in C2 if within 300 feet of freeway, major highway, major truck route, or industrial zone; permitted in I1 and I2
-
Convenience stores: Clarified as small-square-footage retail; permitted in C1 and C2
-
Truck stops: Special use permit required in I2 only, outside Luke Air Force Base or Phoenix-Goodyear Airport 65 DNL noise contours
Controversy:
Commissioner Kent Heid questioned whether the amendment disenfranchised public input by eliminating the use-permit (and associated public hearing) process for gas stations in industrial zones. He asked: "by doing this you eliminate that so when it when it The Proposal comes in and want to do a gas station on this i1 or I2 this commission is out of the picture you there's no public hearing so in that case we're disenfranchising the public to make an input on that proposal."
Planning Manager Christian Williams and planning staff member Sarah clarified that the amendment codified detailed stipulations (location, setback, design, density) developed during a March 2024 work session and April 2024 commission hearing. Any applicant must meet all stipulations to proceed administratively; if the application falls outside the stipulated envelope, it reverts to the use-permit process. Heid acknowledged this distinction, noting: "that's what I'm trying to clarify… in essence we've not been disenfranchised we've actually already said if you do all these things we're okay with it."
Next steps: Recommendation forwarded to City Council for work session on September 9, 2024, with potential adoption at the September 23, 2024 council meeting (subject to confirmation).
Vote: 7–0 approval
Staff Commentary
Planning Manager Christian Williams emphasized the amendment's goal of streamlining city processes and minimizing future commission and council involvement on routine commercial/automotive uses that meet predetermined standards. He noted that similar administrative pathways have been adopted for drive-through facilities and other uses.
At the close of the meeting, interim leadership introduced Kim Bradford, a new deputy director and "boomerang employee" returning to the City of Goodyear after prior service, joining the planning department's team.