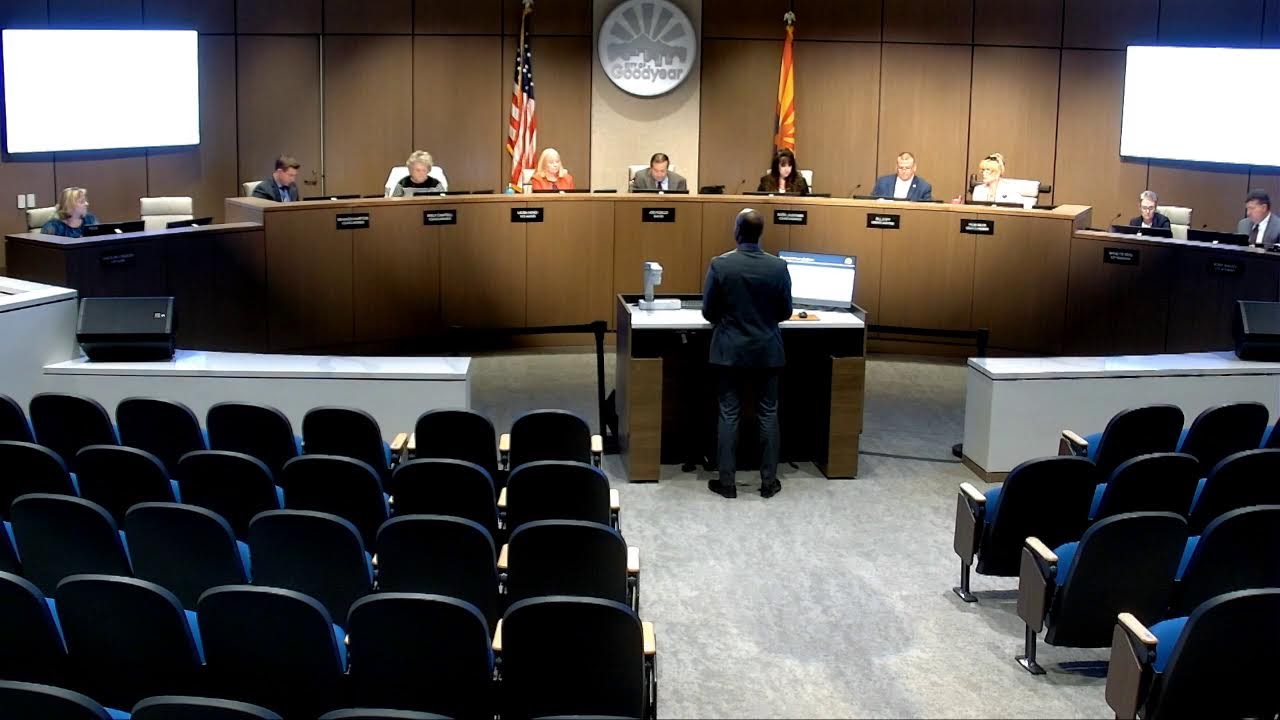
Goodyear approves Ballpark Village rezoning 7-0, Celebration Plaza 6-1 with hybrid zoning controversy
Goodyear council approved major mixed-use developments at Ballpark Village and Celebration Plaza, with the latter generating notable controversy over a hybrid zoning parcel with a 24-month time period.
Goodyear Approves Ballpark Village and Celebration Plaza Developments; Hybrid Zoning Controversy Marks Tense Council Session
On April 24, 2023, the Goodyear City Council approved two major mixed-use rezonings within 90 minutes, capping months of negotiation and design refinement. The Ballpark Village Lot 33 rezoning passed unanimously 7–0; the Celebration Plaza project, however, exposed deep council ambivalence about hybrid zoning structures and triggered a failed amendment attempt to eliminate the contentious 24-month time-gated parcel—ultimately approving the project 6–1 despite concerns from council leadership about municipal precedent and fairness to future applicants.
Key Speeches
Ballpark Village Rezoning
"Today we're seeking to amend lot 33 down here at the bottom from com to resmxd to facilitate the development of a spring training and Player Development housing as well as a mixed-use retail Center." — Christian Williams, Principal Planner
Celebration Plaza: Staff Recommendation Reversal
"Leading to the Planning and Zoning commission staff had recommended that the hybrid parcel developed solely as commercial office. Did re-notice the hearing for commission and Council and have completed all the Public Notices... the Planning Commission did recommend approval but they removed that stipulation that staff had added." — Katie Wilkin, Deputy Director of Planning
Council Member Lauretano on Hybrid Zoning Concerns
"My problem is definitely with that hybrid parcel just the fact it's hybrid and I this one I'm really conflicted on... if we started doing these throughout the city I guess that could lead to Bad actors who would say hey yeah we're going to give you office here and I'm not saying you're a bad actor I'm just saying this is a policy thing that I'm going through my head." — Council Member Lauretano
Council Member Stiff on Office Supply and Realistic Planning
"We're all worried about all the about giving up our office space and we only have one office building built in all of this area... so really now what we're talking about is density and multi-family around that area... we are looking at this not from a realistic perspective in what we have available on this particular map." — Council Member Stiff
Timeline
Ballpark Village Rezoning (Lot 33)
Applicant Presentation: Christian Williams presented a 284.5-acre site at the northeast corner of Estrella Parkway and Bullard Avenue, part of the larger Ballpark Village pad, currently zoned commercial (COM) within a planned area development (PAD). The applicant, represented by attorney Brennan Ray, seeks to rezone Lot 33 from COM to residential mixed-use (RESMXD) to enable spring training and player development housing plus a mixed-use retail center with one drive-through beverage facility.
Staff Recommendation: Approved unanimously by Planning & Zoning Commission. Staff emphasized the project's alignment with the economic feasibility study commissioned for the Ballpark Village area and noted that the development would support retail on adjacent city-owned property and address a documented deficit of multifamily units in the region.
Public Comment: No opposition. The applicant did not request formal presentation time.
Council Discussion:
- Brannon Hampton asked about total residential population the entire pad would support, noting the economic study and 10,000+ residents likely to result from all approved projects in the area.
- Council Member Stiff asked how this development complements the earlier economic use study and whether it aligns with "highest and best use" analysis; staff confirmed the applicant's project was anticipated in the study's retail projections.
- Council Member Lauretano emphasized that development around the ballpark is critical to the stadium's long-term success and supporting retail.
- Wally Campbell sought clarification on the city-owned versus privately owned parcels within Ballpark Village and whether this rezone affects City of Hope holdings.
- Joe Pizzillo confirmed that team owners (Reds and Guardians) commended the Goodyear Ballpark facility's field condition and operational excellence.
Vote: 7–0, approval. Resolution 2023-2280 and Ordinance 2023-1559 both passed unanimously.
Celebration Plaza Rezoning
Applicant Presentation: Deputy Director of Planning Katie Wilkin introduced a 66.6-acre mixed-use project southwest of I-10 and Litchfield Road, adjacent to City of Hope. The applicant, represented by attorney Jeff Briley and designer Mark Ready of RVI, initially sought approval in January 2023 but was tabled after council concerns about multifamily density, hybrid zoning duration, and design quality. In response, the applicant increased the hybrid parcel's commercial office period from 18 to 24 months, added an architectural color palette with bolder hues, enhanced townhome renderings, and secured a letter of support from City of Hope.
The revised proposal includes approximately 11 acres of C2 general commercial along Litchfield Road, 19 acres of multifamily at 10–15 dwelling units per acre (MF-12 standards), a 10-acre hybrid parcel D (commercial office for 24 months, then convertible to MF-24 multifamily), 15 acres of commercial office, and 1.5 acres of publicly accessible but privately maintained park with exercise stations, water features, and landscaping themed to the site's agrarian heritage. The multifamily portions allow heights up to 56 feet (increased from 40 feet but consistent with existing C2 commercial standards). The hybrid parcel was staff's original recommendation with an 18-month hold; after council expressed concerns about the short timeframe, staff changed its recommendation to permanent commercial office—a position rejected unanimously by the Planning & Zoning Commission, which reinstituted the hybrid approach at 24 months.
Design Presentation by Mark Ready (RVI): Ready presented a comprehensive design vision emphasizing healthy living, connection to nature, and social interaction. Key features include a 2.5-mile loop trail with exercise stations, a two-zone park (active northeast, passive southwest), architectural theming based on the site's agricultural history (split-face blocks, corrugated metal, Earth tones, grid patterns, geometric shapes), and unified signage and entry monuments across three landscape zones (Sonoran Desert perimeter, Agrarian character at main entries, urban character within development parcels). Design guidelines memorialize minimum color requirements (two base colors, three accent colors per building), four-sided architecture, articulated parapet lines, two distinct roof lines per building, ground-floor retail with patios on celebration-way frontage, and mandatory pedestrian connectivity. The applicant noted that earlier concerns about bland townhome product had been addressed with bold color schemes, varied roof lines, and higher articulation consistent with projects evaluated throughout the Valley.
City of Hope Support: The hospital provided a letter of support acknowledging the hybrid parcel and multifamily mix as appropriate to support the cancer treatment center's workforce and patient needs.
Public Comment: No speakers during public hearing.
Council Discussion:
Council Member Lauretano opened with concerns about hybrid zoning precedent. He questioned whether the city had used time-gated hybrid parcels before, expressed worry about "bad actors" who might exploit flexible terms to manipulate pricing or avoid developing on schedule, and raised concerns about state legislative interference in local zoning. He noted that an 18-month window (later 24 months) felt too short to guarantee meaningful commercial office development and asked whether any expedited rezoning process existed to bring the parcel back if market conditions changed. Staff and city attorney indicated that any future rezone would require full statutory public notice and hearing—no expedite was available.
Brannon Hampton thanked staff for architectural enhancements and the park but asked Wendy Bridges (Economic Development Director) why staff recommended permanent commercial office instead of the hybrid approach. Bridges replied she believed office was the better use. Brannon Hampton then expressed concern about precedent (recalling that Trotter Track had a two-year window before reverting) and suggested a motion to make parcel D permanently commercial. However, Brannon Hampton also noted that the multifamily product could include for-sale townhomes at lower price points than luxury rentals, potentially addressing affordability concerns raised about future residents and City of Hope workers. Brannon Hampton encouraged higher density for Parcel A (the lower-density MF-12) if the applicant were willing, to further serve hospital workforce needs.
Wally Campbell stated her concern that "if we did not approve multi-family the deal would not go forward," which troubled her because she feared the design might not be realized after approval. Wally Campbell requested visibility of traffic and access points, asking whether only Celebration Way would serve the residential parcels or if freeway connectivity existed. She stressed that the area—flanked by I-10, AutoZone, and Rudy's—lacked vibrancy and needed beautiful, high-quality design to avoid becoming "just a bunch of houses." Wally Campbell also asked whether traffic studies had been conducted and clarified whether, once approved, the project would never return before council except at site plan.
Council Member Stiff noted confusion about office supply in the area. He requested maps showing all commercially zoned and undeveloped office parcels in the vicinity, observing that staff had earlier presented a study (by Elliott Pollock) concluding the area could support only 50,000 square feet of office long-term, while the project provides 15 acres (approximately 300,000 square feet)—six times the projected demand. Stiff also questioned why Wendy Bridges' opinion differed from the Elliott Pollock study's findings and urged the council to weigh both perspectives carefully. He noted that the area had been office-zoned for 18 years without significant development, and argued that bringing residential density was realistic given market conditions. Stiff stated he had originally wanted permanent commercial but would support the 24-month hybrid because it was staff's initial recommendation and he did not want to impose a new rezoning process on the applicant after months of negotiation.
Benita Beckles raised no substantive objection to the project. Vice Mayor Kitty (incorrectly identified as presiding in the transcript) clarified that the stipulation removing the hybrid parcel's time limit had originated from staff (not the applicant) and that council should honor the city's own recommendation unless overriding reason existed. Kitty expressed support for the project as currently proposed and noted that future hybrid deals need not automatically be approved.
Vicki Gillis stated she had opposed the project initially but reversed course after the applicant addressed her concerns, adding that the applicant "kept your word."
Joe Pizzillo summarized council's prior concerns and confirmed that sound attenuation in buildings (not sound walls) is required by ADOT code when construction is within a certain distance of the freeway right-of-way, adding to construction cost. Joe Pizzillo cautioned the applicant that a gas station at the corner of Litchfield and celebration-way had failed years earlier and suggested prioritizing quality restaurants or retail food service for City of Hope patients and staff instead.
Amendment Attempt: Brannon Hampton offered an amendment to add a stipulation making parcel D permanently commercial office, citing staff's later recommendation. The motion to amend received a second. Vote on the amendment: 2–5, with Brannon Hampton and Stiff voting yes; Lauretano, Benita Beckles, Kitty, Vicki Gillis, and Wally Campbell voting no. The amendment failed.
Main Motion Vote: 6–1 in favor of Ordinance 2023-1562 adopting the Celebration Plaza rezoning with the 24-month hybrid parcel intact. Only Council Member Wally Campbell voted no, apparently on concerns about design quality and the all-multifamily outcome for some parcels.
Opposition
Number of speakers against: Zero during the public hearing, though council debate itself constituted substantial critique.
Main concerns raised by council members:
- Hybrid zoning with a time limit is novel in Goodyear and may set precedent for future "bad actor" developers to exploit flexible terms.
- A 24-month window (or 18 months initially) is too short to guarantee meaningful commercial office development, leaving the city vulnerable to reuse as multifamily.
- The Elliott Pollock study concluded only 50,000 square feet of office is supportable long-term in the area, yet the project provides ~300,000 square feet—an oversupply that may never absorb.
- Lack of expedited rezoning procedure means if the parcel reverts to multifamily after 24 months, any future attempt to restore commercial office zoning would require a full 4–6 month statutory process.
- Risk of setting a problematic precedent as other applicants may propose time-gated zoning to avoid permanent land-use restrictions.
- Concern that existing Economic Development Director's recommendation for permanent office contradicts the city's own Elliott Pollock study, creating policy confusion.
- All-residential outcome on parcels B and A may not attract the hospital workforce or support commercial retail as effectively as a larger office campus.
Most compelling argument from opponents: Council Member Lauretano articulated the strongest critique: that hybrid zoning with a firm time limit invites future bad-faith actors to promise one use, then allow the parcel to revert to a higher-density use when conditions change, and that state legislative preemption of local zoning authority adds urgency to nailing down permanent designations rather than time-gated ones.
Organized groups: None identified during council debate.
Support
Number of speakers in favor: None during public hearing; council discussion revealed a 6–1 supportive vote.
Main arguments from supporters:
- Staff originally recommended hybrid zoning (18-month hold); the applicant merely extended it to 24 months in response to council feedback; honor the city's own recommendation and the applicant's good-faith negotiation.
- The area south of I-10 has been "depressed" and lacks residential density; multifamily will bring foot traffic to support retail, particularly for City of Hope patients and workers.
- Ample undeveloped commercial zoning (11 acres on-site plus 15+ acres of red/purple parcels nearby) remains available for office if market demand emerges; flexibility to use the 10-acre parcel D for multifamily does not foreclose office long-term.
- Market reality: office has been zoned for 18 years with minimal absorption; multifamily is what developers and the market demand in this location.
- City of Hope itself supports the hybrid approach and multifamily mix as appropriate for hospital workforce and patient needs.
- The design and architectural standards are significantly improved from the January version; the park, trail system, exercise stations, and color palettes exceed typical Goodyear development quality.
- Applicant has negotiated in good faith over four months and deserves approval; reopening the hybrid debate now would impose a new rezoning cycle (4–6 months) and delay development.
Most compelling argument from supporters: Council Member Stiff's observation that the area has been office-zoned for nearly two decades without meaningful absorption, making the Elliott Pollock study's 50,000-square-foot ceiling realistic; therefore, the city's concern about "giving up" office is theoretical, not practical. The project adds residential density to an underperforming corridor, supports the hospital, and leaves ample commercial zoning intact.
Project Details
Ballpark Village Rezoning (Lot 33)
- Case number: Resolution 2023-2280; Ordinance 2023-1559
- Applicant / Developer: Applicant not formally named; represented by Brennan Ray (Ray Law Firm)
- Attorney: Brennan Ray
- Location / address: Northeast corner of Estrella Parkway and Bullard Avenue, within Ballpark Village pad, City of Goodyear
- APN: Not stated in transcript
- Current zoning: COM (Commercial) within PAD (Planned Area Development)
- Proposed zoning: RESMXD (Residential Mixed-Use) within PAD
- Lot designation: Lot 33
- Density / units / square footage: Not specified; intended for spring training player development housing, mixed-use retail center, and one coffee/tea/beverage drive-through with outdoor patio visible from Estrella Parkway
- Changes from prior version: Applicant agreed to (1) hide drive-through lane from Estrella Parkway; (2) dedicate 5 free trailhead parking spaces to City; (3) offset restaurant parking if city installs trailhead parking and bike facilities; (4) build Ballpark Village Gateway art piece at Bullard and Estrella.
Celebration Plaza
- Case number: Resolution 2023-2279; Ordinance 2023-1562
- Applicant / Developer: RVI (Mark Ready); applicant counsel Jeff Briley; ownership structure not fully clear from transcript
- Attorney: Jeff Briley
- Location / address: Southwest corner of Litchfield Road and I-10, adjacent to City of Hope cancer center, Goodyear, Arizona
- APN: Not stated in transcript
- Current zoning: PAD (Planned Area Development) with underlying C2 (General Commercial) and business park uses
- Proposed zoning: Final PAD for mixed-use development
- Size: 66.6 acres
- Breakdown by use:
- ~11 acres C2 General Commercial (Litchfield Road frontage; limit one drive-through restaurant, one gas station)
- ~19 acres Multifamily (MF-12, 10–15 DU/acre, minimum 2 stories, height to 56 feet)
- ~10 acres Parcel D "Hybrid" (commercial office for 24 months, then convertible to MF-24 multifamily, 20–24 DU/acre)
- ~15 acres Commercial Office (CEO standards, height to 56 feet, similar to existing C2)
- ~1.5 acres Public Park (privately funded, built, and maintained; open to public in perpetuity)
- Changes from January version:
- Hybrid parcel hold extended from 18 to 24 months
- Architectural color palette added (bold Earth Tones and "land and Mountain tones" vs. prior "bland" white and lighter schemes)
- Townhome renderings redesigned with bold colors, varied roof lines, increased articulation
- New design guidelines memorialized in PAD booklet requiring minimum two base colors and three accent colors per building, two distinct roof lines per building type, four-sided architecture, ground-floor retail with patios on celebration-way side
- Park design enhanced with two zones (active northeast with playground/great lawn, passive southwest with water feature/sunlight garden), 2.5-mile loop trail with exercise stations, shade pavilion, wall murals, seating areas
- Landscape theming aligned to site's agrarian heritage (linear rows, Earth Tones, grid patterns, split-face blocks, corrugated metal)
- Design guidelines for perimeter fencing with view fencing to reduce visual wall impact
Vote Breakdown
Ballpark Village (Lot 33)
- Resolution 2023-2280: 7–0, Approved
- Ordinance 2023-1559: 7–0, Approved
- Yes: All seven council members (Joe Pizzillo, Brannon Hampton, Council Members Lauretano, Stiff, Benita Beckles, Vicki Gillis, Wally Campbell)
- No: None
- Abstentions / absences: None
Celebration Plaza (Main Project)
- Ordinance 2023-1562: 6–1, Approved
- Yes: Joe Pizzillo, Brannon Hampton, Council Members Lauretano, Stiff, Benita Beckles, Vicki Gillis
- No: Wally Campbell
- Abstentions / absences: None
Celebration Plaza (Amendment to Make Parcel D Permanently Commercial)
- Motion to amend: 2–5, Failed
- Yes: Brannon Hampton, Stiff
- No: Council Members Lauretano, Benita Beckles, Kitty, Vicki Gillis, Wally Campbell
- Abstentions / absences: None
Note: After the amendment failed, the council voted on the main ordinance with the hybrid parcel intact (24-month commercial office period, then convertible to multifamily).
Outcome & Next Steps
Ballpark Village Rezoning: Approved unanimously in both resolution and ordinance form. The 284.5-acre Lot 33 is now rezoned from COM to RESMXD, enabling the applicant to develop spring training player housing, mixed-use retail, and a beverage drive-through. The city will remove prior drive-through allotments on city-owned mxd4 lots in exchange for one drive-through at this location. Applicant will design and build a Ballpark Village Gateway art piece at Bullard and Estrella. Project advances to site plan review.
Celebration Plaza Rezoning: Approved 6–1 via Ordinance 2023-1562. The 66.6-acre pad is rezoned to allow multifamily, commercial, and office uses with design guidelines embedded in the PAD document. Parcel D (the hybrid 10-acre parcel) is restricted to commercial office use for 24 months from the effective date of the ordinance. After 24 months, the parcel may be developed as either commercial office (CEO) or multifamily (MF-24) at the applicant's election, subject to then-current zoning code and without a second formal rezoning. If the applicant or a successor wishes to convert parcel D to multifamily after the 24-month period, no additional zoning action is required; if office is desired after 24 months, no action is required either. However, if—hypothetically—the city council wished to restrict the parcel permanently to office at a future date, a new rezoning would be required and would trigger the standard 4–6 month process including citizen review, Planning & Zoning hearing, and city council public hearing.
City of Hope may proceed with expansion plans given the availability of 40+ acres of commercial office on the combined Celebration Plaza and nearby city-owned parcels. Applicant advances to site plan and design-guideline compliance phase.
Continuance / Conditions: None. Both projects are approved as final.
Controversies & Context
The Celebration Plaza hybrid zoning mechanism became the focal point of council debate, exposing friction between staff recommendations, Planning & Zoning Commission judgment, and council policy preferences.
The Hybrid Zoning Reversal: When the project was first presented to council in January 2023, staff recommended a hybrid parcel with an 18-month commercial office period, after which it could convert to multifamily. Council expressed concern about the duration and did not reach consensus on a specific vote. Staff then revised its recommendation, advising the Planning & Zoning Commission to reject the hybrid approach altogether and approve the parcel as permanent commercial office only. The Planning & Zoning Commission unanimously rejected staff's revised recommendation and instead reinstituted the hybrid concept at 24 months (after the applicant extended the period from 18 to 24). When the matter returned to council on April 24, this reversal by the Planning & Zoning Commission—overriding city staff—created ambiguity: was the city now endorsing hybrid zoning or not?
Precedent and Policy Uncertainty: Council Member Lauretano articulated the core concern: that approving a time-gated hybrid parcel creates precedent for future developers to propose similar structures. He worried "bad actors" might promise commercial office for 24 months, collect approval, then allow the parcel to revert to multifamily (a higher-density, higher-rent use) once prices had been locked in or market conditions changed. The 24-month period also feels short relative to the typical 4–6 month rezoning process—meaning, Lauretano noted, that if a future owner wanted to amend the zoning after 24 months, they'd face the same lengthy statutory procedure. This asymmetry troubled him.
State Legislative Preemption Concerns: Lauretano also raised the specter of state legislative interference in municipal zoning—a growing national concern as state legislatures impose density mandates, eliminate single-family zoning, or preempt local authority. A 24-month window on a hybrid parcel felt fragile and subject to state override or future reinterpretation, making Lauretano prefer permanent, non-contingent zoning.
Economic Development Director Conflict with Study: Brannon Hampton and Council Member Stiff both noted tension between Wendy Bridges' (Economic Development Director) personal recommendation for permanent commercial office and the city-commissioned Elliott Pollock study, which concluded the area could support only 50,000 square feet of office long-term. The project proposes ~300,000 square feet. This contradiction left council uncertain whose expertise to credit. Stiff suggested both opinions deserved "a grain of salt" and that council should evaluate the market realistically.
Market Reality vs. Theoretical Supply: Council Member Stiff's argument won over several wavering members: office has been zoned in the area for 18 years with minimal uptake. Pushing developers to keep 10 acres permanently commercial when the market has not absorbed existing commercial supply seems to punish the applicant without practical benefit to the city. Bringing residential density will generate foot traffic, support City of Hope operations, and create a more vibrant corridor than vacant office parcels. Once-developed multifamily generates property tax revenue and municipal services demand; vacant commercial zoned land does not.
Design Quality Assurance: Wally Campbell raised a persistent fear: that renderings and design guidelines are attractive on paper but are not realized post-approval. She noted that "every time we see these beautiful designs and the product is built it's not the same." This concern—difficult to address contractually short of a design review contingency in the approval—led Wally Campbell to vote no, despite acknowledging the project's merits.
Trotter Track Parallel: Brannon Hampton invoked a prior project (Trotter Track) that had a two-year window before reverting to original zoning, suggesting hybrid time-gating is not unprecedented in Goodyear. However, no council member could confirm whether Trotter Track involved zoning (rather than a special use permit) or how that precedent should inform Celebration Plaza.
State Statute Limitations: The City Attorney and planning staff clarified that public notice, citizen review, and Planning & Zoning Commission hearing are mandated by Arizona Revised Statutes; no expedited process exists. This constraint means any future rezoning—including potential conversion of parcel D to multifamily—will consume 4–6 months, a timeline that frustrated council members who wanted more nimble, developer-friendly processes.
Duration
- Ballpark Village rezoning (Item 1): Approximately 15 minutes (presentation, Q&A, vote)
- Celebration Plaza rezoning (Item 2): Approximately 75 minutes (staff presentation, applicant presentation with design review, council discussion, amendment debate, votes)
- Bishop Airfield special use permit: Approximately 20 minutes
- Spring Training ballpark report (Communication item): Approximately 20 minutes
- Total meeting: Approximately 2 hours 15 minutes (excluding executive session)
Other Notable Items
Bishop Airfield Special Use Permit (7–0 Approved): Complete Parachute Solutions received approval to continue free-fall parachute training at the 433-acre airfield. Operations will decrease dramatically from 500+ daily touch-and-goes (Lufthansa era) to 8–12 daily. Wally Campbell asked about emergency access for fire department; applicant (John Rogers, VP Complete Parachute Solutions) confirmed Knox Boxes at all access points and on-site paramedic support. Council Member Stiff praised the reuse as superior to other industrial options and welcomed the operator to Goodyear.
2023 Spring Training Season Report (Communication): Bruce Kesselman (Deputy Director, Ballpark General Manager) reported a successful full season—the first since 2019—with 129,000 fans, a guest satisfaction rating of 4.7/5, and staff friendliness of 4.93/5. Wendy Bridges (Economic Development Director) highlighted spring training events that generated retail and restaurant leads, expanding Goodyear's profile as a destination. Council praised the ballpark team's professionalism and fan experience. No votes taken; item was informational.
Citrus Road Annexation Authorization (7–0 Approved): Staff received direction to initiate annexation of 3.26 acres along the east half of Citrus Road between Van Buren and Harrison streets. The property is owned by the City of Goodyear and Meritage Homes and is intended for right-of-way to support half-street improvements on Citrus Road, benefiting the adjacent Silver Trails development and future Fire Station 188. Standard annexation process to follow.