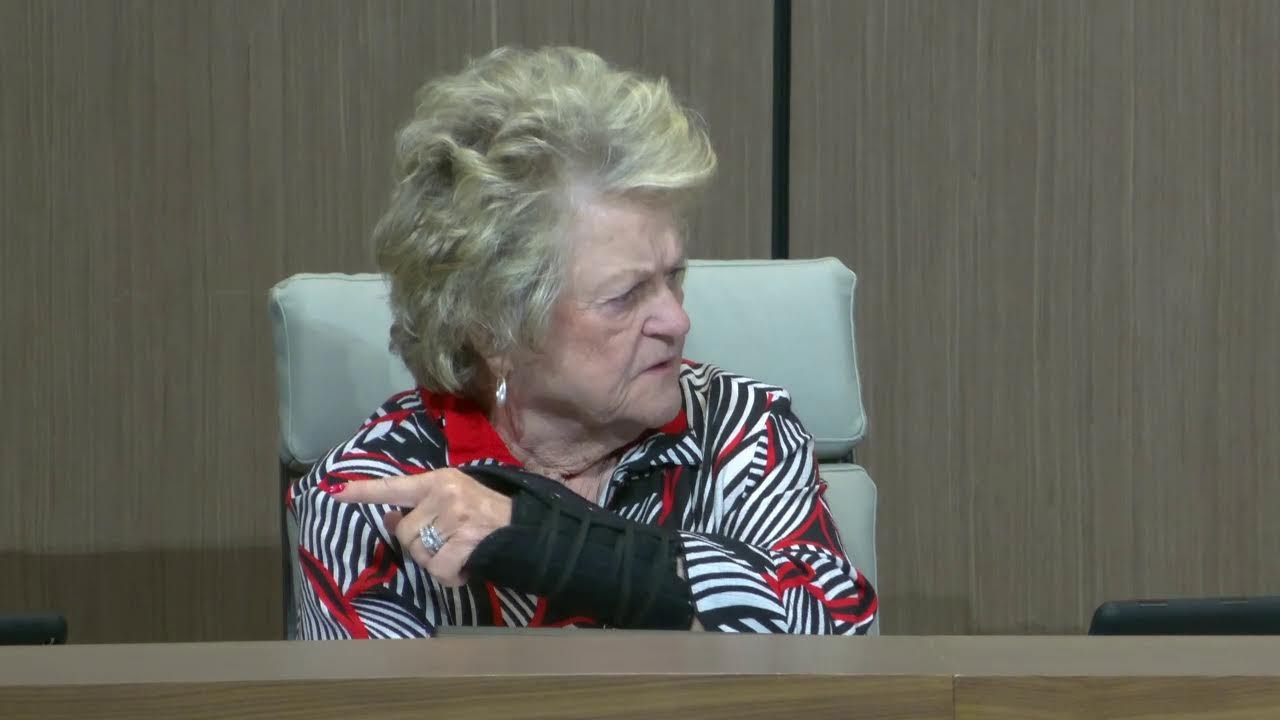
Goodyear approves 284-unit apartment complex 6-1, overriding Planning Commission denial and resident opposition
Council approved controversial 284-unit multi-family rezoning 6-1 against Planning Commission denial and significant community opposition citing traffic, density, and quality-of-life concerns, while unanimously establishing new Business Park zoning district and updating freeway noise standards.
Council Overrides Planning Commission to Approve Controversial 284-Unit Apartment Complex as Housing Shortage and Legislative Threats Collide with Community Opposition
Goodyear City Council voted 6-1 on September 25, 2023, to approve Leon Capital Group's 284-unit multi-family development on 11.37 acres at the southwest corner of Estrella Parkway and Van Buren Street, defying a Planning and Zoning Commission recommendation for denial and sharp community opposition. The decision highlights the city's internal struggle between growth planning, developer relationships, and resident demands for commercial rather than residential infill.
Key Speeches
"We have been working a long time on that because the challenge that was laid at us at the very outset was to provide a development that meets the city's design not only meets the city's design guidelines but exceeds them." — Brennan Ray, Leon Capital attorney
"I worked my way up to being a homeowner and I am directly impacted by the rezoning proposal for the residential apartment complex. My apartment, my home is directly on that wall so my backyard would face directly to apartments and be right near the parking lot." — Kabina Devereaux, Hudson Commons resident
"I was provided nothing. So given that information I did what I am good at—I sent it out myself and lo and behold I found that hundreds of other neighbors, community residents within Hudson Commons also did not hear or know about what was happening." — Domino Prosky, Hudson Commons resident and Nextdoor organizer
"Wally with emotion and Bill with the second—we have to look at this thing very logically. Why here? Look how close it is to I-10. Where's everybody going to work if they're not working here in Goodyear they're driving east." — Council Member Wally Campbell
"I really do see the last vote that I took was with the McDonald's and I was also with the families on that. I didn't want McDonald's put in the middle of those three subdivisions and so I was a no. But once elected I then found out about the warehouses because there were so many people that really hated those... the warehouses also pay for our taxes in this city so a lot of our taxes." — Council Member Vicki Gillis
"I'm very conflicted. I'm not sure where necessarily I'm headed on this." — Council Member Laura Kaino, summarizing internal struggle
Timeline
-
Applicant presentation: Brennan Ray outlined Leon Capital's 18-month pre-application and 16-month formal application process, emphasizing commercial non-viability (retail anchor saturation, e-commerce impact) and design quality meeting council's elevated standards; highlighted Harvard Joint Center for Housing Studies data on higher-income renters preferring apartments; cited 725% traffic increase for commercial vs. 600% for residential.
-
Staff recommendation: Planning Manager Steve Caretsia recommended approval, citing general plan conformity, design measures (150-foot setback from Hudson Commons residential, 12-foot landscape buffer with 30-foot tree centers, gated community, clubhouse, pool, dog park), and reduced building heights from earlier iterations (4-story reduced to 3-story at west end, losing 11 units).
-
Planning and Zoning Commission: Voted 6-0 (September 13) to recommend denial, citing incompatibility with adjacent residential.
-
Public comment: Approximately 17 speakers (10 opposition cards; 7 support cards noted but not all spoke). Opposition themes: traffic (725% vs. commercial), parking shortfall (78 spaces short per applicant's parking study), density concentration (5+ complexes within 1–2 miles), school capacity impact (Wildflower Academy at 604/650 max), privacy/view loss, notification inadequacy. Support: Developer compliance with notice requirements, design quality, housing need.
-
Council discussion: Vice Mayor Brannon Hampton emphasized 100-foot setback compliance (city standard). Council Member Wally Campbell framed growth inevitability (Goodyear to reach 750,000 built out; currently 13%). Council Member Laura Kaino acknowledged housing shortage (teachers, firemen cannot afford Goodyear homes, legislative by-right zoning threat). Council Member Vicki Gillis noted Design quality and prior council direction to exceed minimum standards. Council Member Reese Anderson (step-through: step presumably refers to Council Member step, but transcript uses "step" and "stip" inconsistently; canonical name unavailable) raised parking study requirements and traffic light timing (Hudson–Estrella signal completion by June 2024). Vicki Gillis voted no; Laura Kaino abstained from initial Planning Commission denial vote but voted yes on staff recommendation.
-
Vote on Planning Commission denial motion: 6-1 (motion to accept commission denial failed).
-
Vote on Resolution 2023-2349 (staff approval): 6-1 (passed).
-
Vote on Ordinance 2023-1593 (rezoning ordinance): 6-1 (passed).
Opposition
Number of speakers against: 10 opposition cards; at least 9 speakers identified: Kabina Devereaux, Domino Prosky, Easter Mellenbaugh, Carol Whitaker, Eugene Havick, Jonathan Schoonick, Andre Sim, Benjamin Zukowski, Robert Trimble, Christopher Dominguez (plus Ashley on school capacity).
Main concerns:
-
Traffic impact: 725% increase in PM peak traffic (3–5 p.m.) vs. 600% overall 24-hour increase for residential vs. commercial; no safe left-turn access onto Van Buren or Estrella; traffic diversion into Hudson Commons neighborhood.
-
Parking shortage: 284 units with 490 parking spaces falls 78 spaces short (per Eugene Havick's calculation; staff acknowledges shortfall but cites ongoing parking study).
-
Density concentration: Fifth apartment complex within 1–2 miles; over-concentration of multi-family in small area; contrast with 3.73 houses/acre in Hudson Commons vs. 25 units/acre proposed.
-
School capacity: Wildflower Academy currently at 604/650 max; additional ~850 residents could exceed capacity.
-
Privacy/views: Three-story buildings 100 feet away insufficient for backyard views; balconies overlooking residences; loss of mountain skyline due to dense building profile.
-
Notification failure: Residents claim inadequate advance notice; Domino Prosky organized 18,800+ Nextdoor views, 220+ comments (predominantly negative) only after neighbors hand-delivered flyers; developer countered compliance with city notice requirements (posted notices, newspaper ads, neighborhood meeting in July with 20 attendees, most opposed).
-
Character/vision mismatch: Council promised commercial, entertainment, small-town character; residents selected Hudson Commons for walkable retail (nearby Safeway, Dutch Bros), not apartments; skyline diversity loss.
Most compelling arguments:
-
Parking: Eugene Havick (Litchfield Park, mortgage broker 47 years) quantified 568 cars needed but only 490 spaces proposed—a legitimate code compliance issue deferred to site-plan phase.
-
Density clustering: Robert Trimble identified 7 complexes on 1-mile stretch (walnut Boulevard to freeway); Benjamin Zukowski cited saturation (Roosevelt, Pebble Creek, Virginia corridor); Jonathan Schoonick argued buffer requirement in general plan update was disregarded.
-
School impact: Ashley (Wildflower Academy) noted 604/650 maximum capacity, raising concern about 284 units pushing enrollment over limits.
-
Notification: Domino Prosky's grassroots evidence (18,800 Nextdoor views vs. developer's July meeting with 20 attendees) highlighted asymmetric awareness; Brennan Ray countered full compliance with city-mandated notice.
Organized groups: Hudson Commons Homeowners Association (implied, via coordinated public comment and Nextdoor organization); no named formal opposition group.
Support
Number of speakers in favor: 7 support cards noted; fewer than opposition speakers identified at microphone; primary support came from council members (e.g., Wally Campbell) rather than public.
Main arguments:
-
Housing shortage: Council Member Laura Kaino emphasized teachers, firefighters, and young professionals cannot afford Goodyear single-family homes; student loan debt + rents prevent down-payment savings.
-
Commercial non-viability: Brennan Ray presented feasibility study showing 19-acre parcel (of which this site is 11 acres) cannot support grocery/department-store anchors; Walmart, Target, Safeway, Lowe's saturate 2-mile radius; e-commerce erodes retail demand; South Dakota v. Wayfair decision may offset lost sales tax via multi-family residents' consumption.
-
Density requirement for retail: Wally Campbell, Council Member Vicki Gillis, Council Member Laura Kaino stated that restaurants and retail (e.g., GSQ mall, Chico's) require minimum density thresholds; multi-family is prerequisite to attract commercial tenants.
-
Legislative preemption threat: State proposed by-right zoning would eliminate city design review; approving quality infill projects now preserves local control.
-
Design quality: Applicant exceeded city design standards (colors, materials, architectural articulation, gated community vs. exposed commercial dumpsters/docks).
-
Economic development context: Goodyear #11 fastest-growing city; industrial square footage grew from 7.8M (2015) to 47.7M; 26M more under construction; jobs require housing.
Organized support: None identified; support was council-driven, not grassroots.
Project Details
-
Case number: Resolution 2023-2349 (approval) and Ordinance 2023-1593 (rezoning).
-
Applicant / developer: Leon Capital Group (out-of-state developer with 15,000+ units nationally; received industry awards).
-
Attorney: Brennan Ray, Ray Law Firm.
-
Location / address: Southwest corner of Estrella Parkway and Van Buren Street, Goodyear, AZ. Immediately west of Hudson Commons residential subdivision; north of future I-40 route; south of existing commercial (Safeway, Culver's).
-
APN (if stated): Not stated in transcript.
-
Current zoning → Proposed zoning: PED (Planned Area Development) with underlying C2 (General Commercial) → PED with underlying MF-24 (Multi-Family, 24 units/acre max).
-
Density / units / square footage: 284 residential units (mostly 1–2 bedrooms) on 11.37 acres = 25 units/acre (1 unit over 24-unit limit, granted as deviation). Mix: 234 one-bedrooms, 236 two-bedrooms, 20 three-bedrooms.
-
Building heights: Three-story (40 feet), four-story (50 feet, adjacent to Van Buren arterial, not facing residential). Deviation granted for 4-story height; original plan had 4-story reduced to 3-story after neighborhood feedback (loss of 11 units).
-
Setbacks: 150 feet from Hudson Commons residential (4-story building); 100 feet (3-story buildings); exceeds MF-24 requirement of 100 feet.
-
Landscape buffer: 12 feet along western (Hudson Commons-facing) property line with trees planted 30-foot centers (versus original 20-foot buffer, reduced to accommodate back-of-house truck loading that commercial would have required).
-
Amenities: Gated community; clubhouse; 2-story rooftop deck; pool; dog park; 6-foot perimeter masonry wall with view fencing in some locations.
-
Access: Multiple access points from Australia Parkway; signalized intersection at Hudson Way and Estrella Parkway (planned completion June 2024).
-
Changes from previous version (if reconsideration): Four-story building reduced to three-story at west end after neighborhood meeting feedback, reducing unit count by 11 units to minimize height/setback impact on adjacent residents.
Vote Breakdown
-
Final vote on Ordinance 2023-1593 (rezoning ordinance): 6-1 (passed).
-
Yes: Council Member Laura Kaino, Council Member Brannon Hampton (Vice Mayor), Council Member Wally Campbell, Council Member Benita Beckles, Council Member Reese Anderson (presumably, as no explicit "no" vote attributed), Mayor Joe Pizzillo.
-
No: Council Member Vicki Gillis.
-
Abstentions / absences: None stated; all seven council members present and voting.
(Note: Individual vote breakdown not explicitly stated in transcript by name for each member on each motion. Clerk conducted verbal roll call on at least one motion but full transcript attribution unclear. Vicki Gillis explicitly stated she voted no on final ordinance. Laura Kaino abstained from initial Planning Commission denial motion but voted yes on staff recommendation per subsequent voting record.)
Outcome & Next Steps
The rezoning ordinance (2023-1593) and resolution (2023-2349) were approved 6-1. Leon Capital Group may now proceed to site-plan and design review phase, where the following conditions apply per stipulations in the ordinance:
- Parking study must be submitted and approved to verify 490 spaces meet zoning code requirements (applicant claims sufficient for their unit/demographic mix; staff notes requirement still pending).
- Landscape buffer trees (30-foot centers) and wall/fence details (masonry + view fencing combination, preliminary 6 feet high) to be finalized during site-plan.
- Architectural elevations and materials must incorporate design standards (colors, materials, articulation) exceeding minimum guidelines.
- Traffic signal at Hudson Way and Estrella Parkway target completion June 2024 (County responsibility).
- Building heights and setbacks confirmed: 150 feet from residential (4-story), 100 feet (3-stories).
No continuance or reconsideration date set. Developer Brennan Ray indicated readiness to move to site-plan phase; typical construction timeline for multi-family 12–18 months post-approval, though no start date confirmed.
Controversies & Context
Legislative preemption threat: Council Member Laura Kaino and Council Member Wally Campbell repeatedly cited proposed state "by-right zoning" legislation as forcing approval of density projects without design or compatibility review. This specter influenced council's willingness to approve a locally-vetted project with 18 months of staff and community input rather than face future projects with zero negotiating power.
General plan conformity vs. resident expectations: The development is consistent with the "Business and Commerce" general plan land use (which permits multi-family), but residents argued the council's own general plan update (circa 2023) included resident surveys demanding buffers between single-family and multi-family—a buffer the project does not provide in terms of intervening uses (no commercial, no parks, just a landscape strip and 100–150 feet).
Commercial viability claim: Applicant's argument that the 19-acre parcel (of which 11 acres is rezoned here) cannot support commercial due to anchor saturation and e-commerce was presented as a cost-benefit analysis, not a regulatory requirement. Council accepted it; residents disputed whether a Safeway across the street qualifies as an anchor and whether parks or small retail could fit instead.
Notification controversy: Developer complied with city-mandated notice (posted signs, newspaper ad, neighborhood meeting), but residents felt inadequately informed until a neighbor (Domino Prosky) hand-distributed flyers and posted to Nextdoor, generating 18,800+ views. This exposed a gap between legal notice compliance and effective community awareness—a tension council acknowledged but did not resolve.
Fiscal pressure and growth mandates: Wally Campbell framed growth as inevitable (750,000 buildout) and linked multi-family density to retail attraction via Harvard study data. Council Member Vicki Gillis admitted she ran for office to bring libraries and recreation facilities, implying that growth enables amenities but requires residential density as a trade-off. This growth-at-all-costs framing contrasted sharply with residents' preference for slower, commercial-focused development.
School capacity: Wildflower Academy concern (Ashley's comment: 604/650 max, 284-unit complex potentially adding ~280 students) was noted but not formally addressed by staff or council during meeting.
Duration
-
Multi-family rezoning item (public hearing, discussion, three votes): Approximately 2.5 hours (transcript spans from initial staff presentation through resolution, ordinance, and verbal vote; includes extensive public comment and council deliberation).
-
Total meeting: Approximately 4 hours (meeting commenced with Pledge and non-agenda items, included five public hearings, consent agenda, and closing remarks).
Other notable items
Business Park District Zoning (Ordinance 2023-1592, Resolution 2023-2345): Approved 7-0. New zoning district fills gap between commercial (C2) and industrial; requires buildings to face streets with internalized truck courts, docking, storage (screened from view); max 56 feet, 5% visible open space. Addresses "campus-like" employment uses and provides developers additional zoning flexibility. Council Members Vicki Gillis and Laura Kaino had repeatedly requested this tool; staff commended for finally delivering it.
Freeway Noise Attenuation Amendment (Resolution 2023-2341, Ordinance 2023-1589): Approved 7-0. Corrected discrepancy between city (64 dB) and ADOT (67 dB) exterior noise standards; no resident-perceptible change; provides consistency for developers. Council Member Wally Campbell raised concern that existing 303-corridor subdivisions lack sound walls; staff clarified the ordinance updates standards going forward but does not retroactively mandate walls on older projects.
Lincoln Park Convenience Store & Gas Station (Use Permit, Lake and Park PAD): Approved with added stipulation (no overnight truck parking). 5.2-acre site at SR-85 and South Cotton Lane includes 4,800 sq. ft. convenience store, 4,600 sq. ft. gas canopy (vehicles), 1,900 sq. ft. diesel canopy, propane sales, air fill station. Vice Mayor Brannon Hampton raised concern about potential truck-stop character; staff clarified intent is quick-stop fueling, not overnight parking. Council added Stipulation 18 prohibiting overnight parking to address semi-truck idling/parking concerns. Planning Commission recommended approval 5-0; no public opposition; approved by council.
Two industrial rezonings (Southeast Corner Cerebral/MC-85 and Southeast Corner Citrus/McDowell): Both approved 7-0.
- Cerebral/MC-85: 47.35 acres, currently zoned PAD with underlying Business Park, rezoned to I1 (Light Industrial) with PAD overlay. Height increase 50 → 70 feet (if adjacent residential remnant parcel removed). Design requirements: no cross-dock warehousing, dock doors screened from Cerebral Ave, pedestrian connections, landscape buffers, cohesive colors/materials.
- Citrus/McDowell: 47.09 acres, currently C2 General Commercial and Agriculture, rezoned to I1 with PAD overlay. First deployment of electric vehicle (EV) charging facilities for trucks and automobiles in Arizona (per applicant Wendy Ritz); 24-hour security and monitoring mandated. Staff confirmed no truck-stop amenities (showers, restaurants); reservations-based EV charging with vending/restroom only. Brannon Hampton requested advance information on regional housing studies (ASU) and flight-path data; Council Member Reese Anderson requested staged briefings on airport work session to prevent information overload.
Goodyear Airport Noise (Non-Agenda Item): Brian McCarty (retired military pilot, 11,000 flight hours, Palm Valley resident) reported escalating aircraft noise from Goodyear Airport (19,700+ takeoffs/landings annually—busier than San Diego International). Aircraft fly as low as 365 feet, 6 a.m.–midnight+ including holidays. Requested city coordination with FAA/Phoenix for noise-sensitive residential designation, abatement procedures, pilot training, curfew, flight-path enforcement. Mayor committed to work session with airport manager; Council Member Wally Campbell raised concern about traffic diversion to other neighborhoods if flight paths are altered.
Municipal Complex Tenant Improvements Phase 1 (Ordinance 2023-1584, Resolution 2023-2338): Approved 7-0, $3.69M for Building D improvements (staff, engineering, IT). Overall project $8.725M over three phases. Building C (Wellness Center) completed July 2023. Building B (Courts) construction starts January 2024. Building E (Fire/Admin) design phase, FY2025 construction. Council Member Reese Anderson (step) requested future complex TI projects come in smaller component-based phases rather than monolithic budgets.
Consent Agenda (Items 1–5, 7–9): Approved 7-0. Minutes, compass map dedication, sewer code amendments (chapters 12, 12-A), backflow/cross-connection program, water-smart home device grant (500 customers), DOT rural/tribal assistance grant application, airport gateway development agreement.