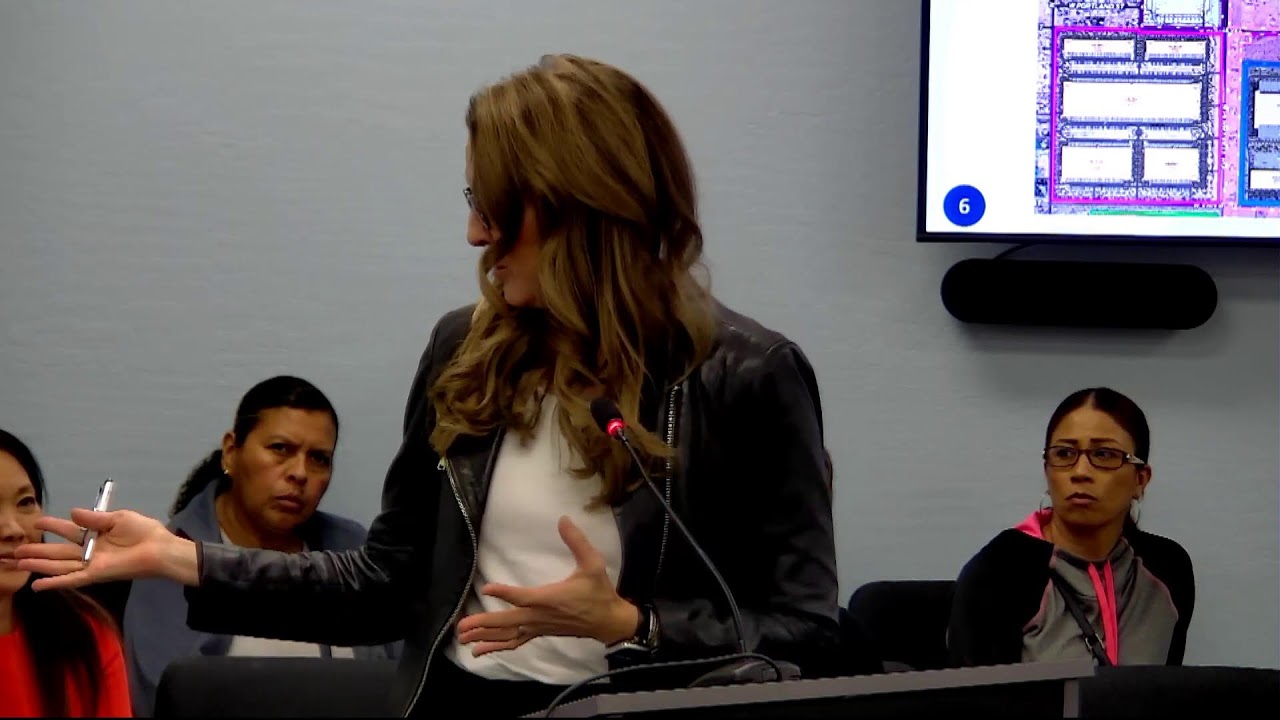
Goodyear Planning Commission unanimously backs 267-acre Citrus Gateway industrial conversion project
Planning Commission voted unanimously to recommend major general plan amendment converting 267-acre residential property to business and commerce for industrial development, with detailed concerns from adjacent residential neighbors to be addressed in subsequent rezoning application.
Planning Commission Advances 267-Acre Citrus Gateway Industrial Conversion; Neighbor Concerns Deferred to Rezoning Phase
The Goodyear Planning and Zoning Commission voted 6-0 on December 10 to recommend City Council approval of a major general plan amendment converting a 267-acre property west of Citrus Road and south of Roosevelt Street from a neighborhoods designation to business and commerce, opening the door to Business Park zoning with flex commercial and light industrial uses. The property, which has carried residential zoning since 2005 but has never yielded residential development, faces constraints from Luke Air Force overflight density restrictions and Arizona's restrictive water-supply policy. The project, called Citrus Gateway, is supported by the applicant and engineering team but faces detailed questions from adjacent residential neighbors about traffic, truck noise, frontage-road design, cellular connectivity, and school-bus safety—concerns city staff and the applicant committed to address during a rezoning application anticipated in the first quarter of 2025.
Key Speeches
"The property has been sewn residential since 2005 most recently a pad rezoning was uh done in 2022." — Guadalupe Ortiz Cortez, Principal Planner
"Residential doesn't make sense here. One of the biggest reasons it doesn't make sense on a site this size is because we are underneath that Luke overflight—those Luke restrictions or part of that graduated density concept so it ultimately restricts how many residential units I can plan here: 0 to 2 on one side, 0 to 4 under a smaller area. One of the other big things that has happened here is the governor's change in water policy—this is not a site that you can subdivide right now, that's not a site where you could get a certificate of assured water supply, but it is a site that we could develop as industrial." — Wendy Brull, Attorney, Barry Brull law firm
"I'm concerned about all the traffic and the truck noise and all that where you going to even be able to sleep around there with all that noise and there's kids up and down the street that's been residential basically for years. I've lived there for 34 years." — Cliff Osborne, Resident
"I am not against this project as long as the current residents can continue to have a good quality of life and be safe for all, including our possible future neighbors on the south side." — Alma Lares, Resident
"Not only do we have access onto Roosevelt and the trucks would be going in that center driveway because that will be a major intersection and it would really just be employment cars out the other. It also comes south down to Van Buren, it also goes east out to Citrus, so it is not funneled to Roosevelt by any stretch of the imagination." — Wendy Brull, Attorney
"Right now it's underway but we've presented a concept that presents a frontage road. Because we recognize that certainly there's neighborhoods and we're bringing in industrial, so to be sensitive, this is kind of going over and beyond. Currently when we were at Alma's house, semis were going right there across our property. What we are proposing is that current roadway be transformed into a frontage road. Now the semis will be 27 feet away from her home." — Jamie Blakeman, Engineer, Lahi Engineering
"The city's interest would be we wouldn't have individual residential homeowners out in our street. We wouldn't want that from a safety perspective to have these people going into our right of way to maintain. We will work with the applicant but it will likely be a solution of either the city maintain or a Property Owners Association for the Business Park." — Katie, City Staff
Timeline
-
Applicant presentation: Wendy Brull presented the general plan amendment concept, showing the property's residential zoning history since 2005, Luke Air Force density constraints limiting the site to 0–4 residential units per acre, and Arizona's restrictive water supply policy making residential subdivision infeasible. She emphasized that Buckeye (directly west) and surrounding areas already have entitled and partially built industrial/commercial uses, making the site suitable for employment-oriented development.
-
Staff recommendation: Guadalupe Ortiz Cortez presented a comprehensive staff report concluding the amendment conforms to the general plan's "prosperous and innovative" and "livable and connected" fundamental strategies. Staff noted the developer's obligation to construct half-street improvements on Citrus Road and Baneberry Street, provide appropriate improvements to Roosevelt Street in compliance with Maricopa County standards, and create a frontage road along Roosevelt to separate local traffic from industrial traffic.
-
Public comment: Two speakers addressed the commission. Cliff Osborne, a 34-year resident north of Roosevelt, expressed concern about truck noise, sleep disruption, and the impact on children living on the street, noting that the property had been residential for the entire duration of his residency. Alma Lares, also a Goodyear resident, submitted a detailed written list of nine concerns (safe left-turn exits from Roosevelt, frontage-road maintenance responsibility, WiFi/cellular service preservation, semi-truck deterrence on Roosevelt, equestrian-trail use, water usage comparison, light intrusion avoidance, frontage-road width for service deliveries, and school-bus stop safety) and stated she had met with developer representatives Tom and Jamie but remained unclear on several answers.
-
Council discussion: Commissioner Nepomuceno noted the property's long dormancy under residential zoning and asked where the development would subdivide the property to separate Business Park, commercial, and industrial uses. The applicant responded that the rezoning application would return to the commission with detailed zoning maps. Commissioner Hegedus inquired about traffic-flow patterns and semi-truck routing. Applicant and engineer representatives clarified that truck access would use center driveways, Roosevelt, Van Buren, and Citrus—not exclusively Roosevelt—and that a conceptual frontage road (spray-painted on-site the Saturday prior) would place semis 27 feet from residential homes instead of immediately adjacent. City staff clarified that maintenance of public roads within city limits remains the city's responsibility, though the specifics of frontage-road maintenance (hardscape vs. landscape median, city vs. HOA responsibility) would be worked out in the rezoning phase.
-
Vote: 6-0 approval. All six commissioners present voted in favor of forwarding the recommendation to City Council for the December 16, 2024 hearing.
Opposition
-
Number of speakers: Two speakers presented concerns; one additional speaker (Jeff Levy) submitted a card in support but did not speak.
-
Main concerns:
- Truck noise and sleep disruption from semi-traffic on Roosevelt Street
- Safety and quality-of-life impacts on children and long-term residents
- Unclear maintenance responsibility and specifications for the proposed frontage road
- Potential blockage of cellular and WiFi signals by large industrial buildings
- Safe left-turn exit conditions for Roosevelt Street residents
- Semi-truck volume and routing on Roosevelt; request to deter or prohibit semis from the street
- School-bus stop safety and pedestrian/equestrian trail design
-
Most compelling arguments: Alma Lares's detailed nine-point written concerns, particularly the practical safety question of whether residents could safely exit their driveways turning left onto Roosevelt with increased traffic, and the risk of cellular/WiFi signal blockage during a period when pandemic-era remote work and distance learning had already exposed the neighborhood's connectivity gap. Cliff Osborne's testimony about 34 years of residential living and concern for children on the street resonated with the commission's visible attention to buffering impacts.
-
Organized groups: None; opposition consisted of individual neighboring residents.
Support
-
Number of speakers: One speaker (Jeff Levy) indicated support via speaker card but did not speak publicly.
-
Main arguments: The applicant and attorney framed the site as economically and operationally incompatible with residential development due to Luke Air Force density constraints and Arizona's post-2023 water-supply restrictions, making the business/industrial conversion a pragmatic market response. The project design deliberately places the most intensive industrial uses in the center of the property and restricts uses within 300 feet of residential to Business Park only. The project is positioned as complementary to the already-entitled and partially built Innovation Center (Crow Holdings/10 Goodyear) to the east and approved industrial uses in Buckeye to the west.
Project Details
-
Case number: IT-10, Citrus Gateway; Major General Plan Amendment
-
Applicant/Owner: Frank (applicant/property owner)
-
Attorney: Wendy Brull, Barry Brull law firm, 6750 East Camelback Road
-
Developer representatives: Tom and Jamie (developer); Jamie Blakeman, Engineer, Lahi Engineering
-
Location/Address: West of North Citrus Road, south of South Roosevelt Street, east of Perry Bill Row and a row of homes in unincorporated Maricopa County, north of Baneberry Street, and northwest of Destiny Arizona Resort. The red dashed line on the presented map shows the jurisdiction boundary between the City of Goodyear, Maricopa County, and the City of Buckeye.
-
APN: Not stated in transcript
-
Current zoning → Proposed zoning: Las Palmas Planned Area Development with underlying residential zoning (southwest corner with underlying commercial zoning) → Business Park District with Planned Area Development overlay to allow flex commercial and light industrial zoning in designated areas
-
Acreage/units/square footage: Approximately 267 acres
-
Changes from previous version: The applicant had filed a rezoning application concurrently with the general plan amendment. No prior general plan amendment version was presented; this is the initial consideration. The application has been amended to include wireless communication facilities to address neighborhood connectivity concerns.
Vote Breakdown
-
Final: 6-0 (Unanimous approval for recommendation to City Council)
-
Yes: Commissioner Nepomucino, Commissioner Wang, Commissioner Booth, Commissioner Hegedus, Vice Chair Sam Belo, Chairman Climber
-
No: None
-
Abstentions/Absences: Commissioner Smith (excused prior to the meeting)
Outcome & Next Steps
The Planning and Zoning Commission voted unanimously to recommend approval of the major general plan amendment to City Council. The City Council will hear the item on Monday, December 16, 2024, at 5:00 p.m. in the City Hall council chambers. If City Council approves, the applicant's rezoning application is anticipated to return to the Planning and Zoning Commission in the first quarter of 2025. The rezoning application will include detailed site-plan specifications addressing the neighbor concerns raised, including:
- Finalized frontage-road design (width, surface treatment, landscaping vs. hardscape median)
- Maintenance responsibility for the frontage road (city, developer, or Business Park HOA)
- Detailed traffic study showing semi-truck routing and access patterns
- Cellular and WiFi facility design and integration (actively being negotiated with wireless providers)
- Pedestrian and equestrian trail design and standards
- School-bus stop placement and safety features
- Light-intrusion mitigation and building setback details
The applicant committed to holding an additional neighborhood meeting as part of the rezoning application process to continue addressing resident concerns. City staff will coordinate between the applicant and neighbors during the rezoning phase.
Controversies & Context
The property's two-decade stasis under residential zoning but without any residential development reflects a broader Phoenix-area pattern: residential zoning on large parcels in areas with environmental or infrastructure constraints (in this case, Luke Air Force density limits and recent water-supply restrictions) often becomes economically inviable without a zoning change. The applicant and staff presented the general plan amendment as a pragmatic response to market and regulatory reality rather than a speculative rezoning.
The frontage-road concept—placing semis 27 feet from residential homes instead of immediately on the street—emerged from direct dialogue between the developer and Alma Lares. However, the precise design remains unresolved, creating tension: Alma Lares asked whether the median would be hardscaped or planted, how wide the road would be (especially for alfalfa deliveries to resident gates), and who would maintain it. Jamie Blakeman stated these details would be worked out in the rezoning phase. City staff (Katie) intervened to clarify that the city would not permit individual homeowners to maintain portions of the public right-of-way for safety reasons, and that maintenance would likely fall to either the city or the Business Park HOA. This reassured residents but left design specifics deferred.
The WiFi/cellular connectivity issue—highlighted by Alma Lares's description of pandemic-era school-closure struggles when students had no home internet—emerged as an unexpected benefit opportunity. The applicant amended the application to permit wireless communication facilities and is actively negotiating with WiFi companies. This represents a rare instance of an industrial project potentially addressing a neighborhood infrastructure gap, though details remain to be finalized.
The two-lane Roosevelt Street question also remains partially unresolved. Jamie Blakeman stated that the frontage road would involve "swinging down" the current roadway into the applicant's property, making it wider than the existing two-lane condition, but the specifics of widening, traffic-calming features, and intersection treatments were deferred to the rezoning phase.
Throughout the hearing, the commission balanced the economic logic of converting long-dormant residential zoning in a constrained location against legitimate neighbor concerns about truck noise, safe property access, and infrastructure quality. The unanimous vote for staff recommendation suggests confidence that these details can be resolved during rezoning, but the detailed testimony from Alma Lares—particularly her list of nine specific concerns—signals that the second public-hearing phase (rezoning) will likely be contested and scrutinized.
Duration
-
This item: Approximately 90 minutes (staff presentation, applicant presentation, engineer/WiFi discussion, public comment, commission discussion, and vote)
-
Total meeting: Approximately 2 hours (including routine votes on minutes and commissioner excusal, this was the single agenda item)
Other Notable Items
The commission approved excusal of Commissioner Smith from the meeting due to extenuating circumstances (unanimous voice vote) and approved the draft minutes from the December 4, 2024 meeting (unanimous voice vote). Staff distributed a newly adopted strategic plan to commission members for discussion at a future meeting when the commission would have more physical space to review it.