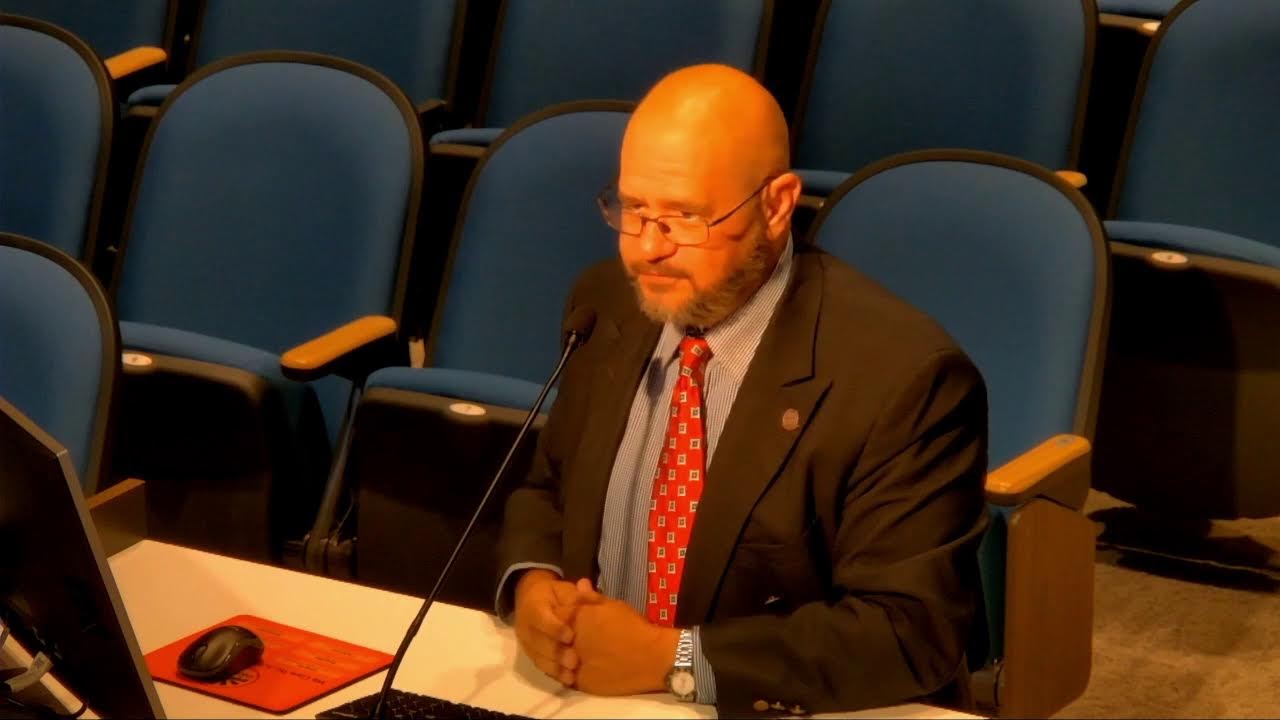
Goodyear unanimously approves 152-acre mixed-use village center rezoning with 200-foot buildings
Planning Commission approved 152-acre GSQ mixed-use village center rezoning with maximum 200-foot heights and refined Ballpark Village master plan with public-private partnership model, following detailed transportation master plan presentation addressing regional growth challenges.
Planning Commission Clears Path for 152-Acre Mixed-Use Village Center as City Confronts $500M Transportation Funding Gap
On February 16, 2023, the Goodyear Planning and Zoning Commission advanced two major development initiatives reshaping North Goodyear: a unanimous rezoning of 152 acres in the Estrella Falls area to allow mixed-use density up to 200 feet, and a refined Ballpark Village master plan positioning the city to solicit private partners for a phased, community-informed retail, hotel, dining, and performing-arts redevelopment. Against this backdrop, the city's Transportation Planning manager laid bare an infrastructure crisis—Cotton Lane running at 42,000 vehicles daily on a 36,000-capacity road, a 303 freeway construction window shifting to fiscal 2026, and current plus planned capital projects totaling $475 million against uncertain funding mechanisms.
Key Speeches
"This p80 allows us to leverage right all right um would the applicant like I know that they have a presentation name I'd like to see the applicant's presentation I always like to see Mr Bull but obviously nice to see you Mr Boone at Ball 1850 North Central as usual I agree with everything Christian says as usual I can't think of a thing to add to his presentation we've reviewed the staff report we've reviewed the proposed stipulations other than making some introductions to some people who've been a big party or city here for several years I'd simply say that we accept all of the stipulations as drafted we request your approval in accordance with staff's recommendation to you." — Ed Bull, applicant representative (Globe Corporation), on the GSQ Regional Pad rezoning.
"The concern I have is the setback and particularly on good your way this development is being talked about as you know totally new totally unique pedestrian experience I totally dislike the district project which is currently under construction at within currently I'd say a 70 to 80 foot building at a zero foot lot line obviously it's an extreme concern but can you know how do we get pedestrians along Goodyear way which is the Main Avenue of this development if you have 200 foot buildings at zero foot lot lines on both sides and I realize that's extreme but that's what the pad allows so I would hope this zoning committee and Futures would not do that and temper the setbacks and the building Heights to keep in mind what you're proposing for this to be an open architecturally diverse and pedestrian family spot" — Mark Pelletier, 15742 W Fairmont Avenue, sole public commenter opposing the rezoning.
"Cotton Lane um southbound near the that's the Moose Lodge in the background there this is what happens to your capacity when you have Lanes coming in or out and a lot of cars so just in general a guide of a two-lane road one lane each direction is about 18 000 vehicles per day four lanes is thirty six thousand six Lanes is 55 000. [At Cotton and Van Buren/Lilac:] we're running 42 000 cars a day that's on average it goes up it goes down depends on the day and what's happening but that's 114 over capacity of what that roadway should have." — Christopher Bridges, Transportation Planning Manager, on Cotton Lane traffic crisis.
Timeline
GSQ Regional Pad Rezoning:
- Staff presentation: City planner Christian detailed the 152-acre site history (originally Goodyear Plan Regional Center, 2000; updated 2001, 2006, 2017; latest component now rezoned GSQ Regional Pad). Six land-use areas (A–F) defined with uses ranging from multi-family and commercial (Area A, 60-foot max height) to mixed-use retail/entertainment (Areas B–F, 200-foot max height). Design standards include 15–40% open space depending on use, reduced parking for walkable mixed-use, art trail with three nodes along Goodyear Way, and pedestrian/bicycle connections north–south and east–west. Noted no resident opposition received to date; staff concerns about traffic mitigated by developer commitment to conduct additional traffic studies and activate existing (but presently unused) signals.
- Applicant presentation: Ed Bull (on behalf of Globe Corporation, George Getz, Scott Wagner, George Mulera, Alley Bull) accepted all stipulations as drafted; offered no substantive additions beyond introductions and a request for approval per staff recommendation.
- Public comment: Two speakers. Mark Pelletier (15742 W Fairmont Avenue) expressed concern that 200-foot buildings at zero setbacks along Goodyear Way would contradict the "pedestrian-friendly village center concept," citing negative experience with the District project and requesting the commission temper setbacks and heights for architectural diversity and walkability. Second commenter praised the "surgical" and "meticulous" planning of Ballpark Village, referencing the success of the 2022 Goodyear event that blended multi-family apartments with the civic center, and expressing enthusiasm for the pedestrian connections achieved through "surgical zoning."
- Council discussion: Commissioner asked about the 200-foot height allowance and whether Westgate buildings have reached such heights. Staff replied that the zoning is aspirational, allowing future density as the area matures (referenced Tempe Class-A hotels reaching ~200 feet with rooftop amenities). Commissioner expressed cautious interest in the concept, noting "would be pretty cool."
- Vote: Motion by Commissioner Booth, second by Commissioner Hegates, to approve the rezoning of 152 acres from Goodyear Plan Regional Center to GSQ Regional Pad with six land-use areas and stipulations in staff report. Motion passed unanimously (individual votes not stated in transcript).
Transportation Master Plan Presentation:
- Presentation: Christopher Bridges, Transportation Planning Manager, provided an 18-month progress update on the 2024 TMP (RFP awarded August 2023, completion targeted end of 2024). Scope includes travel-demand forecasting, emerging technologies (EVs, autonomous vehicles, micro-mobility), truck-routing challenges, and capacity analysis. Current capital improvement plan: $225 million; planned beyond five years: $250 million (total $475 million). Cotton Lane highlighted as crisis zone: 42,000 vehicles/day southbound near Moose Lodge (114% over 36,000-capacity two-lane standard); at Yuma and Cotton, 25,000 vehicles (137% capacity of two-lane road); below Lower Buckeye, 19,000 vehicles (over capacity). Indian School Road closure during Camelback repair moved 15,000–16,000 vehicles to Indian School, compounding gridlock. Infrastructure costs: six-lane arterial construction $12 million/mile; design ~10%; right-of-way ~50%; drainage/utilities/relocations ~50%; single traffic signal $1.2–1.8 million. Public engagement survey open through Friday; interactive story map available at goodyearaz.gov (QR code provided).
- 303 Freeway and State Route 30 plans: FY25 construction start targeted for 303, likely slipping to FY26 with SR-30 extension to MC-85 (six-month design delay). SR-30 remains on hold pending Prop. 400 extension ballot approval; no current right-of-way acquisition or design activity.
- Public comment during Q&A: Community member from Carmel, Indiana, offered lengthy testimony on roundabout success: Carmel has 141 roundabouts (cost $1–1.5 million each), 70% injury-reduction rate, and negligible traffic-signal maintenance. Urged city to consider roundabout strategy for Goodyear's expansion (noting Carmel grew from 10,000 to 105,000 residents, similar trajectory to Goodyear's 80% remaining buildout). Staff acknowledged roundabouts' efficacy in lower-speed, lower-volume settings but noted contention over adoption in Arizona (Prescott area took 15 years to normalize perception). Discussed state-level restrictions on truck-route designation (requiring "reasonable alternative" and potential trucking-industry veto); Bullard corridor and new truck-centered development at Celebration Life Way as case studies in enforcement challenges.
- Council discussion: Discussion of ADOT coordination, EV charging stations, Camelback Road closure impacts, Carmel roundabout model, truck-routing enforcement, curveballs in state highway planning.
Ballpark Village Master Plan Presentation:
- Presentation: Chris Baker, Economic Development, walked through history of Ballpark Village (city acquired three privately held parcels in 2021 to control development around the 2008–2009 vision). Real-estate market study (2022) identified two guardrails: 75,000 sq ft of retail/restaurant/bar/entertainment by 2030; 9,300-unit housing shortfall in 15-minute commute shed (blue boundary shown on map). Town hall meeting held January 2023 with 50 in-person attendees and 20 online; interdisciplinary city team (Arts & Culture, Parks & Rec, Engineering, Traffic, Economic Development) developed three plan options via charrette. Town hall participants voted electronically and spoke one-on-one with staff. Community input emphasized architectural harmony with ballpark, sightlines to the zis (ballpark plaza), street-over connectivity, Performing Arts Center expansion (from ~15,000 sq ft contemplated to larger), containerized pop-up restaurants, and pet area. Refined plan (presented to Council Retreat, February 3, 2023): retail/restaurant buildings with outdoor patios and plazas preserving views along Australia Parkway (north and south); Performing Arts Center enlarged and sited adjacent to park with art feature; 1,200-space parking garage; containerized restaurants; hotel (pushed away from ballpark for security); multi-family with internalized parking; 80,000+ sq ft retail (within market study guardrail); pedestrian/art connectivity nodes. Council directed staff to pursue RFP for public-private partnership (similar to successful model used for adjacent civic campus development).
- Process forward: Staff will compile plan vision and market-study analysis into RFP soliciting private-sector proposals for full or partial buildout. Not expected to launch next year; deliberative due-diligence process anticipated.
Opposition
Number of speakers against: 1 (Mark Pelletier)
Main concerns:
- 200-foot maximum building heights at zero-foot setbacks along Goodyear Way would create canyon-like streetscape contradicting the stated "pedestrian-friendly village center" concept.
- Reference to District project (under construction, 70–80 feet at zero lot line) as negative precedent for urban pedestrian experience.
- Lack of architectural diversity and reduced walkability if buildings are permitted to reach maximum height and setback simultaneously.
- Concern about the zoning allowing an "extreme" scenario (200-foot, zero-setback buildings on both sides of Goodyear Way) even if not explicitly required.
- Request that the Commission "temper the setbacks and the building Heights" during future implementation.
Most compelling argument: Pelletier's invocation of the District project as an undesirable precedent and appeal to the commission's discretion to refine design standards during supplemental guideline development suggests that unanimous staff approval may mask implementation risks if applicants exploit permissive height and setback allowances.
Organized groups: None identified.
Support
Number of speakers in favor: 1 (anonymous community member)
Main themes:
- Praise for "meticulous" and "surgical" planning by city staff in Ballpark Village area and broader GSQ planning.
- Reference to success of 2022 Goodyear event that blended multi-family apartments with civic center and demonstrated walkability benefits of thoughtful zoning.
- Enthusiasm for pedestrian connections and architectural coherence achieved through "surgical zoning approach."
Organized groups: None identified.
Project Details
GSQ Regional Pad Rezoning:
- Case number: Not stated in transcript.
- Applicant / developer: Ed Bull; Globe Corporation; George Getz; Scott Wagner; George Mulera; Alley Bull.
- Attorney: Not stated in transcript.
- Location / address: North Goodyear, Estrella Falls area; bordered by 150th Drive (northwest), Bullard Wash (southwest), Bullard Avenue (northeast), Bullard Avenue Hotels (southeast); north of I-10, south of Encanto Boulevard; west of Palm Valley, east of City Hall; on both sides of McDowell Road.
- APN: Not stated in transcript.
- Current zoning → Proposed zoning: Goodyear Plan Regional Center (commercial pad) → GSQ Regional Pad (mixed-use village center).
- Density / units / square footage: 152 acres total. No maximum density specified in PAD, but densities inherently constrained by parking, open space, and drainage requirements. No specific unit or footage totals provided for the rezoning itself (future projects will define specifics).
- Six land-use areas:
- Area A: Multi-family, townhouses, commercial; max 60 feet; acts as transition/buffer to Rio Paseo residential to north.
- Area B: Retail, multi-family, mixed-use; max 200 feet; vertical mixed-use encouraged; limited to 1 gas station (pad-wide), 1 car wash, 2 drive-through restaurants (areas B & E combined).
- Area C: Core, Goodyear Way frontage; single-story and standalone single-use buildings; non-residential (offices, banks, restaurants, bars, microbreweries, entertainment).
- Area D: Transition from core to retail/big-box; max 200 feet; similar uses to Area B.
- Area E: Retail and big-box oriented; max 200 feet; 1 gas station (pad-wide), 1 car wash accessory to gas station, 2 drive-through restaurants (areas B & E combined), unlimited multi-tenant end-cap drive-throughs.
- Area F: Auto dealerships, auto services; max 200 feet; 1 gas station (pad-wide), 1 car wash, hotels, restaurants (1 standalone drive-through, unlimited multi-tenant end-cap drive-throughs).
- Changes from previous version: Not a reconsideration; initial rezoning proposal. However, historic context notes: Goodyear Plan Regional Center originally zoned 2000; minor residential amendments 2001; 2006 amendments south of McDowell for mixed-use; 2017 residential modifications (Tierra Del Oro); 2019 civic/office zoning east of Bullard Wash (Civic Square); 2020 higher-density urban residential north of Monte Vista (District). Today's GSQ pad represents the next phase of Estrella Falls Village Center infill.
- Design standards: 15% open space for single-family attached (Area A); 5% for multi-family; 5% net coverage for commercial. Multi-family patios: 40 sq ft minimum, 5 ft setback minimum. Setbacks measured from public rights-of-way (perimeter and internal streets) or platted lot lines (residential). Buffers intentionally placed to protect Rio Paseo residential to north. Connections: north–south and east–west pedestrian/bicycle pathways; art trail along Goodyear Way (150th to Bullard) with ≥3 art nodes; enhanced intersection crossing at 150th Drive & Goodyear Way. Supplemental design guidelines (similar to Civic Square process) to follow if rezoning approved, addressing street cross-sections, lighting, trash, ornamental details.
Ballpark Village Master Plan:
- Location: Around Goodyear Ballpark, south of Australia Parkway, north of Lower Buckeye/Bullard; yellow boundary encompasses ~56 acres city-owned (ballpark structure ~10 acres, leaving ~46–48 acres for development).
- Real estate market study: Commissioned 2022; identifies 15-minute commute shed (primary market); supports 75,000 sq ft retail/restaurant/bar/entertainment by 2030; notes 9,300-unit housing shortfall in commute shed even with all entitled/under-construction/platted units (Goodyear, Buckeye, County, Glendale).
- Existing/authorized projects around ballpark:
- Ballpark Village North: hotel, apartments, retail (mixed-use).
- City-owned Recharge site: multi-family (divided), Bungalow-style single-family rentals, unified street frontage.
- Fulton Homes: ~730 single-family homes on fee-simple lots.
- Multi-family parcels: lower Buckeye/Bullard rezoned; Pros project, Solace project (under construction), Rev at Ballpark Village (single-family rental), Avion at Ballpark Village (~550–650 single-family homes).
- City Water Campus: multi-family (walk-up apartments, townhomes, single-family rentals) with Bullard Wash improvement.
- Total: ~4,500 dwelling units (various types).
- Refined plan (Council Retreat, February 3, 2023):
- Retail/restaurant buildings with outdoor patios/plazas along Australia Parkway preserving sightlines to ballpark zis and plaza.
- "Thing over the street" (awning/covered pedestrian connector) between buildings.
- Performing Arts Center enlarged from ~15,000 sq ft to larger footprint; sited adjacent to park with art feature.
- Containerized pop-up restaurants.
- 1,200-space parking garage (similar size to existing Gen-1 office parking garage).
- Hotel (pushed away from ballpark for security).
- Multi-family buildings (~size of Estrella Parkway units under construction) with internalized parking.
- City-owned parking lot retained for large events (e.g., balloon festival).
- Pet area (dog park-style).
- Retail total: ~80,000 sq ft (within 75,000 sq ft market guardrail).
- Pedestrian/art connectivity nodes (blue dots on plan).
- Next steps: RFP for public-private partnership partner; vision and market-study analysis to be included; not launching next year; deliberative due-diligence process.
Vote Breakdown
GSQ Regional Pad Rezoning:
- Final: Unanimous approval.
- Motion / Second: Commissioner Booth (motion), Commissioner Hegates (second).
- Yes: Motion passed unanimously; individual votes not stated in transcript.
- No: None recorded.
- Abstentions / absences: None recorded.
Outcome & Next Steps
GSQ Regional Pad Rezoning: Approved unanimously. Forward recommendation sent to City Council. Applicant accepted all stipulations as drafted in staff report. Developer committed to conduct additional traffic studies to determine if additional signals warranted; existing (but currently unused) signals will activate when driveways are constructed. Supplemental design guidelines (similar to Civic Square process) to be developed following rezoning approval, detailing street cross-sections, lighting, trash cans, ornamental finishes, and design character.
Ballpark Village Master Plan: Council authorized city staff to pursue RFP for public-private partnership. Vision plan (as refined per February 3 Council Retreat) and market-study analysis to be packaged into solicitation. Selection process to be deliberative; no project launch expected within the next year.
Transportation Master Plan: Travel-demand-forecast model being finalized. Public survey open through Friday (via QR code and interactive story map at goodyearaz.gov). Draft information and council updates anticipated following model completion. Plan due end of 2024. Recommended five-year update cycle (vs. prior ten-year cycle) to accommodate rapid land-use and technology changes.
Controversies & Context
Setback and Height Concern (GSQ Regional Pad): Mark Pelletier's solo opposition raises a potential implementation risk: the PAD allows 200-foot buildings at zero-foot setbacks along Goodyear Way (the development's primary pedestrian corridor), which could create the canyon-like experience Pelletier warned against. However, the commission did not formally respond to his concern, and the PAD does not require maximum heights or setbacks—it only permits them. Future supplemental design guidelines and individual project approvals will determine actual built form. Pelletier's invocation of the District project as a negative precedent suggests community awareness of height/setback trade-offs and potential for future friction over design review.
Transportation Crisis: Christopher Bridges's detailed briefing on Cotton Lane (42,000 vehicles/day, 114% over capacity) and broader $475 million capital needs ($225 million current CIP + $250 million planned) versus uncertain funding mechanisms (Prop. 400 extension pending state ballot) underscores infrastructure pressure underlying both rezonings. GSQ and Ballpark Village will add traffic demand; 303 freeway construction (now FY26) remains essential backstop. Truck-routing restrictions at state level may limit city's ability to mitigate impacts independently.
Carmel, Indiana Roundabout Precedent: Community commenter's passionate testimony on Carmel's 141 roundabouts (70% injury reduction, $1–$1.5 million each, negligible signal-maintenance costs) versus Goodyear's 6-lane arterial strategy ($25 million/mile) suggests latent interest in alternative intersection design. Staff acknowledged roundabout efficacy but noted regional cultural resistance and 15-year normalization period in Prescott area. No council direction to explore roundabouts emerged, but the record now documents community knowledge of the option.
Public Engagement (Ballpark Village): Town hall meeting (50 in-person, 20 online, attended by several commissioners) and one-on-one staff conversations yielded refined plan aligning with market study guardrails. Electronic voting allowed unfiltered feedback. Community prioritized: ballpark sightlines, street canopies, Performing Arts Center expansion, pop-up restaurants, pet area. Council embraced the approach, signaling confidence in deliberative, data-informed planning that balances aspiration with market reality.
Duration
- This item (GSQ Regional Pad rezoning): ~60–75 minutes (staff presentation, applicant response, public comment, commissioner discussion, vote).
- Transportation Master Plan presentation: ~90–120 minutes (staff presentation, extended Q&A, roundabout and truck-routing discussion).
- Ballpark Village presentation: ~60–75 minutes (staff presentation, Q&A on market cannibalization and phasing).
- Total meeting: ~210–270 minutes (~3.5–4.5 hours), with items 3 and 4 (Platform La Privada and 10 Goodyear sign package) removed from agenda and re-noticed.
Other Notable Items
Removed agenda items: Platform La Privada preliminary and 10 Goodyear comprehensive sign package removed from tonight's agenda and re-noticed for future consideration (reason for removal not stated in transcript).
Next meeting: March 8, 2023, 6 PM, same location (Planning & Zoning Commission).