Goodyear Planning Commission unanimously approves controversial 32-acre Citrus and Indian School industrial rezone
Planning Commission recommended approval of five zoning/development items including controversial industrial rezone generating substantial community opposition regarding warehouse impacts and loss of commercial services in northwest Goodyear's Seda area, plus General Plan 2035 first public hearing with 31 goals and 230 policies.
Commission Approves Light-Industrial Rezone Over Strong Seda Community Opposition; Residents Decry Warehouse Sprawl and Neglect
The Goodyear Planning and Zoning Commission voted unanimously to recommend approval of a 32-acre rezone from commercial (C2) to light industrial (I1) at Citrus and Indian School Road, advancing a business-park proposal that met sustained resistance from residents of the nearby Seda community, who argued the city was sacrificing neighborhood retail viability to warehouse development and treating northwest Goodyear as a forgotten industrial zone.
The October 18, 2023 meeting included five agenda items—all recommended for approval—but the Citrus and Indian School matter dominated the evening, with eight public speakers objecting to the project and commissioners hearing repeated complaints about inadequate road infrastructure, cumulative truck traffic, noise and light pollution, and the erosion of commercial opportunity in a growing residential area already ringed by warehouses.
Key Speeches
"We already dealing with the commercial aspect with the warehouses… we've got 18 major warehouses that's been built in there in the last couple of years… we're stuck out there in the middle of nowhere… I can't get my road fixed. It's only been 17 years folks to get out on the camel back from Seda… I'm opposed to it." — Randy Higs, Seda resident
"I was opposed to it for the same reason that Randy just stood up and said… but when I looked at what they had to work with I realized that there's no way that commercial's going to go in there. I just don't see it ever happening. I'd like to get the roads done… and I think it's the best we're going to get… probably in my lifetime." — Charles Summer, Seda resident (changed from opposition to support after meeting with developer)
"We are so limited on anything that's convenient for the neighbors and the residents out there… we could use some neighborhood conveniences. We don't have a pharmacy. We don't have a bank. We don't have any decent restaurants to eat… we could use a neighborhood Walmart or something like that over there, a nice little grocery store… I'm against it." — Linda Peron, Seda resident
"Commercial retailers look at demographics within a 360-degree trade area… because of the Luke noise contours… commercial is challenged… there Simply Better sites in the city of Goodyear for commercial retail… we believe that… it did not work and there is no indication that it would ever work going further." — Ed Head, attorney for Southwest Next (property owner)
Timeline
-
Applicant presentation: Southwest Next owner Nico Howard (represented by attorney Ed Head) presented site plan with four buildings ranging from 29,000 to 271,000 square feet, truck courts, landscaping buffers, wing walls, and $5.2 million traffic signal investment. Head documented commercial marketing failure since 2007 and explained Luke Air Force Base 65-decibel noise contour and city's graduated-density limitations (0.5 to 2 units per acre in contour area) as barriers to retail viability.
-
Staff recommendation: Planning Manager Steve Kia recommended approval subject to 27 stipulations including 50-foot landscape buffer with double-row trees on north property line, 13-foot wing walls at truck courts, restriction to minimum three buildings (four proposed), requirement for $5.2 million traffic signal at Citrus and Indian School, Indian School Road improvements to three lanes with full signal, Citrus Road two-lane completion, all parking in internalized truck courts only, and requirement for separate use permit if corner C2 commercial parcel develops as gas station or drive-through restaurant.
-
Public comment: Eight speakers, seven opposing. Randy Higs (Seda): warehouse congestion, 17-year wait for road fix from Camelback, truck traffic already a "circus." Moren Killian (Seda): called area "forgotten" part of Goodyear, complained about inadequate infrastructure and loss of sales tax to Buckeye/Surprise due to lack of retail. Ken Hubble (Seda): noise, pollution, property-value impact, questioned if Goodyear wants to be "known as a community of warehouses." Parker Kehan (Seda): noise compounding with Air Force Base and existing warehouses, light pollution affecting nighttime photography. Kayle Kehan (Seda): born and raised in Goodyear, fourth-generation resident, opposed industrial zoning merged with community, suggested commercial could be viable in future as residential density increases. Linda Peron (Seda): called residents "stepchild," noted bare shelves at local Fries store, called for pharmacy, bank, bakery, restaurants, and suggested alternative light-industrial model with small businesses (automotive, dance studios) rather than warehouses. Charles Summer: originally opposed; reversed position after developer meeting, acknowledged commercial not viable, prioritized road completion.
-
Council discussion: Vice Chairman Climer stated, "I would like to Echo something I've heard over and over again from the people out in the audience tonight and that is there's a theme that you did feel forgotten… you have felt you have not been listened to… please know that I have heard that. We're going to look at this from… city council and they will determine… please come out for them as well and share your exact feelings that you had tonight with them." No commissioner voted to deny. No commissioner engaged substantively with residents' concerns about warehouse concentration, infrastructure, or loss of commercial zoning.
-
Vote: Unanimous approval; recommendation to forward to City Council October 30.
Opposition
Number of speakers against: 7 (Charles Summer initially opposed but switched to support after developer outreach)
Main concerns:
-
Warehouse concentration and industrial sprawl: Residents cited 18 major warehouses built west of Loop 303 in recent years, Microsoft data center to south, approved industrial to east, characterizing the area as over-saturated with logistics and distribution.
-
Infrastructure inadequacy: Repeated complaints about Indian School Road and Citrus Road unprepared for truck traffic; Indian School under construction for over a year and still incomplete; Citrus barely maintained; 17-year wait for Camelback exit from Seda area unfixed.
-
Loss of neighborhood commercial retail: No grocery store, pharmacy, bank, or quality restaurants within convenient distance; residents forced to drive to Buckeye, Surprise, or other municipalities; bare shelves at existing Fries store indicating insufficient retail capacity.
-
Cumulative noise and pollution: Multiple speakers cited noise from warehouses, Air Force Base, and increased truck traffic; light pollution from warehouse operations affecting residential quality of life and nighttime activities.
-
Property-value impact: Explicit concern that residential property surrounded by warehouses will depreciate; industrial use incompatible with family neighborhoods.
-
Feeling of neglect and unequal treatment: Residents repeatedly stated Seda/northwest Goodyear felt "forgotten," "stepchild," and underserved compared to other city areas; sense city prioritizes revenue over resident welfare.
-
Viability of future commercial: Resident Kayle Kehan argued commercial could become viable within planning horizon as residential population grows north of Camelback and in Buckeye; premature to lock in industrial zoning.
Most compelling arguments:
- Kayle Kehan: Noted that five years ago when commercial was first zoned (2007), residential wasn't there; now population has grown substantially north and in Buckeye, potentially supporting retail. Why foreclose commercial opportunity permanently when viable demand may emerge?
- Linda Peron: Practical observation—Fries grocery store shelves are bare due to insufficient retail capacity for existing and growing populations; neighborhood retail vacancy is real, not speculative.
- Moren Killian: Systemic critique—city collects tax dollars from Seda residents but provides inferior road infrastructure and zoning outcomes compared to other areas; changing commercial to industrial "solidifies a loss of sales tax."
Organized groups: Informal neighborhood coalition (Seda HOA residents); no formal organization named, but clear coordination evident in messaging.
Support
Number of speakers for: 1 (Charles Summer, after conversion)
Main support argument: Charles Summer stated that after meeting with developer Nico Howard, he realized commercial was genuinely unviable given Luke noise contour and demographic limitations; light industrial was "the best we're going to get" and road improvements depend on development. Completion of road infrastructure took priority over land-use idealism.
Project Details
- Case number: Not explicitly stated in transcript; referred to as "Citrus and Indian School rezone"
- Applicant / developer: Southwest Next (property owner); Nico Howard listed as representative; Tom Bilstein (door-to-door outreach)
- Attorney: Ed Head (representing Southwest Next/owner)
- Location / address: Northeast corner of Citrus Road and Indian School Road, Goodyear, Arizona
- APN: Not stated in transcript
- Current zoning → Proposed zoning: C2 (commercial) → I1 (light industrial); 9 acres of original 41-acre parcel remain C2
- Site size: 32 acres rezoning to I1; 9 acres retain C2 commercial
- Density / units / square footage: Four buildings proposed: 29,000 sq ft (smallest) to 271,000 sq ft (largest); maximum building height 50 feet (vs. 56 feet allowed in C2); north-south building alignment; internalized truck courts; 50-foot landscaping buffer with double-row trees on north property line; 13-foot wing walls
- Changes from previous version: Rezone from November 2007 commercial pad to I1 industrial; applicant stipulated minimum three buildings (not one large warehouse); added wing walls to additional smaller building at staff request; enhanced buffer width to 50 feet; committed to all 27 staff stipulations
Vote Breakdown
- Final: Unanimous approval (6-0; Commissioner Hegedus absent)
- Yes: Vice Chairman Climer (motion), Commissioner Wang (second), Commissioner Sambito, Commissioner Booth, Commissioner Smith
- No: None
- Abstentions / absences: Commissioner Hegedus (excused)
Outcome & Next Steps
The Planning Commission recommended approval of the Citrus and Indian School rezone to City Council, subject to all 27 stipulations in the staff report. The project will be heard by City Council on October 30, 2023, at 5:00 p.m. If Council approves, the rezone will be final. Stipulations require:
- Minimum three buildings (likely four per current plan); maximum building height 50 feet
- 50-foot landscape buffer with double-row trees on north property line (adjacent to Aelena Ranch residential)
- 13-foot wing walls at north end of truck courts with multiple building materials and colors
- All truck parking and trailer storage within internalized truck courts only; no parking in aisles or spaces
- Indian School Road widened to three lanes (major arterial) with curb, gutter, sidewalks, landscaping, streetlights
- Citrus Road improved to full two-lane completion with curb, gutter, sidewalks, landscaping, streetlights
- Developer to pay quarter-share of traffic signal at Citrus and Indian School intersection
- Separate use permit required if C2 corner develops as gas station, convenience store, drive-through restaurant, or other commercial use (triggers another public notice and hearing)
- Acoustical consultant (Tony Sola) concluded that with wing walls, landscaping, and distance, noise levels in future Aelena Ranch would be quieter than state average
No wall currently planned; if not built by Aelena Ranch, developer must construct perimeter wall.
Controversies & Context
Luke Air Force Base 65-decibel noise contour: The property lies on the "noisy" side of Luke's 65-decibel noise contour line, which state statute and city code prohibit from residential use. City's graduated-density policy limits residential density to 0.5–2 units per acre within the contour, making residential development infeasible. This constraint, combined with the contour's restriction on high-density retail demographics, is the primary reason commercial retailers have declined the site for 16 years.
Commercial marketing failure: Southwest Next and prior owners documented repeated, unsuccessful attempts to market the property for commercial/retail use since 2007 (16 years). Large commercial brokers and major retail chains (grocers, retailers) evaluated the site and rejected it due to insufficient 360-degree trade-area demographics, power-line easements limiting street visibility, and better alternative sites elsewhere in Goodyear.
Economic development vs. community service: Residents argue the city prioritizes industrial tax base and revenue over providing neighborhood retail services. The Seda area has grown substantially (new Meritage Homes/Aelena Ranch subdivision approved last month with 160–175 feet setback from proposed industrial site) but lacks basic retail infrastructure. One resident noted 17-year infrastructure maintenance lag and forced shopping trips to Buckeye or Surprise.
"Forgotten" northwest Goodyear: Residents repeatedly characterized the Seda/northwest Goodyear area as receiving unequal treatment compared to other city neighborhoods. Sentiment: city collects taxes but underfunds roads, infrastructure, and zoning decisions that serve residential needs.
Industrial concentration: The area is surrounded by approved and under-construction industrial (Microsoft data center to south, industrial complex to east), warehouses to west (18 built in recent years), and Aelena Ranch residential to north. Residents perceive this project as final step in total industrial encirclement.
Community outreach inversion: Applicant exceeded typical public-notice requirements by conducting door-to-door outreach (Tom Bilstein), which resulted in at least one resident (Charles Summer) shifting from opposition to support—a rare reversal that staff cited as evidence of thorough engagement.
Duration
- This item (Citrus and Indian School rezone): Approximately 90 minutes (applicant presentation, 27 minutes public comment, staff discussion, vote)
- Total meeting: Approximately 4.5 hours (eight agenda items, including General Plan first public hearing with no action)
Other Notable Items
Australia North Single-Family Residential Rezone: 37.43-acre rezone from PAD with R16/Junior High/Commercial to R16 single-family with PAD overlay. Consistent with existing northern Australia zoning but extends southward, with enhanced open space (20% vs. 15% standard) and street improvements to San Miguel and traffic signal upgrade at San Miguel and Estrella Parkway. Unanimous approval. Commissioner Climer noted northern Australia buildout is "more than doubled" at this rezone, with several thousand additional acres still to develop east of Australia Parkway.
Municipal Complex Public Facilities Rezone: 17.6 acres at southeast corner of Van Buren and 145th Avenue rezoned from I1 (light industrial) to PFD (public facilities) with pad overlay to accommodate existing and future city uses (police, fire, engineering, courts, Goodyear Wellness Center, Franklin Pierce University lease, and incoming Alice Cooper Solid Rock teen center). No public objection; unanimous approval.
Fusaro Land Reclamation Extension: 29.4-acre special use permit extension for inert-material landfill at former Interstate 10 borrow pit. Site 40% filled; applicant estimates 5–7 year completion (requested 10 years initially). Stipulation caps initial term at 7 years with requirement for new SCP if extending beyond. Three neighbors supported continuation. Unanimous approval.
Moose Lodge Historic Reconstruction: 3-acre special use permit for demolition of 1958 Quonset-hut building (originally 1940s military aircraft hangar and crop-duster facility on Luke auxiliary airfield) and replacement with new 6,600 sq ft two-story building with 1,900 sq ft outdoor patio. Site improvements including parking, landscaping, sidewalks. Right-in/right-out access only due to Loop 303 freeway construction. Two cargo containers for temporary construction storage. Unusual 5-year approval period (vs. standard 2 years) due to ADOT Loop 303 project dependencies. 35 Moose Lodge members attended neighborhood meeting in support; no public objection. Unanimous approval. Commissioner Booth noted nostalgia for loss of historic hangar upon learning its aviation history.
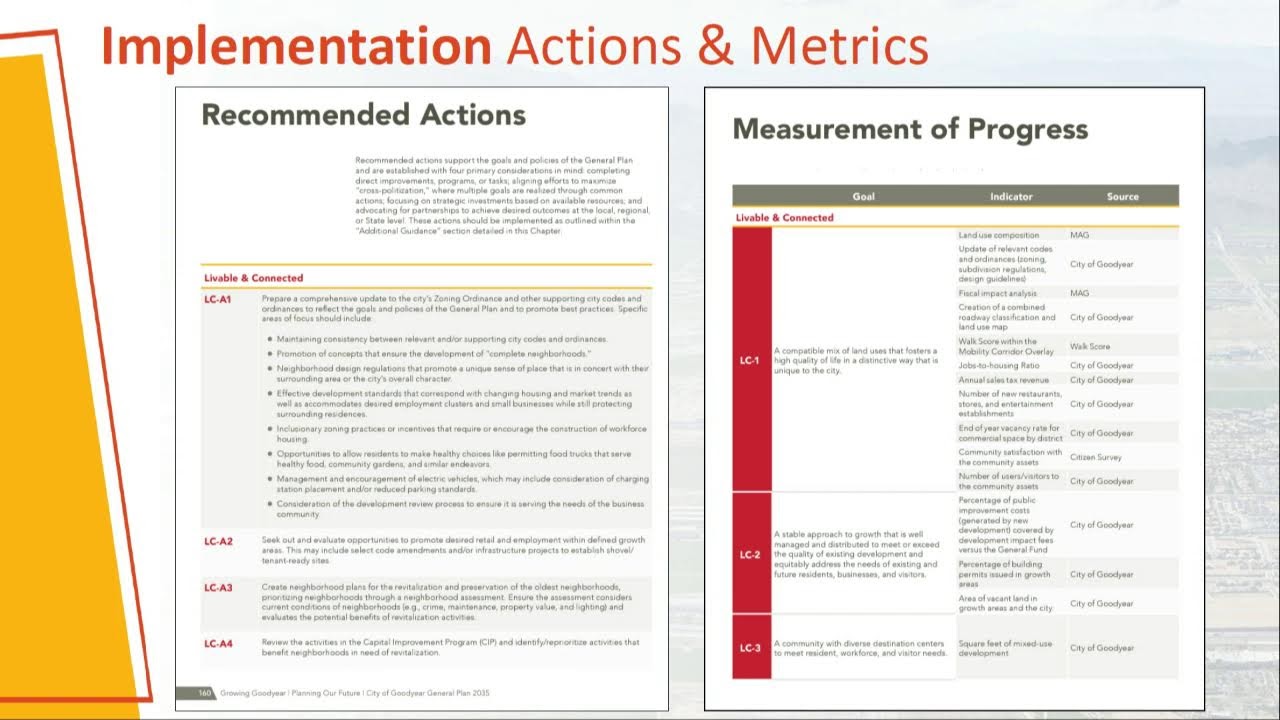
General Plan 2035 Update First Public Hearing: Consultant Matt presented draft plan with 31 goals supported by 230 policies. Key elements: preserved land-use categories; added farm-focus overlay to recognize existing agriculture; rural transitional overlay for southern areas (Mobil); expanded southern planning area with open space and wildlife linkages; updated growth areas; integrated Parks/Trails/Open Space plan. No action taken; formal recommendation hearing October 25 at former City Hall; City Council November 13; special election May 21, 2024 if approved. No public comment received.