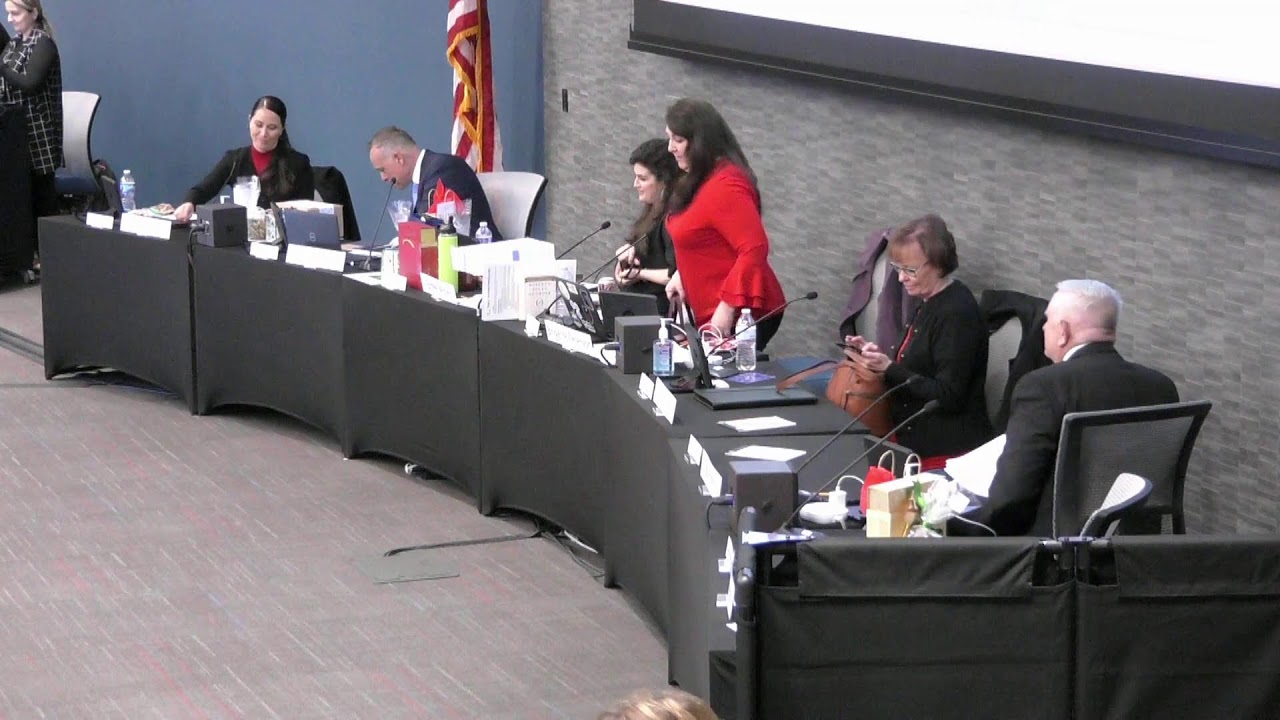
Gilbert approves Modera Gilbert 276-unit mixed-use project, two additional rezonings unanimously
Gilbert Town Council meeting featured multiple significant rezoning approvals for mixed-use and multi-family developments, contentious public comment on community trust and recovery houses, and a continued negotiation on the controversial Ranch development with extensive resident and council mediation.
Gilbert Council Approves Three Major Density Projects Amid Resident Backlash; Ranch Development Continued for Further Negotiation
On December 14, 2022, the Gilbert Town Council unanimously approved three significant mixed-use and multi-family rezonings—Modera Gilbert, Aldi, and Keystone—in a meeting dominated by contentious public debate over the town's rapid densification, recovery-house placement safety, and road-widening eminent domain tactics. The Ranch development, initially scheduled for final approval, was continued to February 21, 2023 following a dramatic shift in tone driven by mediation between council members and developer representatives.
Key Speeches
"We're very grateful for each of you that have contributed to that. I felt like everybody's coming together in a spirit of good faith. We've been candid, we've been honest but I think we're making progress but we're not there yet." — Jonathan Bullen, Colemana Group chairman, on The Ranch continuation.
"This is so much different than a few months ago and I'm sure glad we're making progress." — Council Member Kathy Tilkey, on The Ranch mediation efforts.
"I know that you're not used to that um are you asking if at some point the plan will go back to the Planning Commission to be reheard from the Planning Commission?" — Mayor Bridget Peterson, clarifying procedure during Modera discussion.
Timeline
The Ranch (Morrison Ranch) Development
- November 15, 2021: Initial council hearing; high tension and resident opposition.
- December 14, 2022: Developer requests continuation; applicant and residents report good-faith negotiations underway.
- Continuation approved 7-0 to February 21, 2023, with staff and council members (Tilkey, Hendricks) to vet modifications.
Modera Gilbert Mixed-Use Rezoning
- October 2021: Application filed; initial developer plan rejected by council members; extensive door-to-door outreach begins.
- October 25, 2021: First required neighborhood meeting.
- February, June 2022: Two additional neighborhood meetings; plan substantially revised in response to resident concerns.
- November 2, 2022: Planning Commission recommends approval 6-1.
- December 14, 2022: Council approves rezoning 7-0; design review to proceed to Planning Commission within ~two months.
Aldi Mixed Commercial-Residential Rezoning
- October 2021: Virtual neighborhood meeting held; zero attendees.
- Planning Commission: Approves 6-1 (staff correction during meeting).
- December 14, 2022: Council approves general plan amendment and rezoning 7-0.
Keystone Annexation and Multi-Family
- November 2022: Planning Commission unanimous approval.
- December 14, 2022: Council approves annexation, general plan amendment, and rezoning 7-0.
Opposition
The Ranch Development
Number of speakers against: 7 submitted comment cards (online and in-person); 4 speakers chose to speak publicly.
Main concerns:
- Large-scale industrial/commercial development (initially 91 FAR) inappropriate for residential Morrison Ranch neighborhood.
- Loss of small-town character to out-of-state developer.
- Impact on long-established residential community balance.
- Insufficient community input in early stages.
- Concerns about traffic and neighborhood disruption during and after development.
Most compelling arguments:
- Kevin Marvin (Elliott Groves) questioned the Planning Commission vote sequence and whether developers should have been asked to return with modifications.
- Sarah Strazza noted initial developer proposal had moved from 91 FAR to 60s FAR, though "many meaningful concessions" remained under review.
Organized groups: Morrison Ranch and Elliott Grove residents; residents organized informal mediation through council members.
Outcome of opposition: Developer agreed to continue negotiations; no finalized opposition by meeting end (all public speakers eventually expressed support for continuation and ongoing dialogue).
Modera Gilbert Mixed-Use Development
Number of speakers against: 2 primary opposition speakers; 166 neighbors signed in-person petition organized by Echo Love; over 185 online comments received (staff noted "all of the same position").
Main concerns:
- Lack of mixed-use zoning: Project proposes 276 apartments + 22,000 sq ft retail across three zones (GC, MFM, SC) without a singular mixed-use district; ordinance awaiting council vote in January 2023.
- Height and density: Four-story, 55-foot building (with modifications) exceeds Gateway character area intent; density of ~18 units/acre on infill parcel with existing multi-family buildings.
- Character area non-compliance: Criticized as not meeting "traditional neighborhoods" criterion; concentration of luxury multi-family on three of four corners (Tyler at Epicenter, Madeira, MAA/Lionsgate across street).
- Traffic impact: Petition organizers cited 11 traffic concerns noted at November Planning Commission hearing; residents fear additional 3,400+ trips daily.
- Water usage: Concerns about irrigation stress on Lionsgate system; lack of confirmed low-water landscaping alternatives.
- Loss of commercial zoning: Replacement of commercial opportunity with residential; residents wanted family-oriented retail (restaurants, shops), not apartments.
- Open space insufficiency: Although combined site meets code minimums, localized open space and Paseo pedestrian paths inadequate for 276 units.
Most compelling arguments:
- Echo Love (petition organizer): Argued that decision should be postponed until January mixed-use ordinance vote; noted project fails traffic study from November 2 Planning Commission; called on council to "identify unintended consequences" (referencing Council Member Kathy Tilkey's campaign platform).
- Rachel Radford (Lionsgate resident, mother of three): Tied development to child safety; noted anticipated 3,400 additional trips/day and questioned alignment with council members' stated priorities (Scott Anderson "incubator" record, Scott September's "responsible growth" commitment, Lauren Hendricks' "Safe Streets" platform, Yung Koprowski "family-friendly" messaging).
- Multiple speakers: Expressed concern that approval without mixed-use zoning in place locks in residential use; developer may not be able to convert identified retail/co-working spaces to residential later, creating permanent constraint.
Organized groups: Echo Love's neighborhood coalition; Lionsgate residents.
Outcome of opposition: Council approved 7-0 despite organized opposition; Council Member Kathy Tilkey extracted verbal commitment from Brennan Ray that retail/co-working spaces would remain non-residential even if mixed-use ordinance fails.
Aldi Mixed Commercial-Residential Rezoning
Number of speakers against: 1 speaker (generic opposition commenter, noted by staff as having opposed "every single item" on agenda).
Main concerns:
- Excessive continuous zoning approvals (described as "50 straight"); misuse of general plan.
- High-density apartment complex inappropriate given water scarcity and economic uncertainty.
- Impact fees insufficient compared to actual infrastructure needs; water and service capacity concerns.
- Property value erosion for surrounding single-family homes; potential for Section 8 subsidized housing conversion.
Most compelling arguments:
- Generic speaker expressed frustration with "construct of false zoning" and rapid densification without regard to water constraints or infrastructure capacity.
Outcome of opposition: Council approved 7-0.
Woodspring Suites Hotel Design Review Appeal
Number of speakers against: 23+ signed comment cards submitted; 185 online comments (staff stated all opposed); 10+ speakers chose to speak publicly; multiple comment cards read into record.
Main concerns:
- Height exceedance: Building is 45'4" (roof ridge height on sloped end caps), exceeding stated 45-foot maximum; appellant Joni Joyner argued four-inch overage is material violation of Land Development Code.
- Design incompatibility: Extended-stay hotel use and low-budget market positioning inappropriate for residential corner location; gaps in architectural quality compared to other Gilbert approvals.
- Use concerns (noted by staff as outside design review scope): Extended-stay hotels attract undesirable clientele (drugs, prostitution, money laundering); low-quality construction; cash-based transactions enable transience; low occupancy rates damaging property values.
- Community safety: Concerns about crime; proximity to Chase Bank (bank robbery risk); Section 8 apartment complex directly adjacent; multiple first-responders (healthcare workers, DEA agent) cited professional experience with extended-stay hotel crime patterns.
- Traffic and infrastructure: Confluence of Queen Creek's 270-unit proposed apartment building (2019 plan) at same intersection (Power & Germaine); fatality on Rittenhouse/Germaine in recent past; infrastructure inadequate; no deceleration lane southbound on Power Road despite high traffic counts.
- Lack of community outreach: Developer did not reach out to residents post-appeal; no public forum notification; attempted contact with appellant Joni Joyner rebuffed (staff cited open records policy preventing release of phone number without appellant consent).
- Landscape as crime facilitator: DEA agent Mario Chicas noted that "landscape" described in presentation resembles locations drug dealers and money launderers prefer; easy concealment; white, black vehicle colors and materials consistent with meth production and trafficking.
Most compelling arguments:
- Joni Joyner (appellant): Focused narrowly on design review scope (elevation height); provided specific code reference (45-foot max); noted original Planning Commission rejected design three times before November approval; distinguished from Modera by noting Modera applicant's transparent, iterative neighborhood engagement.
- Rachel Radford (Lionsgate resident, mother of three): Evoked child safety; noted applicant representative will return to Scottsdale home, not face neighborhood consequences.
- Ken Starks (real estate professional, Masters-level design background): Compared design favorably to Modera's iterative process and community involvement; noted adjacency to Section 8 housing (called "problematic" and "public housing"); flagged safety risks from Queen Creek infrastructure delays.
- Mario Chicas (former DEA agent): Testified that extended-stay hotel landscape, layout, and operational structure (cash transactions, minimal security, proximity to parks and schools) create environment conducive to drug manufacturing, trafficking, and money laundering; referenced professional enforcement experience.
Organized groups: Power Ranch residents (20+ year community); Cortina residents; informal coalition.
Support
The Ranch Development
Number of speakers in favor: 4 speakers chose to speak; all expressed conditional or qualified support based on ongoing modifications.
Main themes:
- Progress through mediation: Developers and residents "finally seeing real movement"; "high level of trust"; conversions from townscape to 60s FAR and various meaningful concessions.
- Leadership recognition: Praised Vice Mayor Yentes, Council Members Tilkey and Hendricks for facilitating dialogue and preventing "toxic" outcomes.
- Developer responsiveness: Stacy Brimhall (Colemana Group representative) credited with "caring, listening, communicating, problem-solving, bringing people together."
- Democracy in action: Speakers acknowledged that "democracy is hard and messy" but proud to participate.
Most compelling arguments:
- Brian Mosley (Morrison Ranch resident): Expressed skepticism from attorney friend ("Did you lose yet?"), then noted project has "moved in the right direction"; praised "real leadership" and developer willingness to change despite cost.
- Sarah Strazza: Noted that after numerous meetings with lawyers, engineers, town staff, and developer, project has moved from 91 to 60+ FAR with "meaningful concessions"; called on council to review promised changes.
- Jennifer Wada (Elliott Grove resident): Expressed initial frustration but noted "true interest in addressing neighborhood concerns"; appreciated Council Members Tilkey and Hendricks as liaisons; said plan "provides benefits as well."
- Brian Handelsman (Morrison Ranch resident): Credited Stacy Brimhall with shifting tone from "stressful, tense, arguably toxic" to "open dialogue and communication"; praised council members elect (Jim Torgeson, Bobbi Buchli, Chuck Bongiovanni) for having "ear to the ground."
Modera Gilbert Mixed-Use Development
Number of speakers in favor: All council members (7-0 vote); Vice Mayor Amy Yentes voiced strong support; Council Member Scott Anderson spoke extensively.
Main themes from council:
- Rigorous process: Projects undergo extensive vetting; infill sites are inherently challenging; approval reflects high-quality outcome after long engagement.
- Necessity of multi-family: Valley faces "severe need for good quality housing"; approval provides opportunity for those who cannot afford single-family homes to enjoy quality of life.
- Character and design quality: Project has evolved significantly from August 2021 initial proposal; Modera design is "handsome" and meets all code requirements; exceeds setback requirements.
- Iterative improvement: Applicant (Brennan Ray, Mill Creek Residential) reduced units, added commercial, provided large setbacks (183 feet from Lionsgate, 123 feet from nearby streets) and no pedestrian/vehicular access from residential.
- Gateway area fit: Modera fits Gateway character area intent (mix of residential, commercial, employment); precedent for similar development (Epicenter, Bertia Coulee Station).
Aldi Mixed Commercial-Residential Rezoning
Number of speakers in favor: All council members; staff recommendation for approval.
Main themes:
- Infill appropriateness: Long-vacant commercial site (abandoned Hertz rental car facility); 10 acres on corner of Arizona & Desert Lane appropriate for mixed residential/commercial.
- ULI Northwest Corridor Study alignment: Project reflects recommendations for diversity of uses and residential options in Northwest Corridor redevelopment area.
- Surrounding compatibility: Light industrial to east, commercial to north (WinCo, Costco), multi-family medium to south; mixed-use provides complementary buffer.
Keystone Annexation and Multi-Family
Number of speakers in favor: All council members; Planning Commission unanimous approval; staff recommendation.
Main themes:
- Gateway area compliance: Planned Area Development overlay with modified setbacks and building separation acceptable within Gateway character area.
- Residential consistency: Rezoning from airport district 3 (industrial/commercial) to multi-family low (8–14 du/acre) aligns with surrounding residential community.
Woodspring Suites Hotel Design Review Appeal
Number of speakers in favor: Design review board (7-0 approval); Planning Commission approval; staff recommendation; developer and applicant legal team; one comment card marked "for the appeal against the hotel" (appellant's position).
Arguments for upholding approval:
- Code compliance: Building height of 45'4" compliant with 45-foot maximum (four-inch roof ridge variance permissible under code definition of height measurement to midpoint of sloped elements).
- Color and material improvements: Applicant revised burnt orange to beige per Design Review Board direction; revised material board shows neutral tones, stone, stucco; colors match Chase Bank and AutoZone on site.
- Landscaping exceeds requirements: 36 percent site landscaping vs. 15 percent code requirement; substantial buffering to rear and adjacent properties.
- Setback generosity: Front setback 265 feet vs. 25 feet required; side yards 135–160 feet vs. 75 feet required; rear 109 feet vs. 75 feet required.
- Scope limitation: Appeal narrowly concerns design review (colors, elevation, materials), not use or zoning; use (hotel in GC district) is by right and predates adjacent residential development.
- No design deficiencies: Staff and Planning Commission found no code violations; project meets all design requirements and design guidelines.
- Quality hotel product: $15 million investment; requires credit card + valid ID (no cash); average stay $160+/night; operationally managed property with lease enforcement provisions.
- Community engagement effort: Applicant attempted contact with appellant; offered neighborhood meetings; staff had professional review.
Outcome: Hearing conducted; Council decision pending (three options presented: uphold, modify, or reverse).
Project Details
The Ranch (Morrison Ranch)
- Applicant/Developer: Colemana Group, represented by Jonathan Bullen (co-founder/chairman)
- Attorney: Not named in transcript; Chris Payne (town attorney) referenced "applicant attorney."
- Location: Morrison Ranch residential neighborhood area (specific address not provided).
- Current zoning → Proposed zoning: Not fully specified; initially proposed 91 FAR; negotiated down to ~60+ FAR during mediation.
- Density/units/square footage: Not finalized; under negotiation.
- Key mediators: Vice Mayor Amy Yentes, Council Member Lauren Hendricks, Council Member Kathy Tilkey.
- Modifications from initial proposal: Applicant moved from 91 FAR to 60+ FAR; made "meaningful concessions" addressing neighborhood concerns (specific modifications not detailed in transcript but referenced as ongoing vetting).
Modera Gilbert Mixed-Use Development
- Case number: Rezoning application (case number not explicitly stated; staff report filed).
- Applicant/Developer: Mill Creek Residential
- Attorney: Brennan Ray, Ray Law Firm
- Location: Southwest corner of Higley and Ray roads
- APN: Not stated in transcript.
- Current zoning → Proposed zoning: Shopping center → General Commercial (4 acres), Multi-Family Medium (8 acres), Shopping Center (3 acres)
- Density/units/square footage: 276 apartments; 18,000–22,000 sq ft retail/loft living; ~18 dwelling units/acre overall density
- Changes from previous versions:
- October 2021: Strictly multi-family (12 acres)
- February 2022: Added commercial, increased to four stories throughout
- June 2022: Reduced height, added setbacks, limited units to 276, designated non-residential spaces (Paseo, retail/co-working) as permanent
- December 2022 (final): Four-story buildings max 55 feet (with PAD variance); substantial setbacks from Lionsgate (183 feet from Dublin centerline to building); no pedestrian/vehicular access from residential areas; gated and fenced residential sections.
Aldi Gilbert Mixed Commercial-Residential
- Case number: GP22-12 (General Plan Amendment), Z22-11 (Rezoning)
- Applicant/Developer: Aldi (applicant), property owned/developed (specific developer not named)
- Attorney: Wendy Riddell
- Location: Southeast corner of Arizona Avenue and Desert Lane
- APN: Not stated.
- Current zoning → Proposed zoning:
- East half (5.51 acres): Commercial → Residential (25–50 du/acre)
- West half (4.5 acres): Commercial → Commercial (remains)
- General Plan: Entire 10 acres: Commercial → East half Residential; West half remains Commercial
- Density/units/square footage: Multi-Family High (25–50 du/acre) on east; Aldi grocery store on west; no specific unit count provided.
- Future uses: Design review pending; conceptual plan shows parking garage, courtyard, pool on residential side; Aldi with parking on commercial west side.
Keystone Annexation and Multi-Family
- Case number: A2203 (Annexation), GP21-03 (General Plan Amendment), Z21-05 (Rezoning)
- Applicant/Developer: Not named; represented by Brennan Ray
- Attorney: Brennan Ray, Ray Law Firm
- Location: South side of Warner Road, east of Sanders Drive (between Recker and Power roads)
- APN: Unincorporated Maricopa County property
- Current zoning → Proposed zoning: Airport District 3 (various non-residential) → Multi-Family Low (8–14 du/acre)
- General Plan: Residential 5–8 du/acre → Residential 8–14 du/acre (one-step increase)
- Density/units/square footage: 8–14 dwelling units/acre; site is 14.98 acres
- Special features: Planned Area Development overlay with development plan; PAD modifications to rear setback (20 feet → 15 feet) and building separation (20 feet → 10 feet); Gateway character area compliance required.
Woodspring Suites Hotel Design Review Appeal
- Appeal case number: AP22-02
- Design Review case number: DR22-74
- Appellant: Joni Joyner, Gilbert resident (Power Ranch area)
- Applicant/Developer: Woodspring Suites hotel operator; property owner/developer not clearly named (referenced Gary Davidson in original planning review)
- Attorney: Paul Gilbert, project representative/legal counsel
- Location: Southwest corner of Power and Germaine roads, Queen Creek border area
- Current use: Chase Bank (developed pad 1), AutoZone (developed pad 2); proposed Woodspring Suites (internal pad)
- Proposed zoning: General Commercial (existing zoning, no change sought)
- Building specifications:
- Four stories
- Height: 45 feet maximum allowed; proposed 45'4" (roof ridge on sloped end caps); staff found compliant with code definition of height (measured to midpoint of pitched roofs)
- Footprint: 48,660 sq ft
- Unit count: 122 rooms
- First floor: Reception, fitness, laundry
- Floors 2–4: Guest rooms
- Color scheme: Original proposal included burnt orange (rejected); revised to beige/neutral tones matching Chase Bank and AutoZone
- Material board: Stone, neutral stucco, four-sided architecture
- Landscaping: 36% site landscaping vs. 15% code requirement
- Setbacks:
- Front: 265 feet vs. 25 feet required
- Side yards: 135–160 feet vs. 75 feet required
- Rear: 109 feet vs. 75 feet required
Vote Breakdown
The Ranch Continuation
- Final: 7–0
- Yes: Mayor Peterson, Vice Mayor Yentes, Scott Anderson, Council Member Hendricks, Yung Koprowski, Council Member September, Council Member Tilkey
- No: None
- Abstentions: None
Modera Gilbert Rezoning
- Final: 7–0
- Yes: Mayor Peterson, Vice Mayor Yentes, Scott Anderson, Council Member Hendricks, Yung Koprowski, Council Member September, Council Member Tilkey
- No: None
Aldi General Plan Amendment and Rezoning
- Final (both items): 7–0
- Yes: Mayor Peterson, Vice Mayor Yentes, Scott Anderson, Council Member Hendricks, Yung Koprowski, Council Member September, Council Member Tilkey
- No: None
Keystone Annexation, General Plan Amendment, Rezoning
- Final (all three items): 7–0
- Yes: Mayor Peterson, Vice Mayor Yentes, Scott Anderson, Council Member Hendricks, Yung Koprowski, Council Member September, Council Member Tilkey
- No: None
Woodspring Suites Hotel Design Review Appeal
- Final: Hearing conducted; Council decision pending (no vote recorded at end of transcript)
Consent Agenda (Pulled Items 5, 7, 8, 10, 11, 13, 32)
- Final: 5–2
- Yes: Council Member September, Yung Koprowski (inferred from motion language; Vice Mayor Yentes pulled items, proposing separate vote on pulled items)
- No: Vice Mayor Yentes, Council Member Hendricks
- Abstentions: None
- Outcome: Pulled items failed; mass motion on remaining consent agenda items (1–4, 6, 9, 12, 14–31, 34–37, 47–48) passed with Council Member Hendricks voting no (individual dissent on specific items not specified).
Outcome & Next Steps
The Ranch Development
Decision: Continued to February 21, 2023 for further vetting and modifications.
Conditions/Notes:
- Developer (Colemana Group) and residents (Morrison Ranch, Elliott Grove) to continue mediation with facilitation from Vice Mayor Yentes and Council Member Tilkey.
- Town staff (Kyle Veronica Gonzalez, principal planner) to review revised site plan during continuance.
- All major modifications to be agreed upon by residents, staff, and applicant prior to re-presentation.
- Open meeting law constraints prevent council members (Yentes, Tilkey) from discussing details with other council members, requiring full presentation and public review at February meeting.
Modera Gilbert Mixed-Use Development
Decision: Approved 7–0 for rezoning (item 45).
Conditions/Notes:
- Rezoning from Shopping Center to mixed zones (GC, MFM, SC) approved.
- Planned Area Development overlay and development plan approved; site plan must remain in substantial conformance with submitted design.
- Design review application (DR case) to proceed to Planning Commission within ~two months; final architectural details, landscaping palette, and materials finalization to occur during design review.
- Council Member Tilkey extracted verbal commitment from Brennan Ray that retail/co-working areas identified on plan will not be converted to residential units if mixed-use ordinance fails (non-binding condition; acknowledged as developer risk).
- Developer agreed to work with town water resources department on landscape water conservation strategies (xeriscape palette, low-water-use plant substitutions) during design review phase.
Aldi Mixed Commercial-Residential
Decision: Approved 7–0 for both GP22-12 (General Plan Amendment) and Z22-11 (Rezoning) (item 44).
Conditions/Notes:
- East half (5.51 acres) rezoned from Commercial to Residential (25–50 du/acre); west half remains Commercial.
- General plan amendment approved for east half (Commercial → Residential).
- No Planned Area Development required; conventional zoning; design finalized during future design review application.
- No occupancy timeline specified; subject to market conditions and design review approval.
Keystone Annexation and Multi-Family
Decision: Approved 7–0 for A2203 (Annexation), GP21-03 (General Plan Amendment), Z21-05 (Rezoning) (items 42, 43).
Conditions/Notes:
- 14.98 acres of unincorporated Maricopa County property annexed into Gilbert.
- General plan amended from Residential 5–8 du/acre to Residential 8–14 du/acre.
- Rezoned from Airport District 3 to Multi-Family Low (8–14 du/acre).
- Planned Area Development overlay with development plan approved; PAD modifications to setbacks and building separation approved.
- Gateway character area design review required at future stage.
- No specific timeline for residential development; subject to design review and market approval.
Woodspring Suites Hotel Design Review Appeal
Decision: Pending (hearing conducted; Council decision not issued during transcript window).
Options available to Council (per Town Attorney Chris Payne):
- Uphold Design Review Board approval (maintain colors, elevation, 45'4" height as-is).
- Modify Design Review Board approval (impose additional design conditions, e.g., further color/material revisions, landscape enhancements, height reduction if within council authority).
- Reverse Design Review Board approval (deny design review; matter would be denied at council level and not appealable to Superior Court, unlike Board of Adjustment decisions).
- If reversed, applicant may reapply; may request remand to Planning Commission for reconsideration (staff researching code authority to remand).
Conditions noted during discussion:
- Council Member Kathy Tilkey noted four-inch height overage is immaterial (within 45-foot range); will not factor into her decision.
- Staff clarified that height measurement to 45'4" is compliant with code definition of height (measured to midpoint of sloped roof elements on end caps).
Controversies & Context
Recovery House Placement and Community Safety
Background: Multiple recovery houses operate in residential neighborhoods; one facility adjacent to children's park generating significant community concern.
Incident specifics (Casey Kendall, resident):
- Single recovery house with 25+ police interactions over six months
- Alcohol bottles and drug paraphernalia found in children's park area (park landscaping removed and trimmed to reduce concealment areas)
- Level 3 sex offenders present (two cycled through house without community notification, legal violation)
- Gang-related graffiti (four pieces) surrounding children's playground
- Thanksgiving morning: intoxicated resident trespassed through neighboring yards with liquor bottle; police responded to resident attempting to climb back wall
- 101+ recovery homes classified in broad categories across town; code enforcement gap identified (two facilities 1,056 feet apart vs. 1,200-foot spacing requirement)
- Overlap with Freestone Park boundary concerns
Council response: Committed to study session in early 2023 to address recovery house regulation, placement, enforcement, and notification protocols.
Significance: Demonstrates tension between state preemption on substance-abuse treatment facility licensing (federal and state oversee licensure) and municipal land-use/public-safety authority; residents question whether Gilbert can enforce spacing, operational standards, or sex-offender notification compliance.
Ocotillo Road Widening Project Controversy
Background: Town planning to widen Ocotillo Road; project affects 30+ properties and 37+ residents; funding bundled with other capital improvement projects.
Resident allegations (Terry Natty, Stanley Betterman, Stanley Betterman):
- Staff presentation (58 slides) contains "fallacies and flat-out lies"
- Only 19 homes listed as affected; actual count 30–34 residents and 37 parcels on north side alone
- Road widening scope (65 feet total taking) not adequately justified; engineer (David Fabiano, town engineer) claimed "what's underneath drives it" but residents assert engineer showed feasibility of reduced scope (trapezoidal plan alternative shown for other project WW1060)
- No creative problem-solving offered (e.g., modified driveway geometry, fencing solutions)
- Improper bundling of eminent domain project with capital improvements package; should be separated for individual vetting
- Insufficient resident notification prior to staff presentation
Council response: Requested separation of ST0990 from capital improvement bundle; matter pending further research and potential removal from agenda.
Significance: Residents assert eminent domain authority being exercised without adequate public process; tension over whether engineering solutions were genuinely exhausted or dismissed prematurely.
Transparency and Trust Concerns
Background: Mario Chicas (resident) articulated broad loss of community trust in town governance.
Cited incidents:
- Commuter rail fight: Multi-year dispute over proposed rail corridor; residents mobilized against project.
- Ethics violations: Mayor and council member alleged ethics violations; referenced but not detailed.
- Election sign theft: Council member stealing political signs on election day (police response documented).
- Record police interactions in council meetings: Unprecedented security presence.
- Bond defeats: $500 million bond package failed (tax increase); residents attribute defeat to trust erosion.
- "Staff runs the show": Perception that town administration (not elected council) controls decision-making; nine council candidates ran, only three elected (apparent low turnout or voter dissatisfaction).
Council response: Vice Mayor Yentes and Council Member Hendricks acknowledged to have been "railroaded" on various votes; thanked for "fighting the fight" for transparency.
Significance: Suggests deep fault line between residents and administration; council divided on fiscal priorities and spending; public confidence in institutional processes eroded.
Mixed-Use Zoning Ordinance Pending
Background: Town has been developing a mixed-use zoning ordinance; not yet approved as of December 14 meeting; scheduled for council decision in January 2023.
Modera Gilbert risk: Project approved under three-zone approach (GC, MFM, SC) ahead of unified mixed-use ordinance. If ordinance approved, applicant could theoretically reapply under new ordinance (costing additional time and legal fees). If ordinance rejected, applicant locked into current three-zone approach; retail/co-working spaces in non-residential zones cannot be converted to residential (verbal commitment extracted by Council Member Tilkey, though non-binding).
**Significance